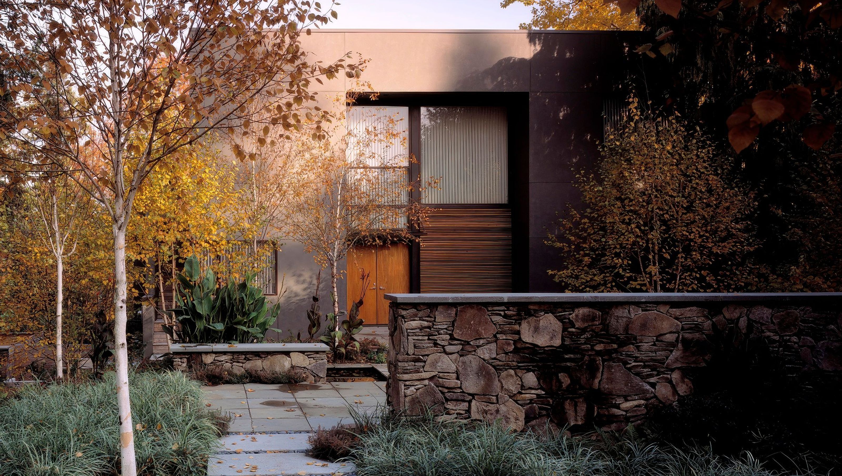

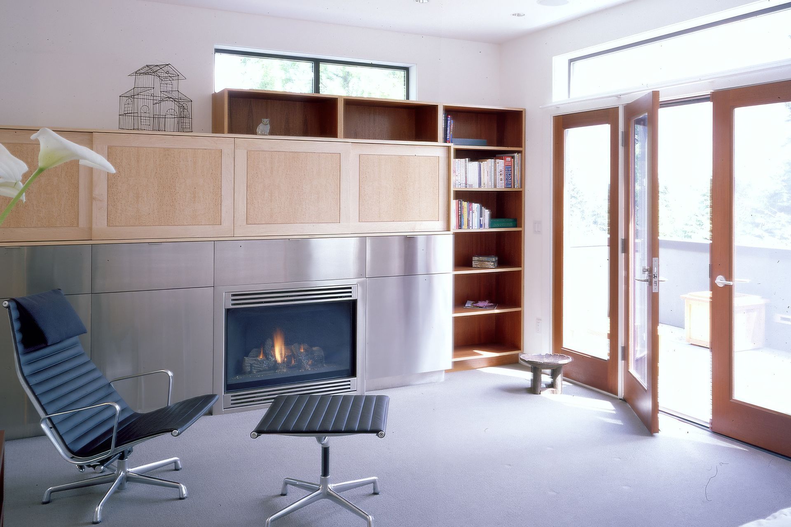
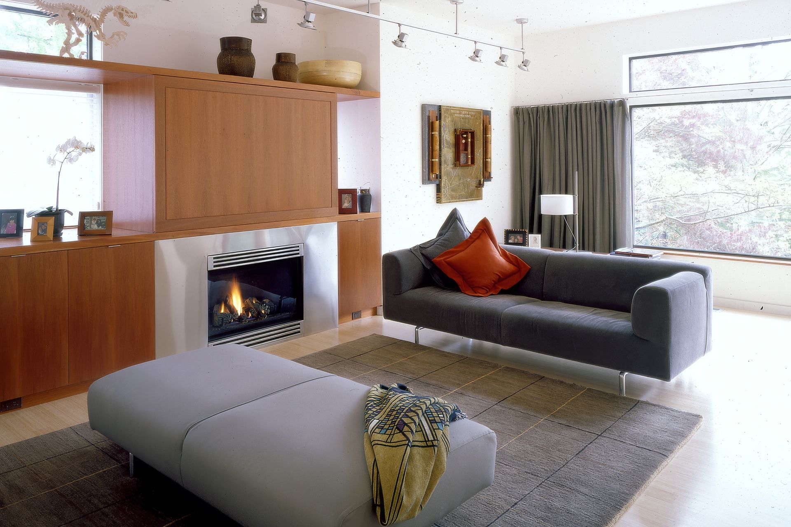
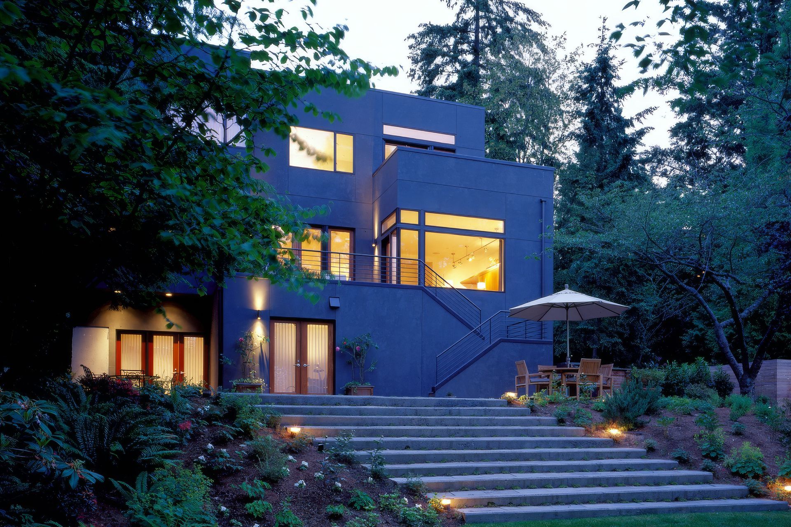
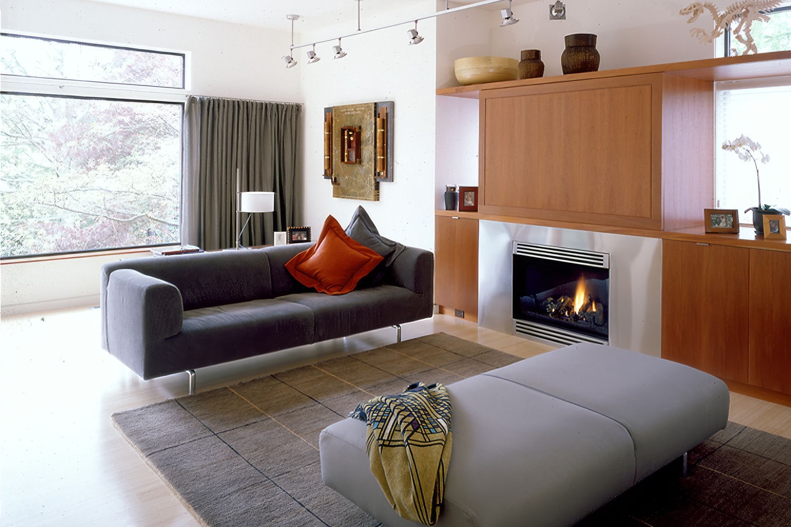
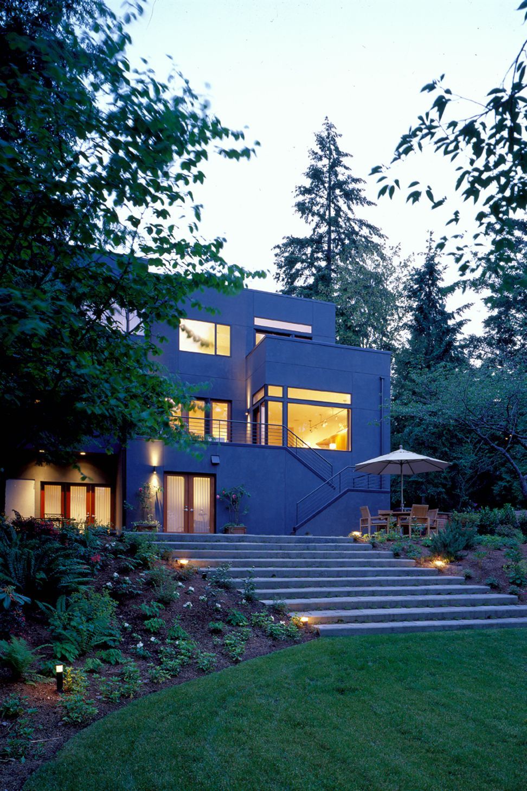
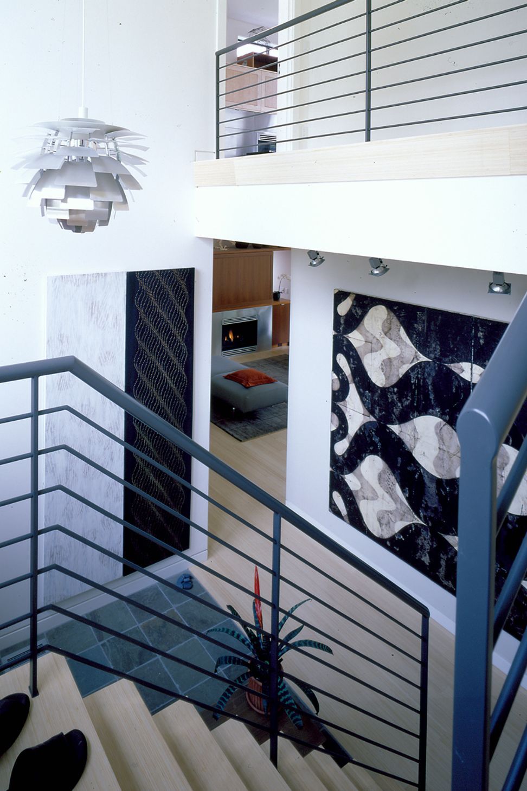
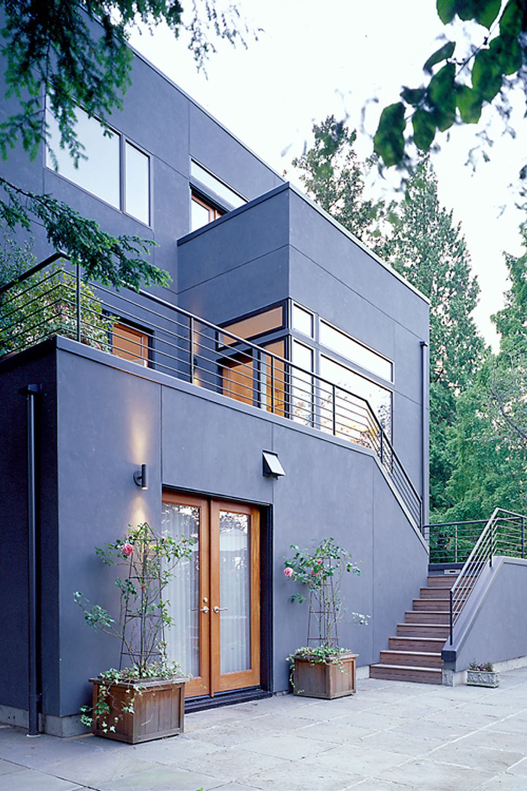
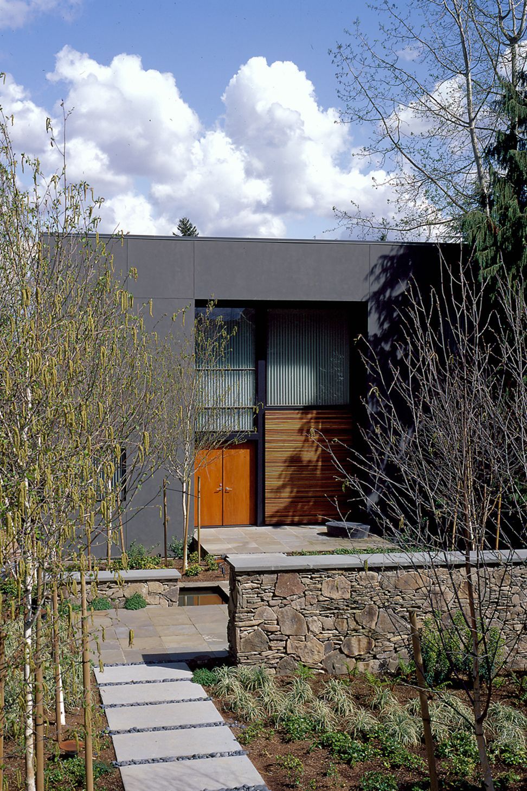
This cubist-inspired, mid-century modern home was originally constructed in 1970, designed by noted Seattle architect Ibsen Nelson. An angular wing added in the 80's. Our design restores the original architect’s geometry, but re-invents the plan. The living room, dining room and kitchen have been relocated from the top level to a more convenient main floor locations, with bedrooms moved to the top. The bottom level contains a guest room, play room, exercise room, and garage.
- Building style
- Passive
0h 0m
Like this Project?
Hire Sticklab Architecture and Design
Professionals used in
this project
The practices and trades credited on this project.

More projects from
Sticklab Architecture and Design
Other work by Sticklab Architecture and Design, across every category they build in.


More in
Single House
Everything else in Single House, from every practice on ArchiPro.


Next Project
Keep scrolling