
Project team
- LMD Architecture Studio
- Manolo Langis
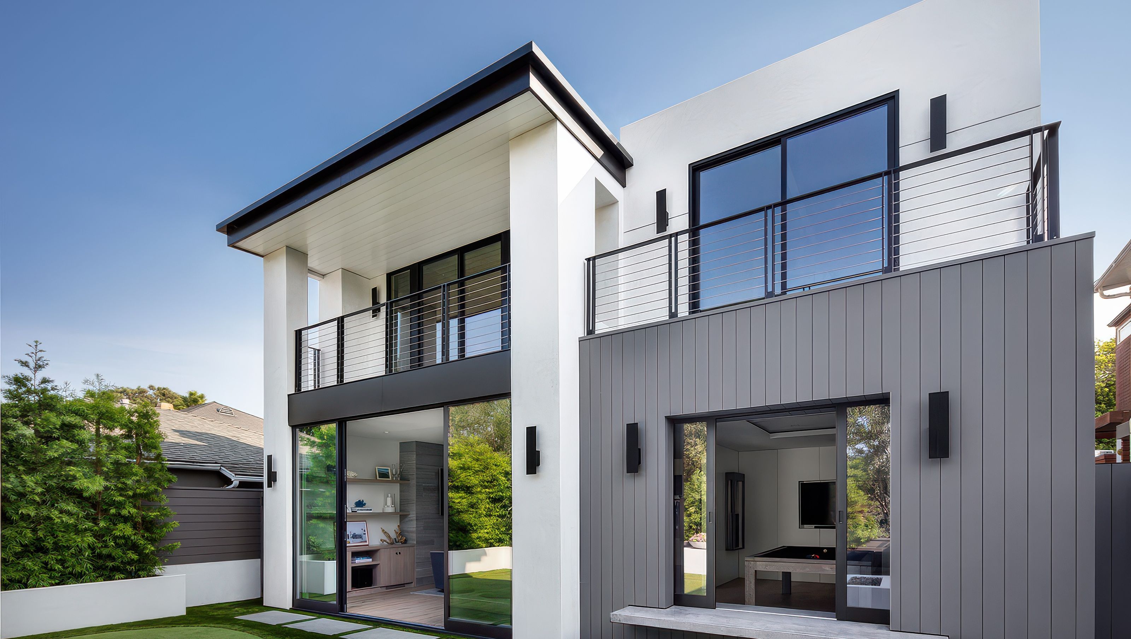
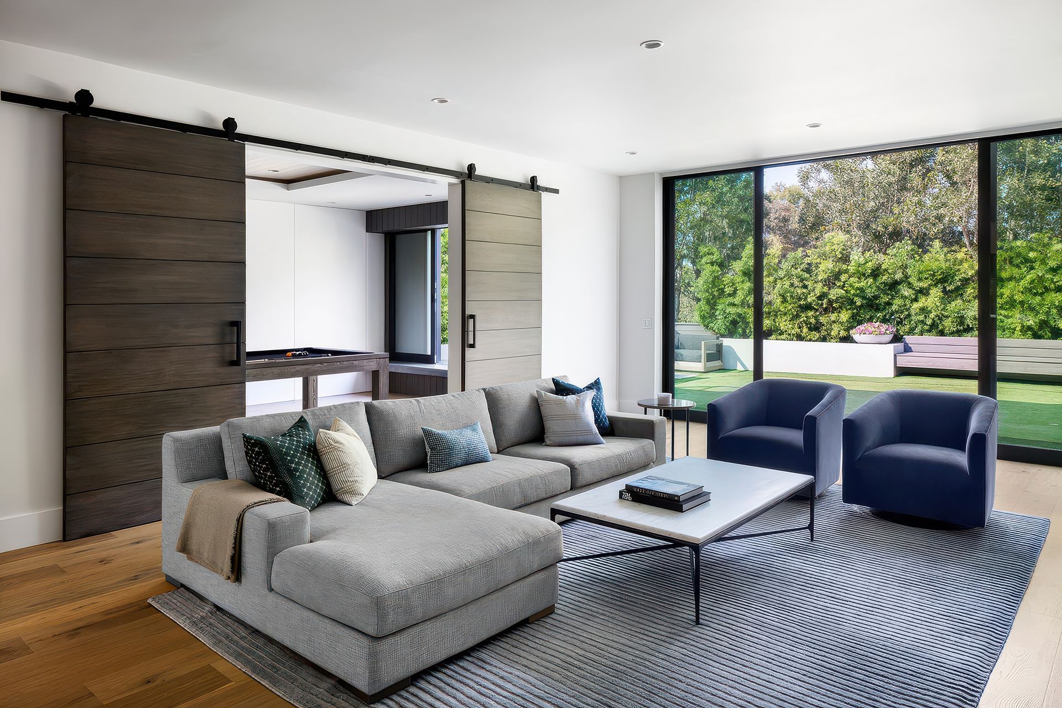
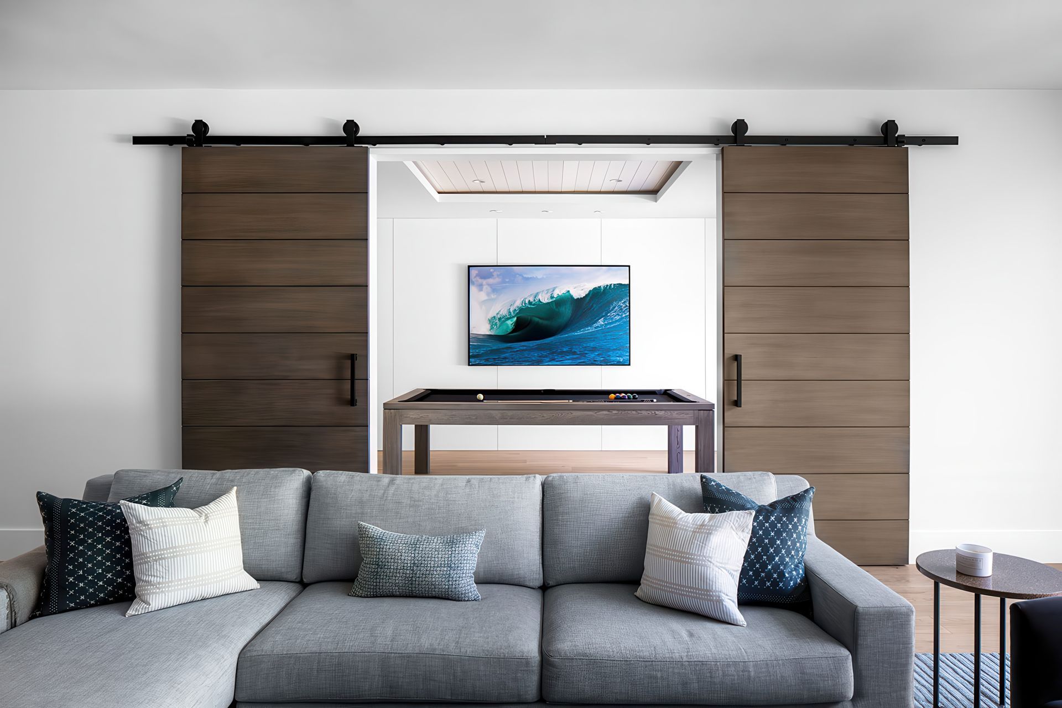
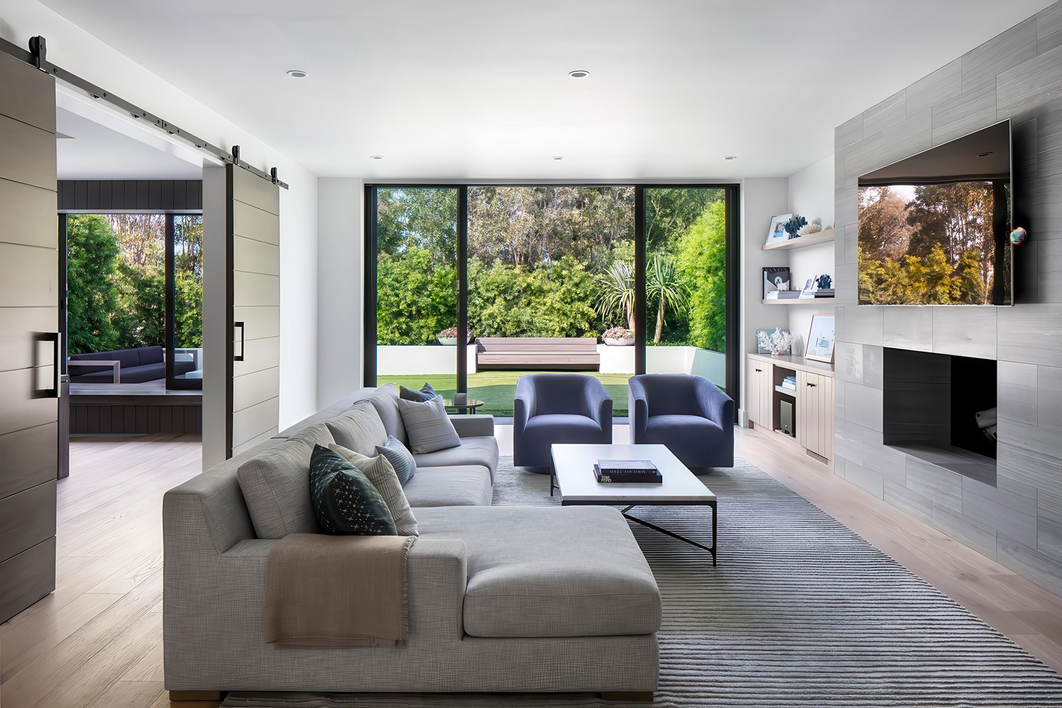
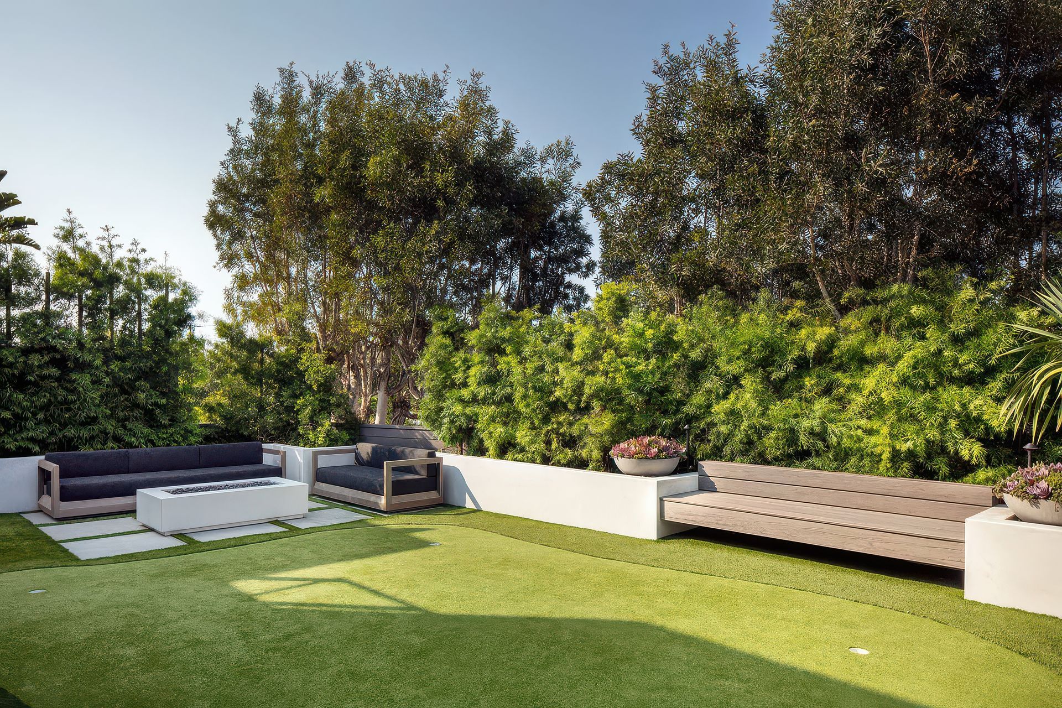
Creating a lively atmosphere, the double height entry foyer and staircase set the tone for the welcoming space leading to a large sliding door system opening to the yard and sliding barn doors opening to the game room. Designed for entertaining, the living room seamlessly flows to the outdoor living spaces while keeping the indoor/outdoor connection clean and simple. Phase II of the project is currently under construction, adding approximately 3,400 square feet of living space and new detached living quarters.
- Building style
- Contemporary
Like this Project?
Hire LMD Architecture Studio
Professional Reviews
1 / 3
Professionals used in
this project
The practices and trades credited on this project.

More projects from
LMD Architecture Studio
Other work by LMD Architecture Studio, across every category they build in.


More in
Renovations
Everything else in Renovations, from every practice on ArchiPro.


Next Project
Keep scrolling