
Project team
- SkB Architects
- Benjamin Benschneider
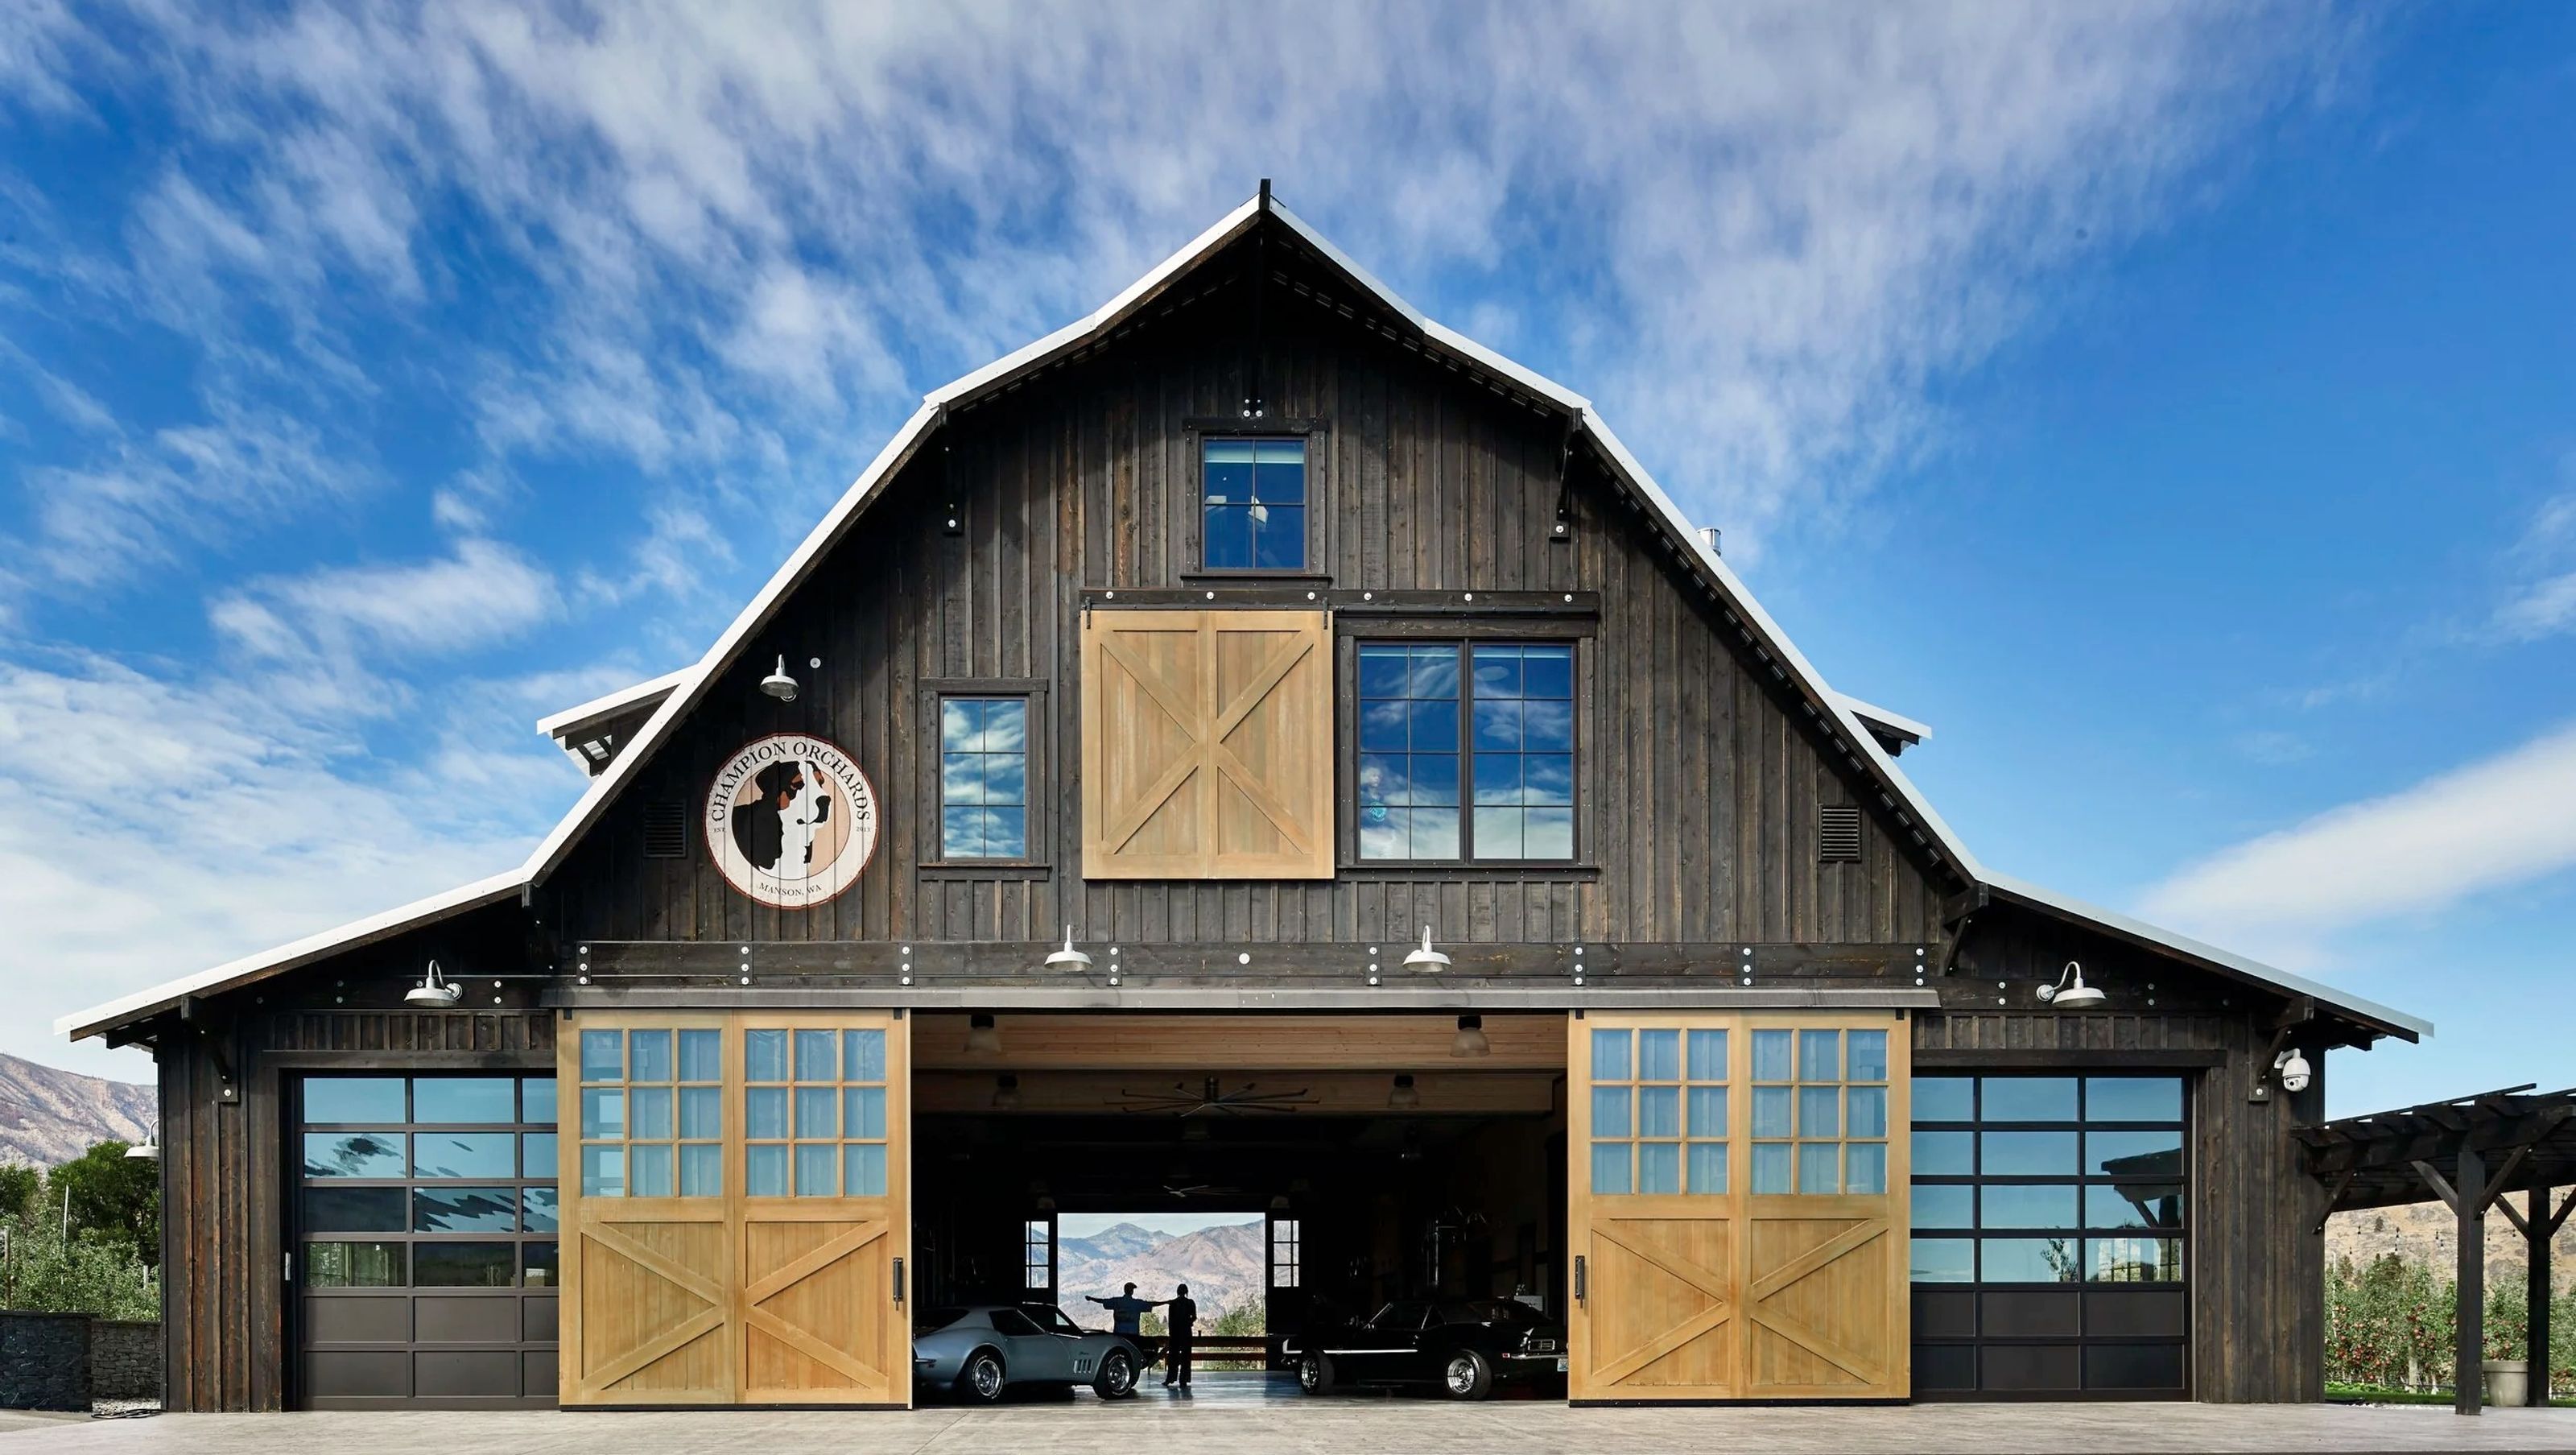
On eight acres of orchard land in Manson, Washington, a simple agricultural structure became a working barn, vacation retreat, and gathering place. The building holds orchard storage, a car shop, commercial kitchen, below-grade wine cellar, and upper-level living and guest spaces, with large carriage doors that open the central bay to views of Dry Lake and the Cascade Mountain Range. Rather than lean into the image of a nostalgic red barn, the design is darker, quieter, and more site-bound.
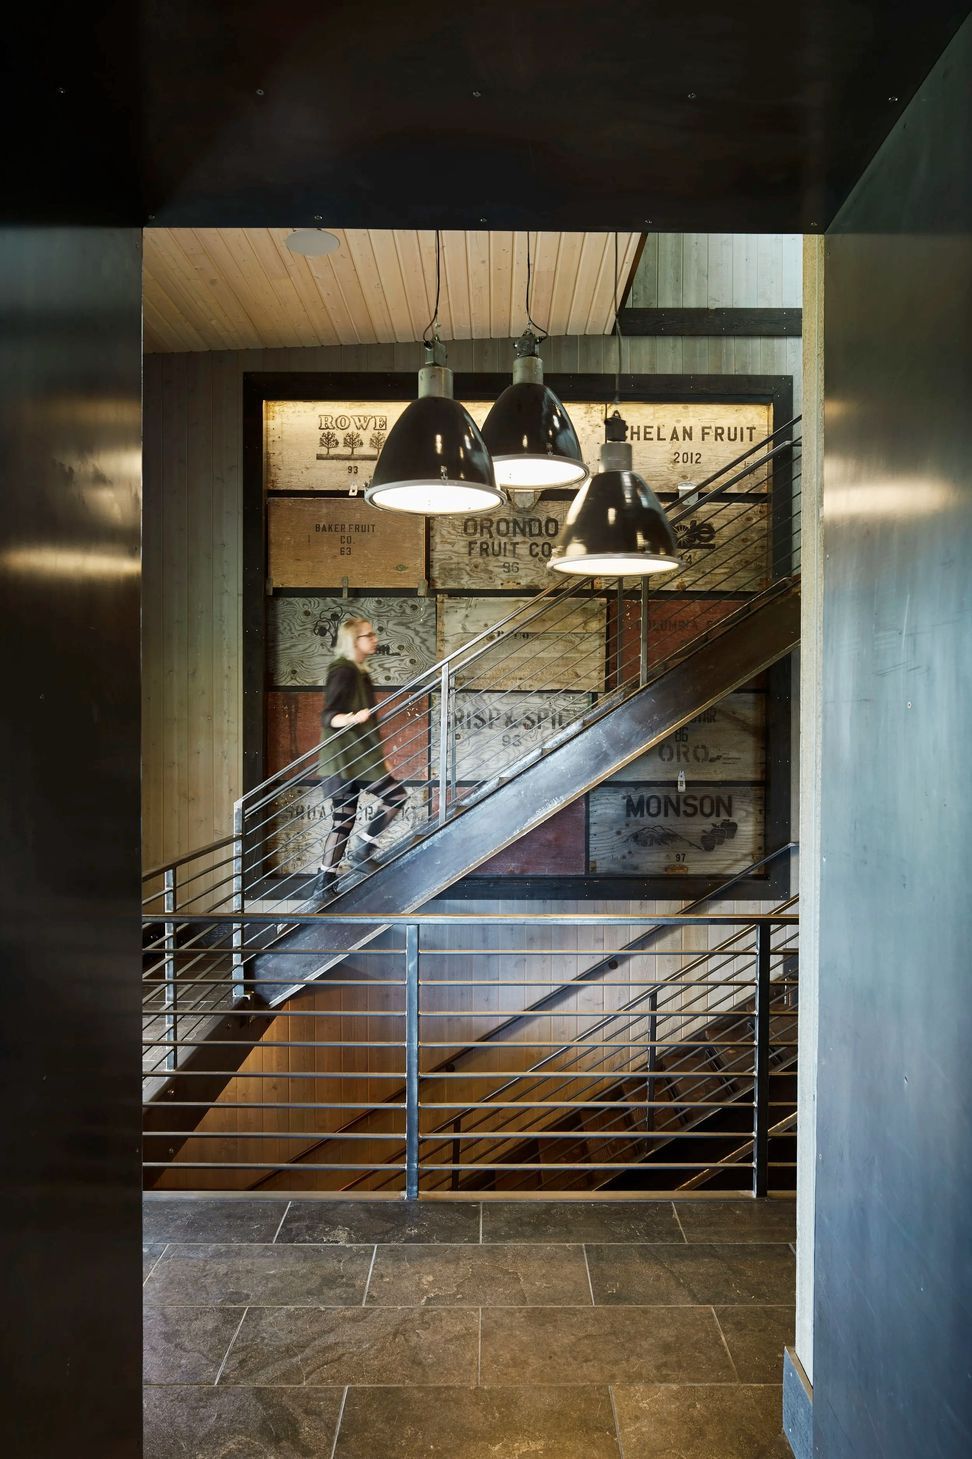
Traditional gambrel barn forms are stretched through large dormers, gull-wing side elements, and an open center bay that can shift between work, storage, and event use. Inside, the main floor is one expansive room with a commercial-scale kitchen, custom pizza oven, great room, orchard bay, and central garage bay. A three-story steel stair links the main floor, upper loft, and wine cellar, while guest rooms and living areas wrap the upper level around the open volume below.
The material story is direct and specific. Black-stained cedar board and batten siding, sliding carriage doors, custom wood and metal trusses, powder-coated steel brackets, apple crate panels, split cobblestone flooring in the wine cellar, and cedar sinker wood give the barn a working character without flattening it into theme. The building carries multiple lives at once: orchard infrastructure, family compound, event space, car room, kitchen, wine cellar, and lookout across the valley.
- Building style
- Farmhouse




Like this Project?
Hire SkB Architects
Professionals used in
this project
The practices and trades credited on this project.

More projects from
SkB Architects
Other work by SkB Architects, across every category they build in.


More in
Rural / Estate / Lifestyle
Everything else in Rural / Estate / Lifestyle, from every practice on ArchiPro.


Next Project
Keep scrolling