
Project team
- Brandon Architects
- Aaron Leitz
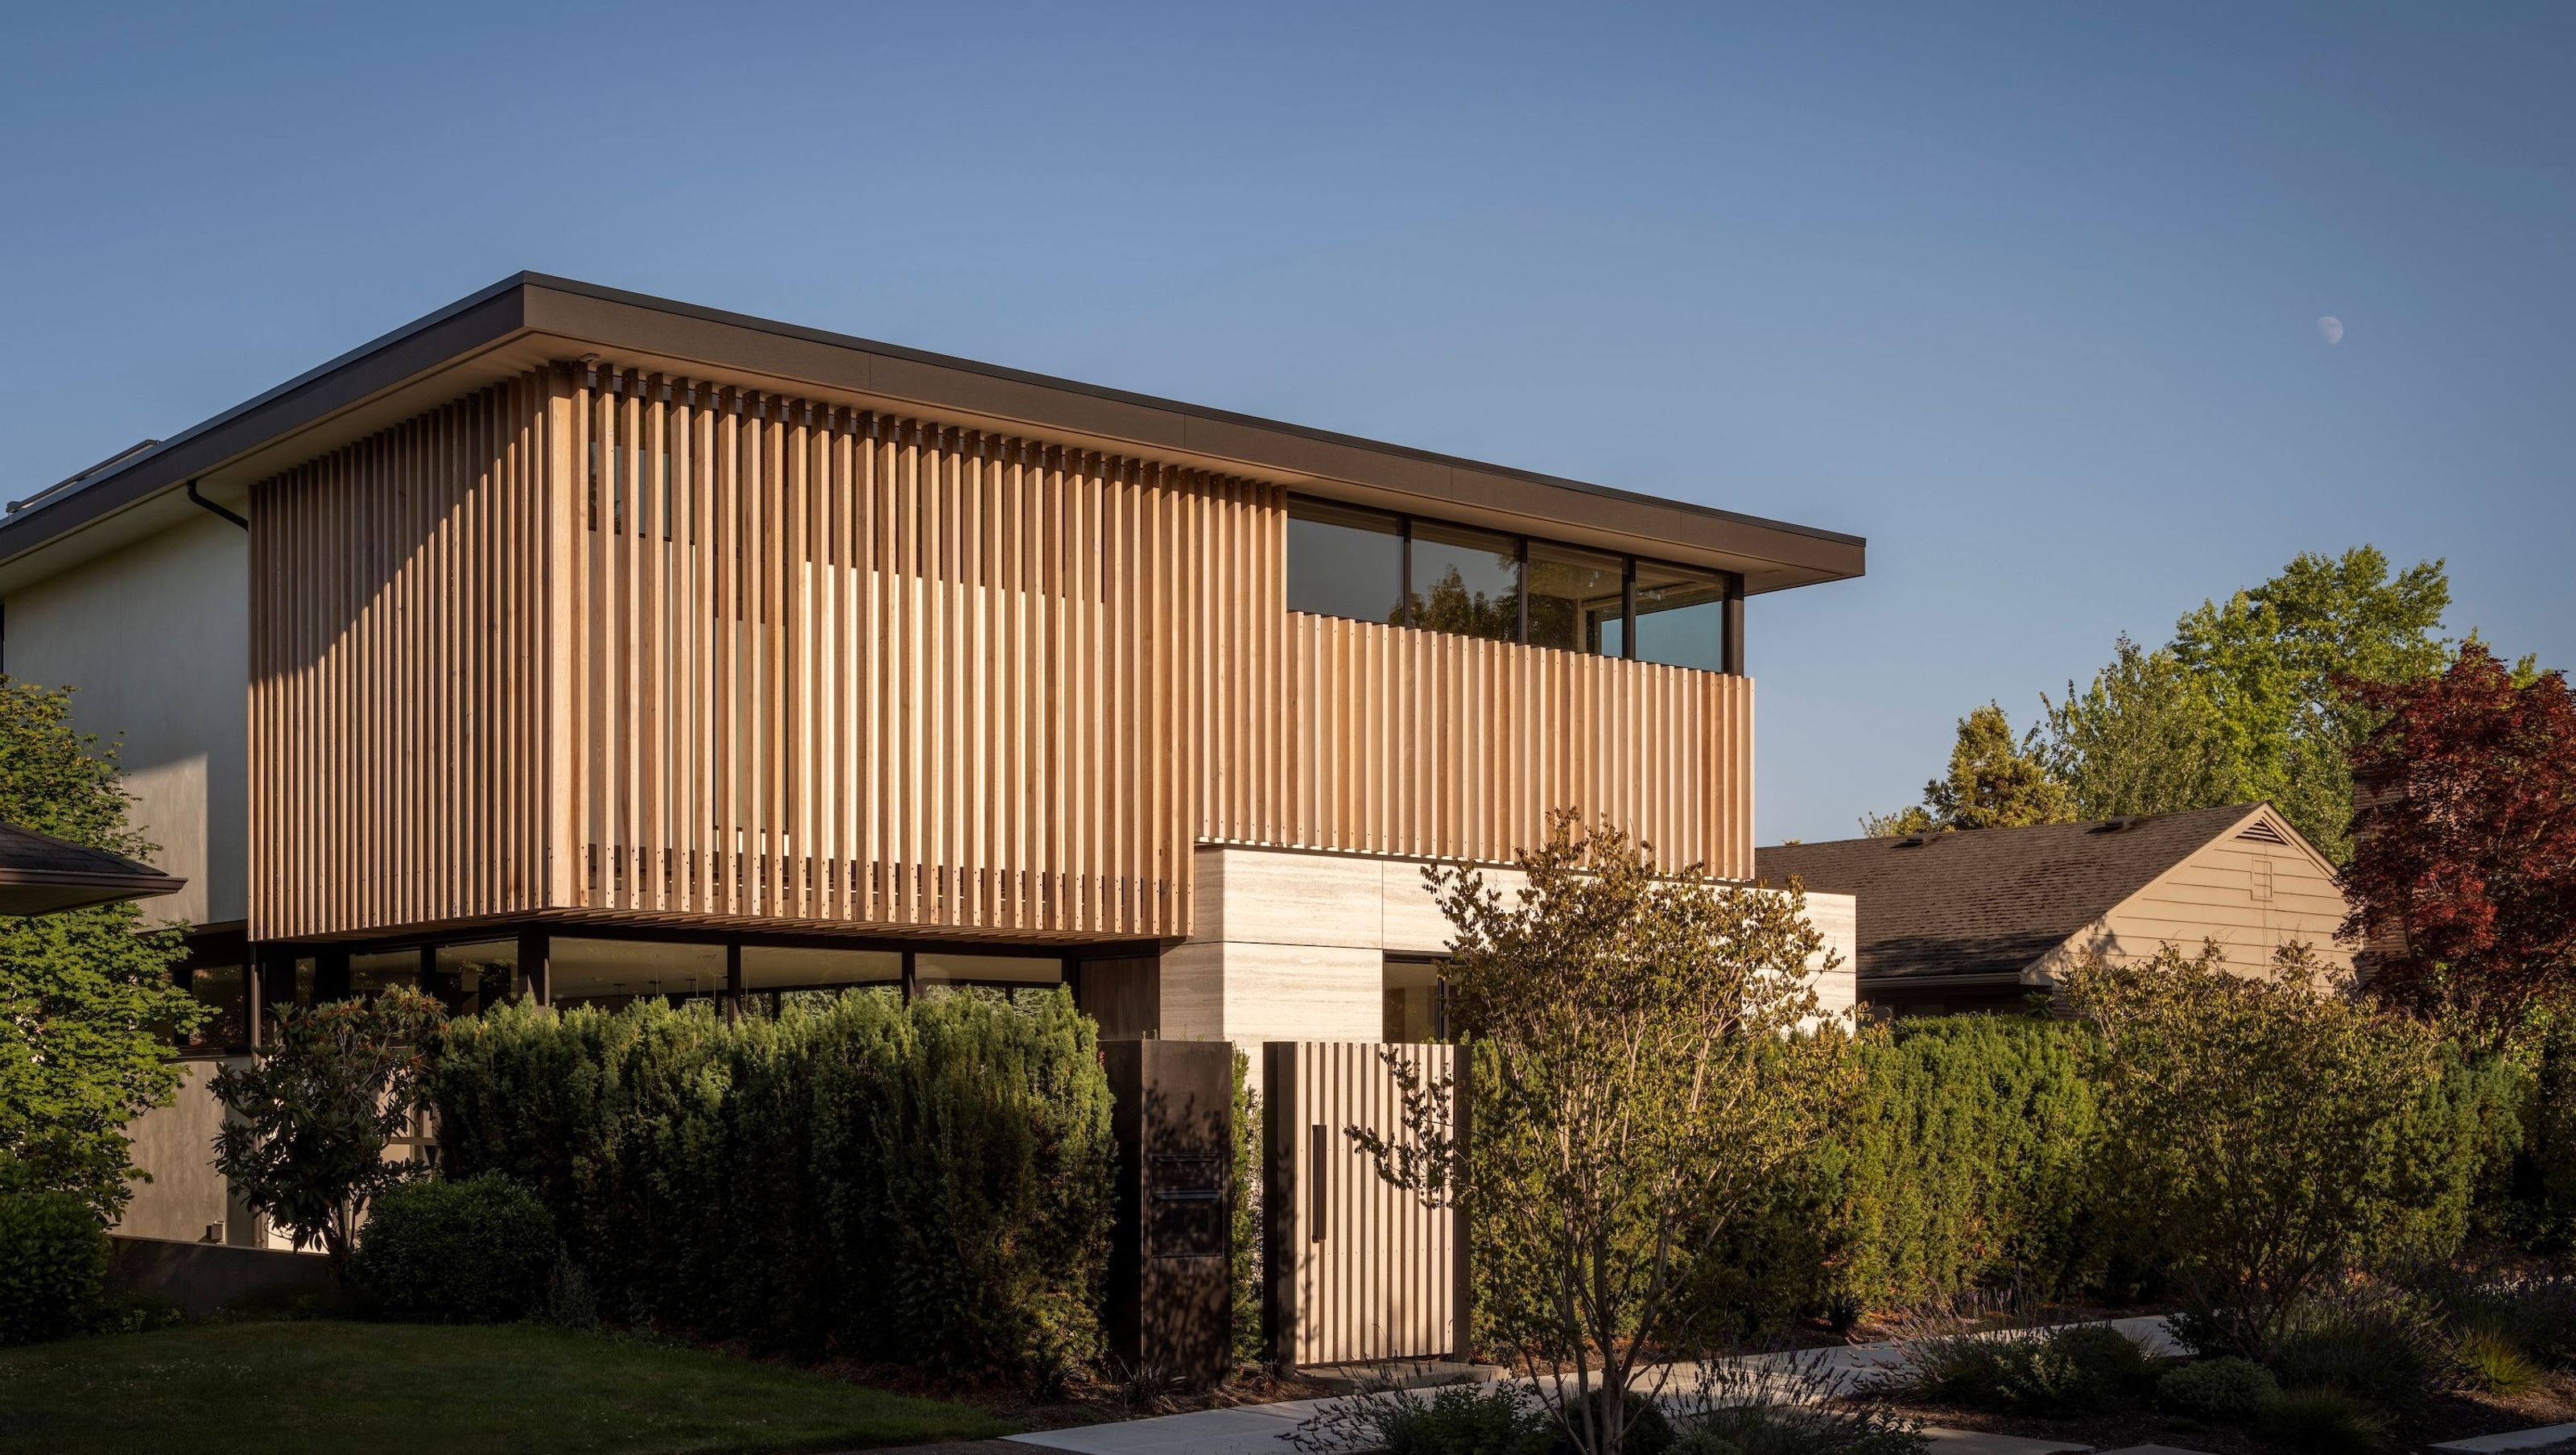
A Pacific Northwest home infused with ease and playfulness.
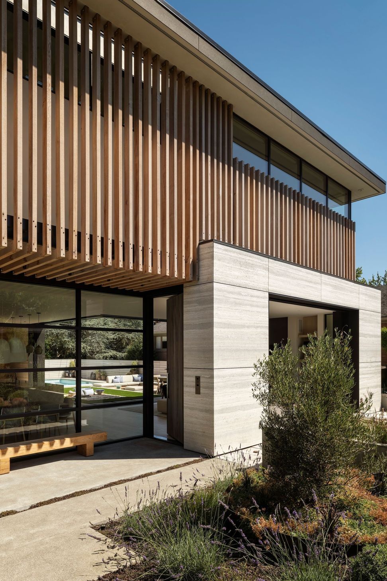
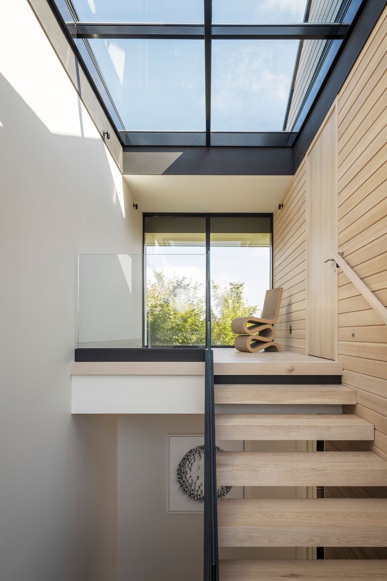
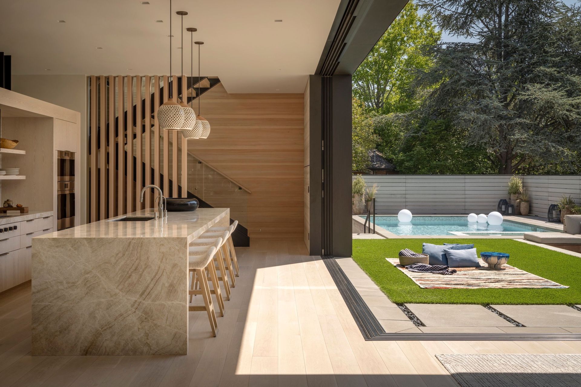
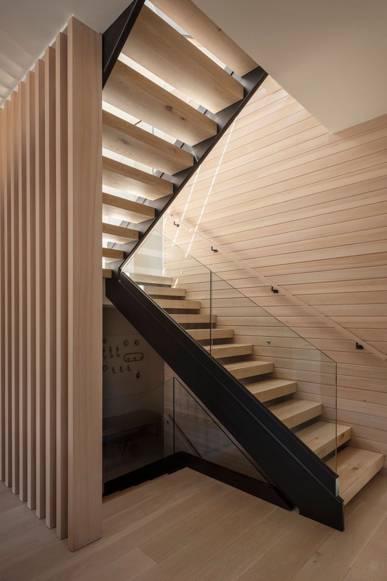
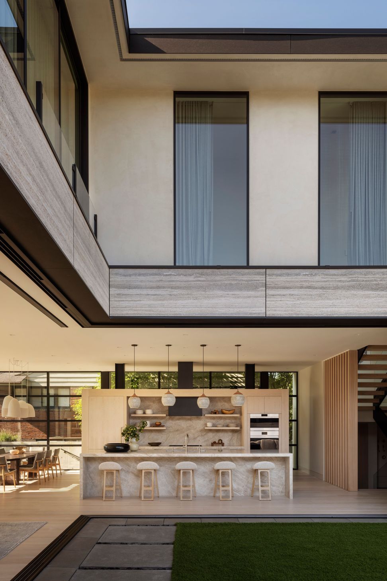
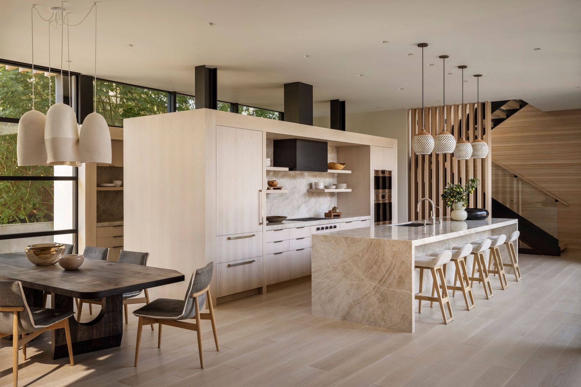
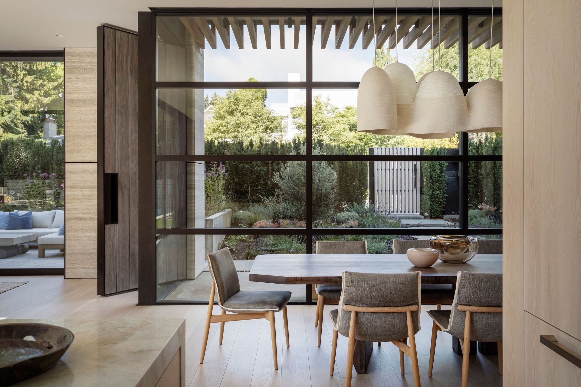
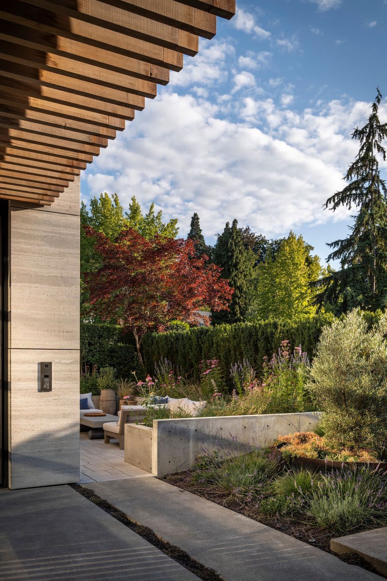
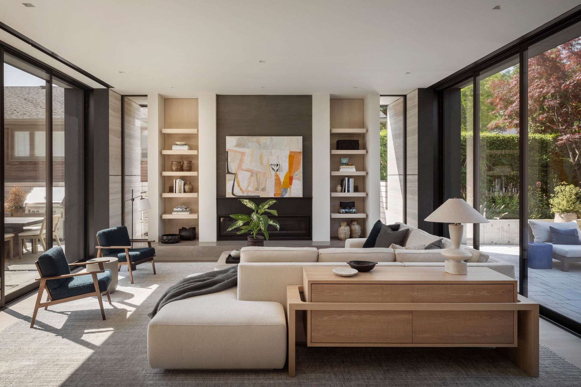
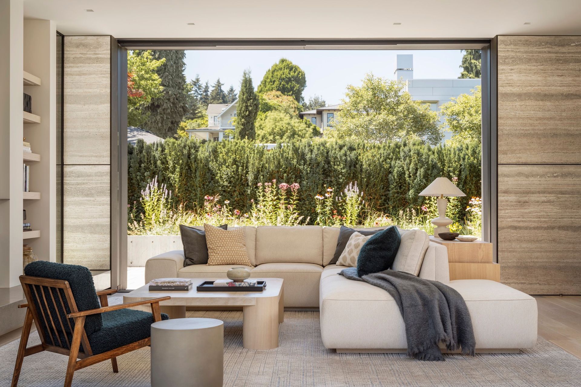
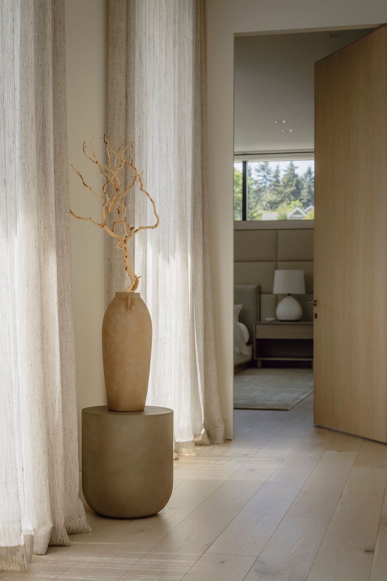
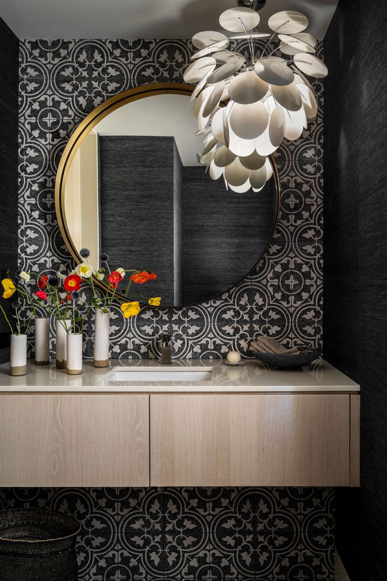
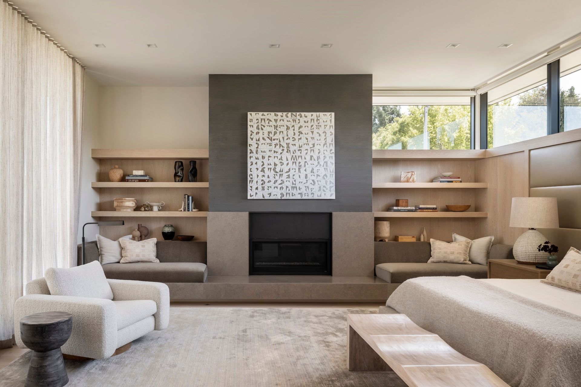
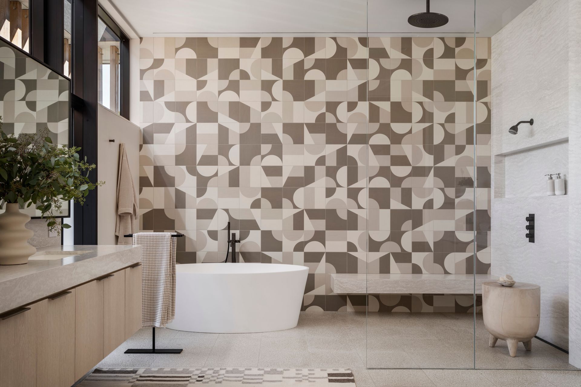
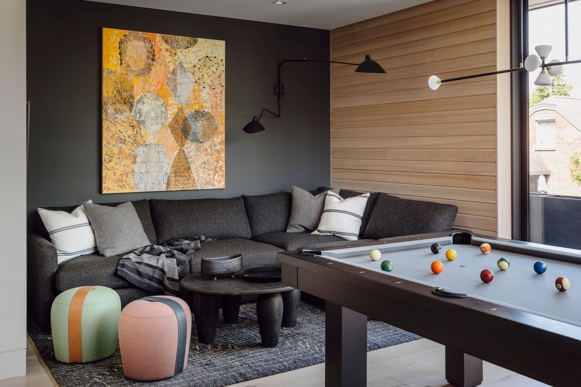
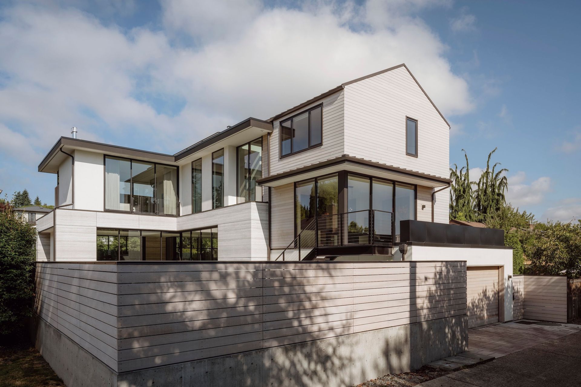
Set in the heart of Seattle, this residence translates the sun-soaked casualness of Southern California into the lush, temperate landscape of the Pacific Northwest. Floor-to-ceiling glass walls frame the outdoors, connecting open living spaces to terraces and gardens, and allowing natural light to animate life inside. The plan encourages seamless movement between interior and exterior, supporting a lifestyle that is both active and relaxed for the family of three and their French Bulldog. Moments of vibrant tile, playful patterns, and layered textures bring character and warmth to intimate spaces, balancing the airy openness of the home.
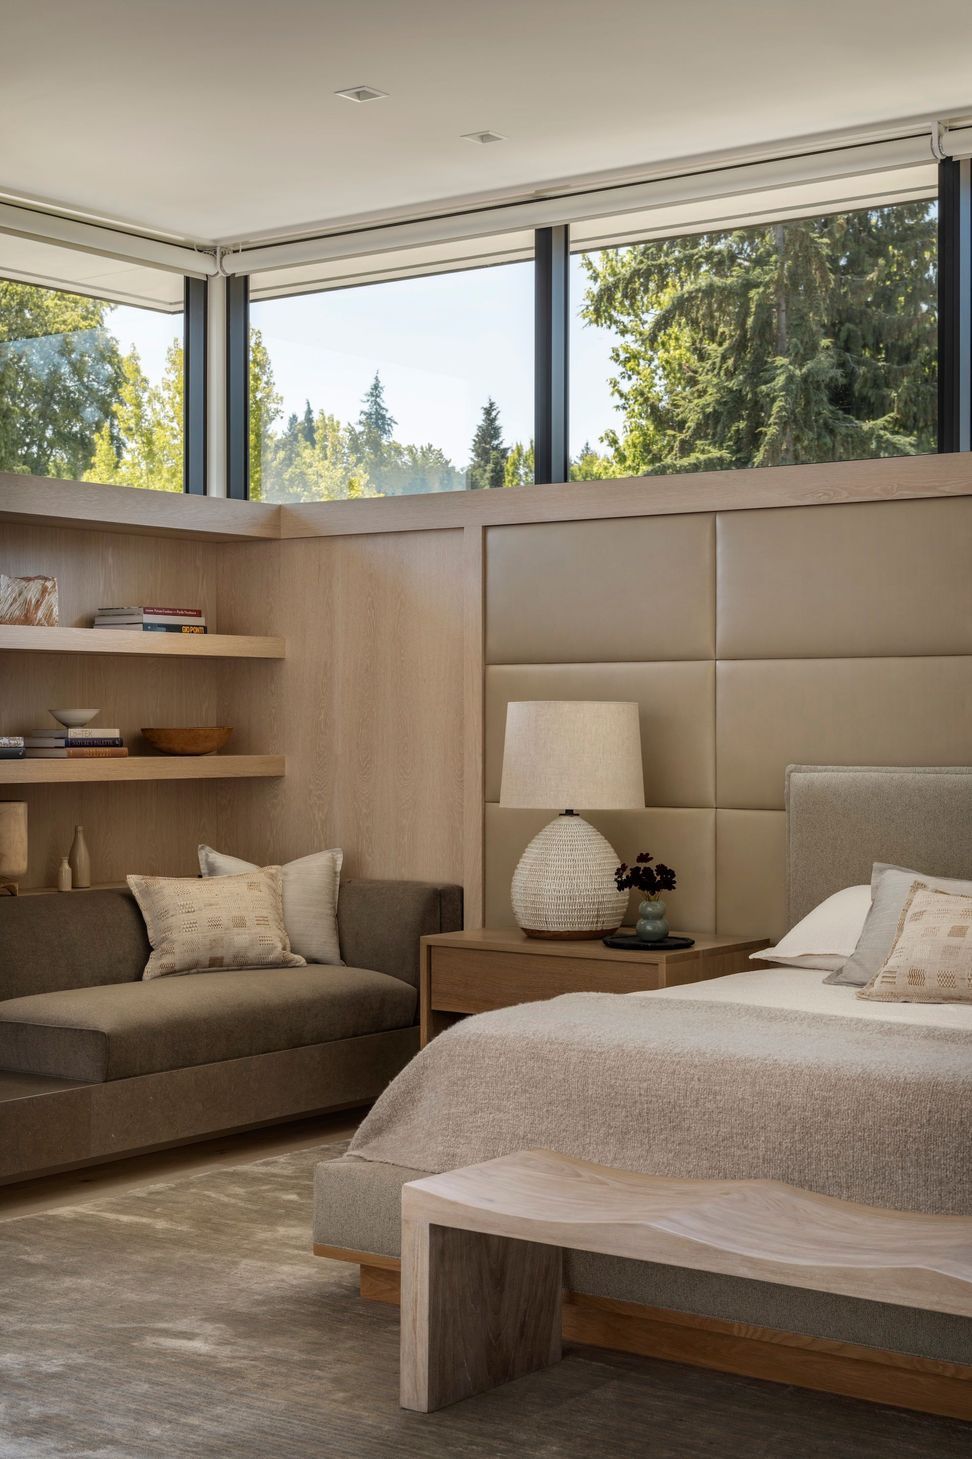
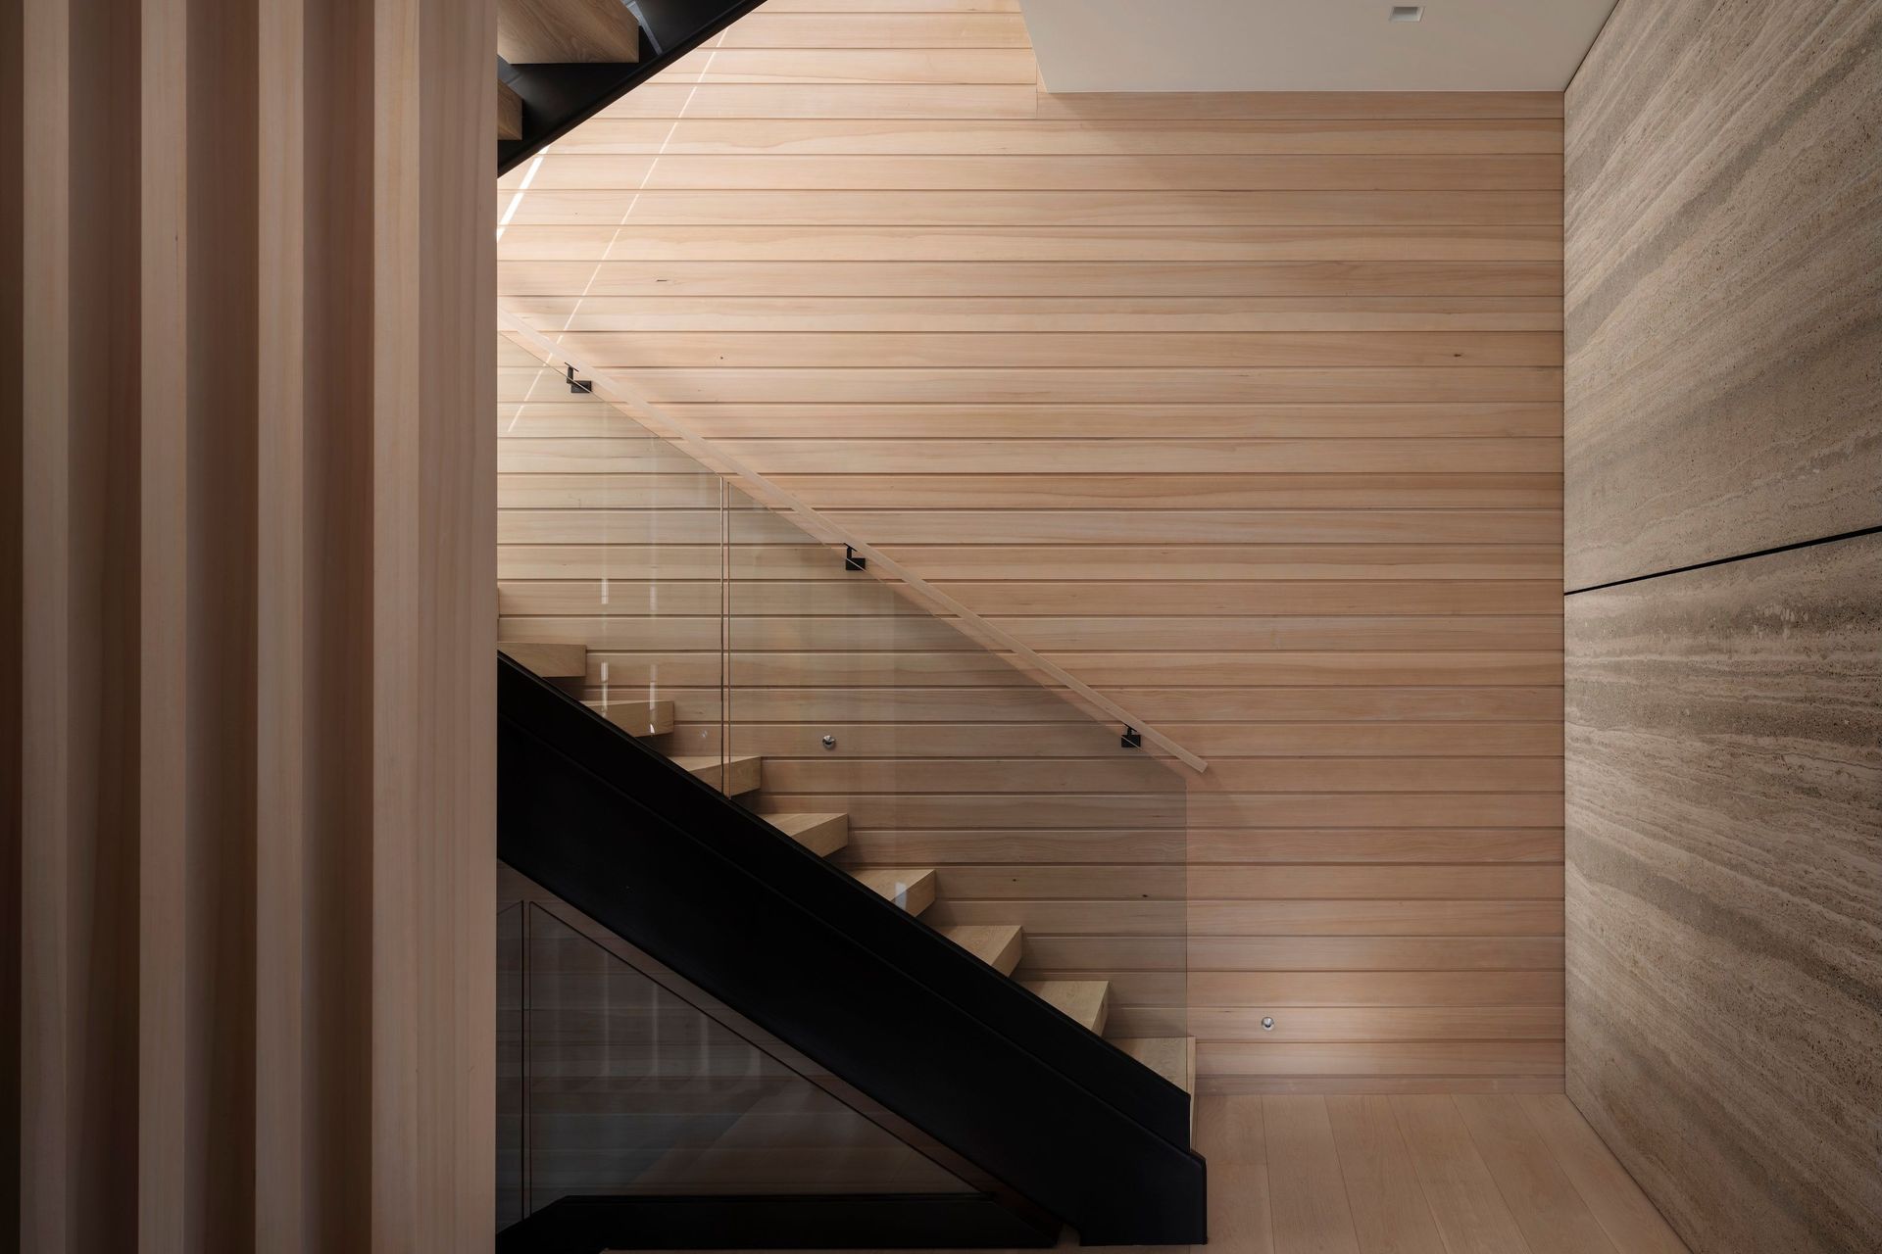
Materiality merges California ease with Northwest durability. Stone cladding anchors the home, while warm wood tones evoke the surrounding forests. Finishes and furnishings are curated for comfort, livability and subtle whimsy, reflecting the family’s desire for a home that is sophisticated yet joyful—a permanent residence designed to accommodate daily life, play, and connection with nature.
Sunlight, materials and playful design invite living inside and out in a Seattle residence that takes cues from the Southern California lifestyle.
- Building style
- Contemporary
Like this Project?
Hire Brandon Architects
Professionals used in
this project
The practices and trades credited on this project.

More projects from
Brandon Architects
Other work by Brandon Architects, across every category they build in.


More in
Single House
Everything else in Single House, from every practice on ArchiPro.


Next Project
Keep scrolling