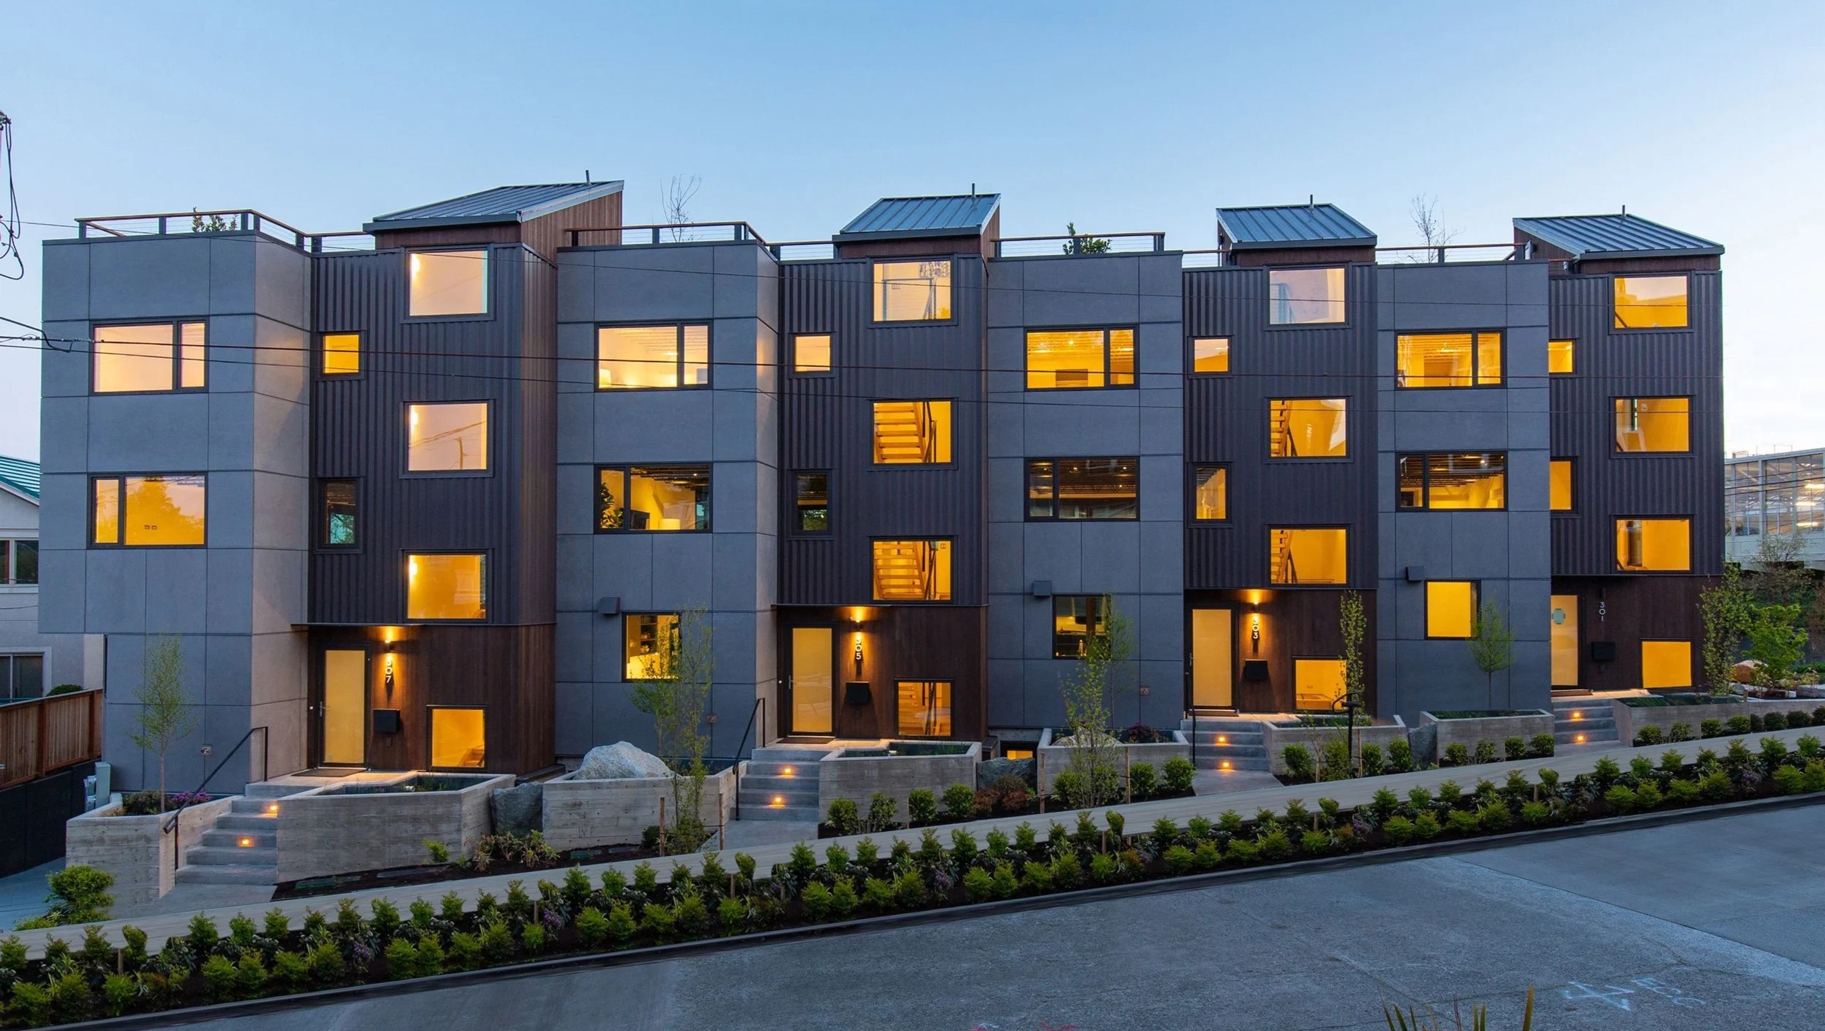

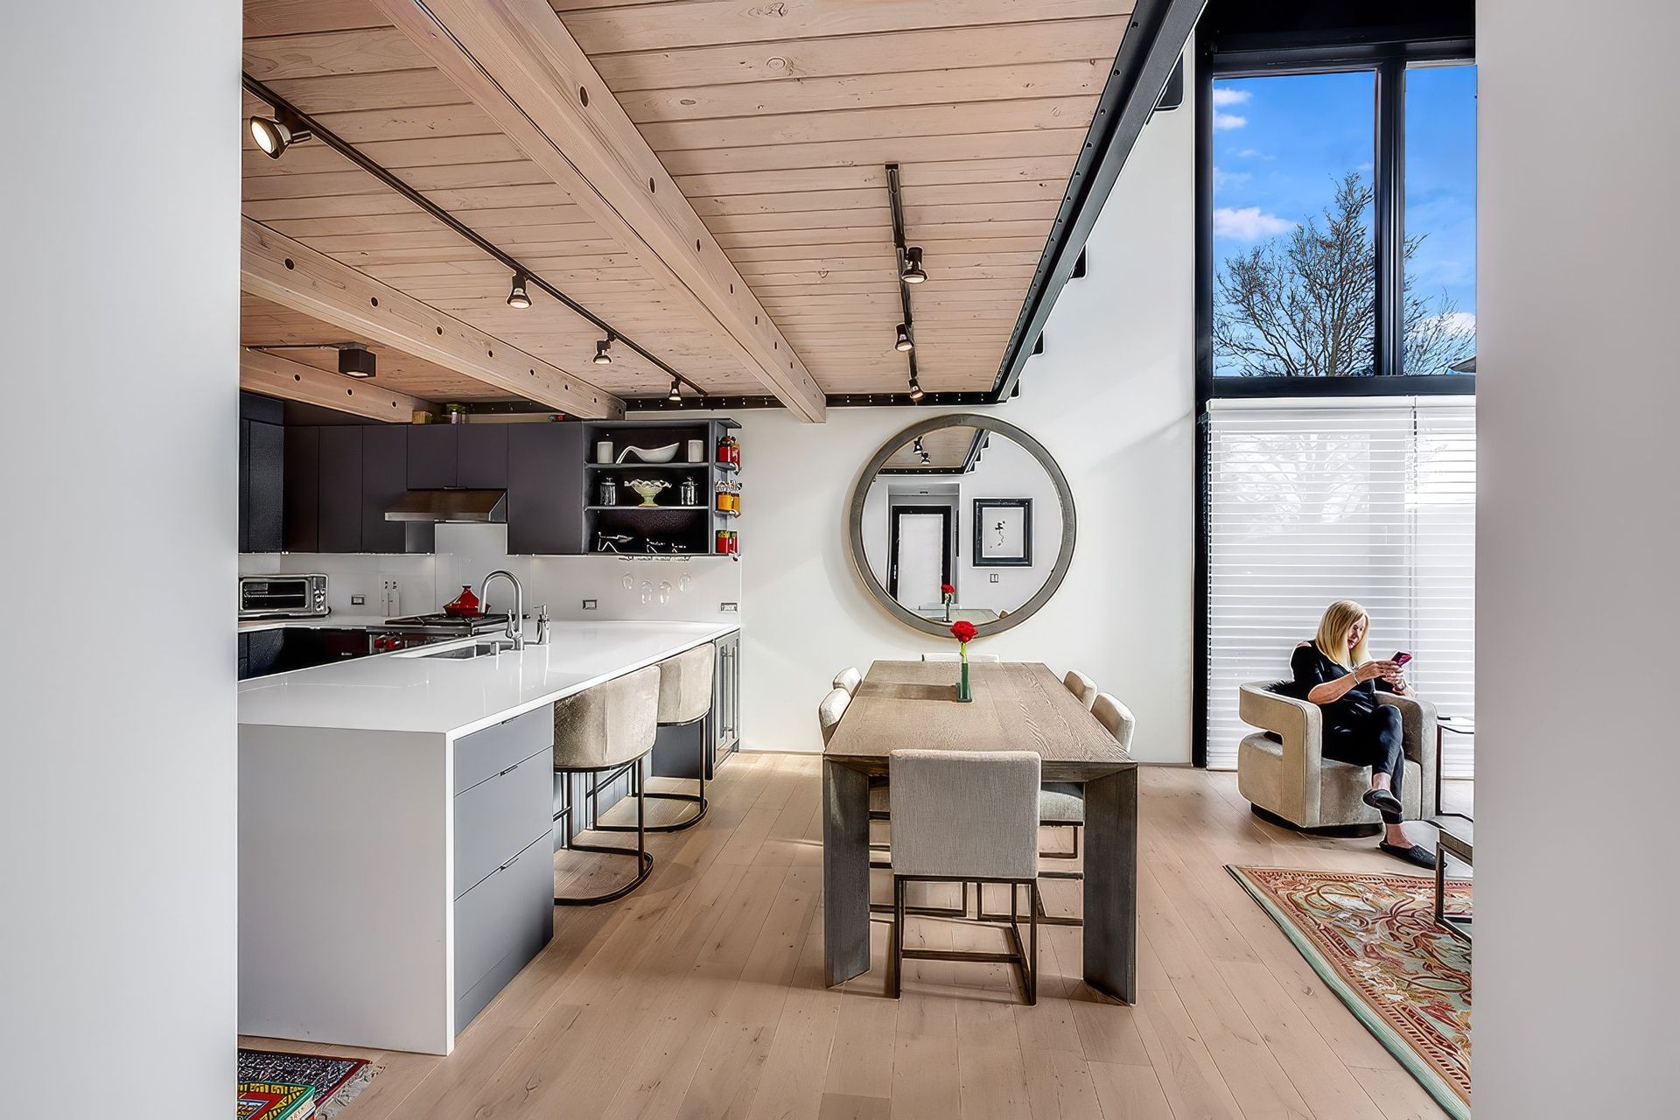
Lee Street Lofts, located in Seattle’s Queen Anne neighborhood, draws inspiration from its perch above Lake Union. Inside each home, the exposed structure is celebrated, with every connection visible and expressed. The material palette is grounded in tactile, familiar elements including steel, wood, concrete, exposed hardware, cables, and corrugated metal.
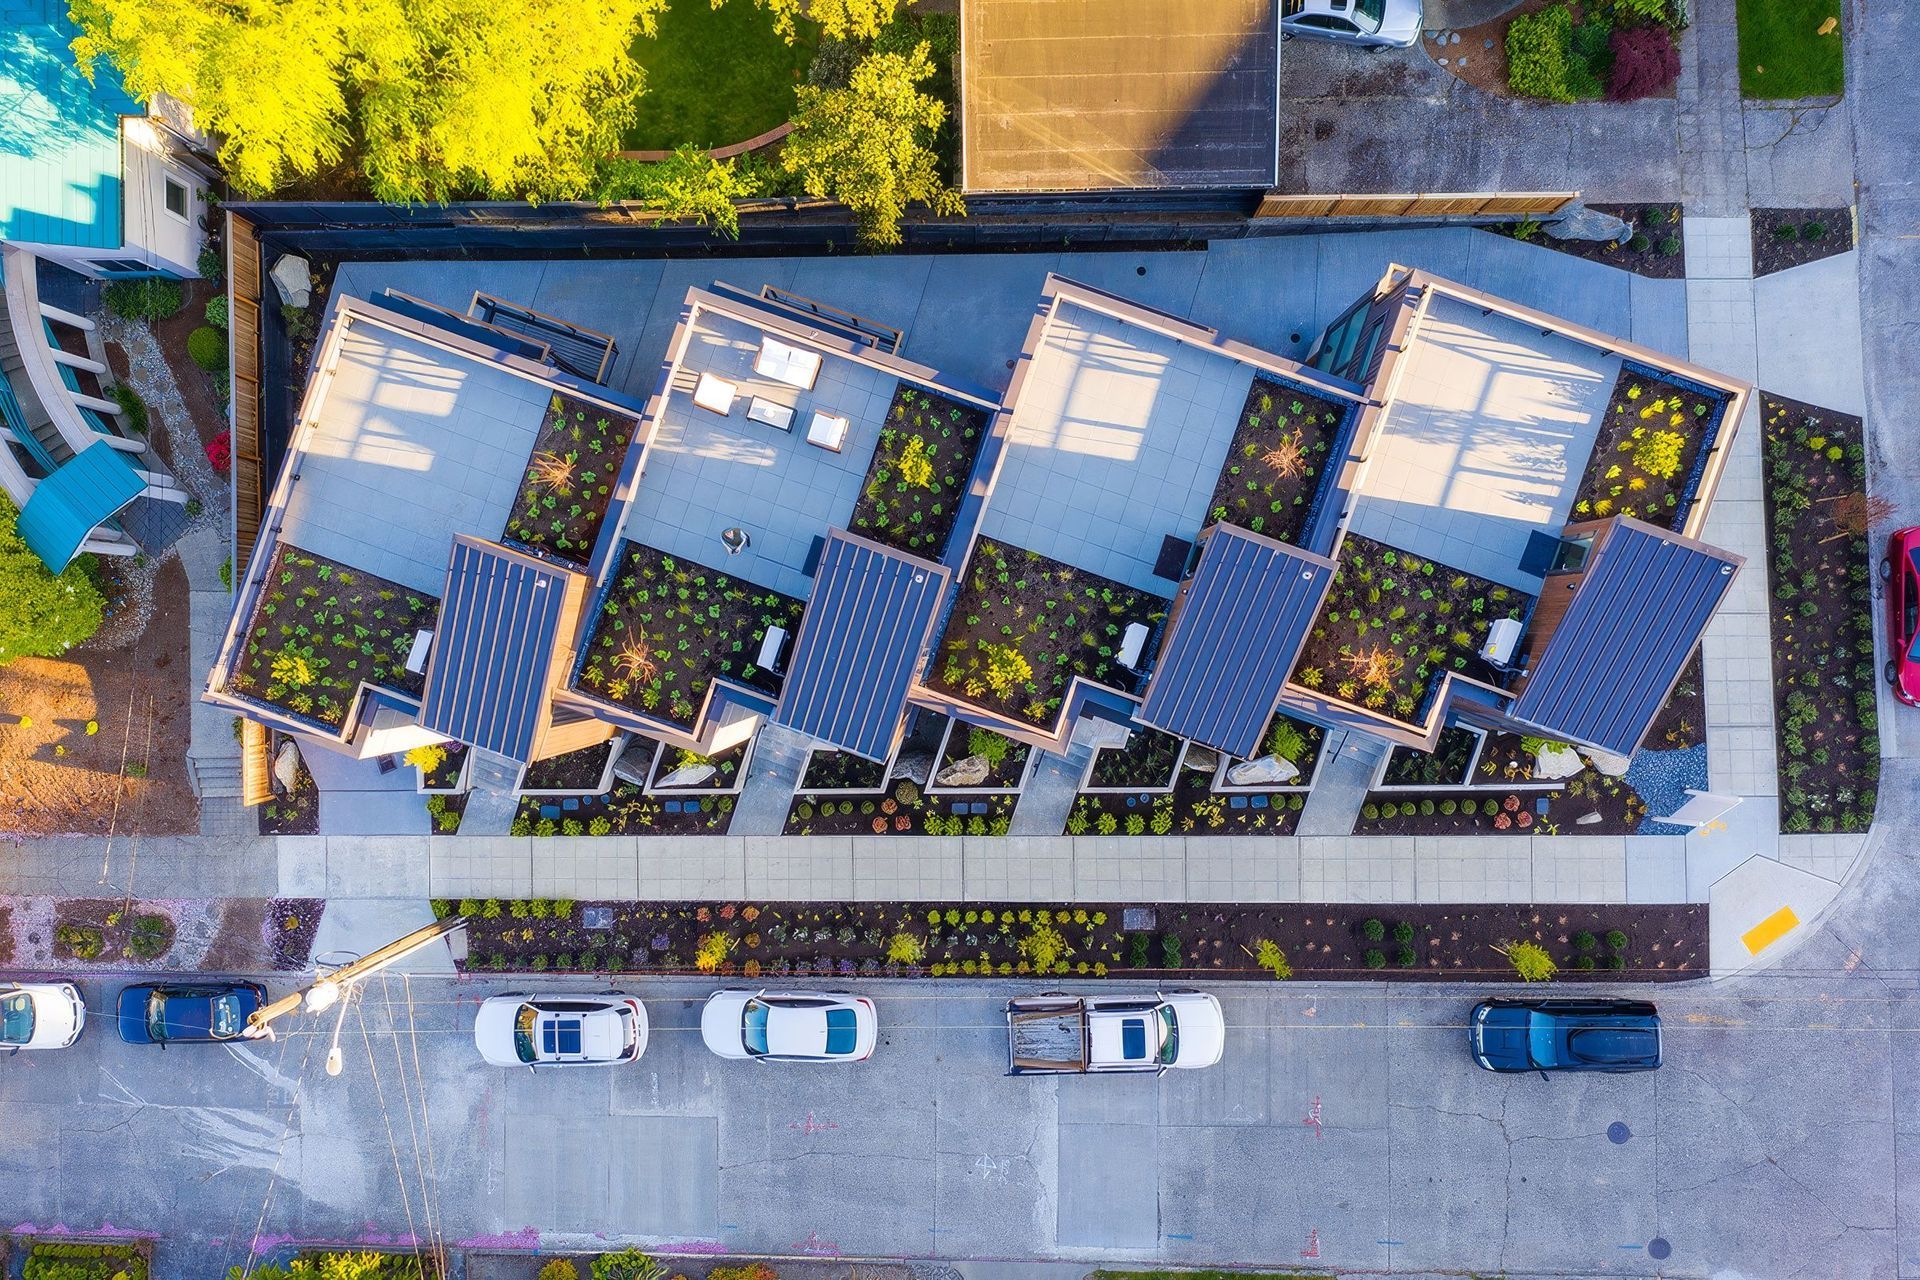
Each residence features a private rooftop deck that captures sweeping views.
The project consists of four slender rowhomes, each fronting the street with discreet in-unit parking accessed from a rear drive aisle. Both the simple massing and the refined interior detailing reflect the project’s guiding theme of honesty in materials and craft.
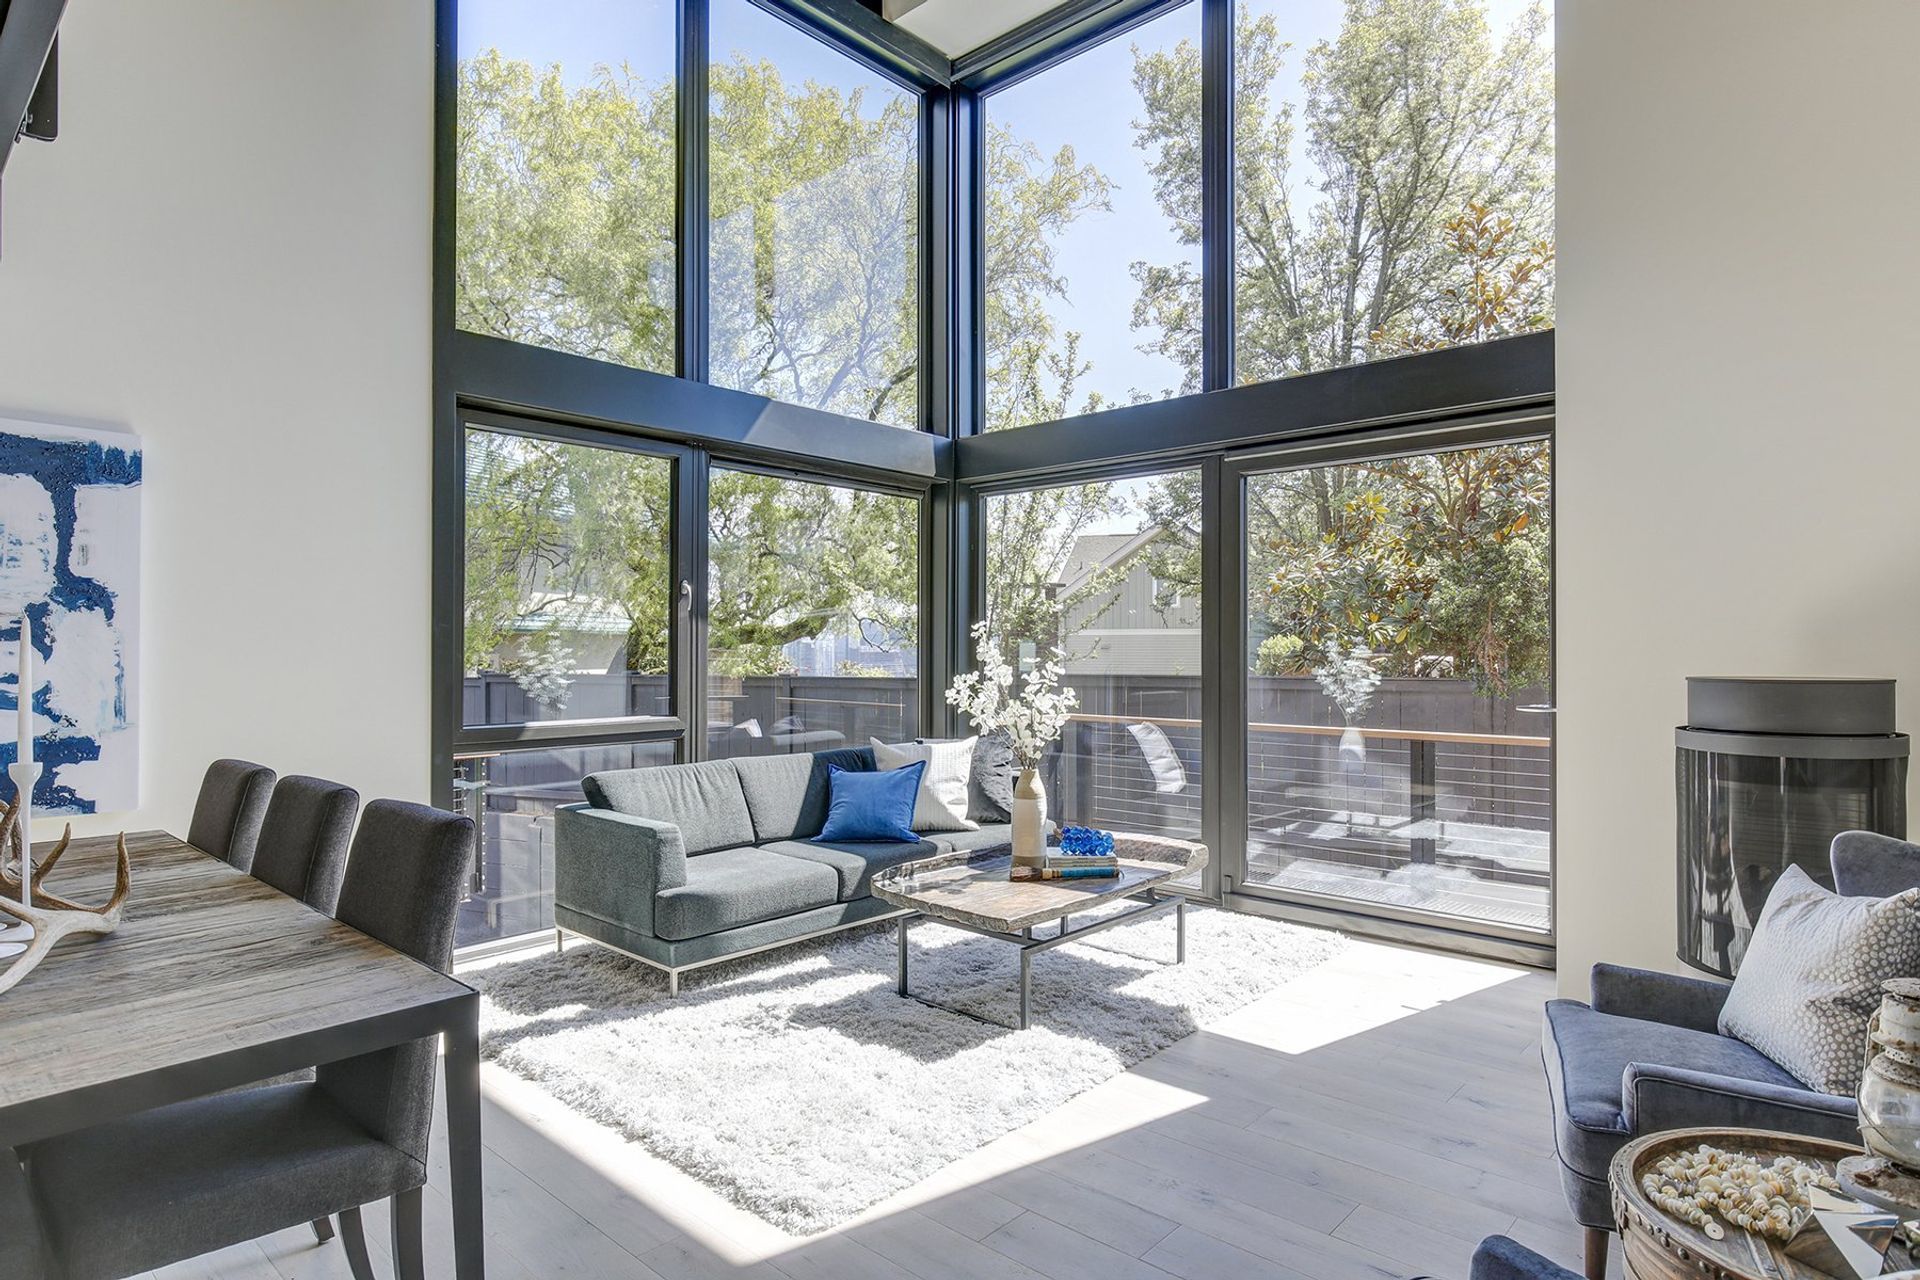
Lofted living spaces are framed by open-web trusses, creating a sense of volume and echoing the branching patterns of nearby tree canopies. Thoughtful manipulation of grade and floor height allowed for an additional level of living space within a compact footprint.
- Completed
- 2019
- Building style
- Modern





Like this Project?
Hire Johnston Architects USA
Professionals used in
this project
The practices and trades credited on this project.

More projects from
Johnston Architects USA
Other work by Johnston Architects USA, across every category they build in.


More in
Multi-unit Dwelling
Everything else in Multi-unit Dwelling, from every practice on ArchiPro.


Next Project
Keep scrolling