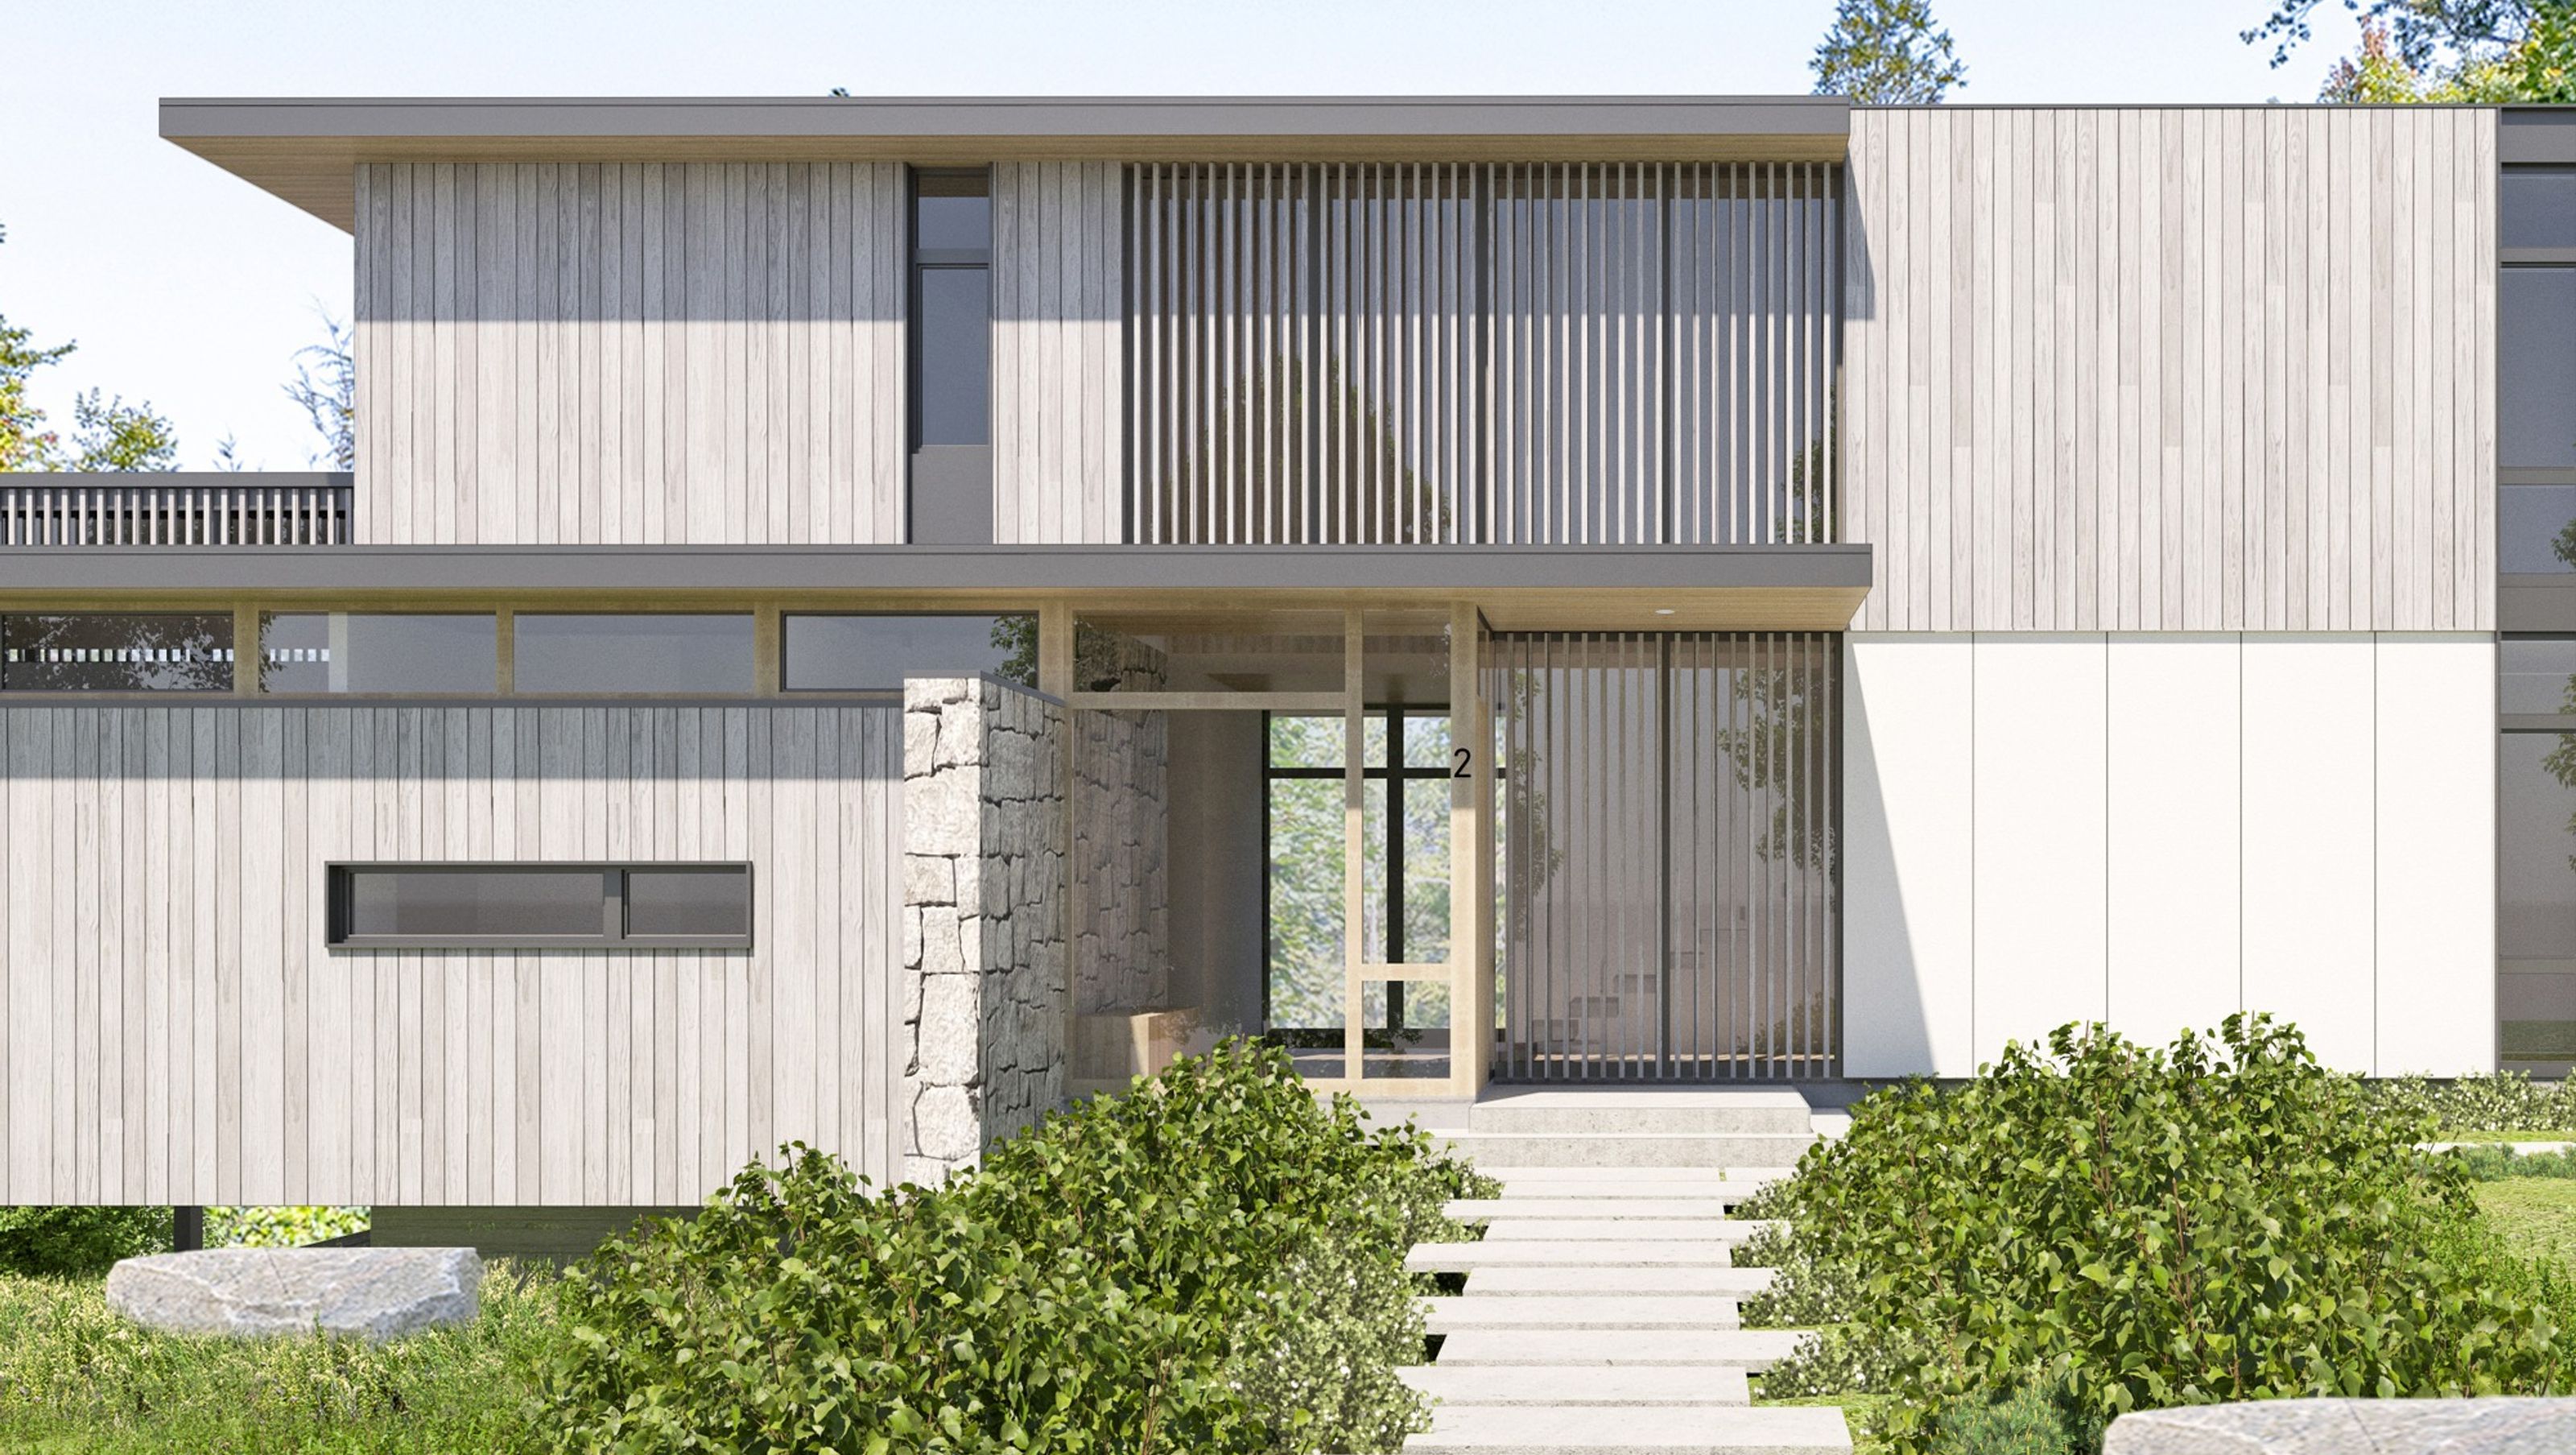

A peaceful, lakefront escape perched on a steep sloping site.
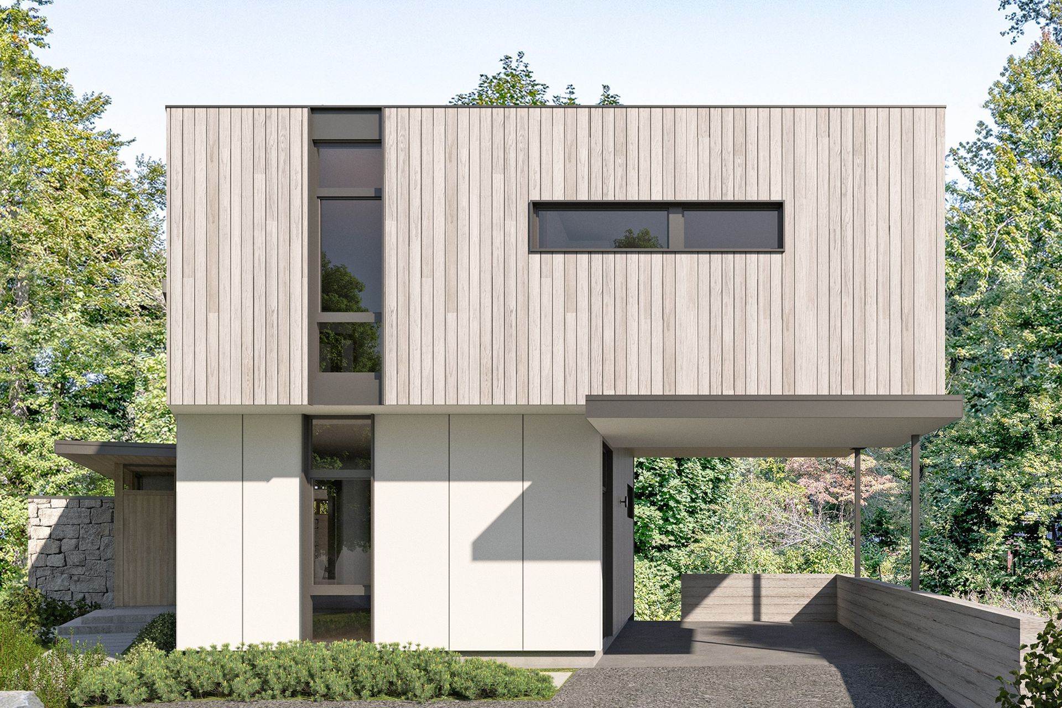
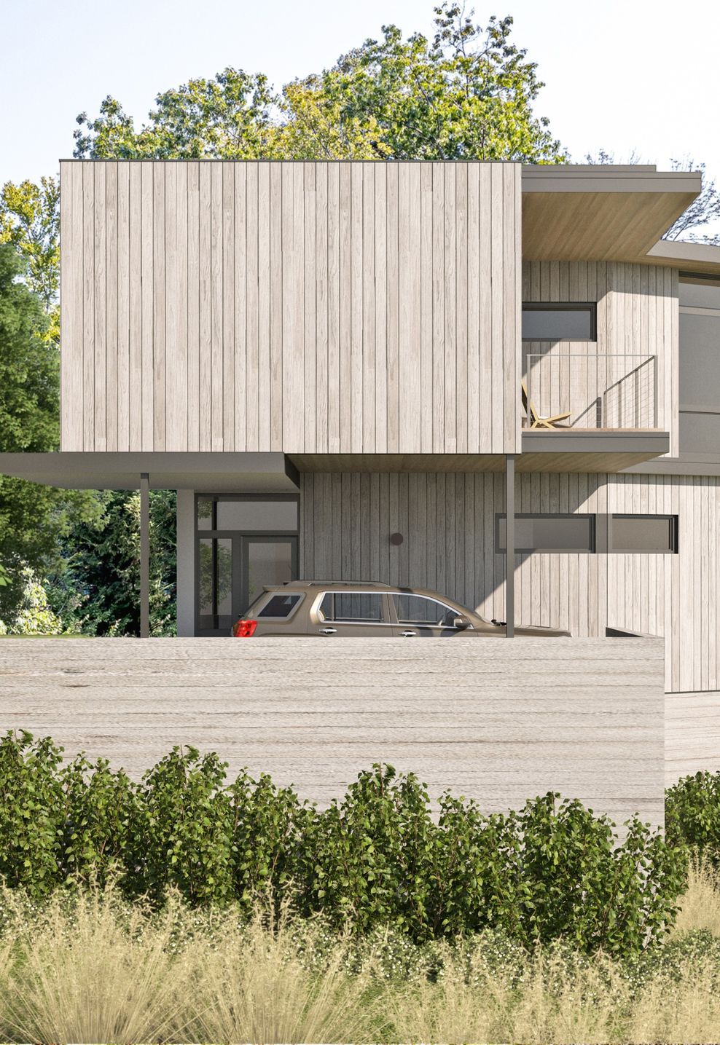
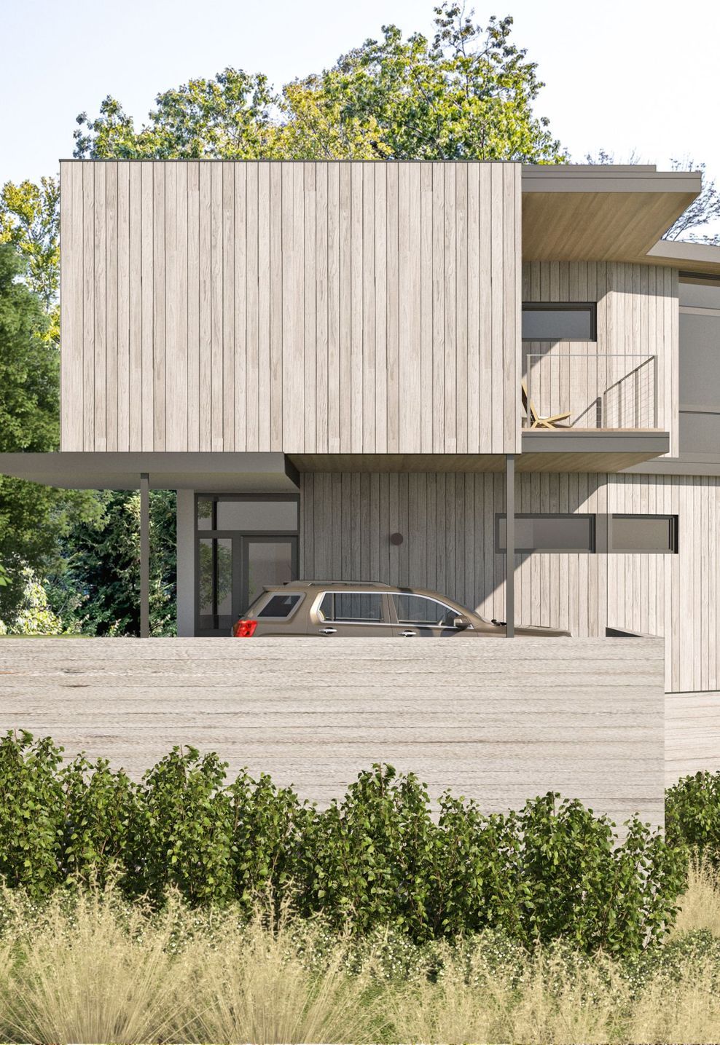
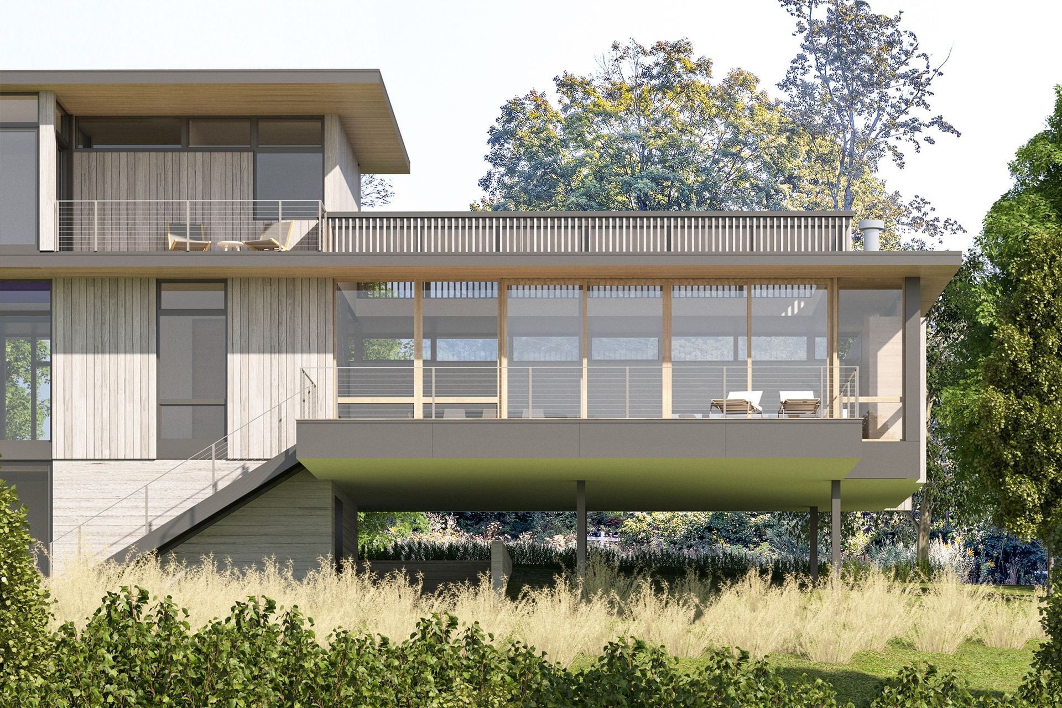
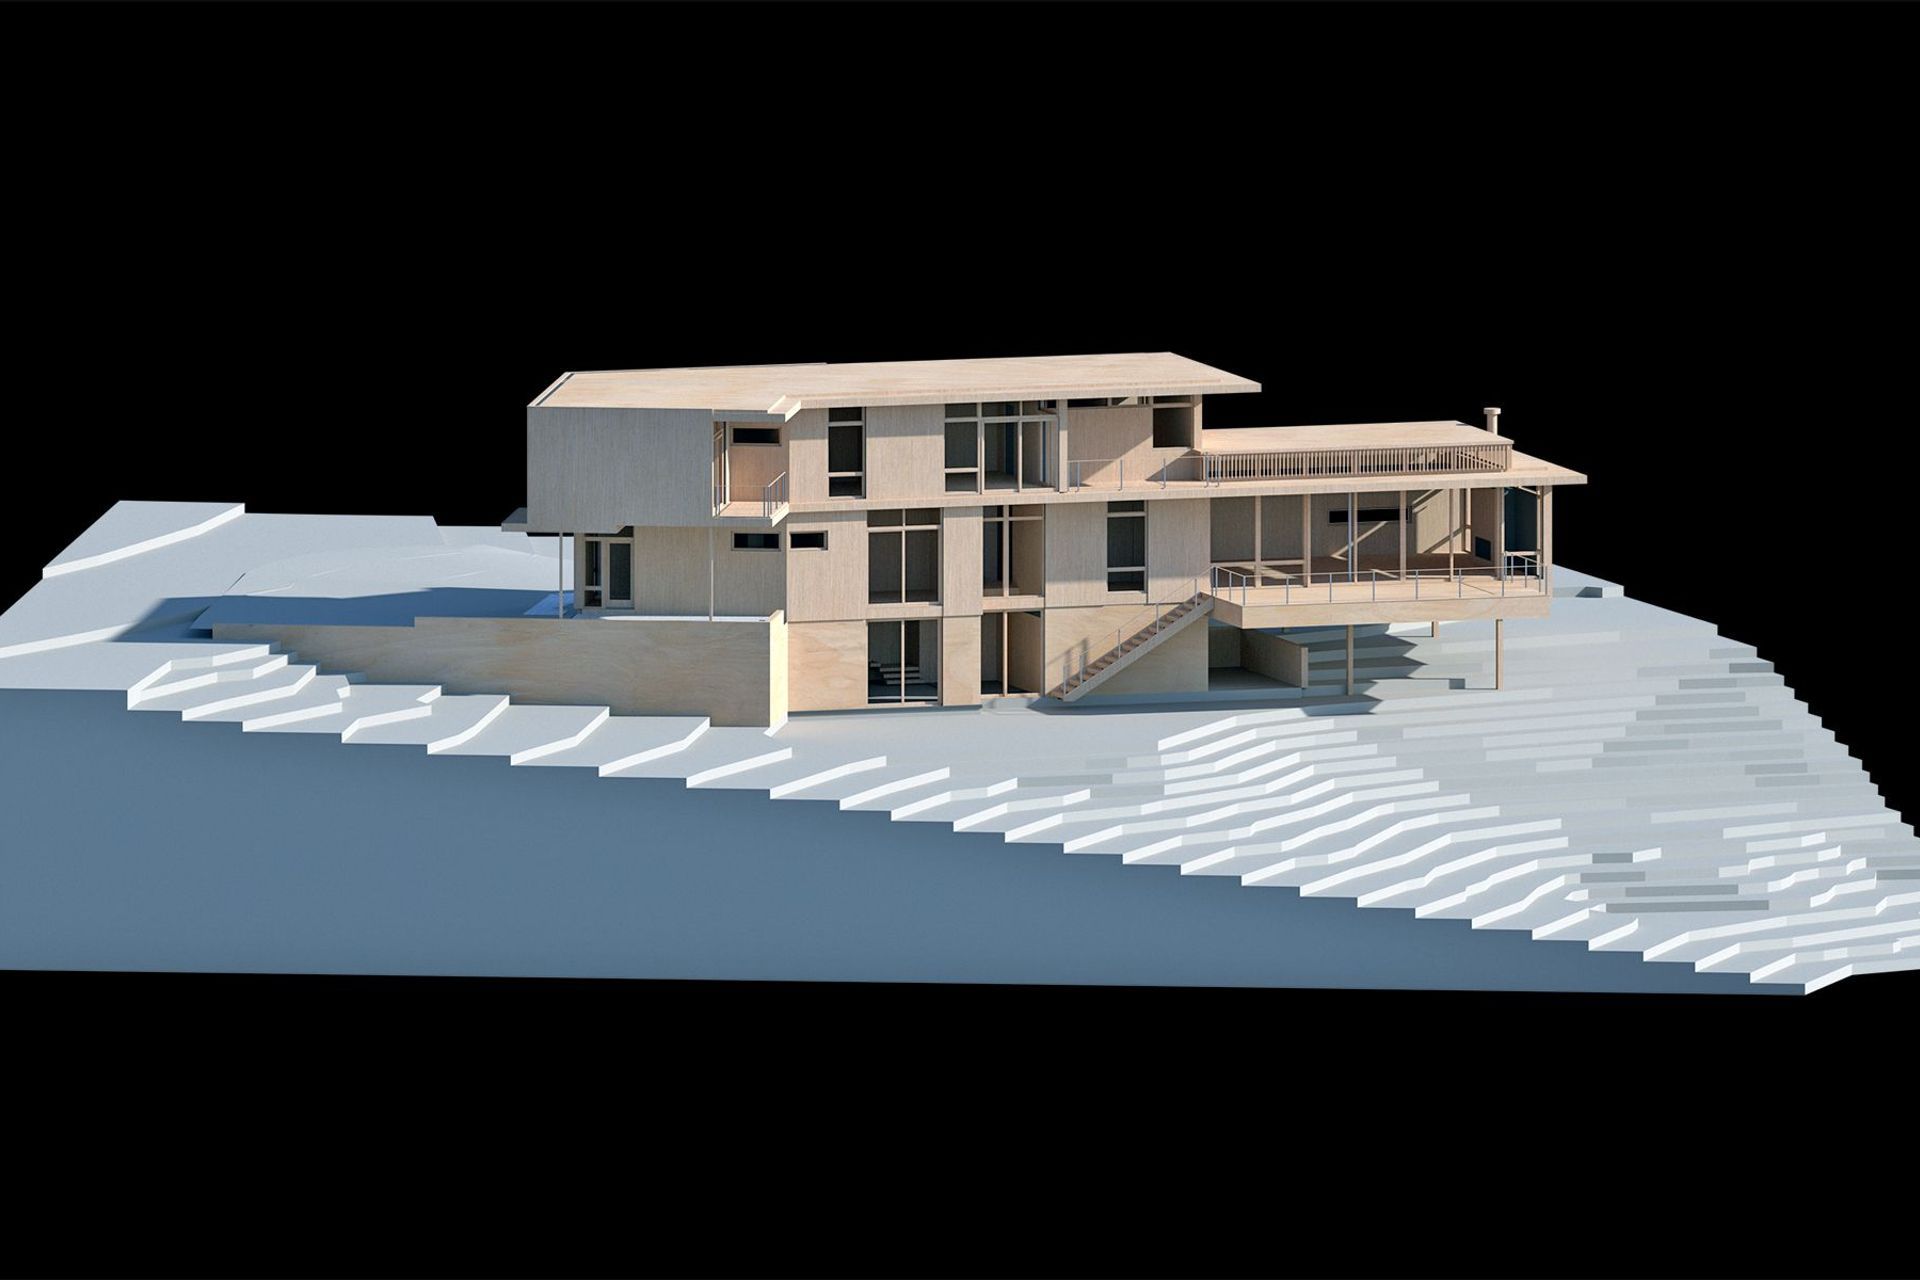
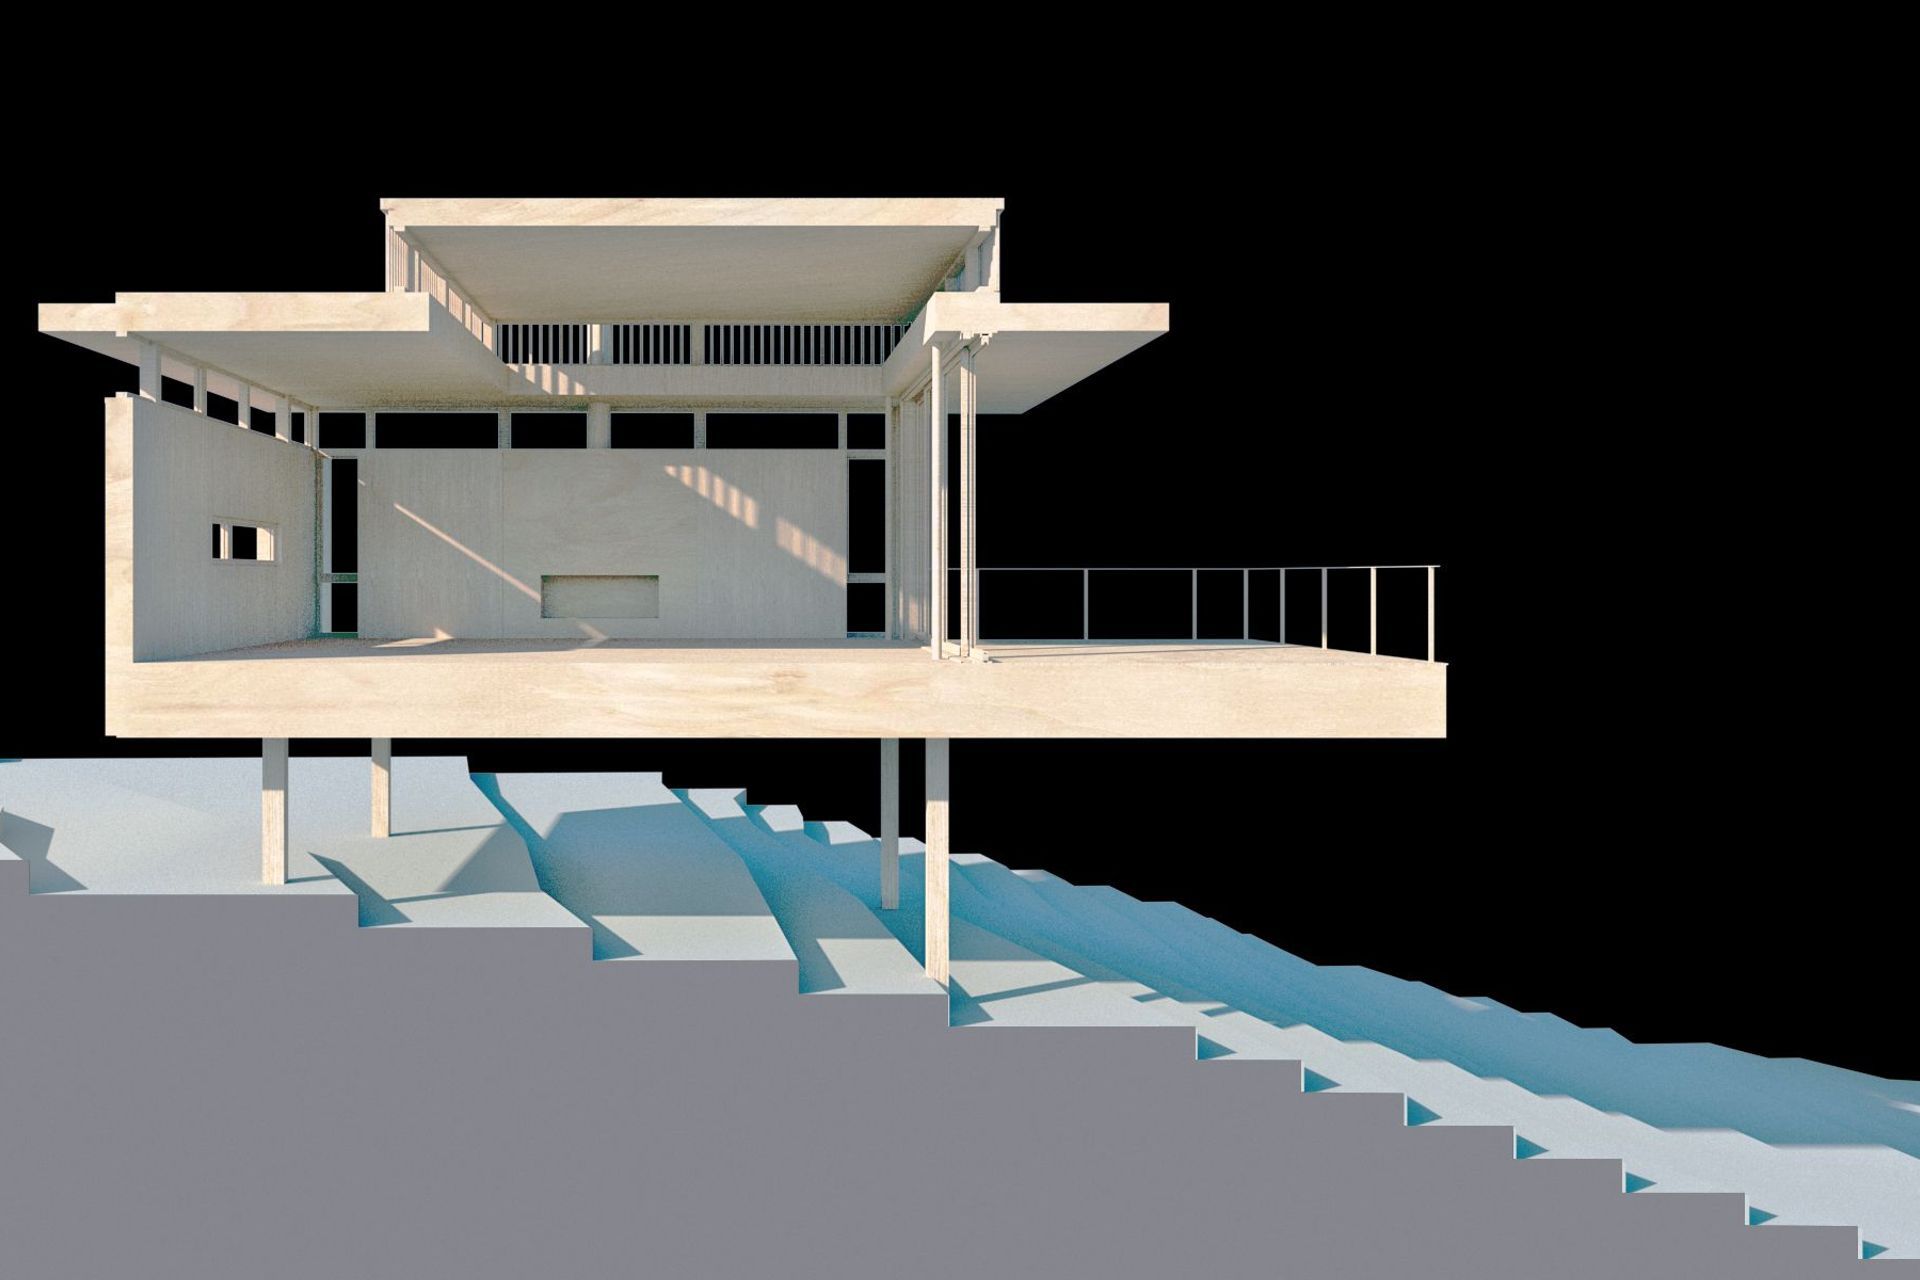
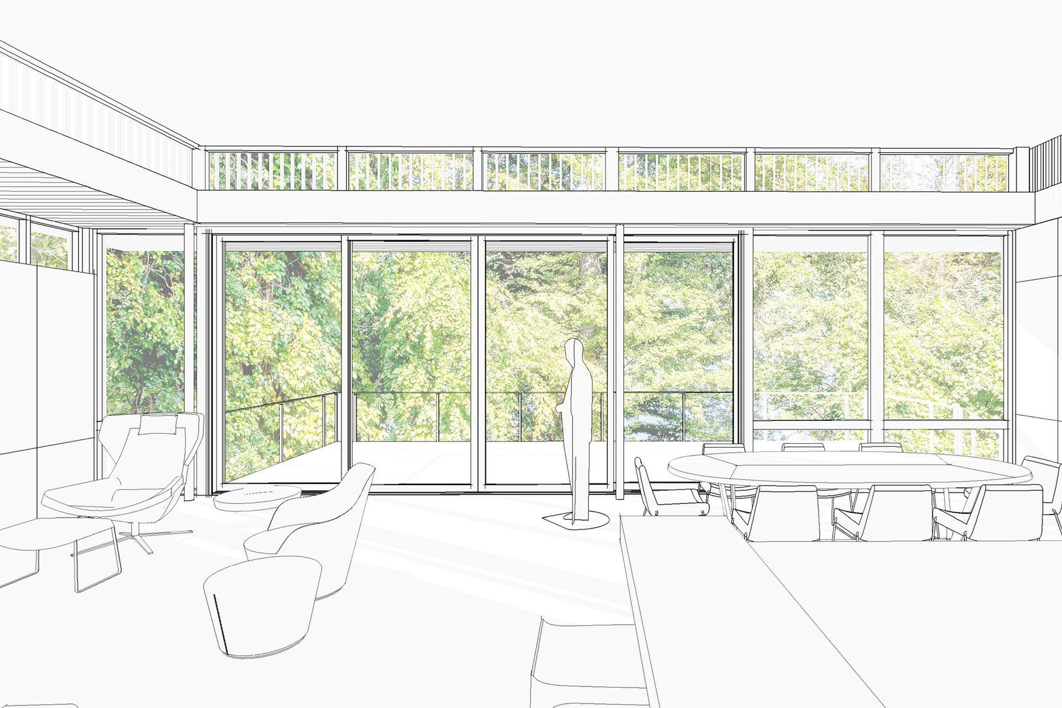
A private lakefront home designed for a couple and their family as a calming retreat from their busy day-to-day lives in the city. The project is set within a quaint lake community that is characterized by steep sloping, small lots. A careful approach was required to navigate both the terrain and odd shaped, undersized nature of this particular corner lot. In response, the building takes on a long, narrow form, situated up slope to enhance views and facilitate access from the street while minimizing fill and retaining requirements necessitated by the steep terrain. The building is further orientated to maximize views of the lake and tree canopies beyond. A slight dogleg in plan addresses the corner lot condition while creating a simple, level drive access into the site. A second-floor guest suite, situated above a carport below, utilizes the dogleg arrangement to maintain privacy, directing views away from the adjacent neighbor and towards a small break in the trees, framing a view of the shallow water along the edge of the lake. The open carport and expansive glazing at the main entry provide a sense of openness and transparency through to the site and lake views. Vertical timber slats are utilized for sun shading and to provide a sense of privacy.
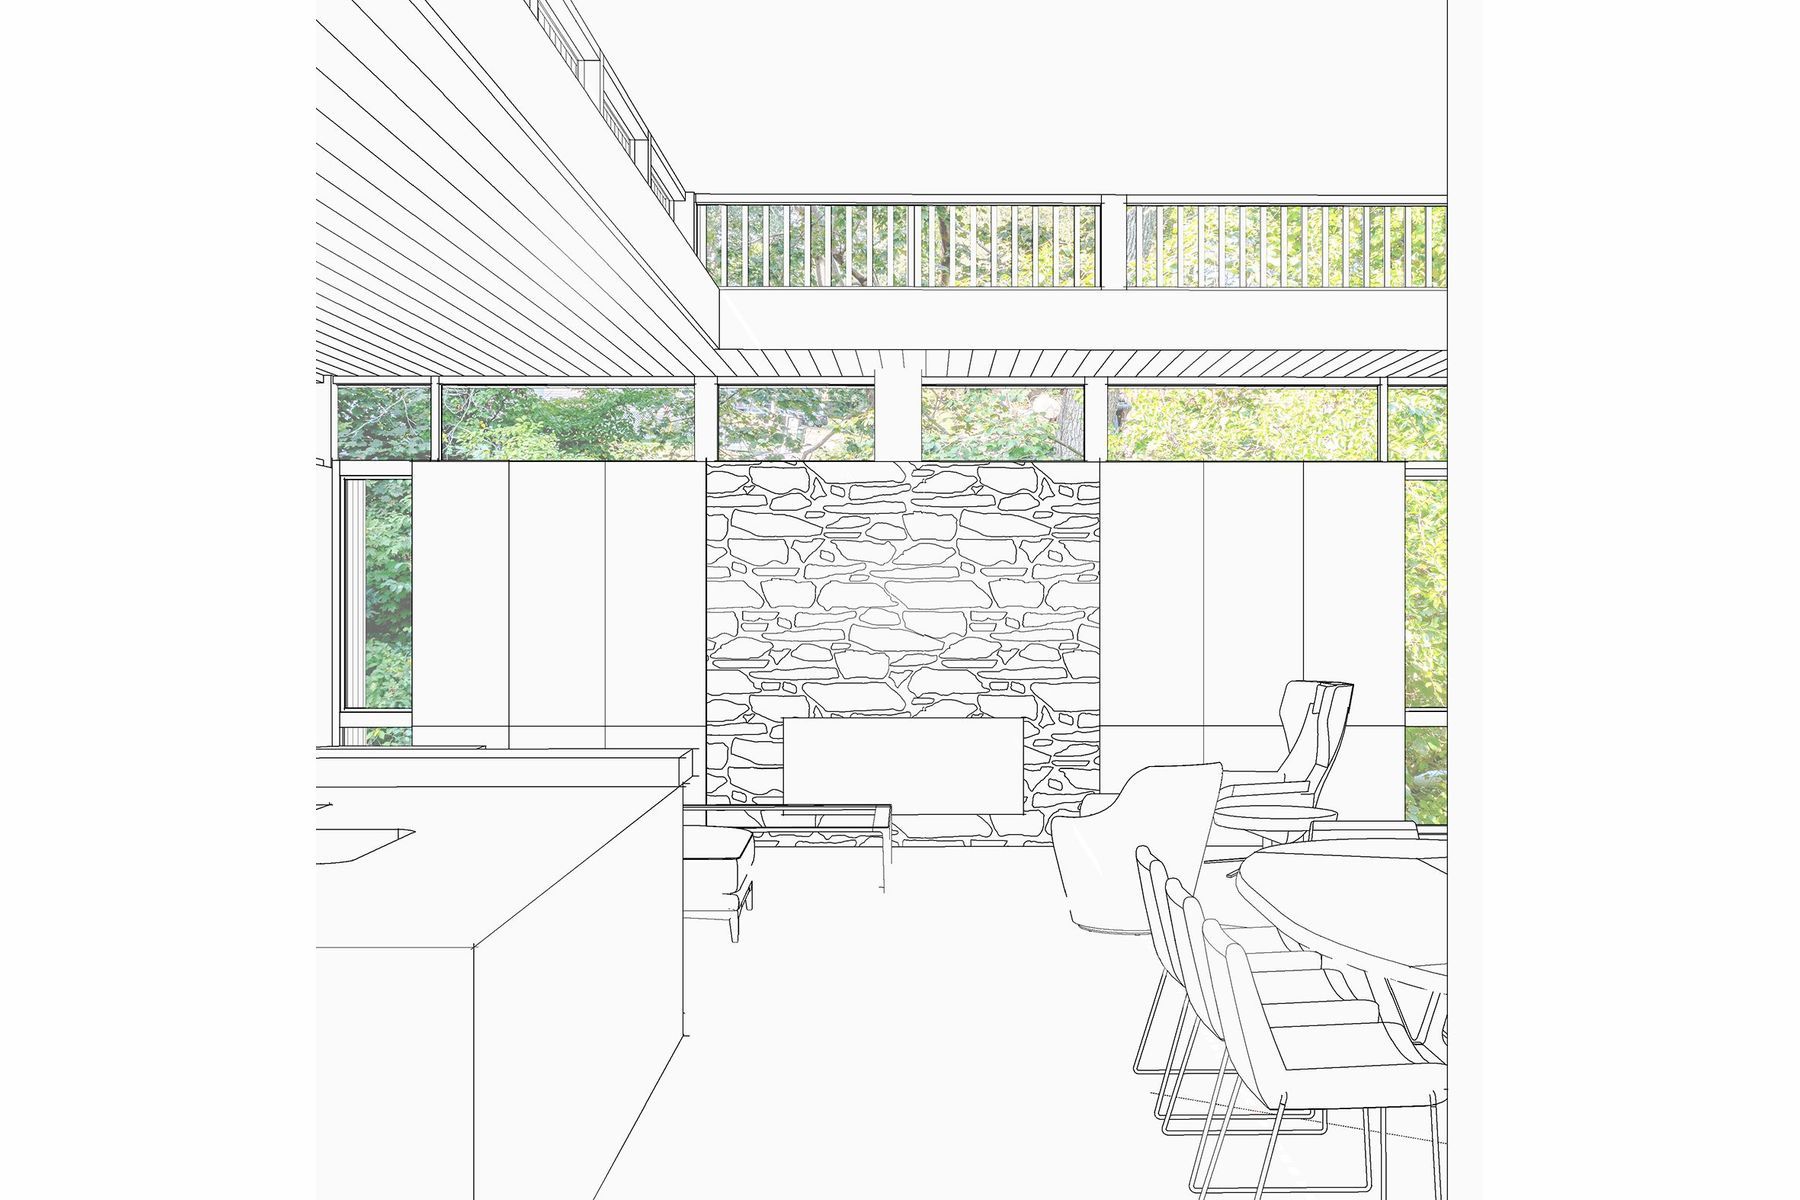
A soft, low-maintenance exterior material palette is composed of locally sourced ledge stone, naturally weathered Cypress board cladding, white fiber cement board panels, glass and concrete.
- Building style
- Modern
Like this Project?
Hire Parnagian Architects
Professionals used in
this project
The practices and trades credited on this project.

More projects from
Parnagian Architects
Other work by Parnagian Architects, across every category they build in.


More in
Renders
Everything else in Renders, from every practice on ArchiPro.


Next Project
Keep scrolling