
Project team
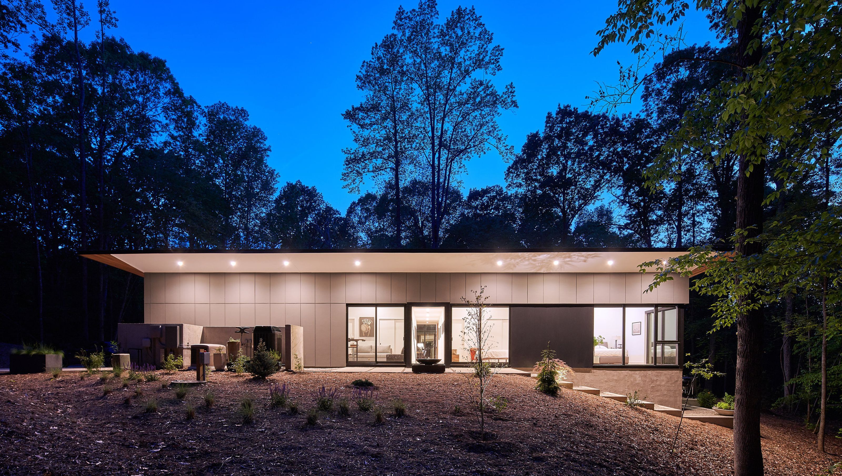
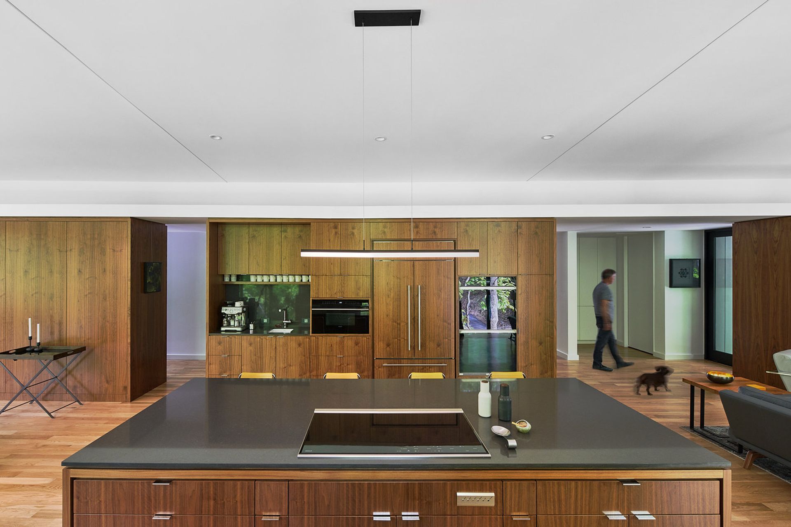
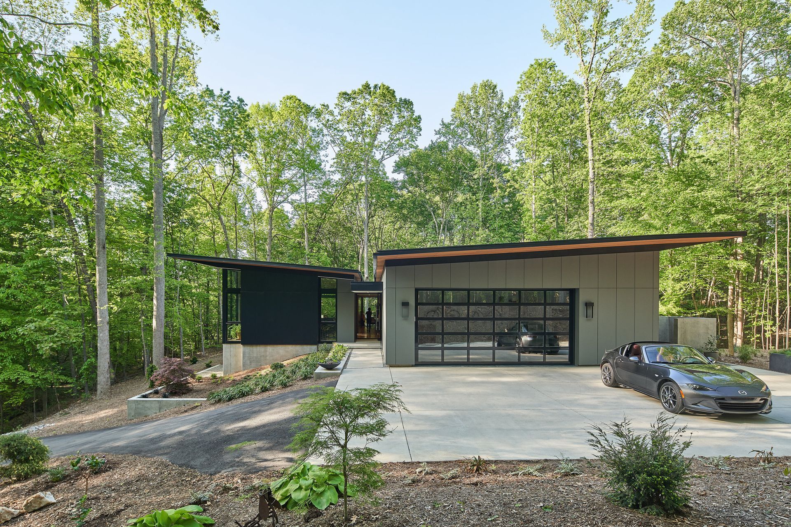
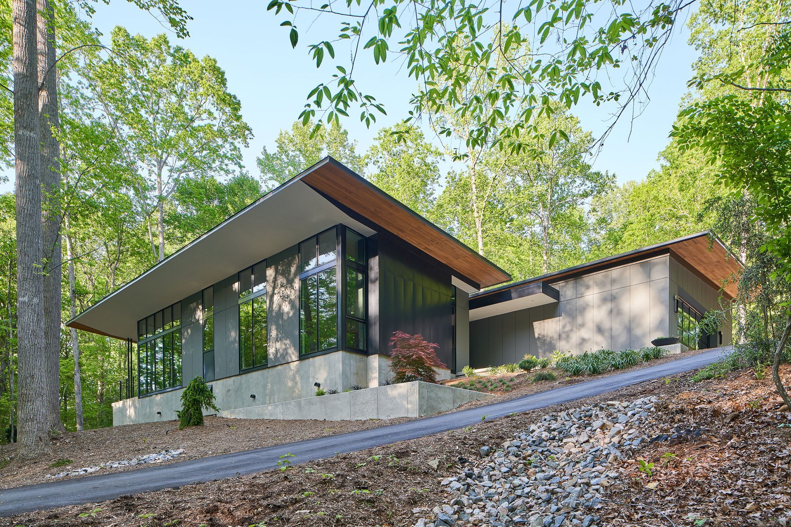
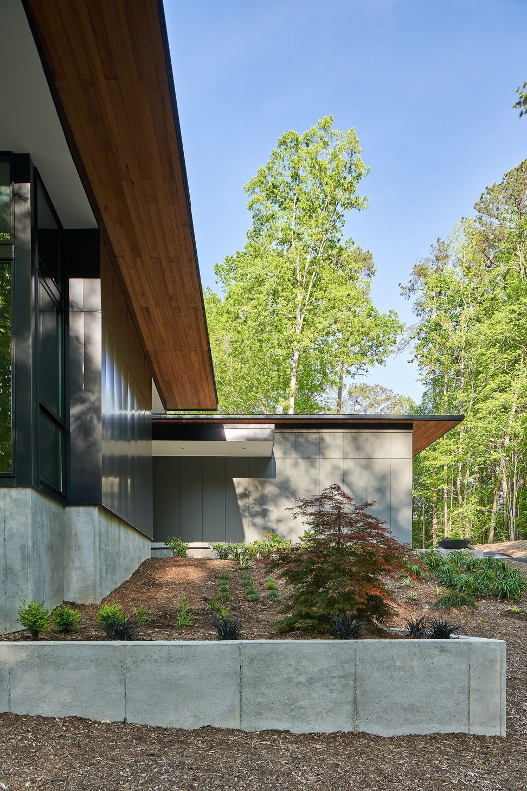
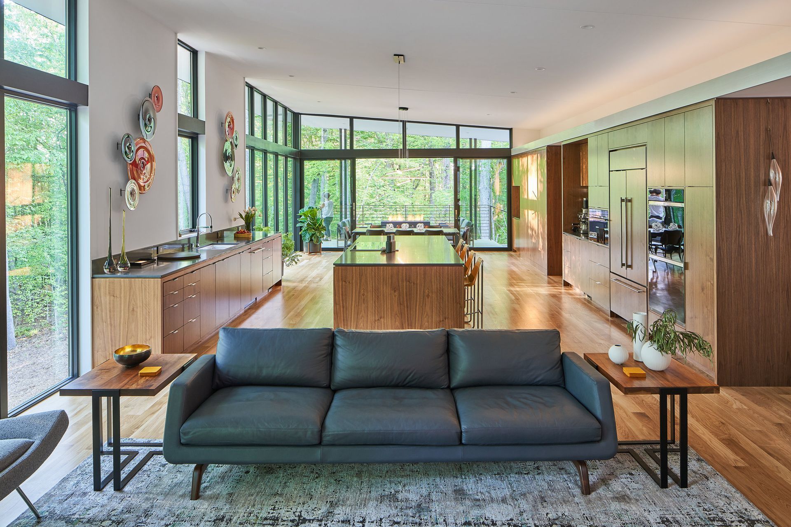
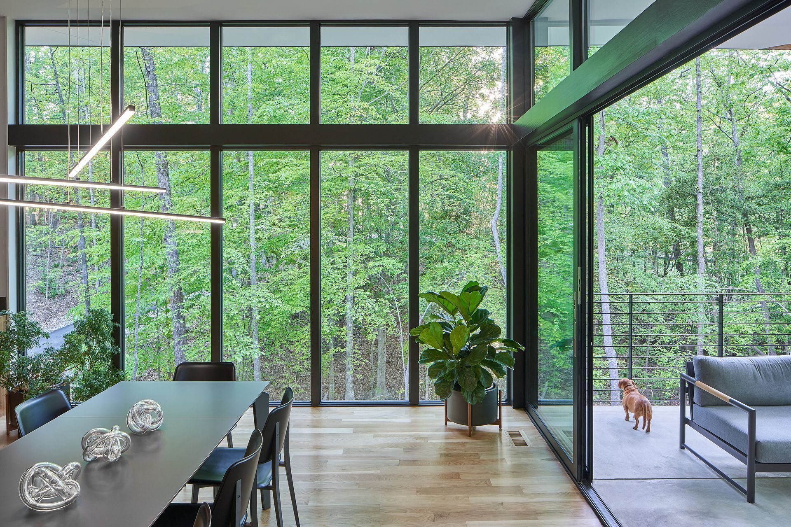
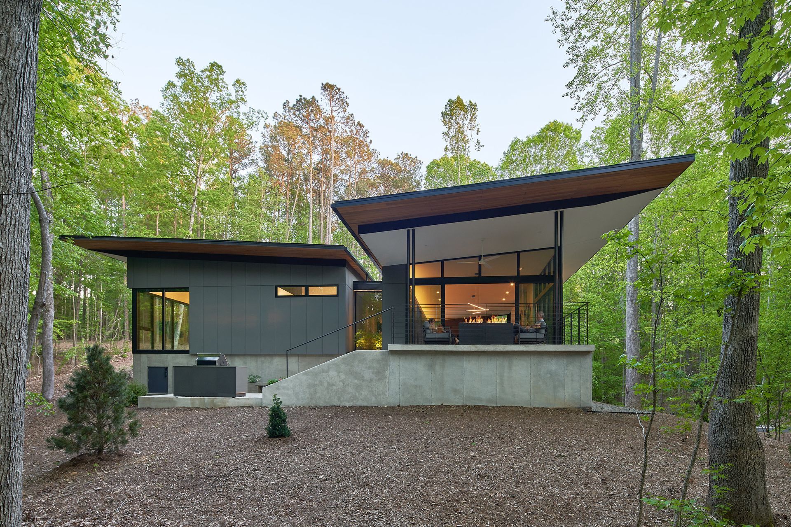
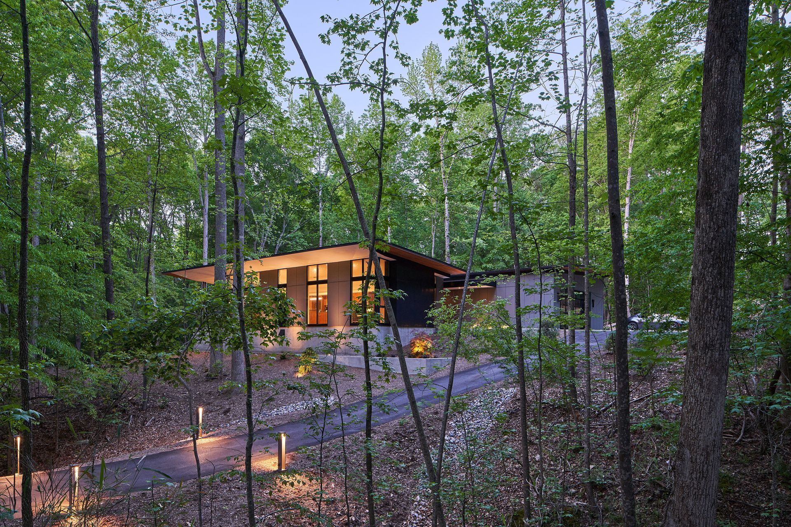
Perched above steep slopes under the shade canopy of towering hardwoods sits the LaFera-Wilson Residence. Opposing shed roofs cover adjoining public and private wings, each appearing “flat” from the street to satisfy the Owner’s request for flat roofs and the Design Covenant’s required sloping roofs. A shift in plan informs entry and circulation along a spine of continuous walnut casework. Roof extensions force the inside out and provide exterior shelter above the forest floor. Floor-to-ceiling glazing alternates with solid wall panel to differentiate the public pavilion from the more secluded private spaces.
- Completed
- 2018



Like this Project?
Hire The Raleigh Architecture Company
Professionals used in
this project
The practices and trades credited on this project.

More projects from
The Raleigh Architecture Company
Other work by The Raleigh Architecture Company, across every category they build in.


More in
Single House
Everything else in Single House, from every practice on ArchiPro.


Next Project
Keep scrolling