Project team
- Interior DesignerYates Desygn
- PhotographerLisa Petrole
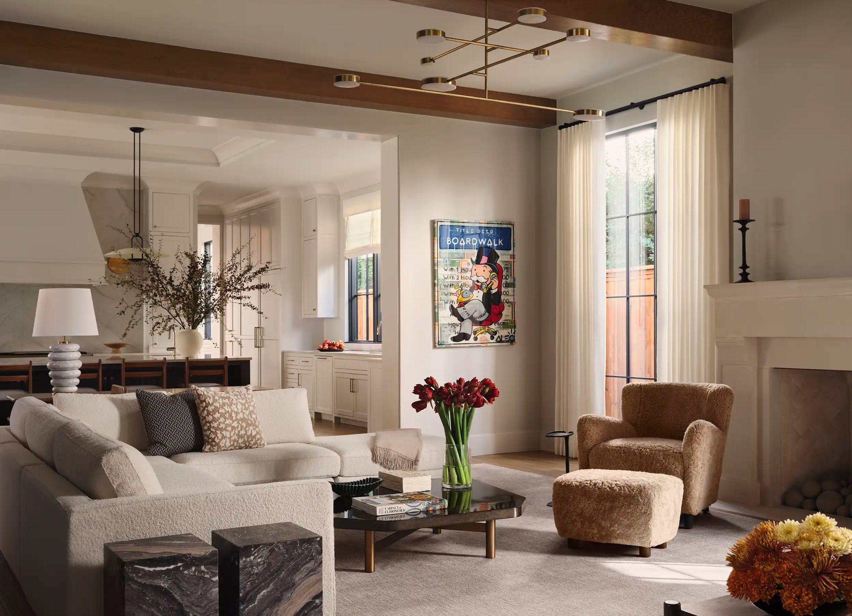
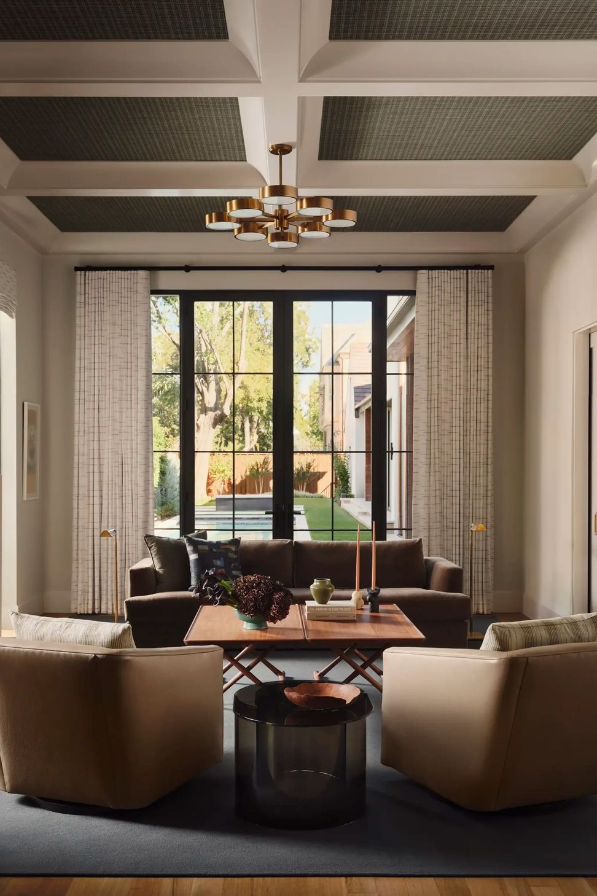
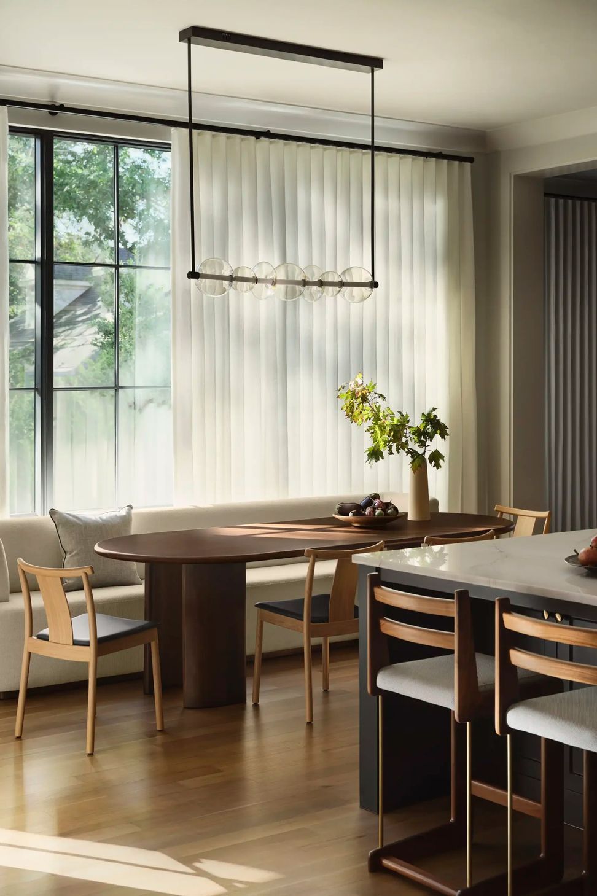
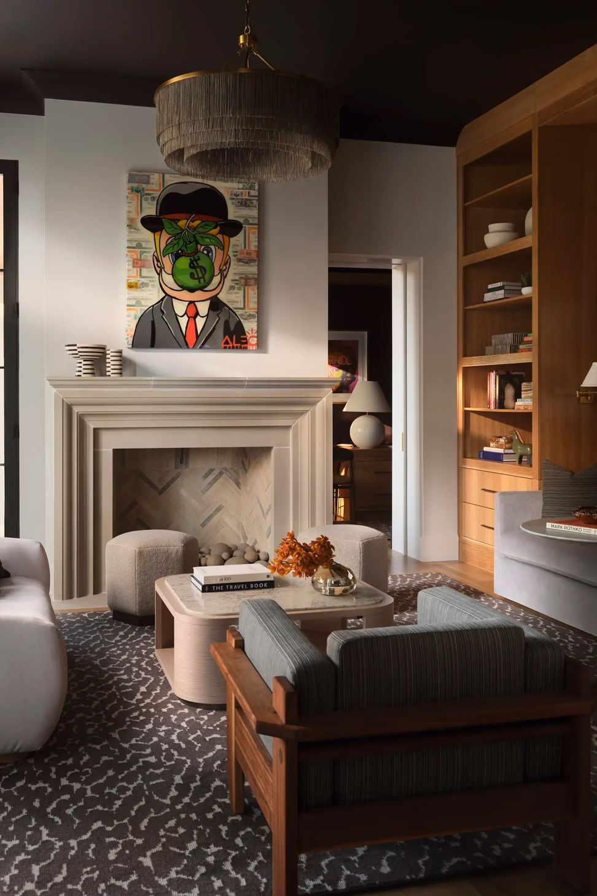
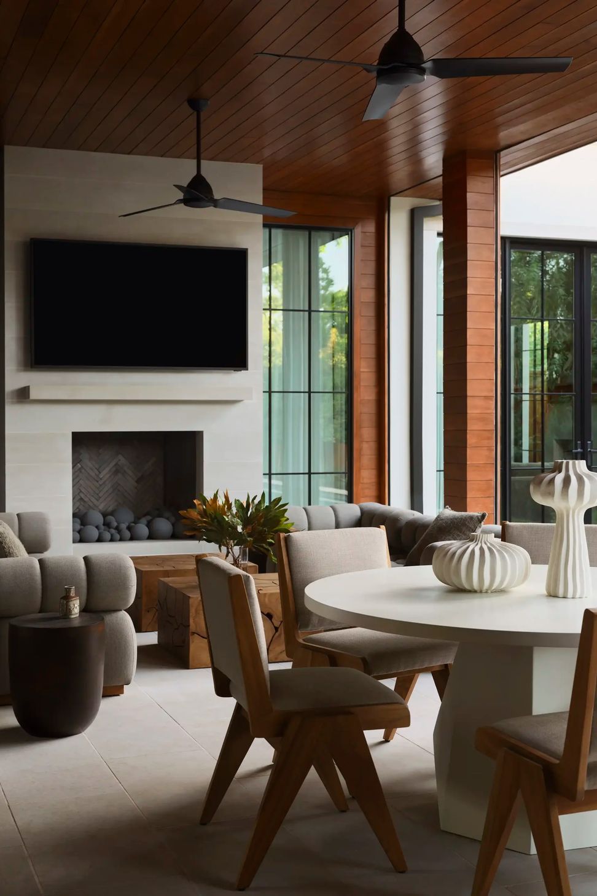
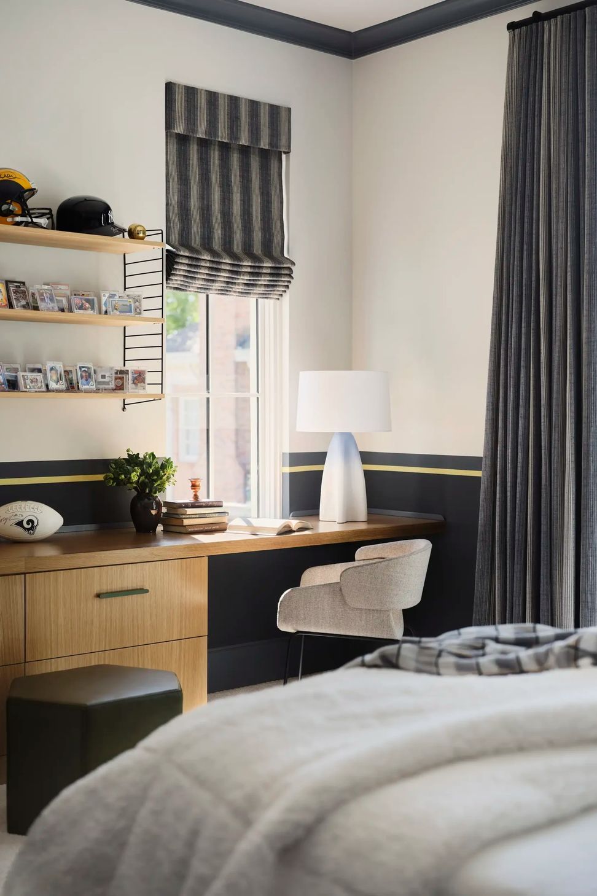
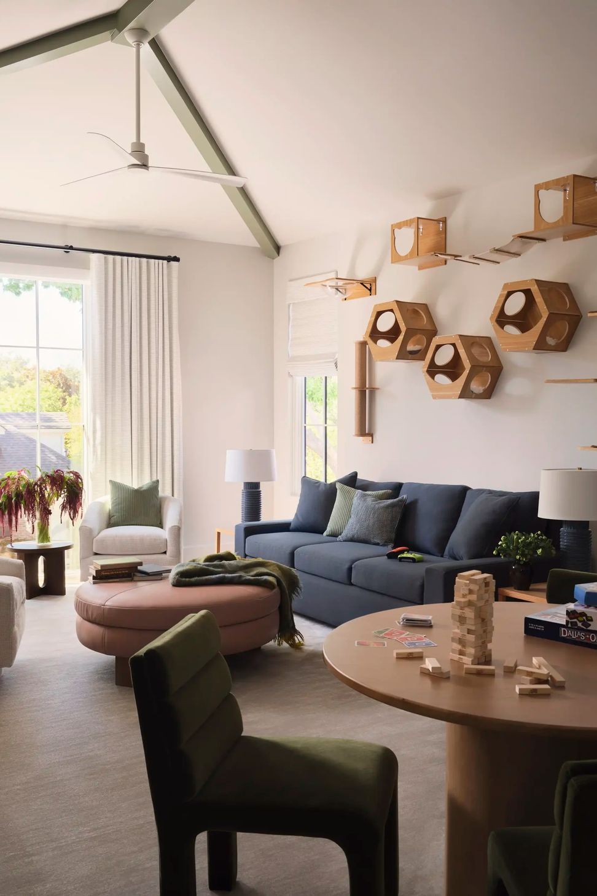
Dubbed “La La Land” by the design team, this 10,000-square-foot Highland Park residence marks a fresh chapter for a young family relocating from Los Angeles to Dallas. As their Highland Park interior designer, Yates Desygn was tasked with furnishing the entire spec home, creating a warm, welcoming, and family-friendly interior that reflects the clients’ lifestyle, with kids, pets, and a new city to call home.
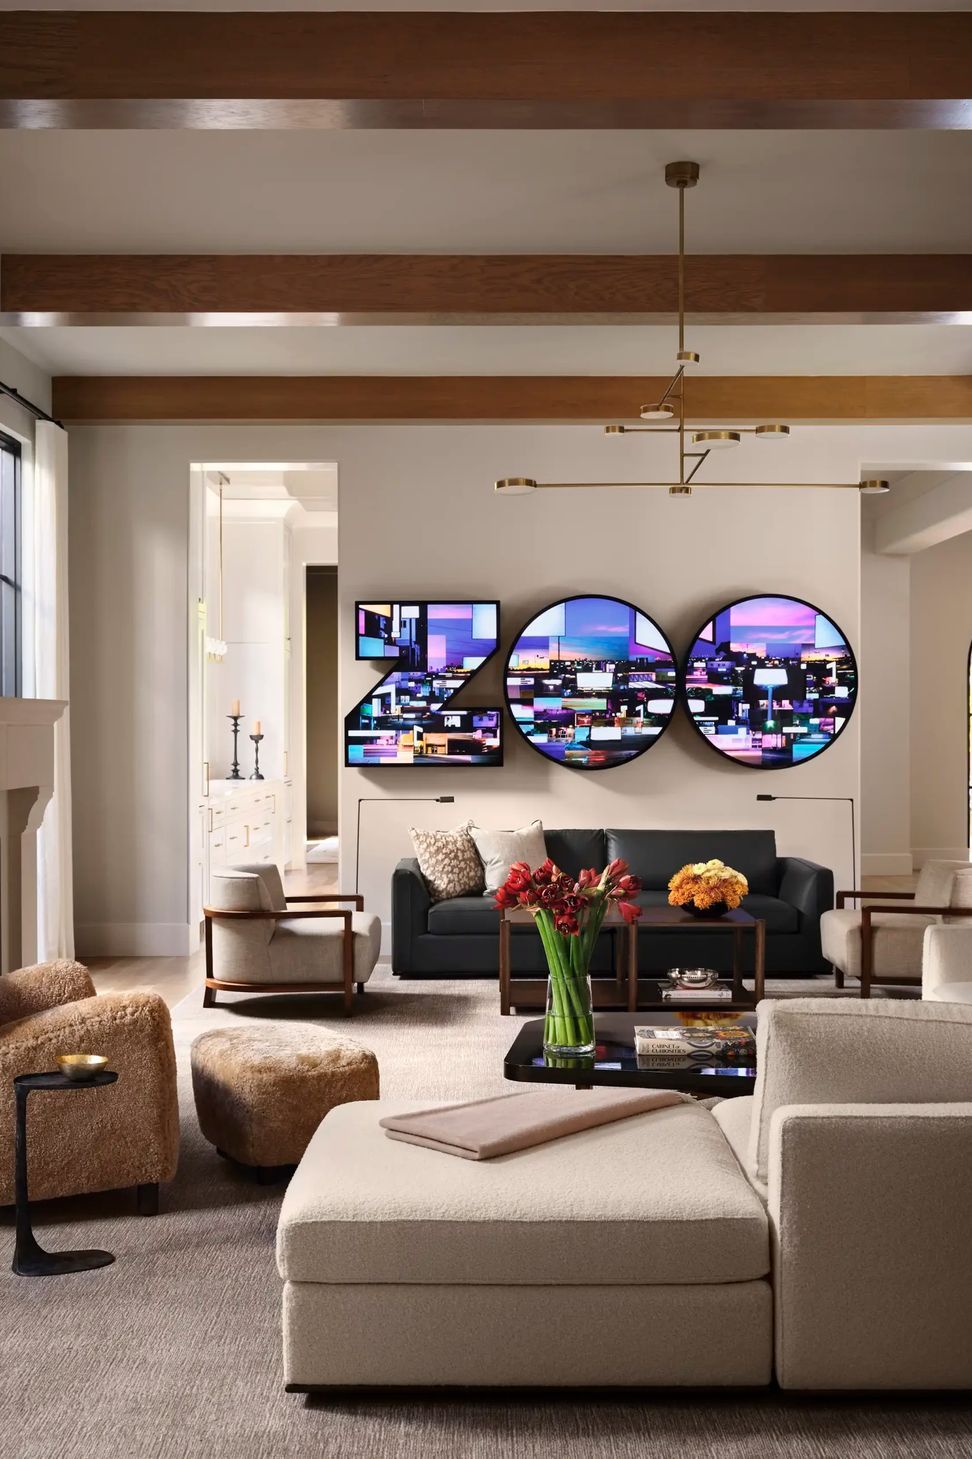
The process began with the floor plan – mapping out how the family would live, relax, and entertain. To guide the vision, the clients shared photos of previous homes, helping define a design narrative rooted in familiarity and comfort. Personal elements set the tone, including a backlit “zoo” art piece that inspired the home’s playful spirit.
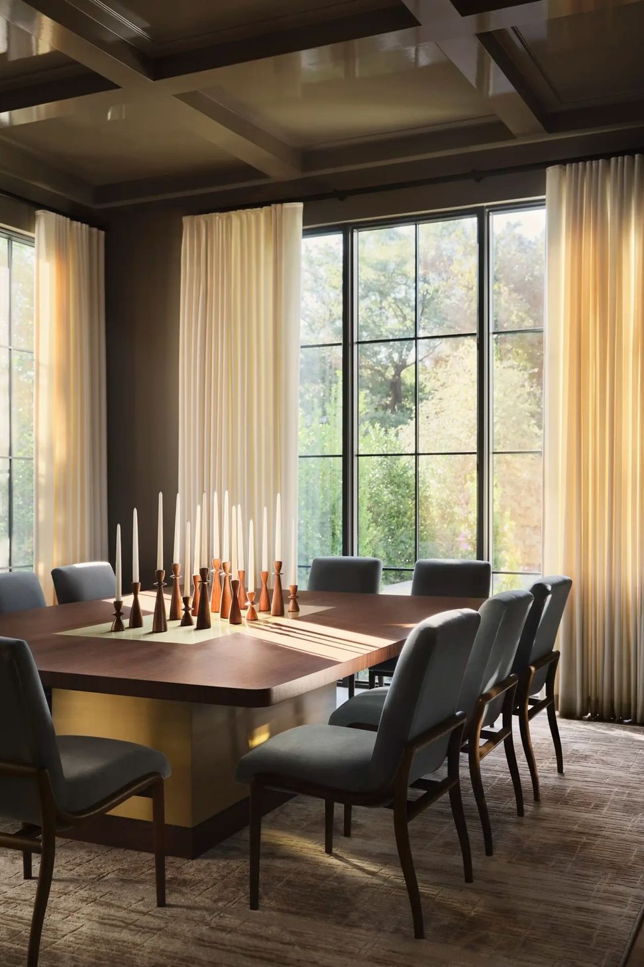
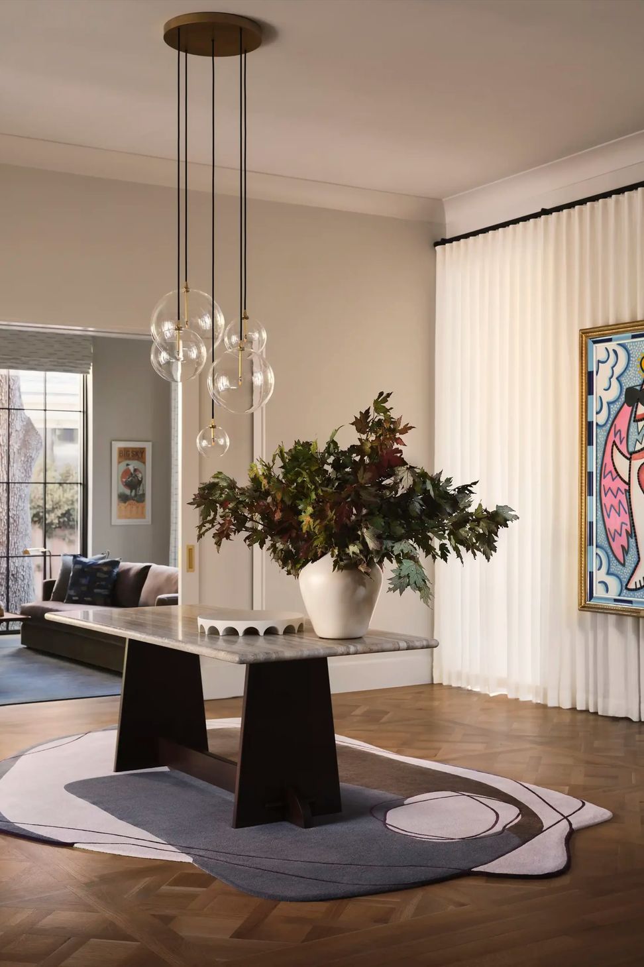
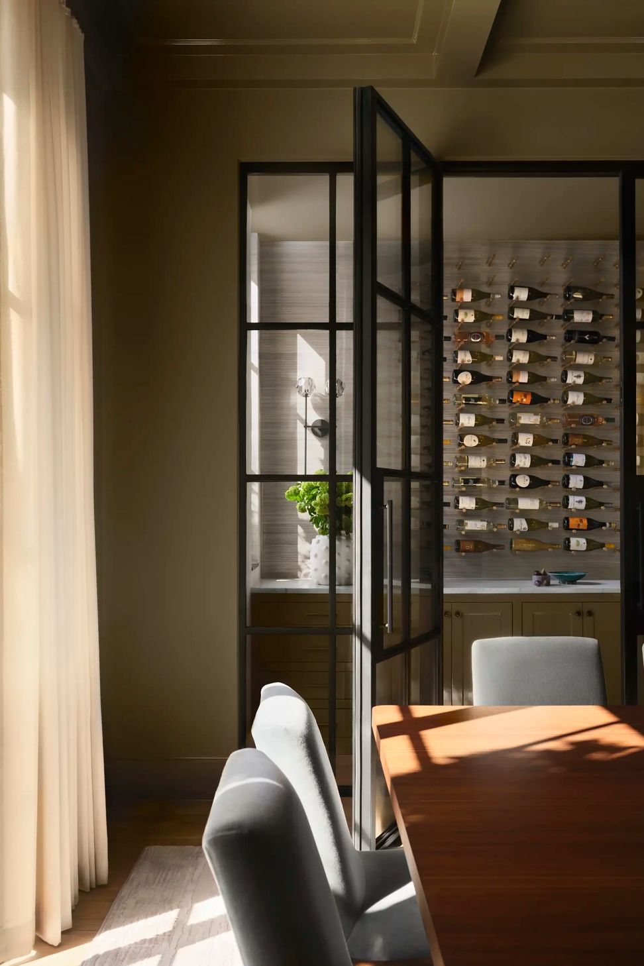
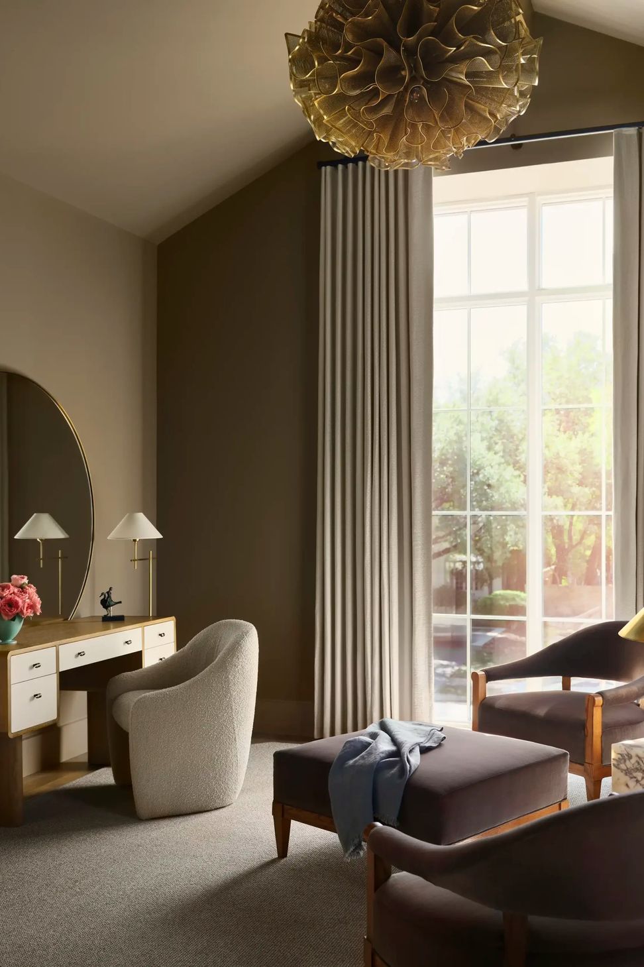
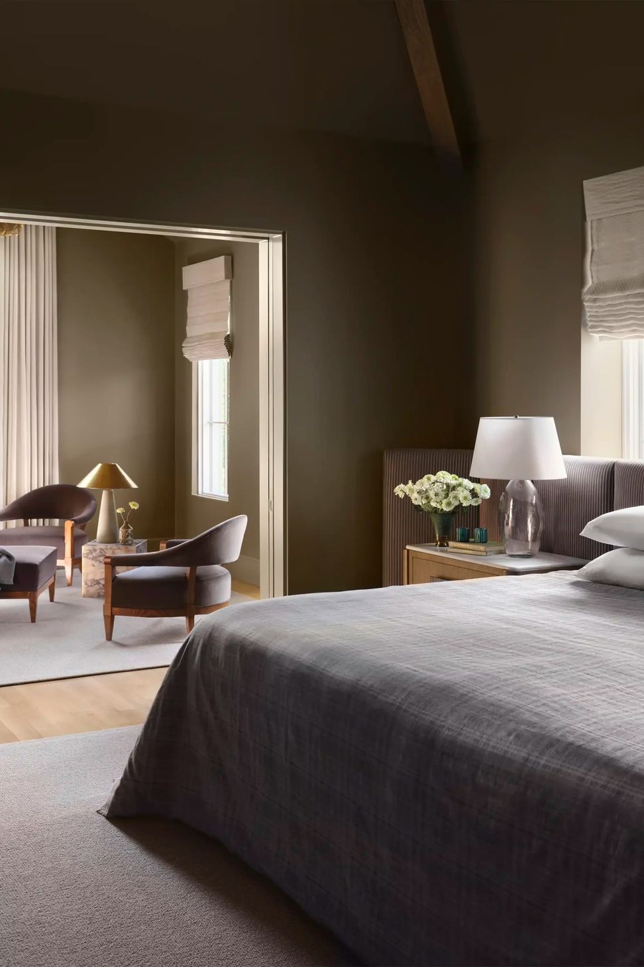
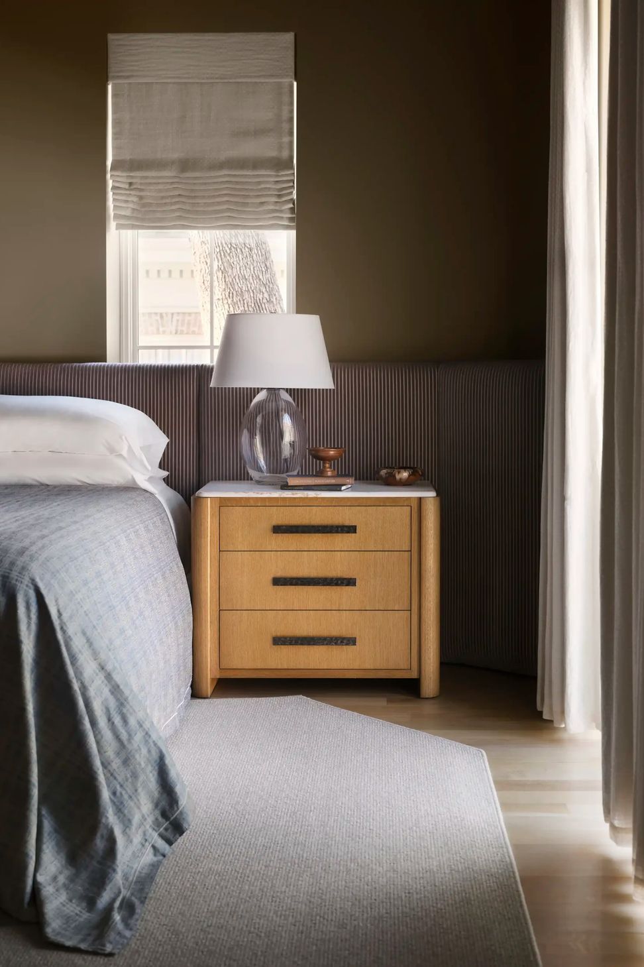
Each space was tailored with purpose: a curtain wall in the foyer adds privacy without blocking views; the dining room introduces mood and color with ombré drapery and a custom square table; a previously unused room became a cozy tea lounge. In the primary suite, a Wyoming King bed and wall-spanning headboard combine comfort and cohesion.
The result is a home that feels expressive, elevated, and deeply personal; family-friendly luxury at its most livable.
- Building style
- Modern
Professionals used in
this project
The practices and trades credited on this project.


More projects from
Yates Desygn
Other work by Yates Desygn, across every category they build in.


More in
Single House
Everything else in Single House, from every practice on ArchiPro.


Next Project
Keep scrolling