Project team
- Interior DesignerYates Desygn
- PhotographerStephen Karlisch
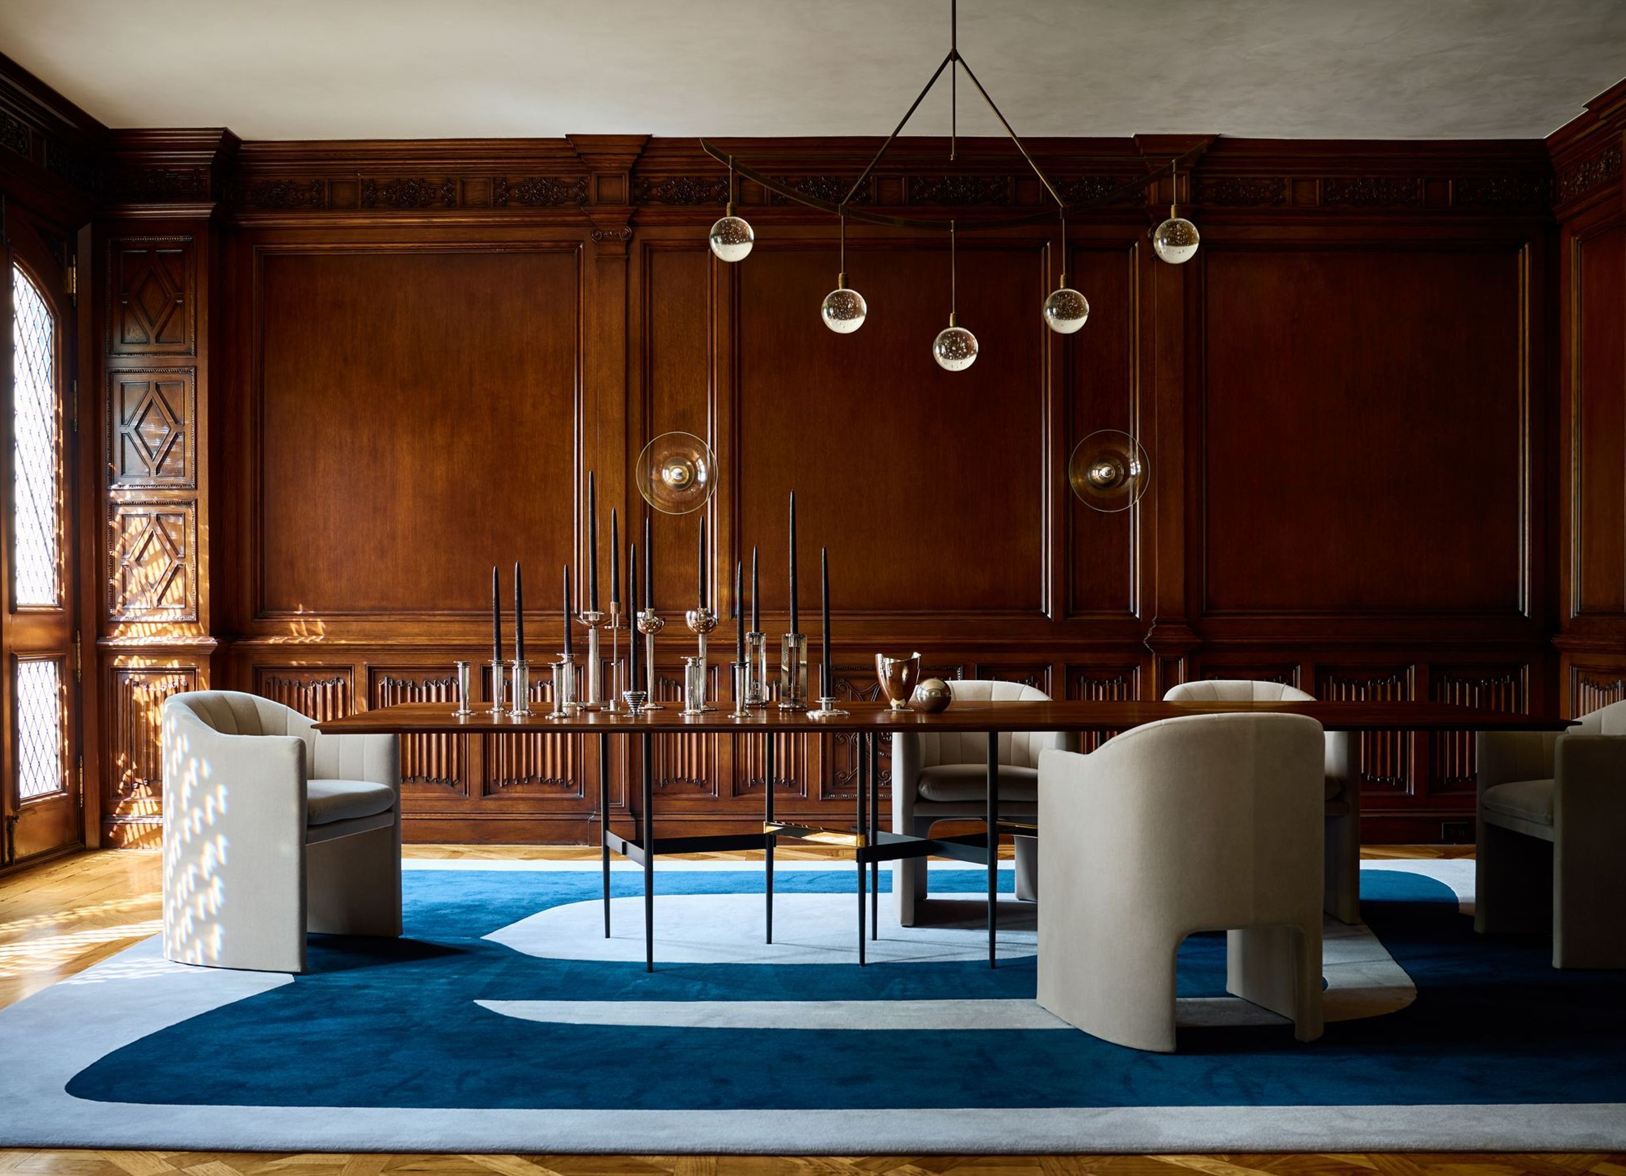
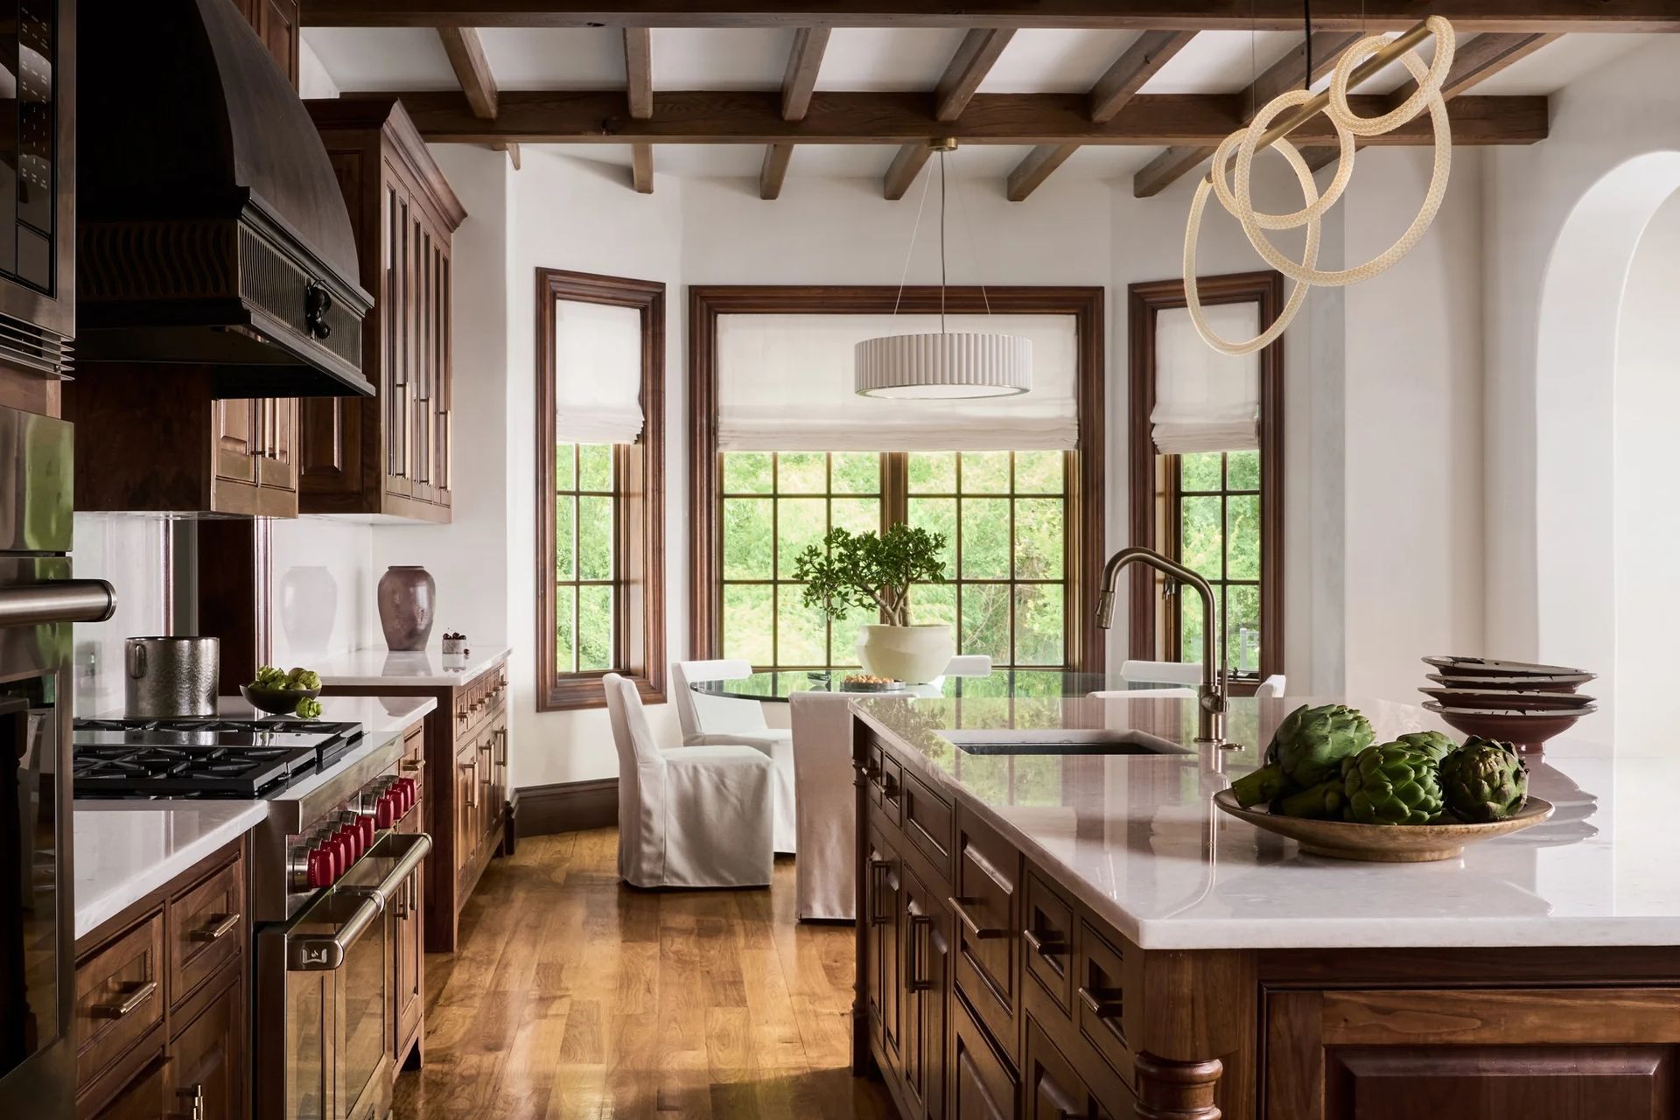
Spanning nearly 19,000 square feet, Designer’s Dream was a hybrid endeavor, part furnishing project, part architectural enhancement.
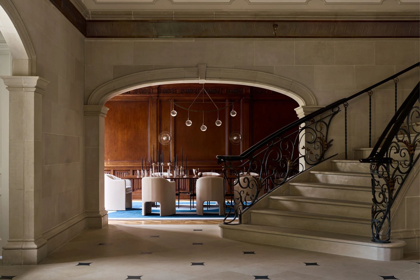
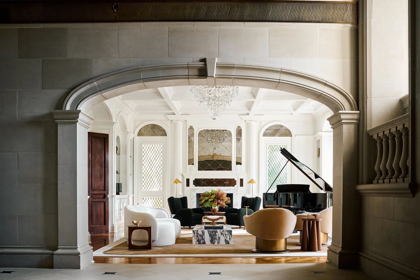
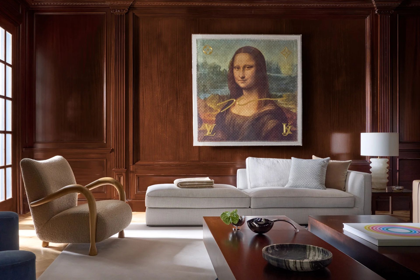
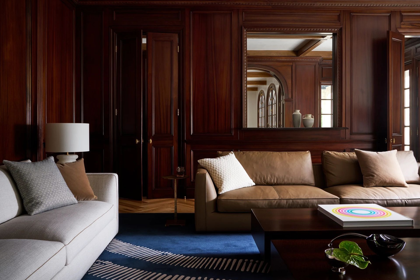
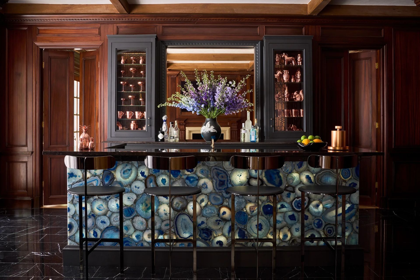
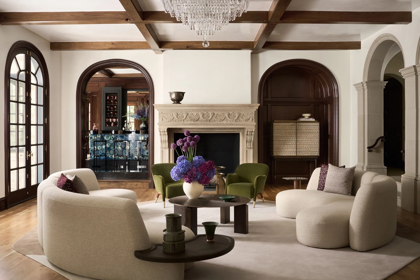
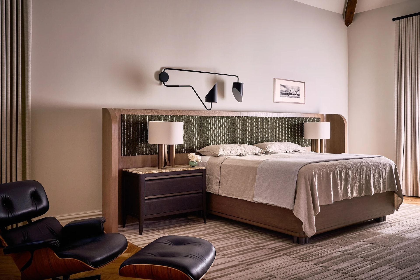
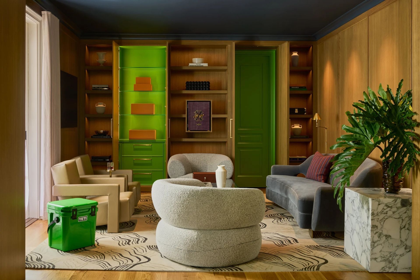
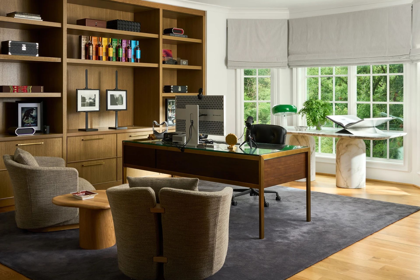
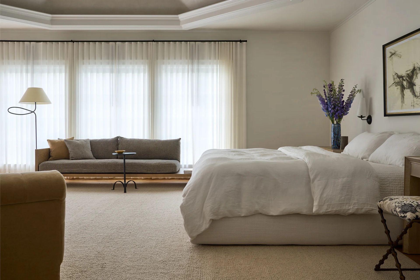
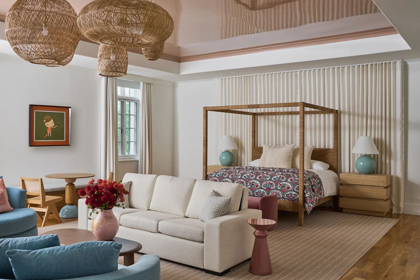
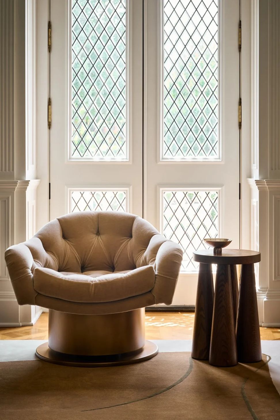
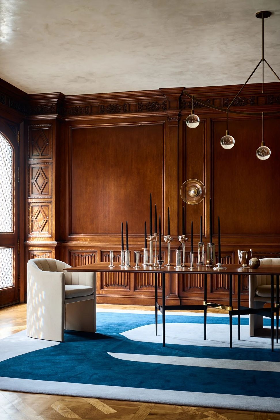
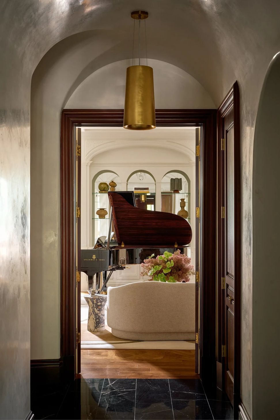
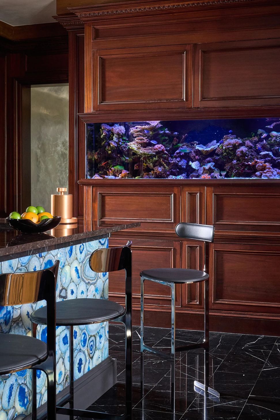
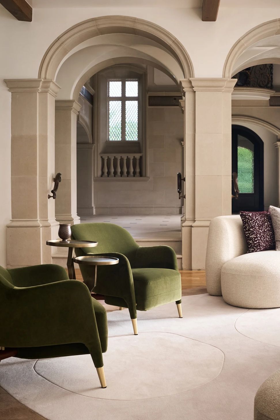
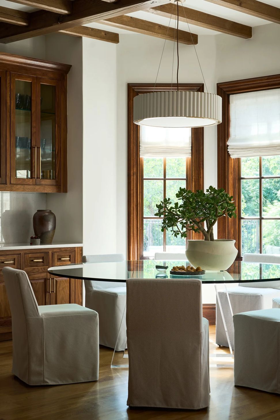
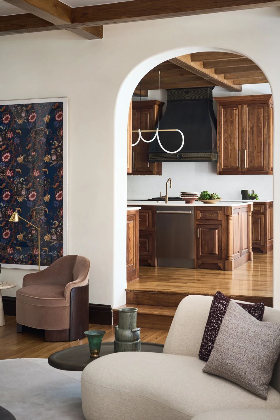
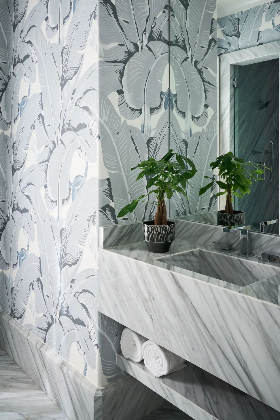
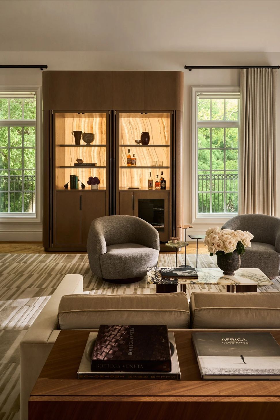
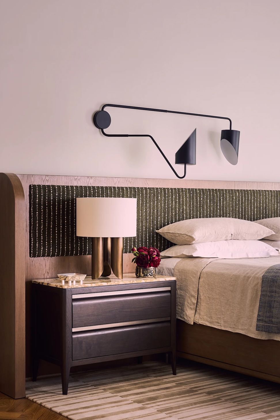
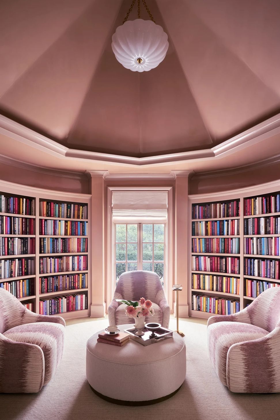
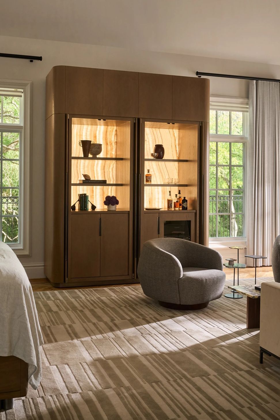
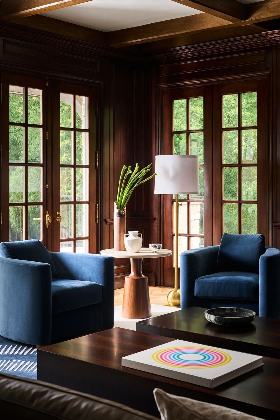
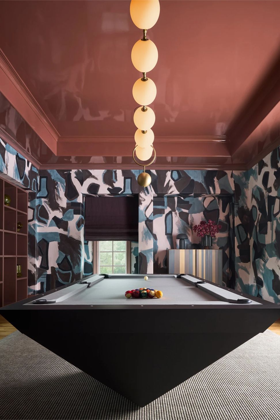
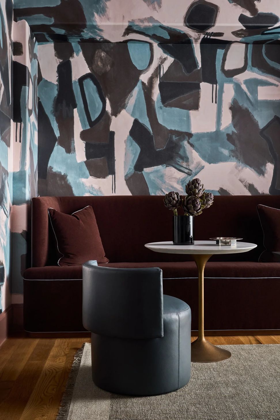
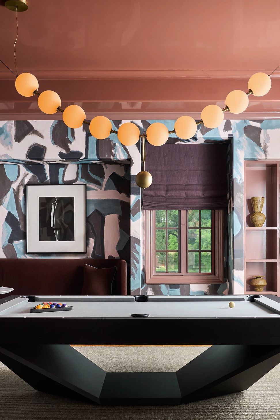
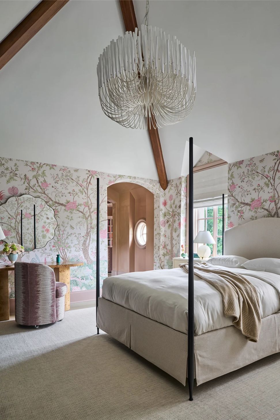
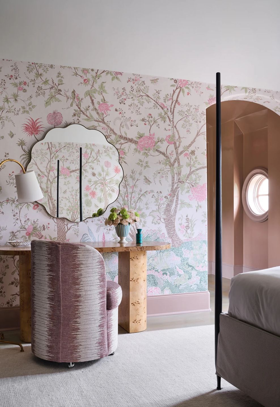
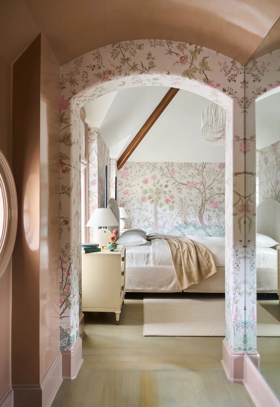
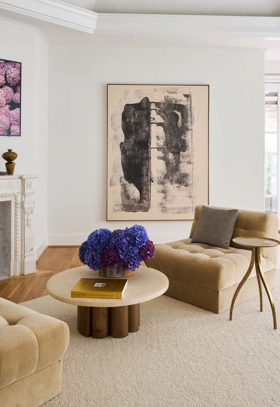
The Dallas-based homeowners wanted a space that felt inviting and entertainment-ready, while remaining true to the home’s traditional bones. Yates Desygn responded with a curated blend of contemporary and vintage furnishings, custom-crafted pieces, and thoughtful architectural updates, all designed to reflect the client’s lifestyle and personality.
Travel, fashion, and automotive design served as inspiration, layered against the home’s existing architecture to create interiors that feel collected, not staged. Throughout, the team focused on scale and flow, introducing human proportions to oversized rooms and resolving layout challenges, such as reconfiguring a daughter’s bedroom to create a separate passageway and dedicated game room.
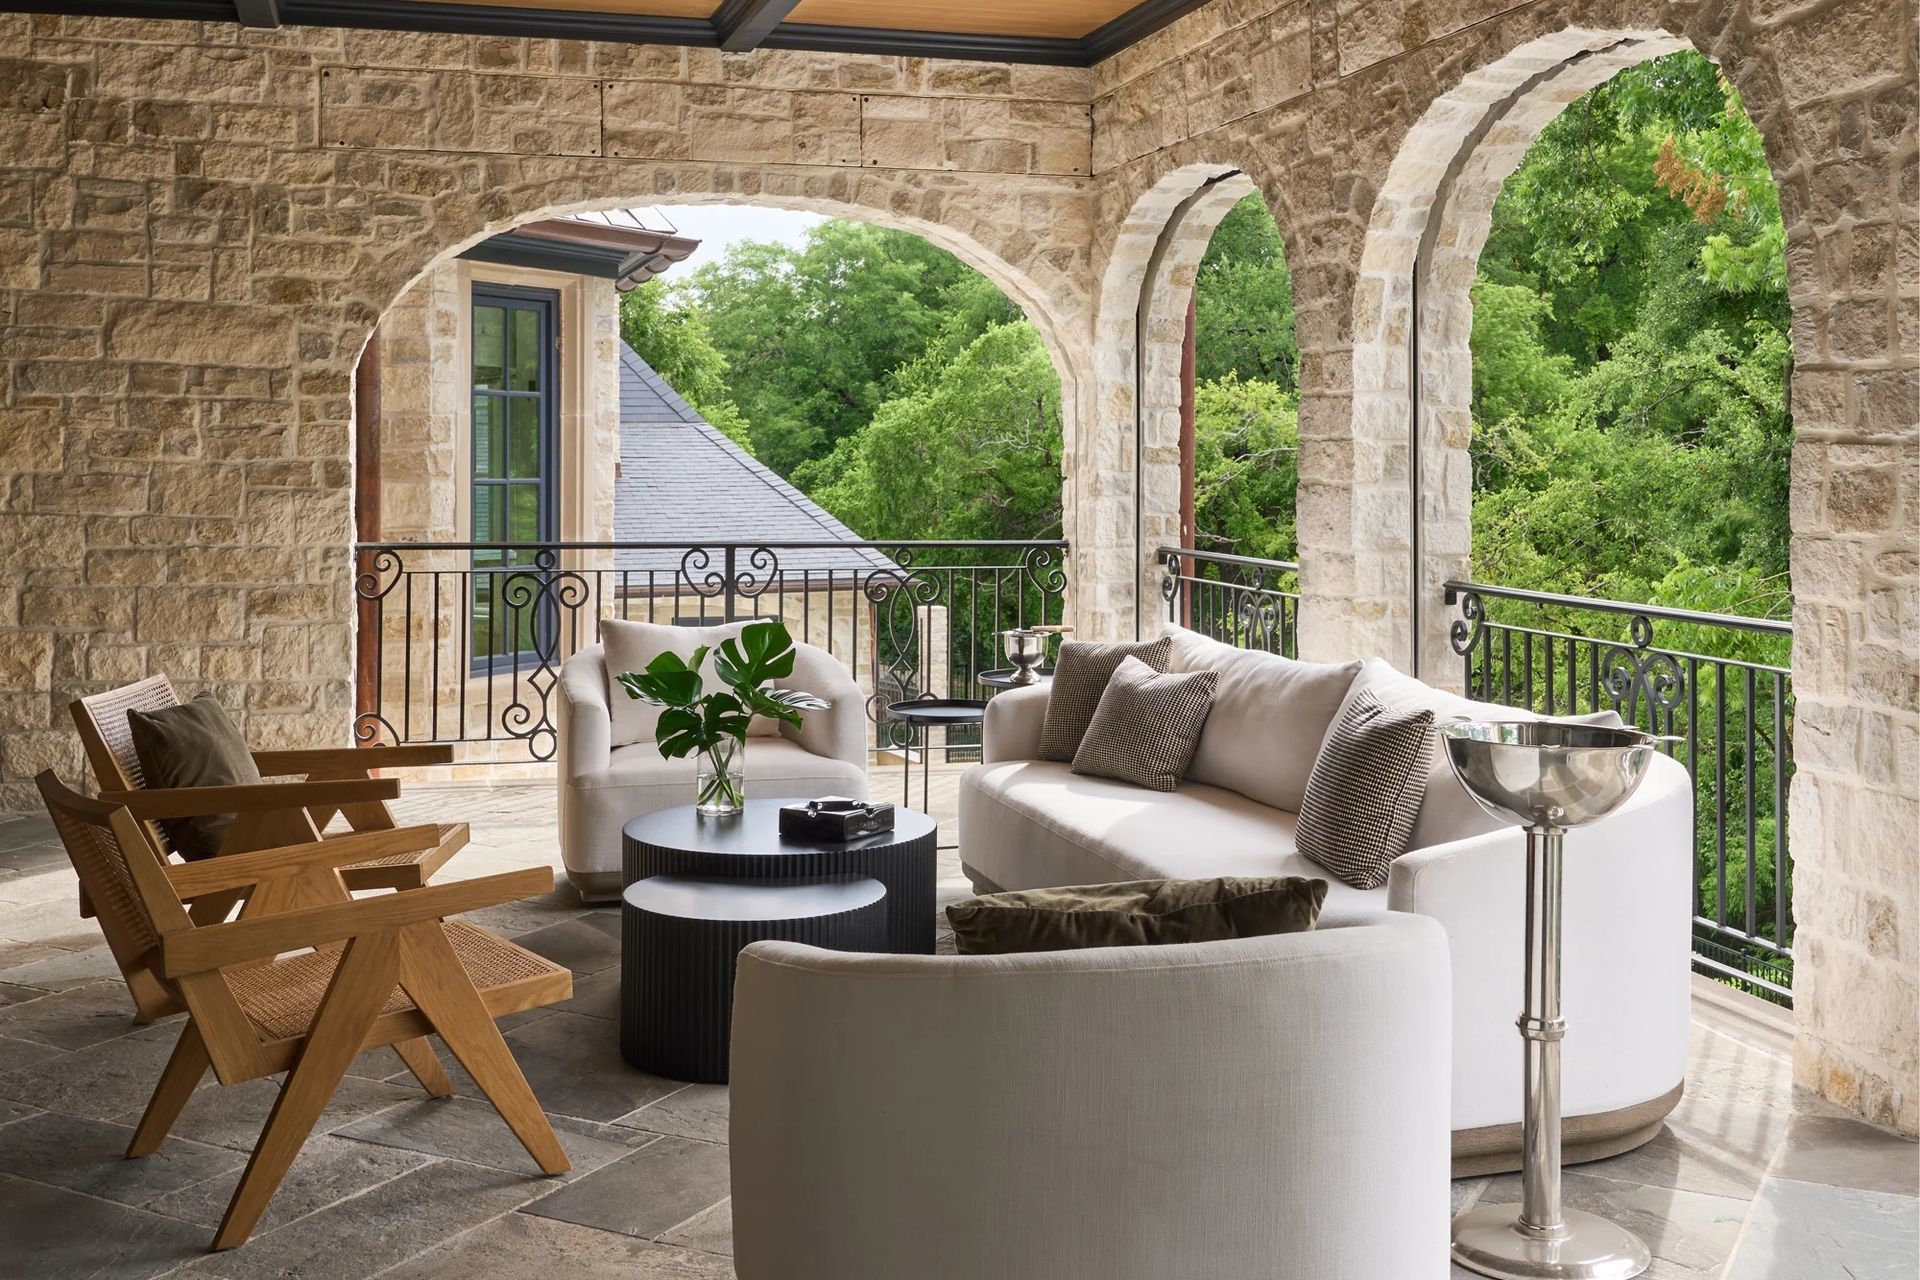
Elsewhere, a new mosquito-screened patio involved lifting and relaying stonework to maintain visual consistency and accessibility. Every detail was considered, from access panels clad in stone to custom furniture sourced from master artisans.
The result is a richly textured, highly personal home that balances tradition with modern comfort, and elegance with everyday livability.
- Building style
- Modern
Professionals used in
this project
The practices and trades credited on this project.


More projects from
Yates Desygn
Other work by Yates Desygn, across every category they build in.


More in
Single House
Everything else in Single House, from every practice on ArchiPro.


Next Project
Keep scrolling