Project team
- Interior DesignerYates Desygn
- ArchitectsBernbaum/Magadini Architects
- PhotographerLacey Land
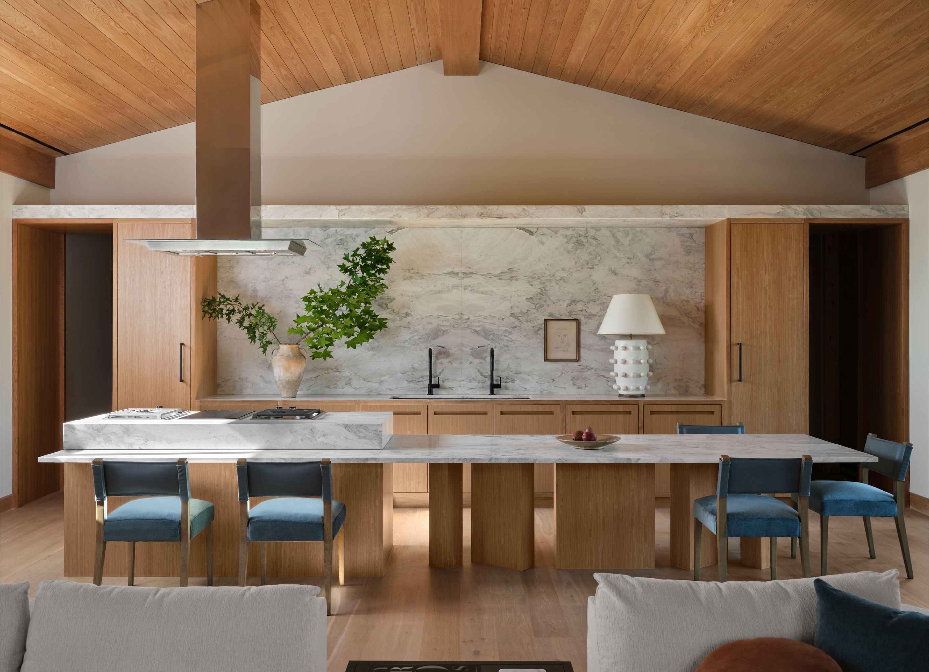
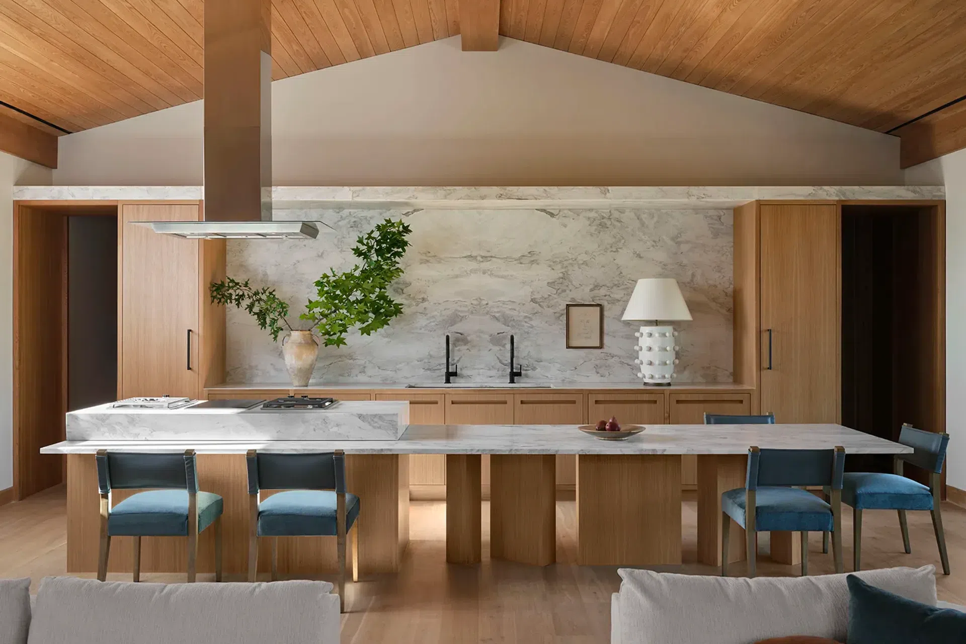
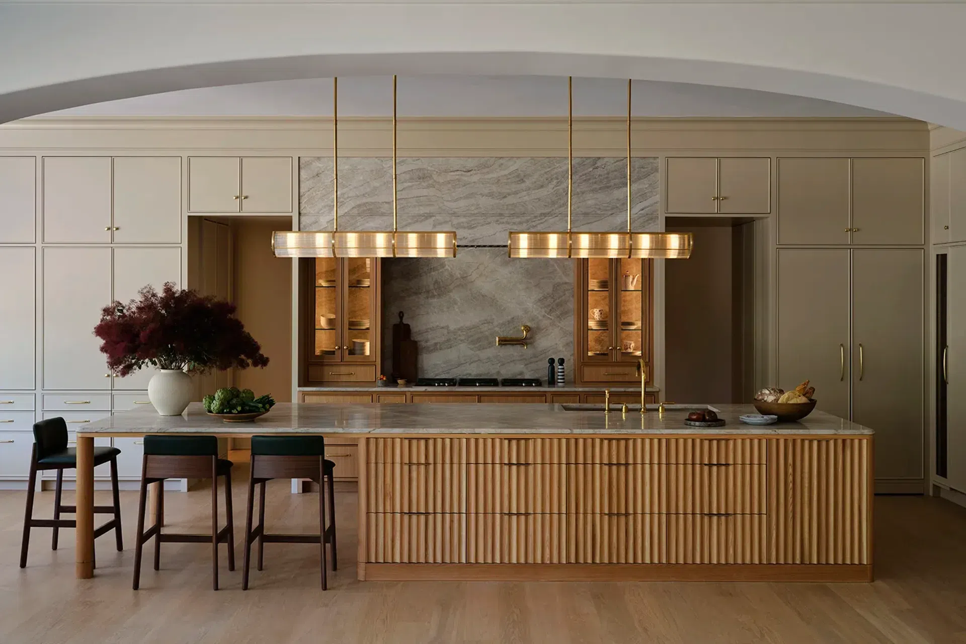
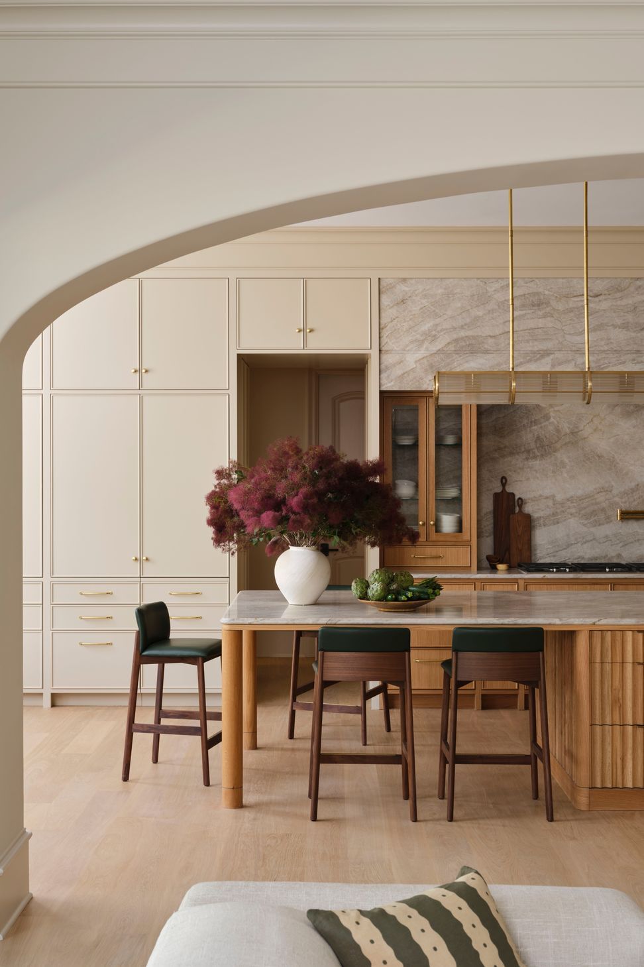
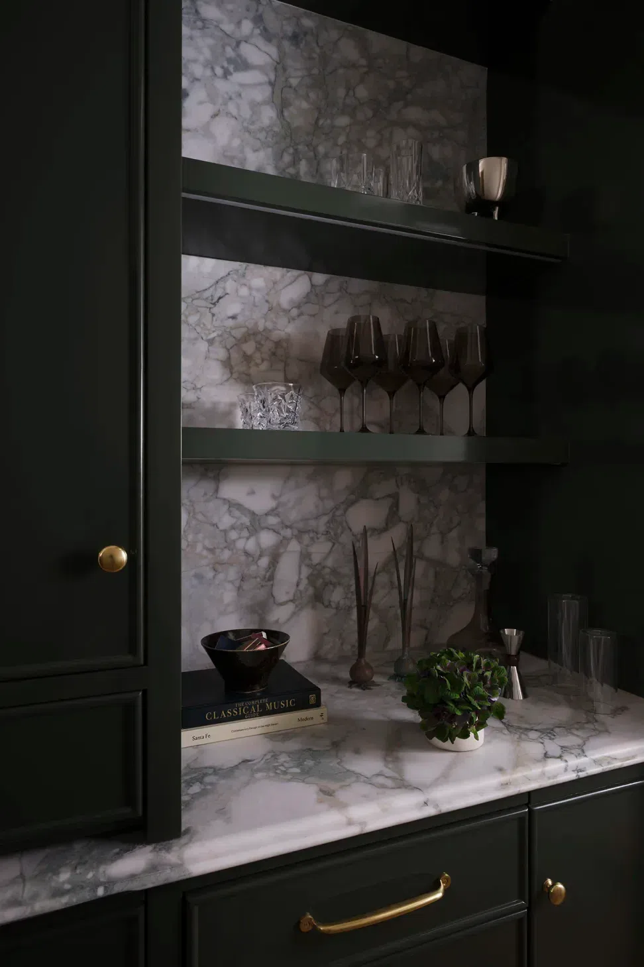
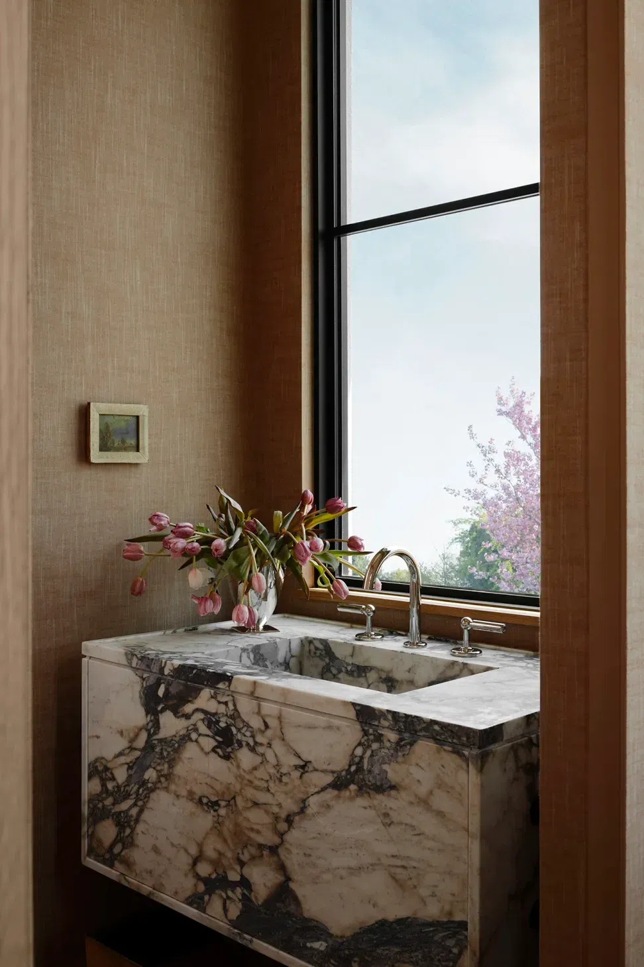
A Preston Hollow home remodeled around one guiding principle: a home should reflect the way it is lived in.
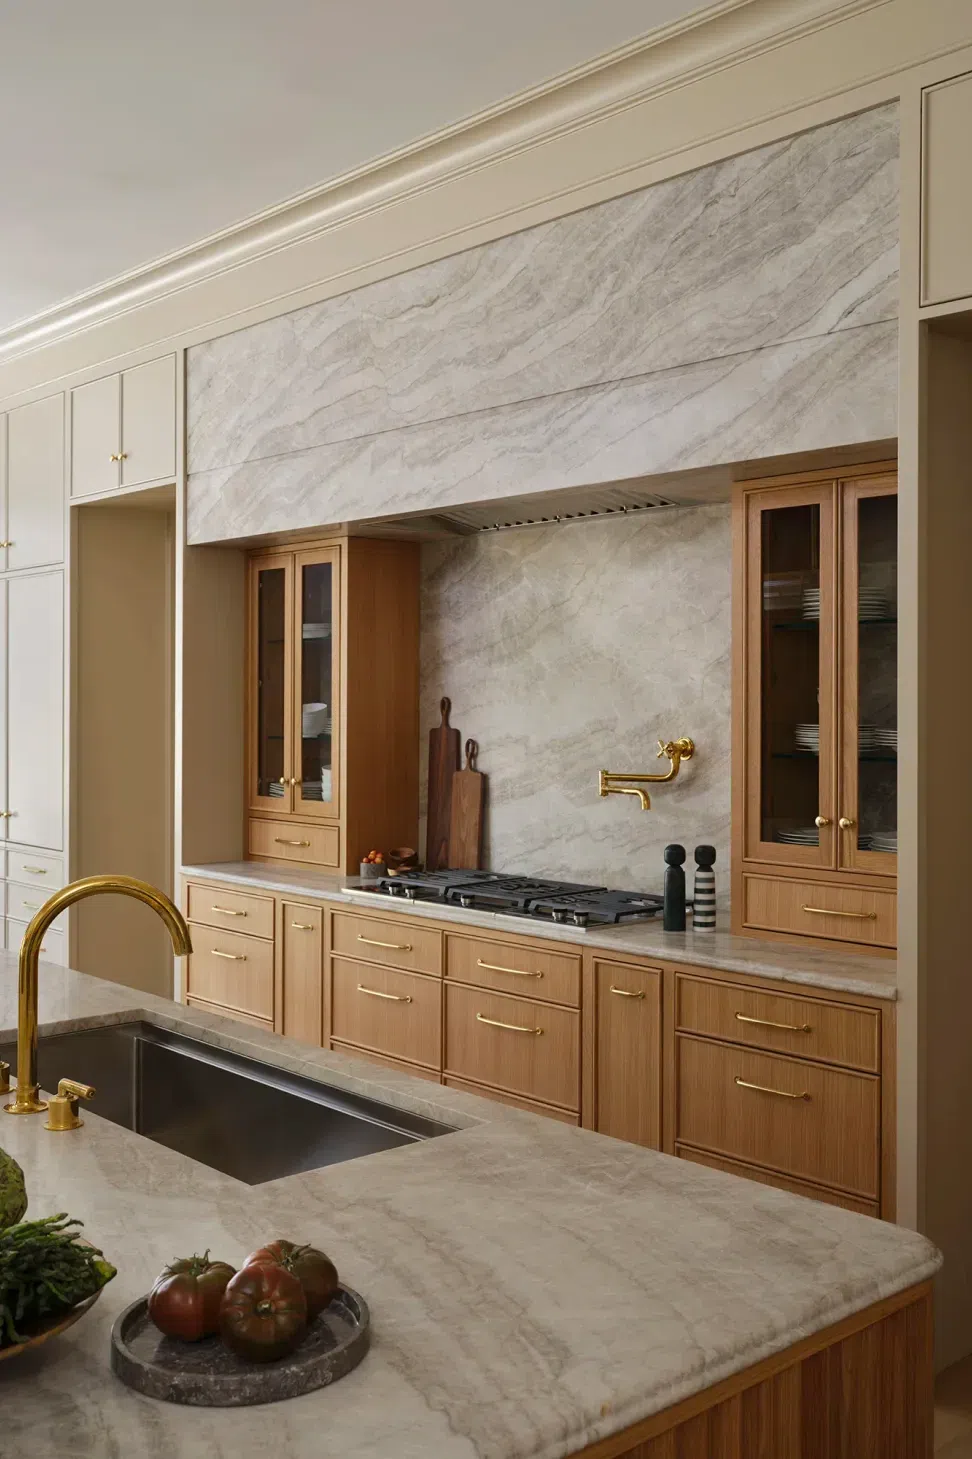
The project balances the demands of daily life for a family of five with a refined, enduring aesthetic.
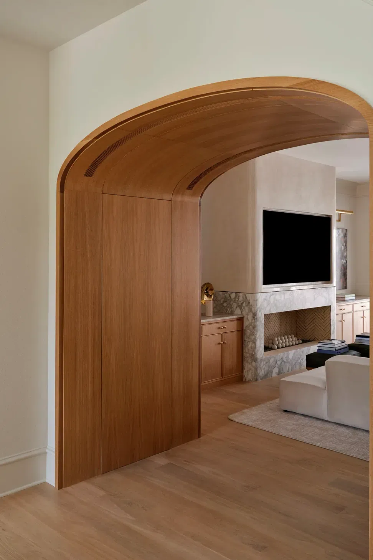
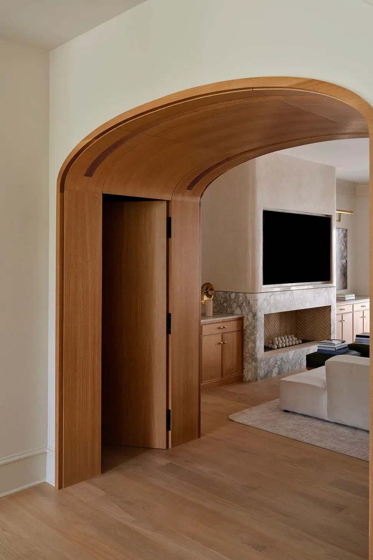
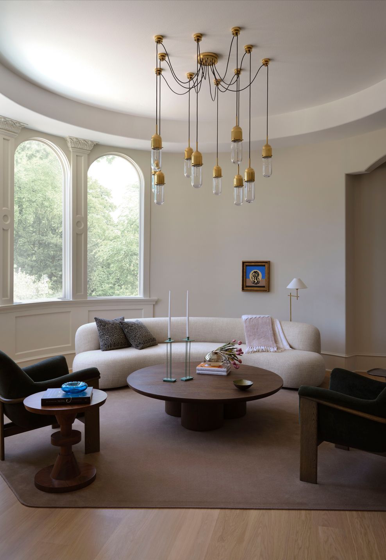
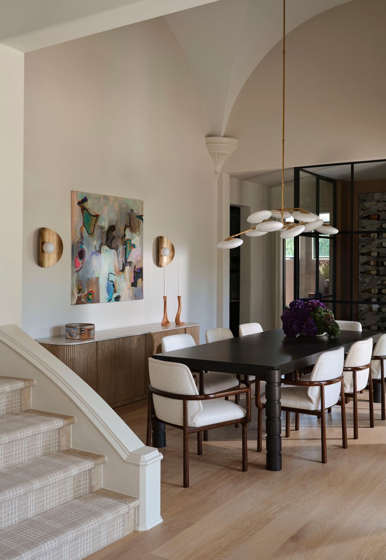
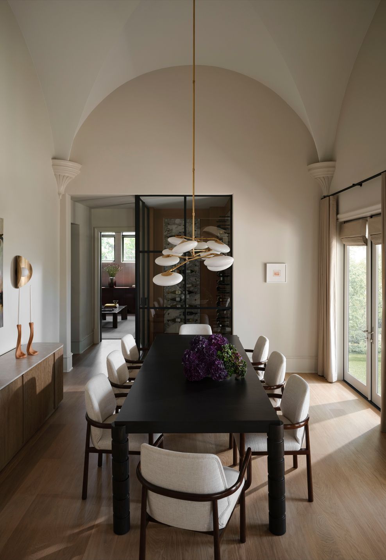
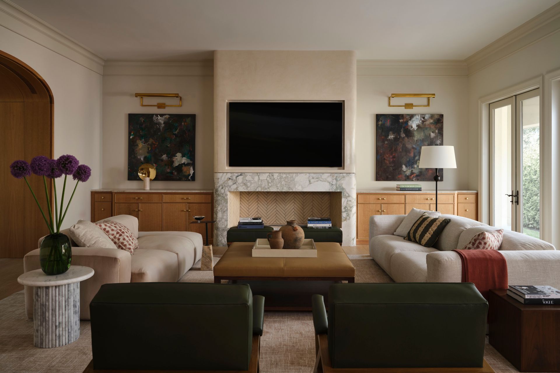
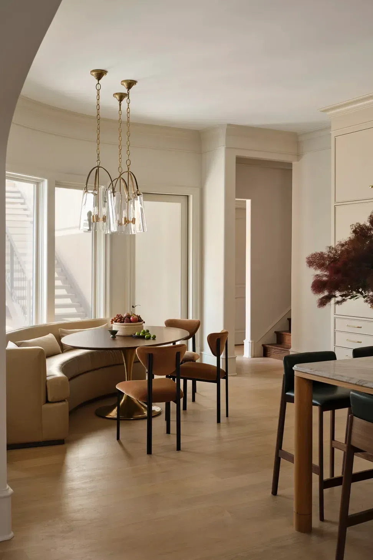
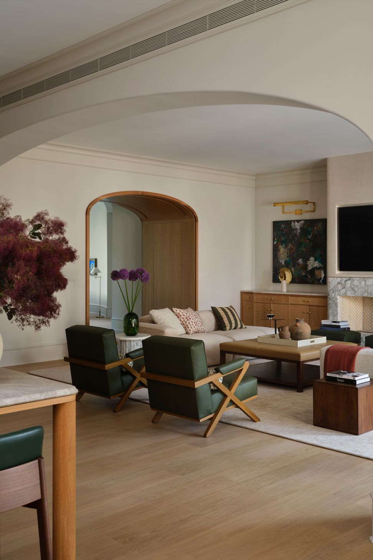
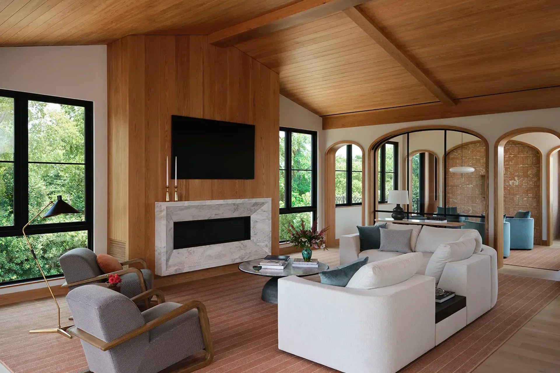
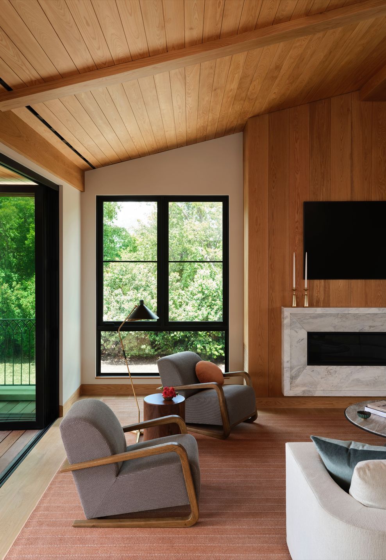
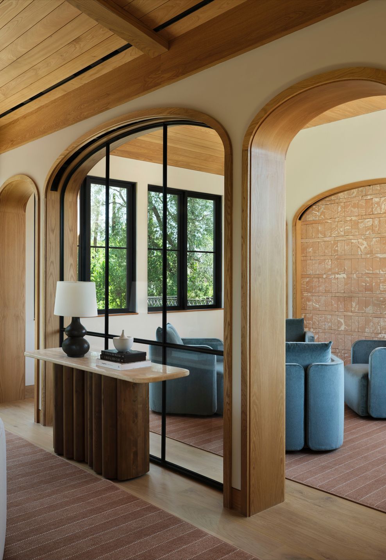
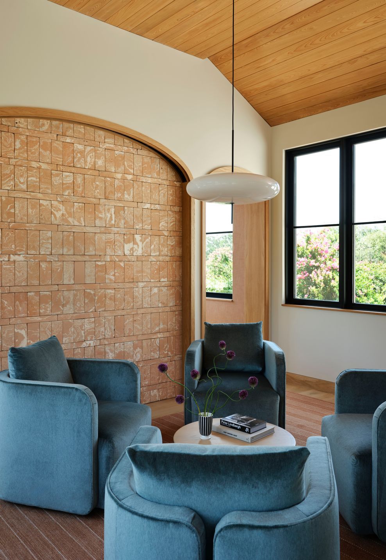
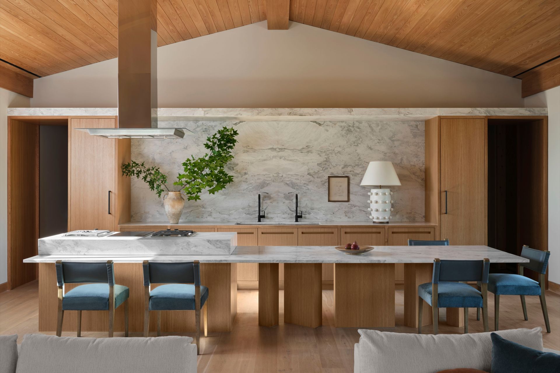
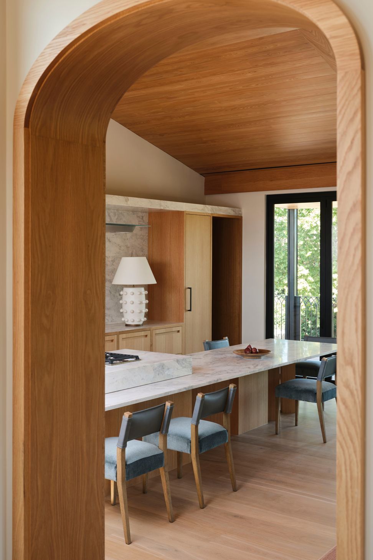
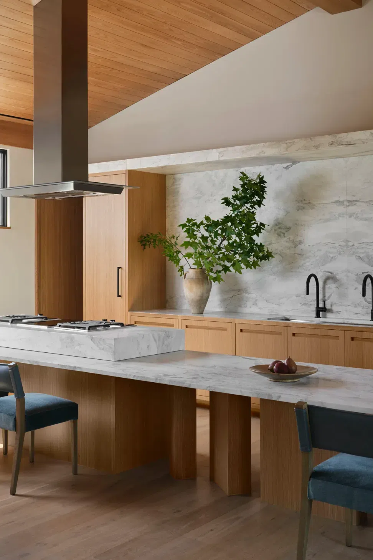
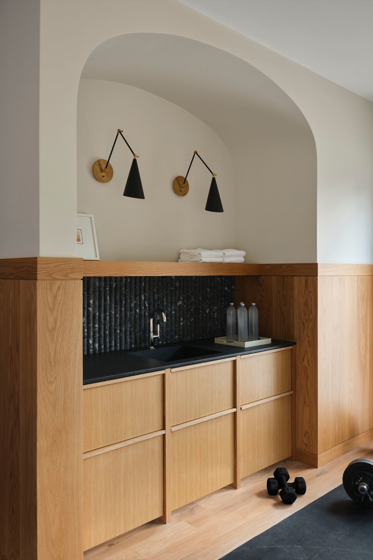
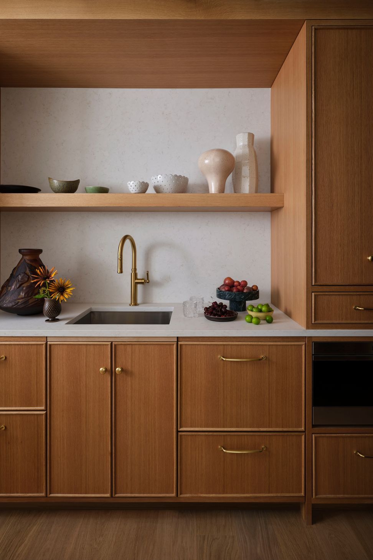
Arches and soft curvature introduce a sense of movement. The white oak detailing carried throughout the home integrates functional elements with precision and minimalism. Living spaces are designed to support both gathering and everyday use, with custom elements and thoughtful layouts.
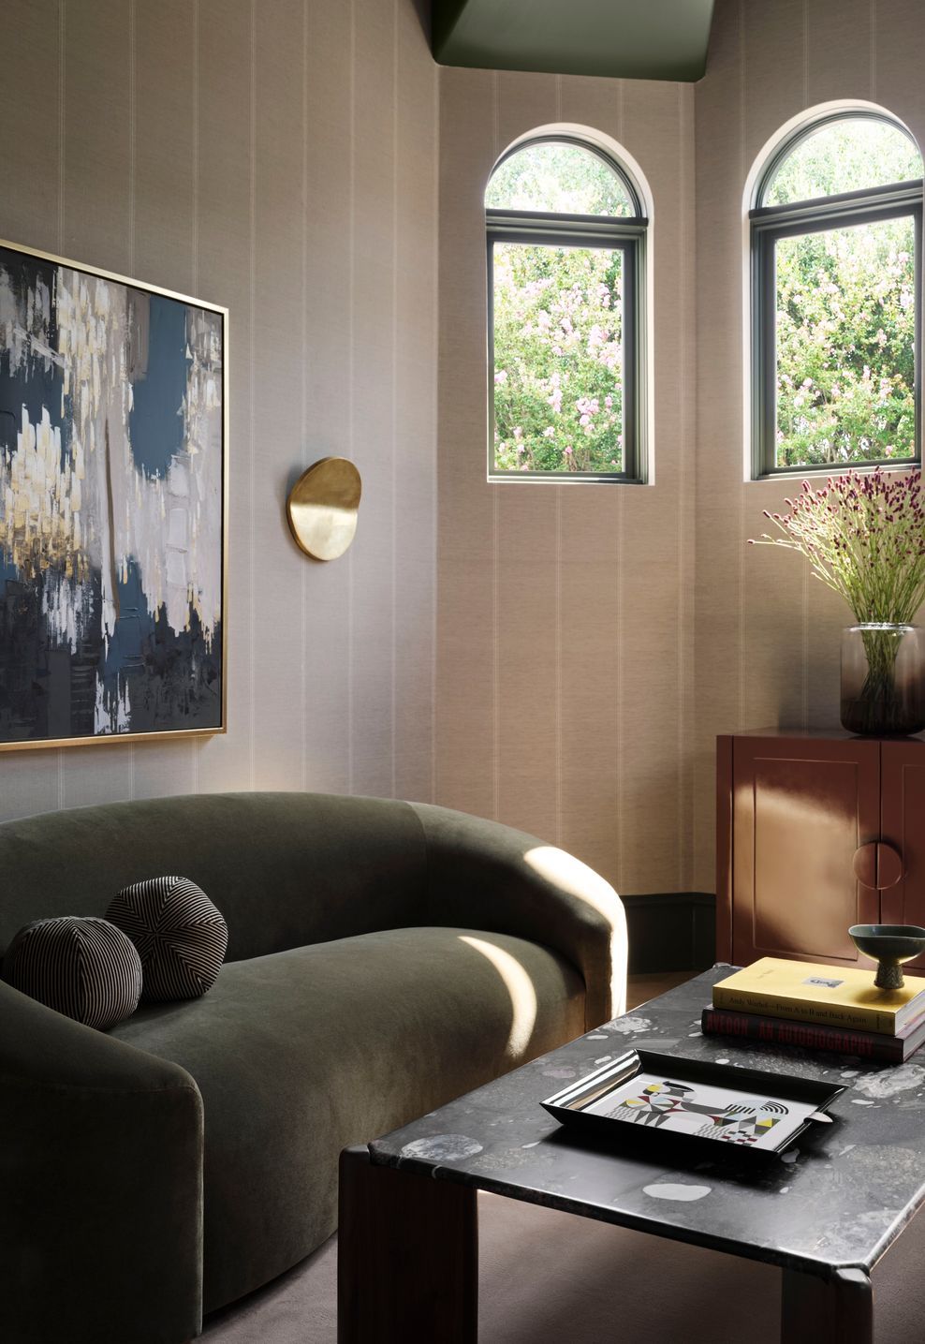
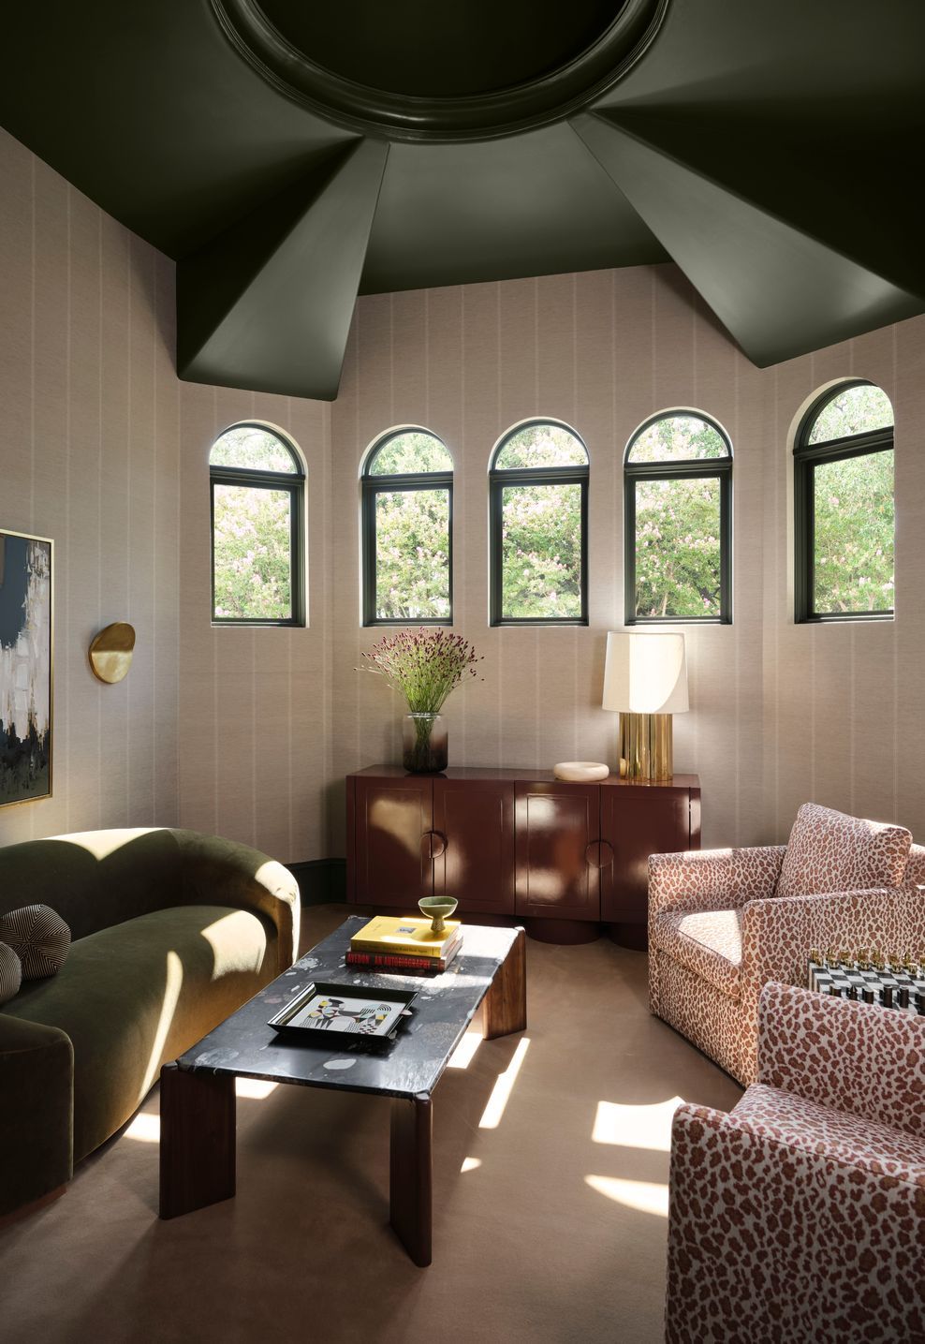
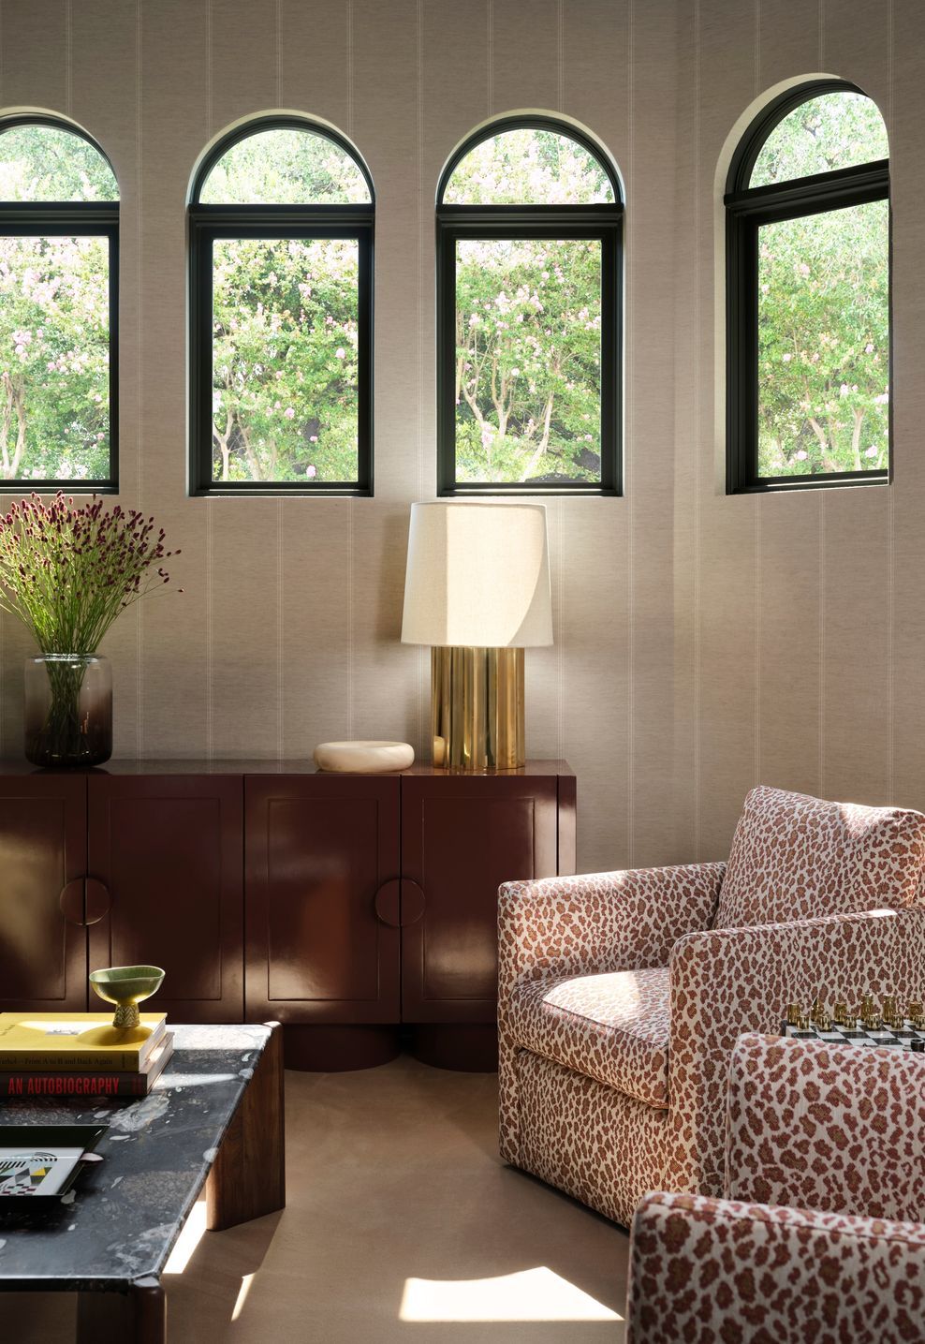
More intimate moments bring depth and contrast, from the layered Ladys Lounge to a dedicated Kids Kitchen. Upstairs, a 1,600-square-foot addition created an Entertainment Wing, expanding the homes capacity for hosting.
Throughout Casa Madera, every decision is purposeful, resulting in a home that feels elevated, highly personal, and built to support the way this family lives.
- Completed
- 2024
- Building style
- Contemporary
Project team

Bryan Yates
Principal Designer

Georgina Valenzuela
Senior Designer / Team Lead
Professionals used in
this project
The practices and trades credited on this project.


More projects from
Yates Desygn
Other work by Yates Desygn, across every category they build in.


More in
Renovations
Everything else in Renovations, from every practice on ArchiPro.


Next Project
Keep scrolling