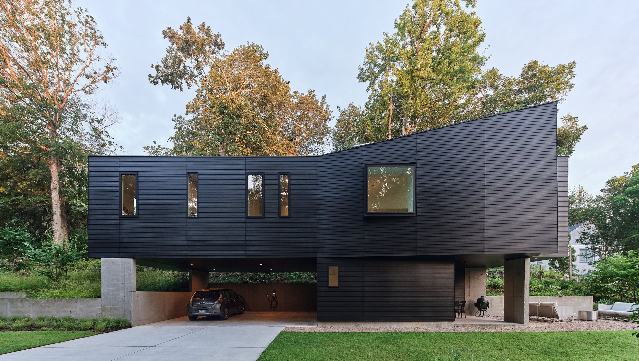

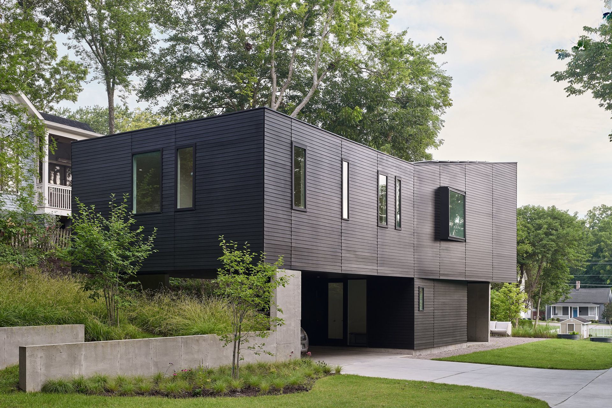
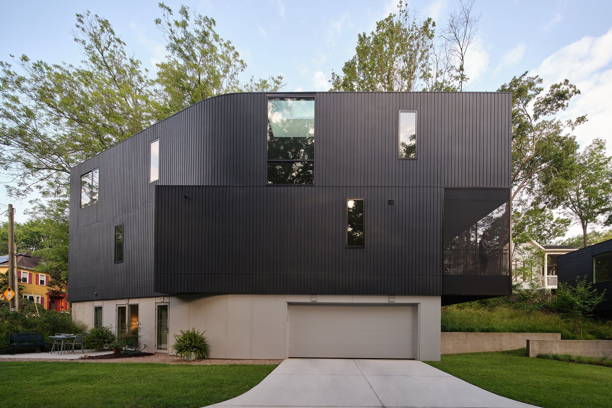
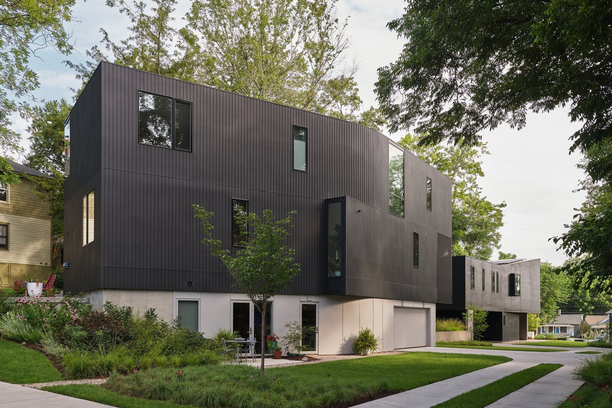
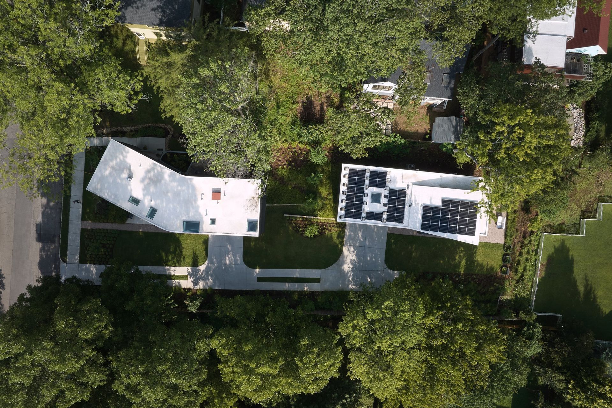
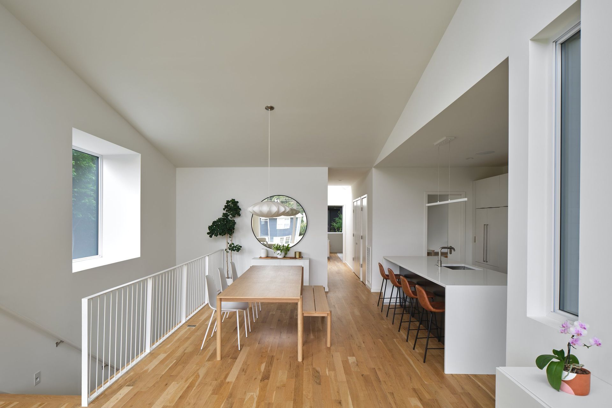
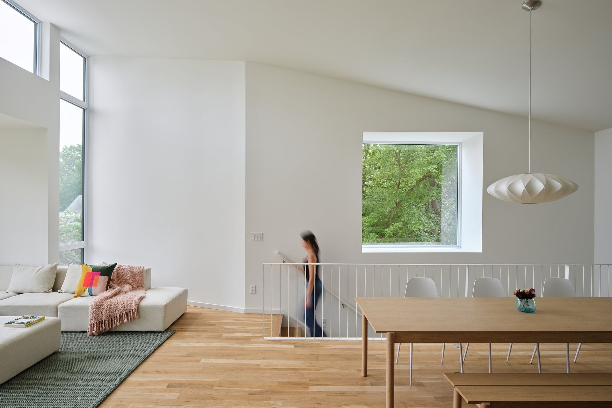
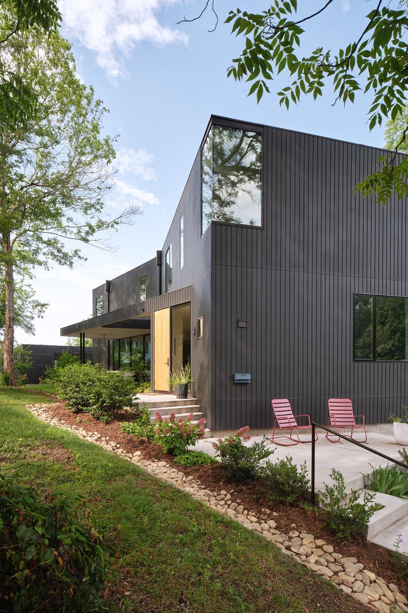
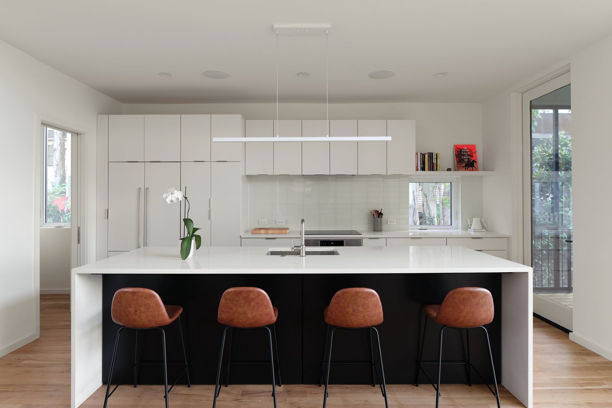
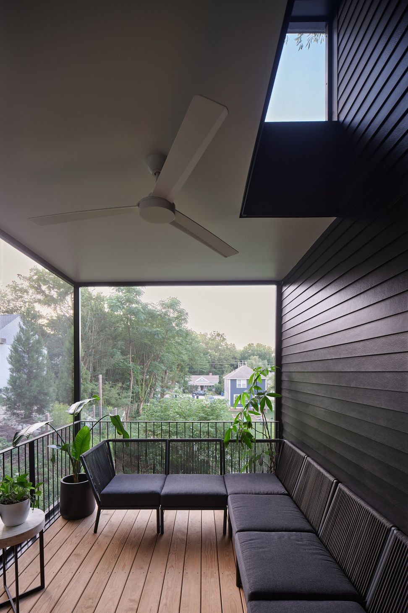
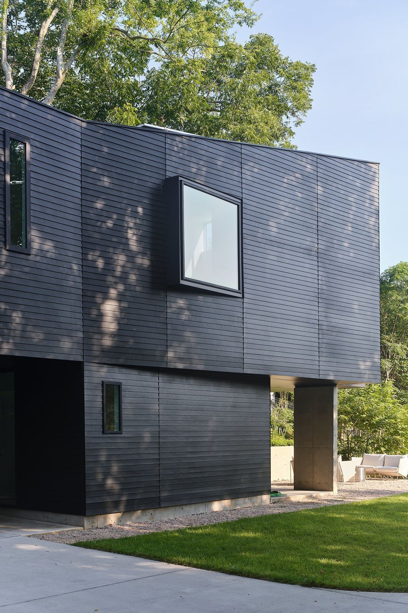
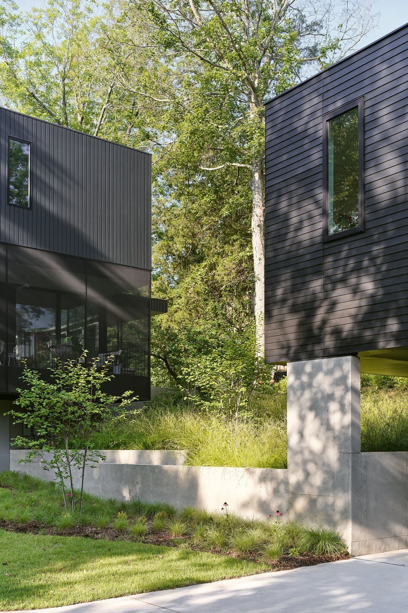
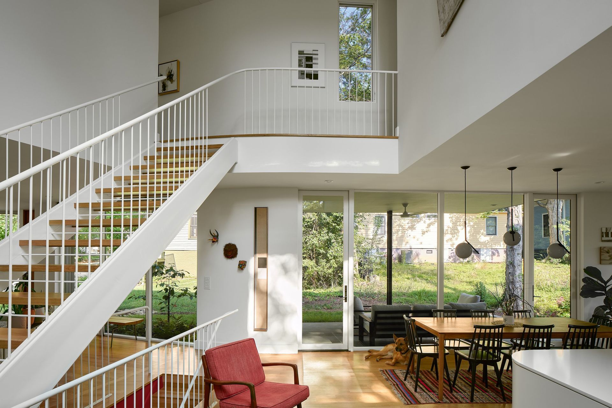
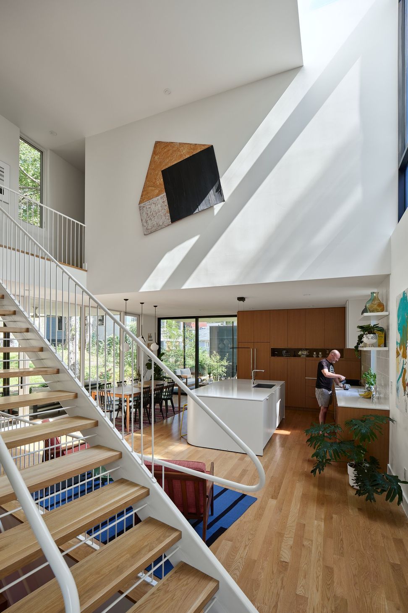
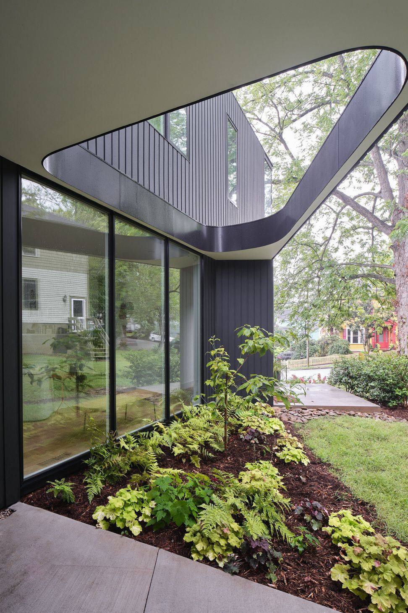
Three properties from one, four living-units from none; Jones Street is an urban infill, density project giving equal priority to landscape, site plan, building, and sustainable design. Two new lots were created by subdividing property in a historic neighborhood in downtown Raleigh. Both single-family houses include internal ADUs, bringing generations of family together. Atypical site arrangements harmonize with radial and angular plan geometries to circumvent zoning, environmental, and regulatory restrictions, yield protected exterior spaces, and simultaneously provide private views out and natural light in. An enhanced envelope reduces energy demands and a rainwater garden filters 100% of site stormwater.
- Completed
- 2021





Like this Project?
Hire The Raleigh Architecture Company
Professionals used in
this project
The practices and trades credited on this project.

More projects from
The Raleigh Architecture Company
Other work by The Raleigh Architecture Company, across every category they build in.


More in
Single House
Everything else in Single House, from every practice on ArchiPro.


Next Project
Keep scrolling