
Project team
- F & M Architects
- Dallas & Harris Photography
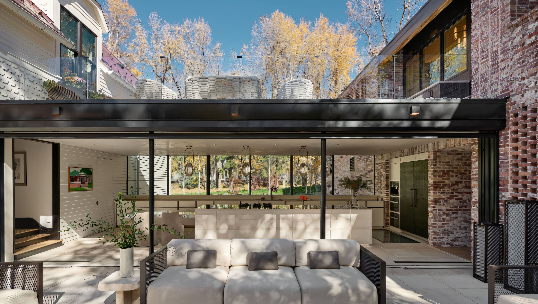
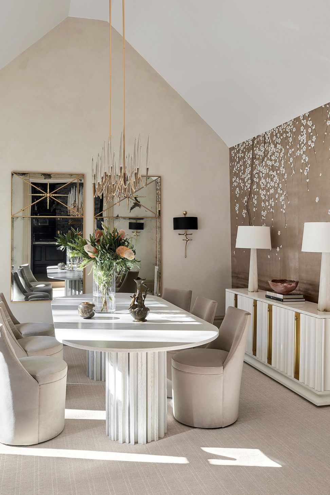
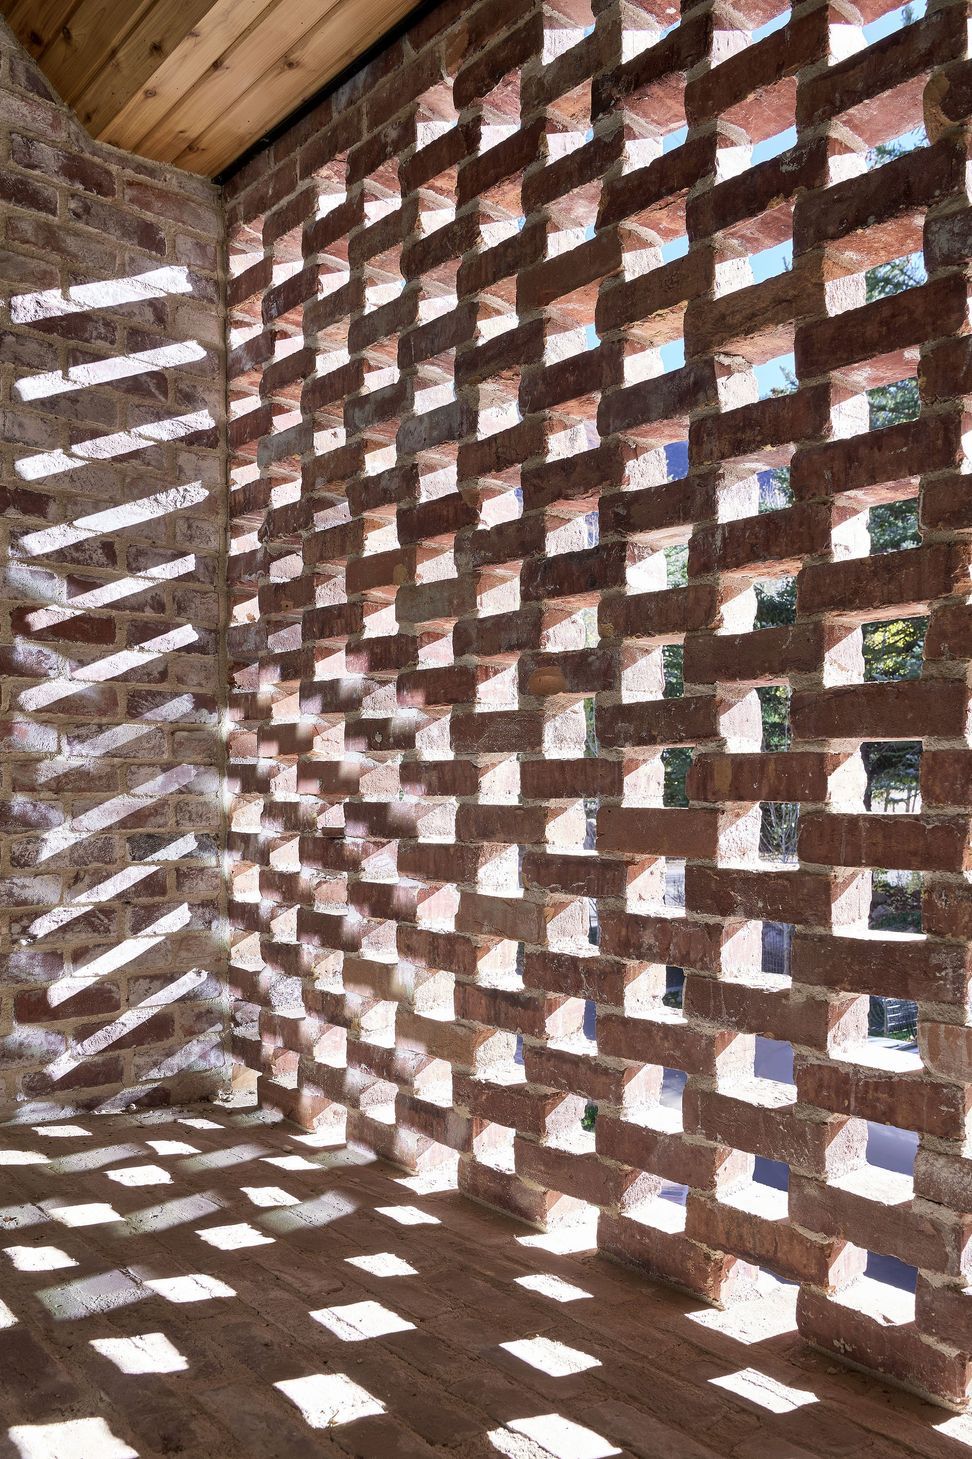
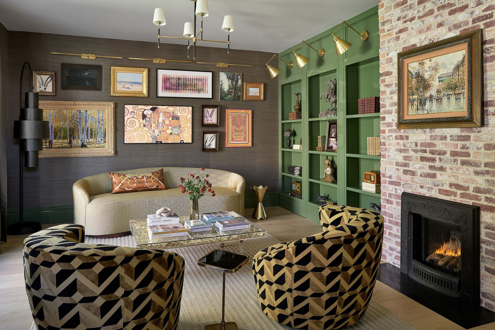
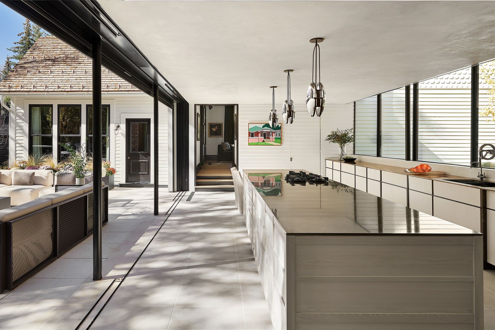
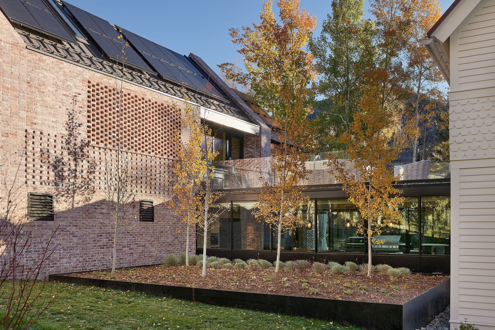
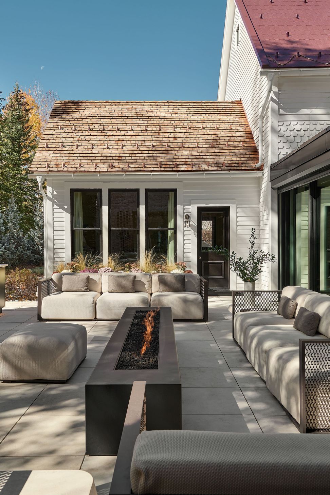
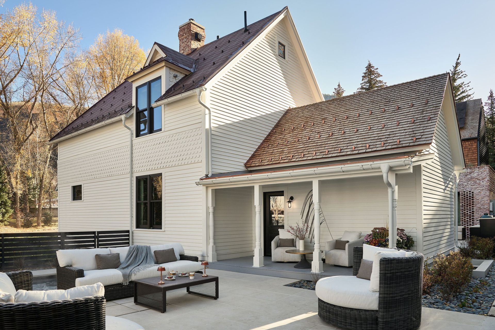
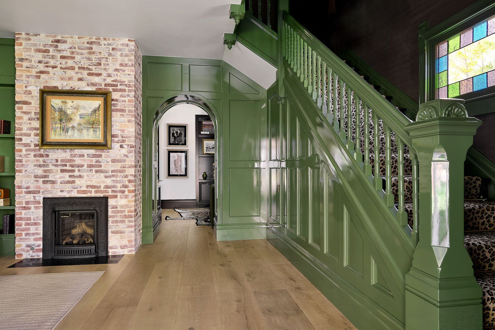
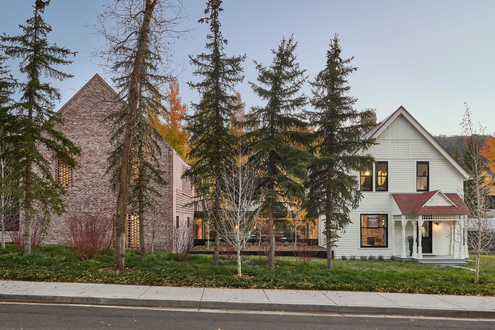
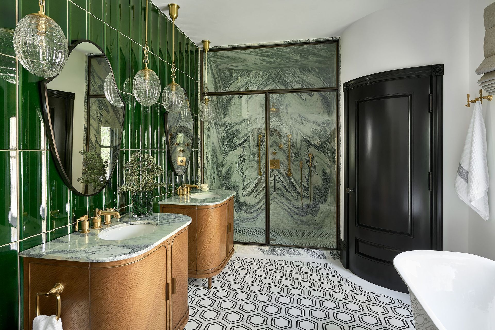
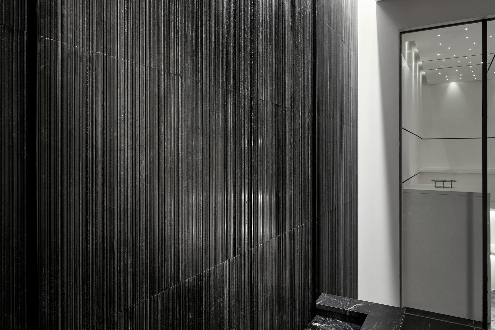
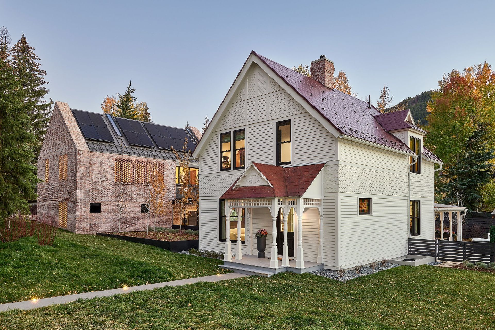
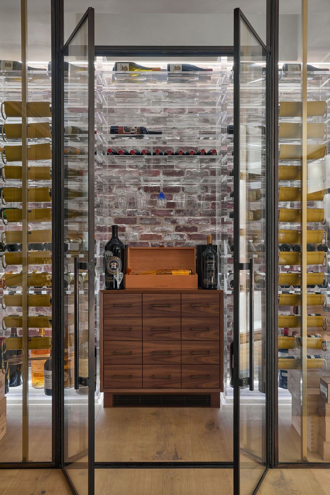
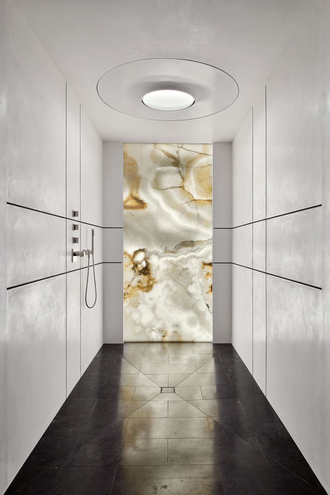
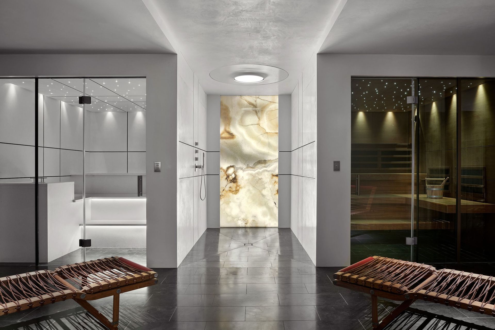
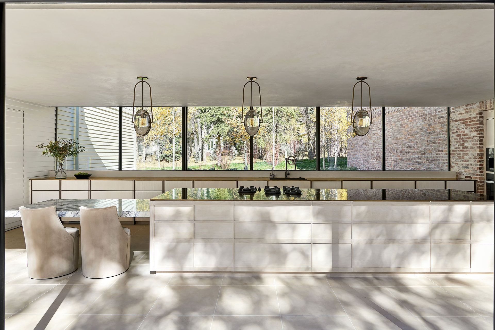
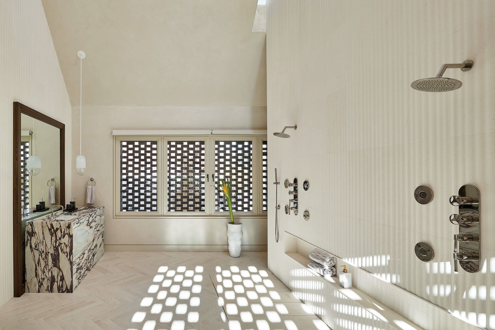
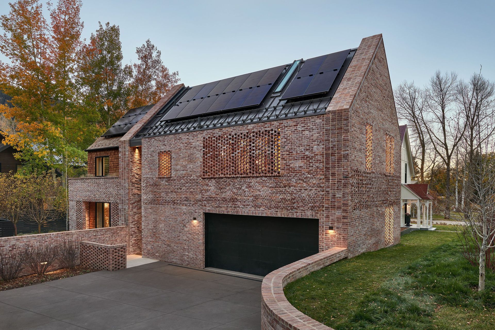
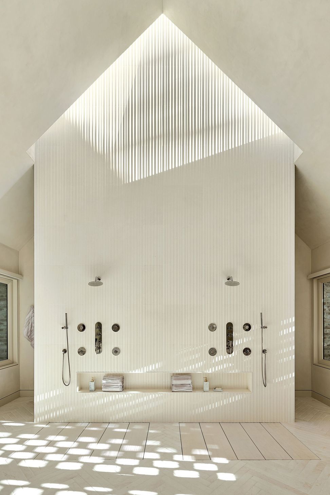
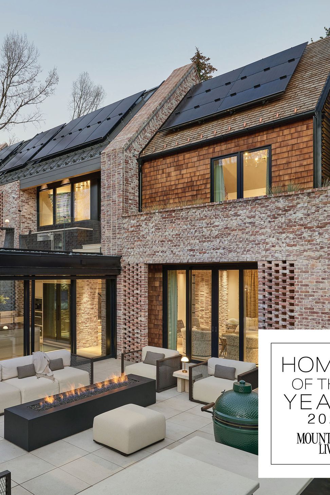
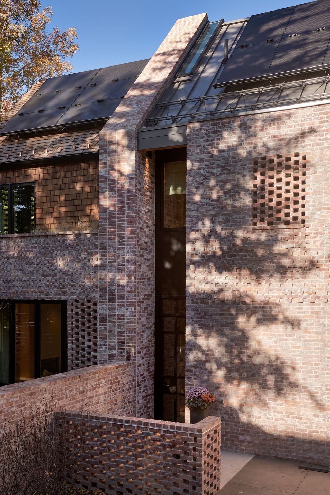
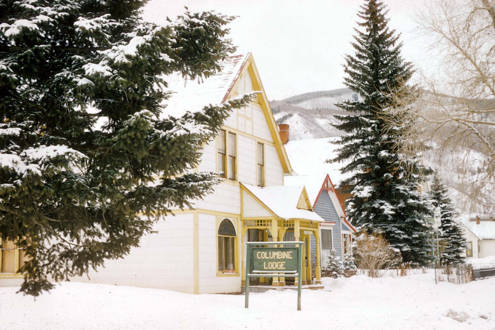
This Historic Restoration and Preservation project consists of a relocated two-story Victorian building(1889) combined with a contemporary brick addition. At its core, this is a restoration that responds to the history of the original residence by focusing on mass, scale and texture. A residence to provoke, to question, and to wonder as it sits in constant tension between two eras.
- Building style
- Contemporary
1700h 2m
Like this Project?
Hire F & M Architects
Professionals used in
this project
The practices and trades credited on this project.

More projects from
F & M Architects
Other work by F & M Architects, across every category they build in.


More in
Renovations and Extensions
Everything else in Renovations and Extensions, from every practice on ArchiPro.


Next Project
Keep scrolling