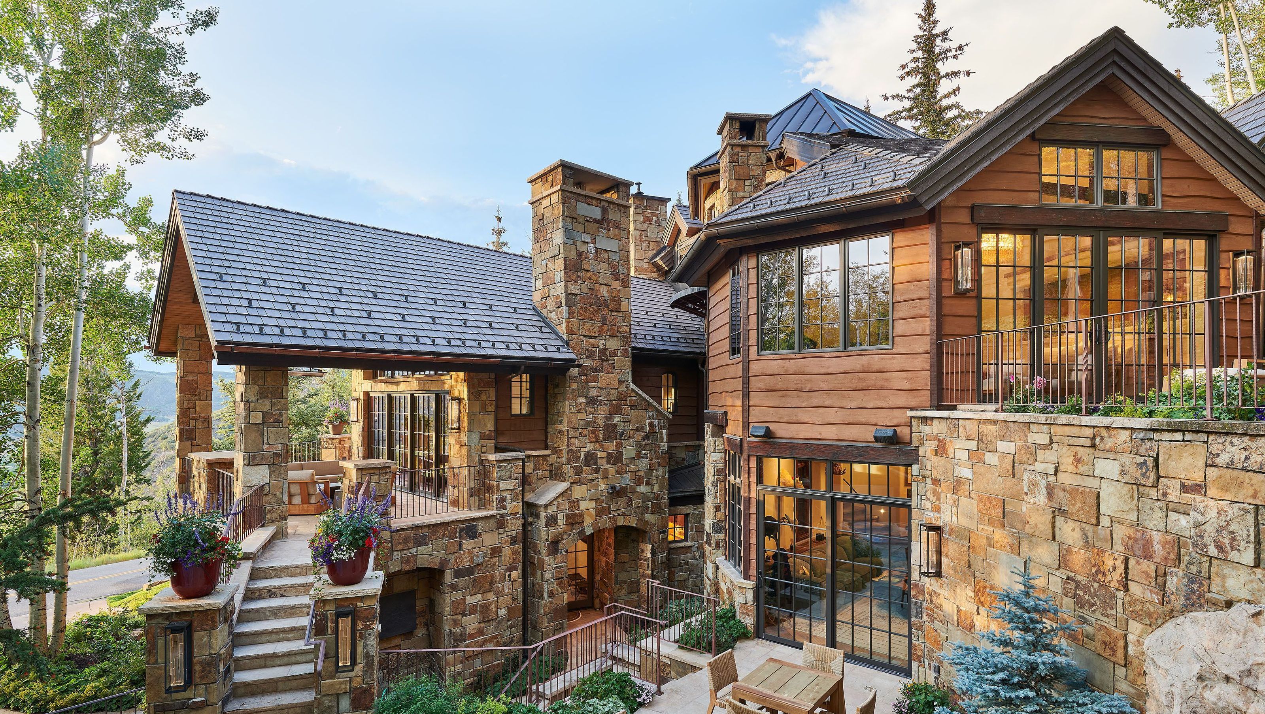

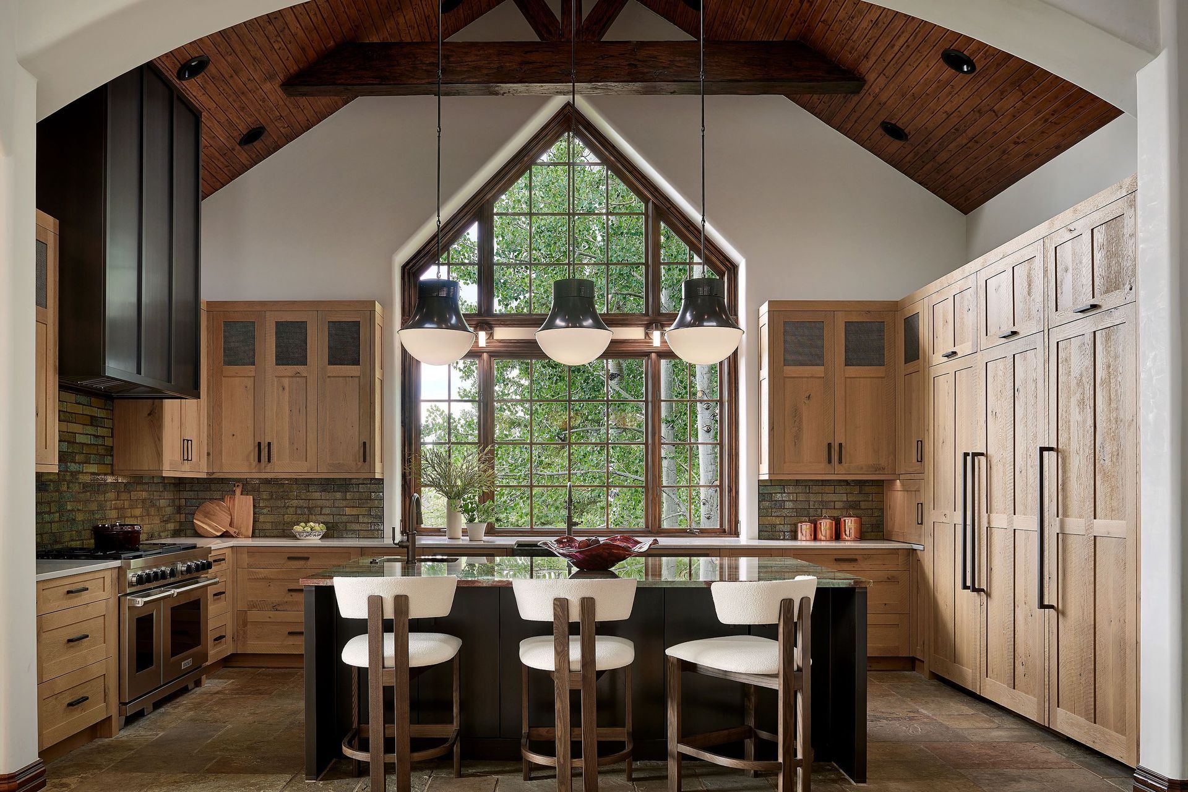
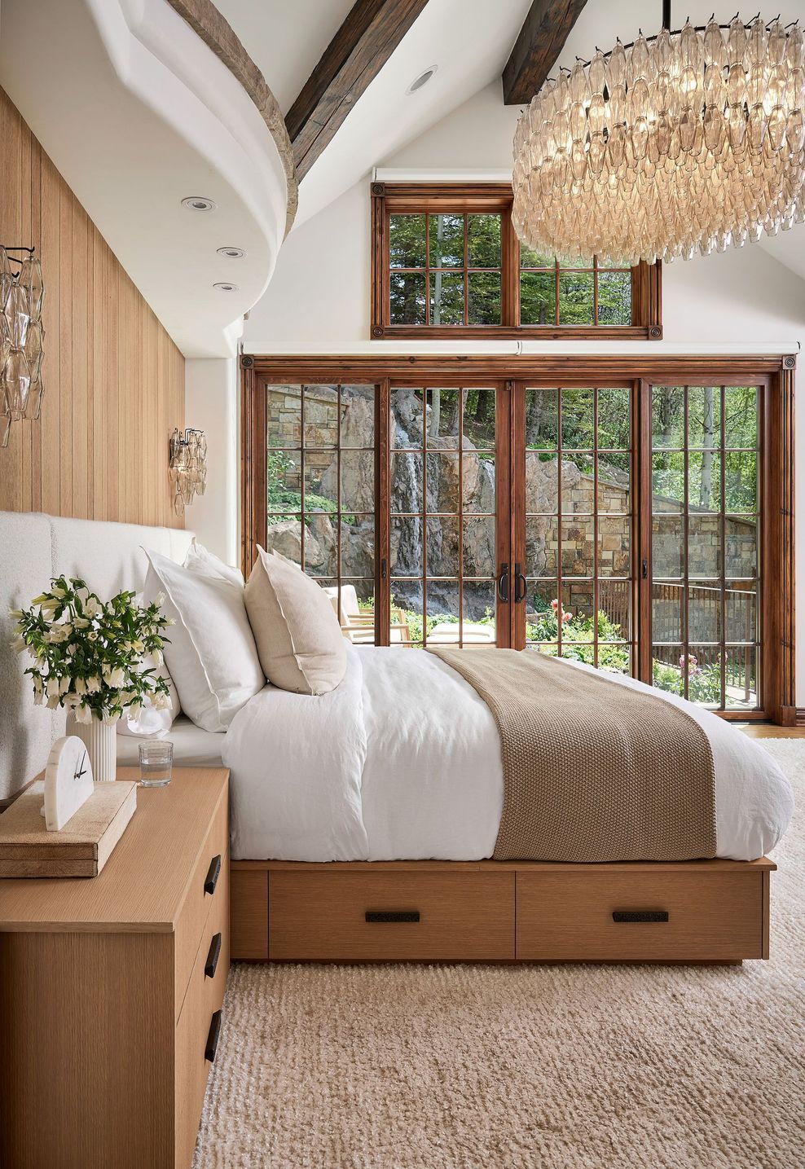
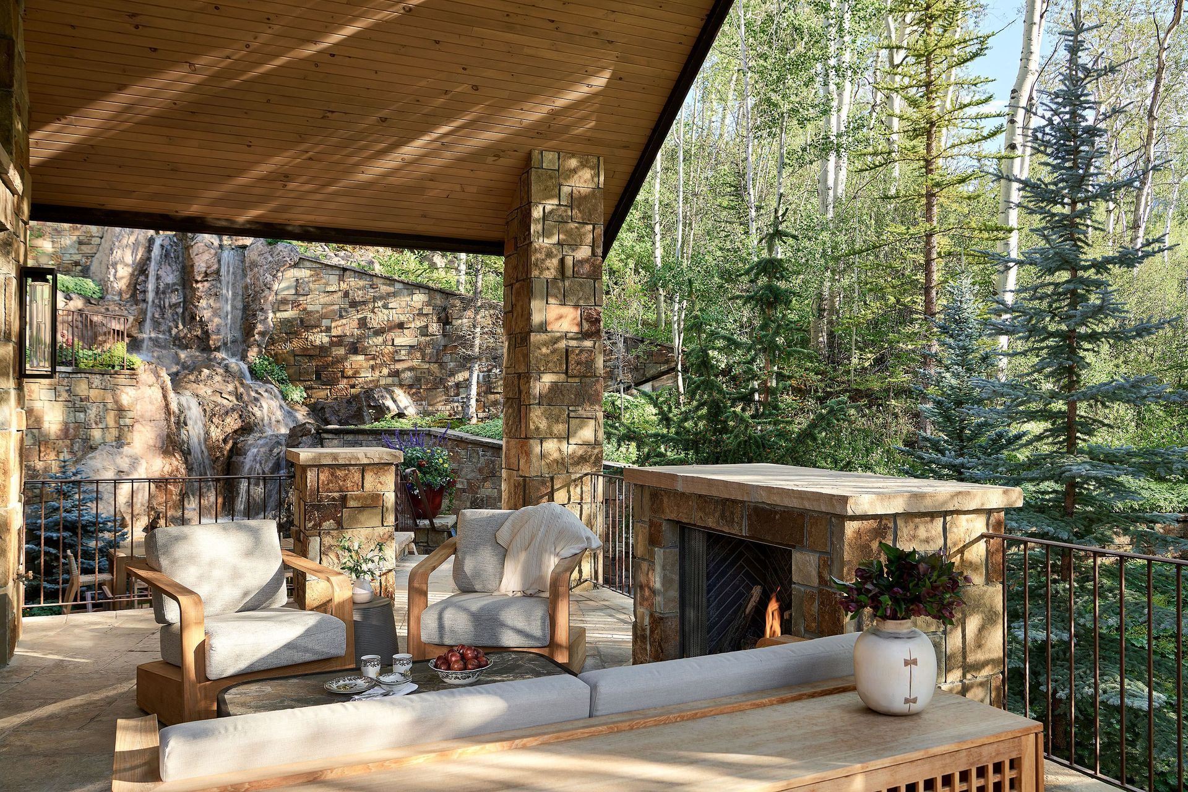
Nestled in the mountains just outside of Aspen, CO, this ski-in/ski-out residence was thoughtfully designed to embrace its spectacular natural setting and create a warm, inviting retreat for year-round living. Expansive windows and multiple outdoor terraces connect the interior spaces to the surrounding landscape, while carefully framed views bring the beauty of the mountains and mature aspen trees into the home.
Inspired by the timeless character of a mountain lodge, the residence combines natural stone, timber, and metal to create a refined yet rustic exterior. The layered rooflines, substantial stonework, and warm wood siding give the home a sense of permanence and a strong connection to its Rocky Mountain surroundings.
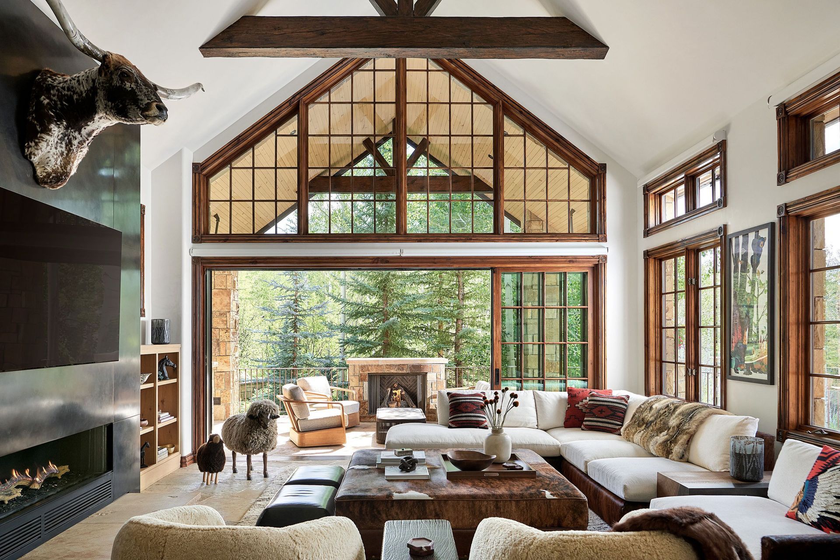
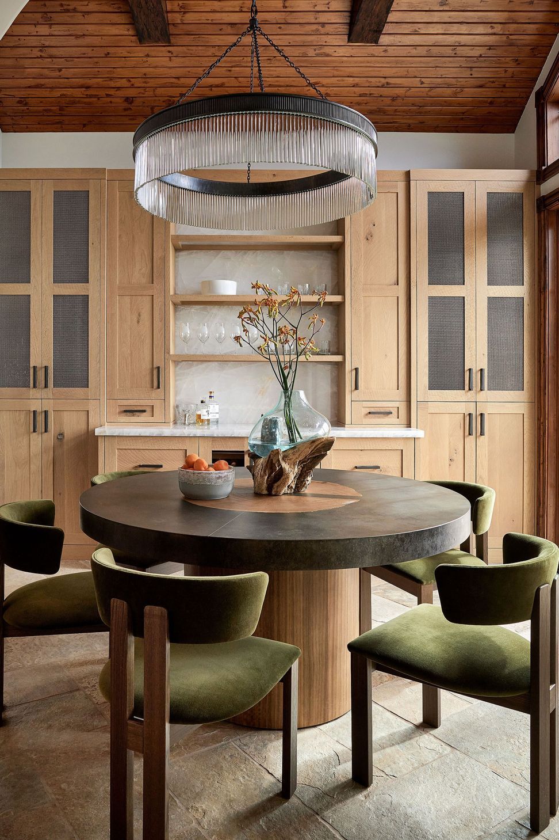
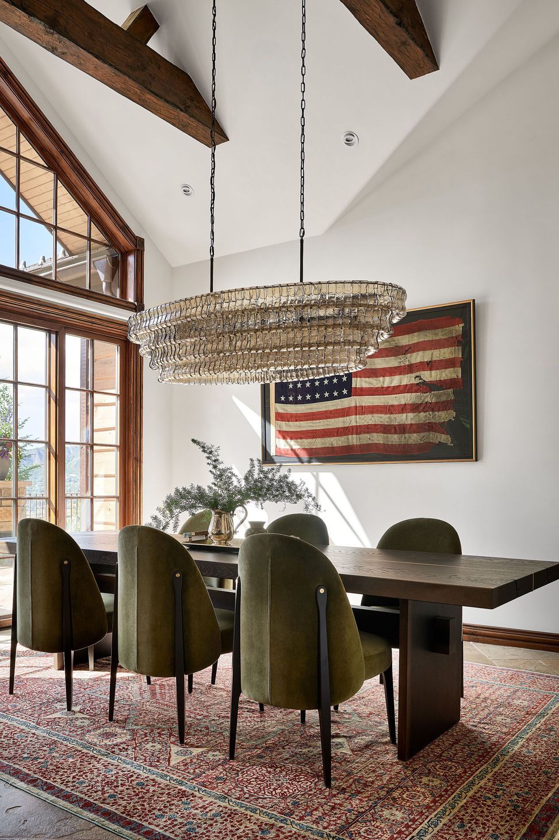
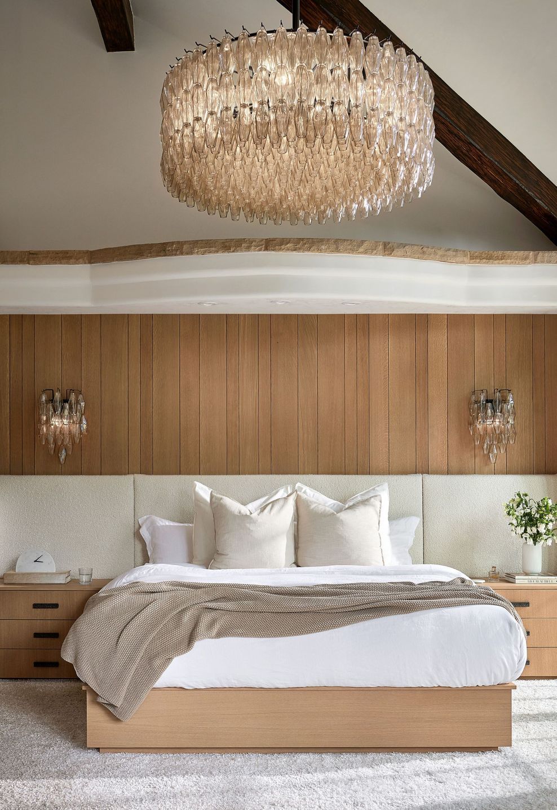
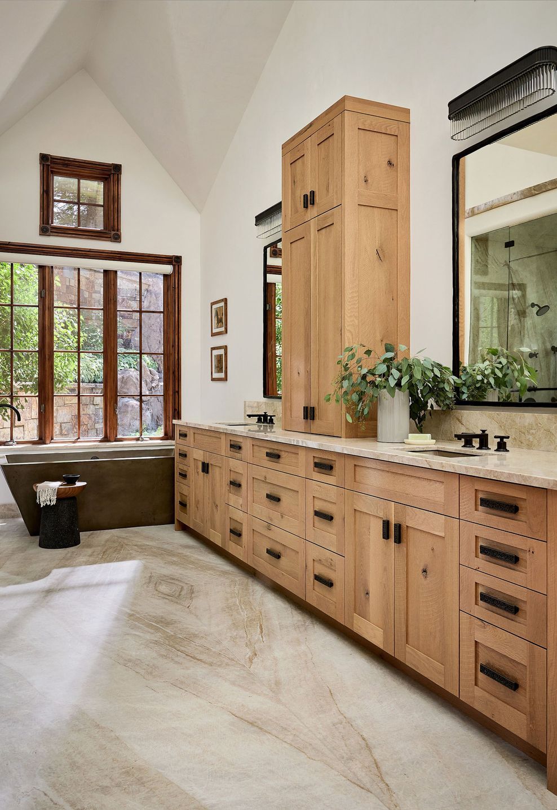
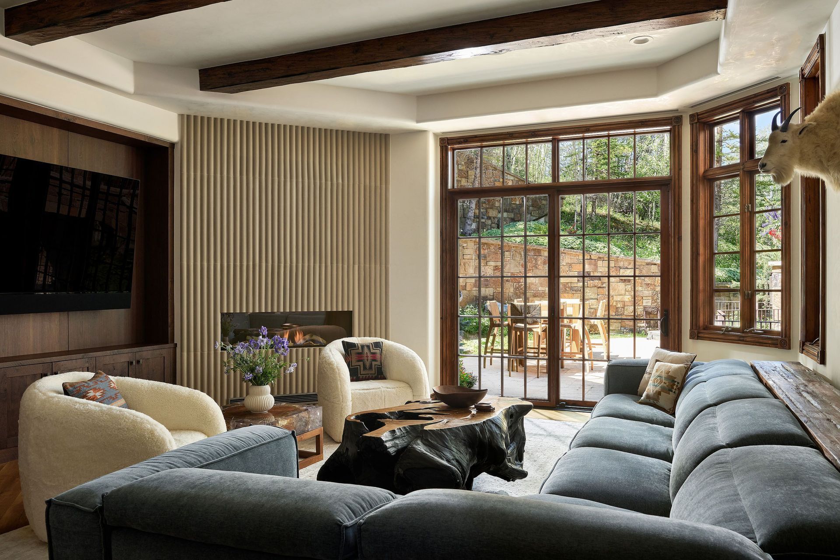
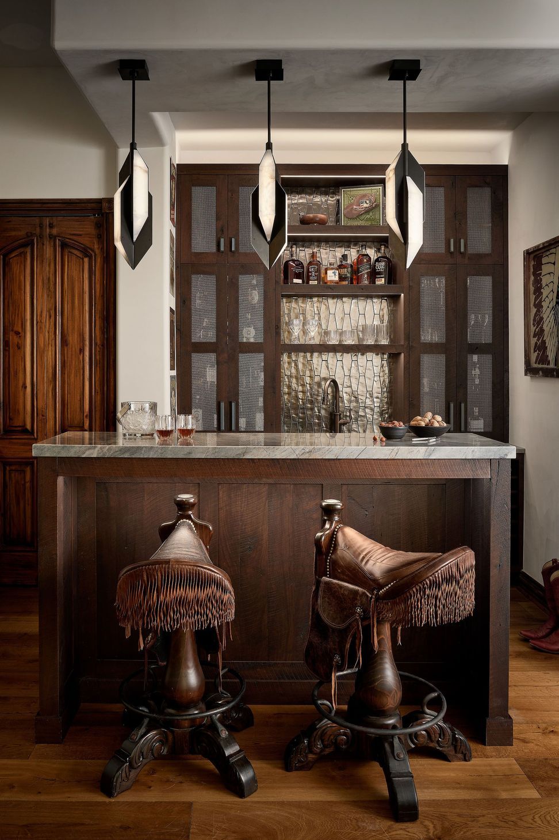
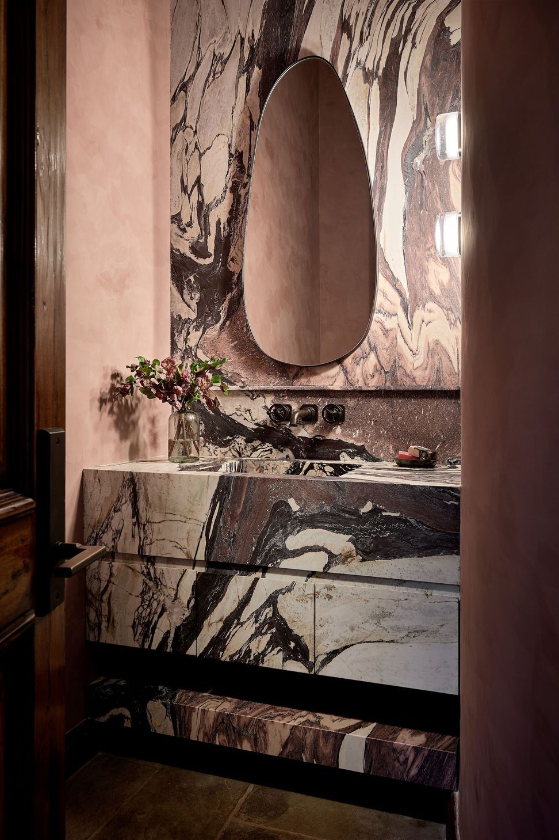
Inside, the home balances generous, open gathering spaces with intimate and private retreats. A warm, textural palette of natural materials, tailored furnishings, and artisan details creates an inviting atmosphere that feels both sophisticated and comfortable. Thoughtful craftsmanship and a collection of distinctive furnishings and finishes give the residence a character that is uniquely its own.
- Completed
- 2026
- Price range
- 5m+
Like this Project?
Hire F & M Architects
Professionals used in
this project
The practices and trades credited on this project.

More projects from
F & M Architects
Other work by F & M Architects, across every category they build in.


More in
Renovations
Everything else in Renovations, from every practice on ArchiPro.


Next Project
Keep scrolling