
Project team
- Akb Architects
- Shai Gil
A warm and light-filled retreat in the midst of urban chaos
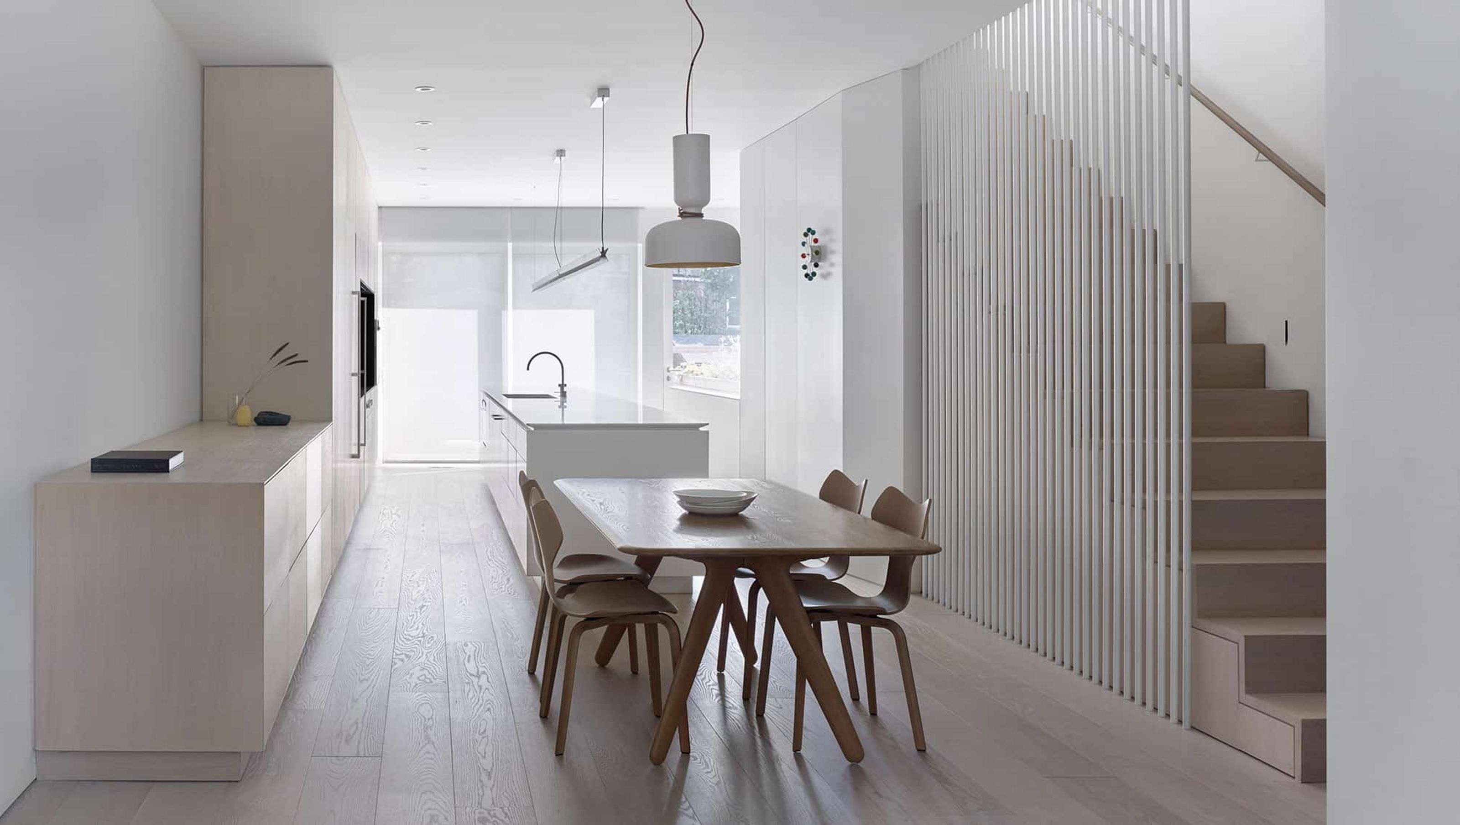
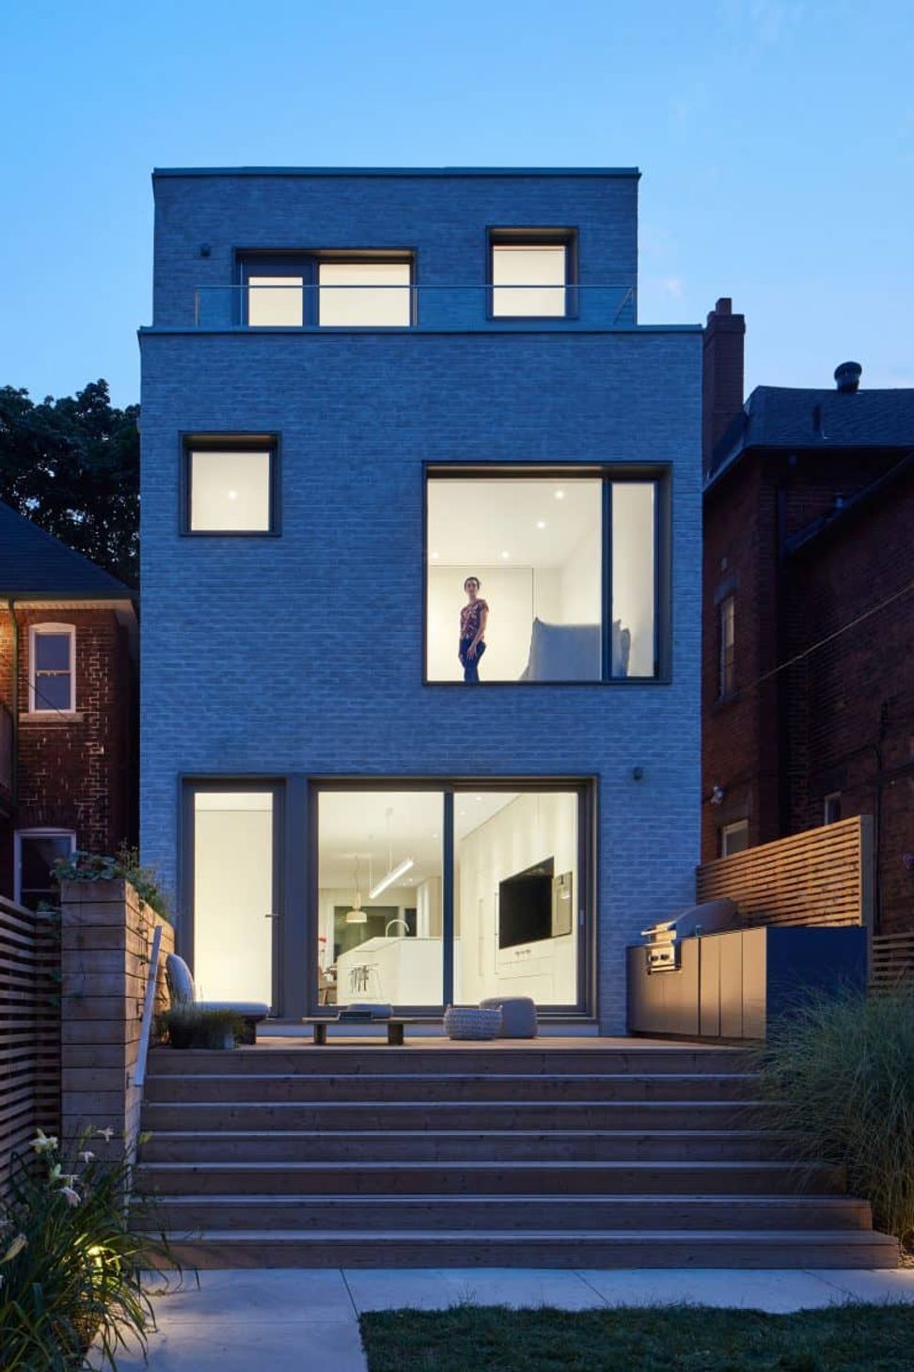
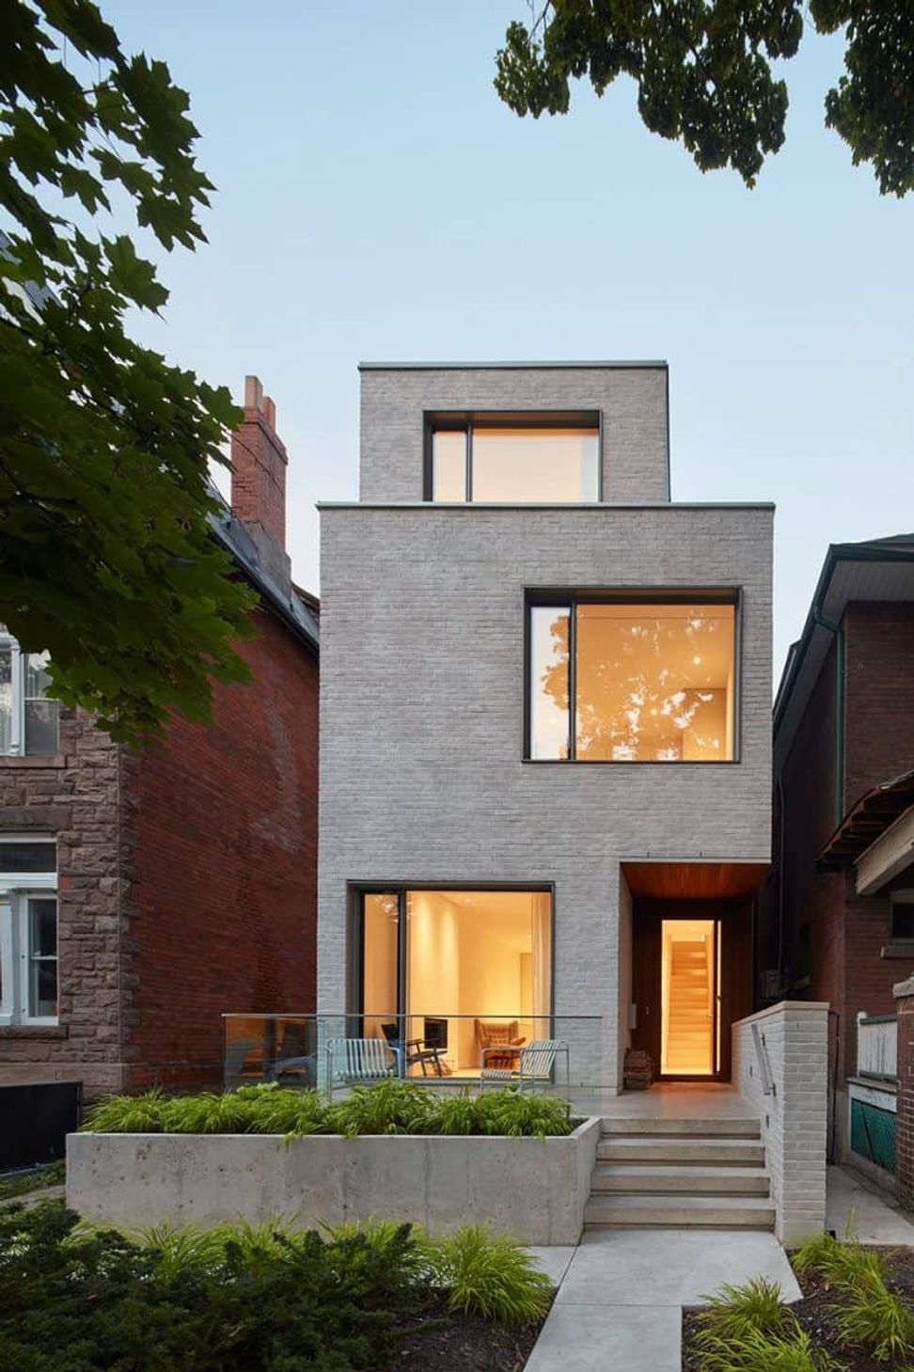
Situated in an eclectic, west-end neighbourhood in Toronto, Canada, Hygge House is a light-filled home designed to attend to the comforts of living. The existing 3,800-square-foot brick house is re-envisioned with complete interior renovations and newly designed street and rear facades while repurposing the original foundation and sidewalls.
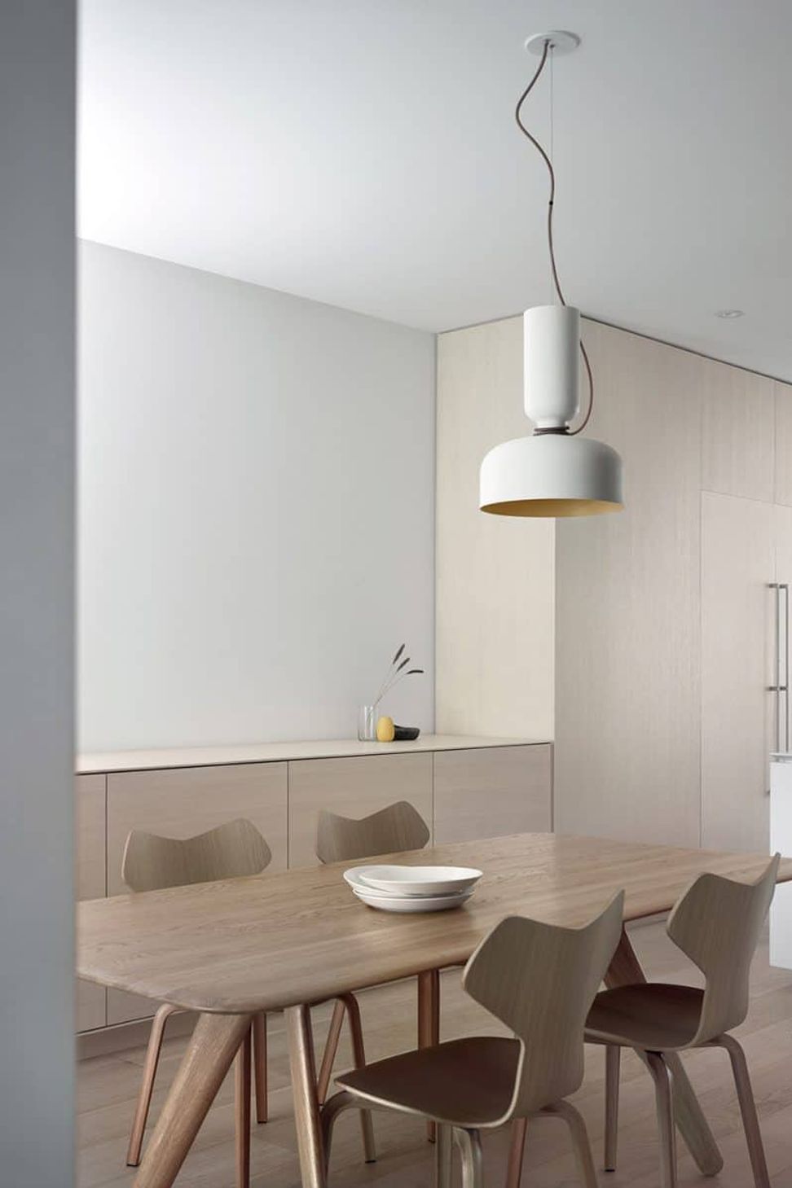
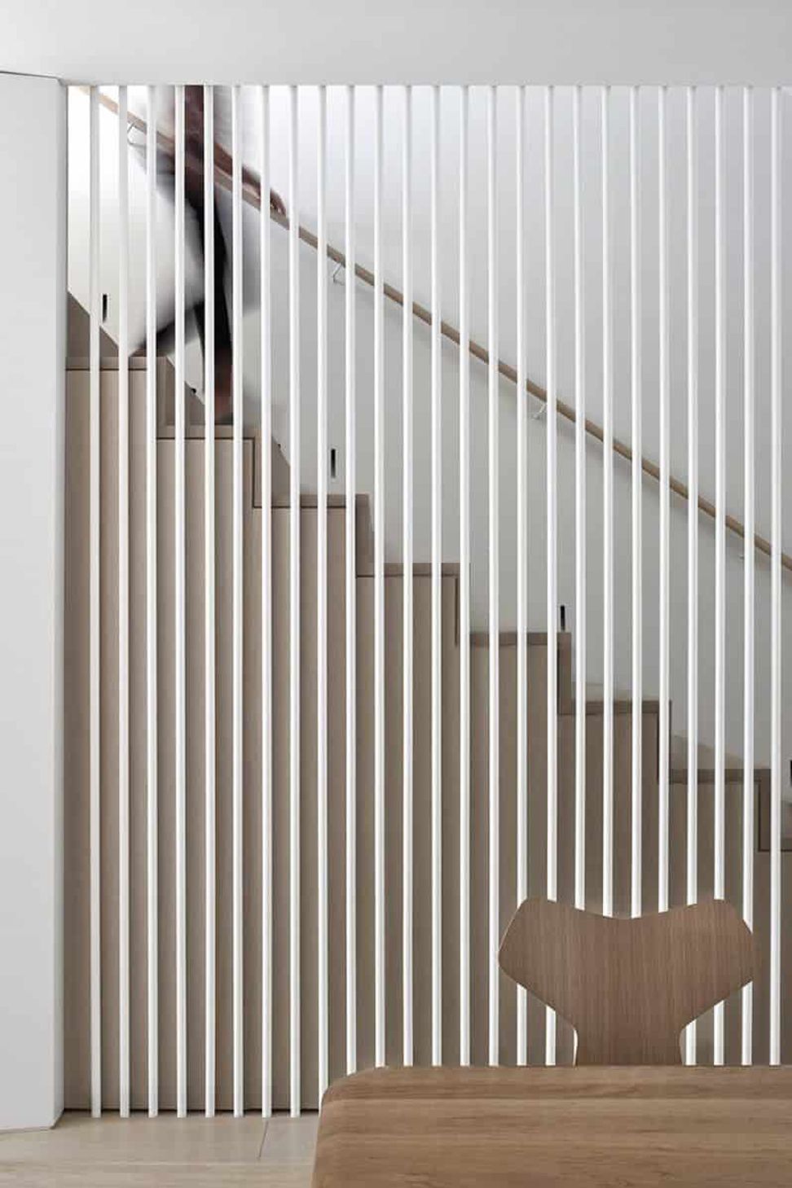
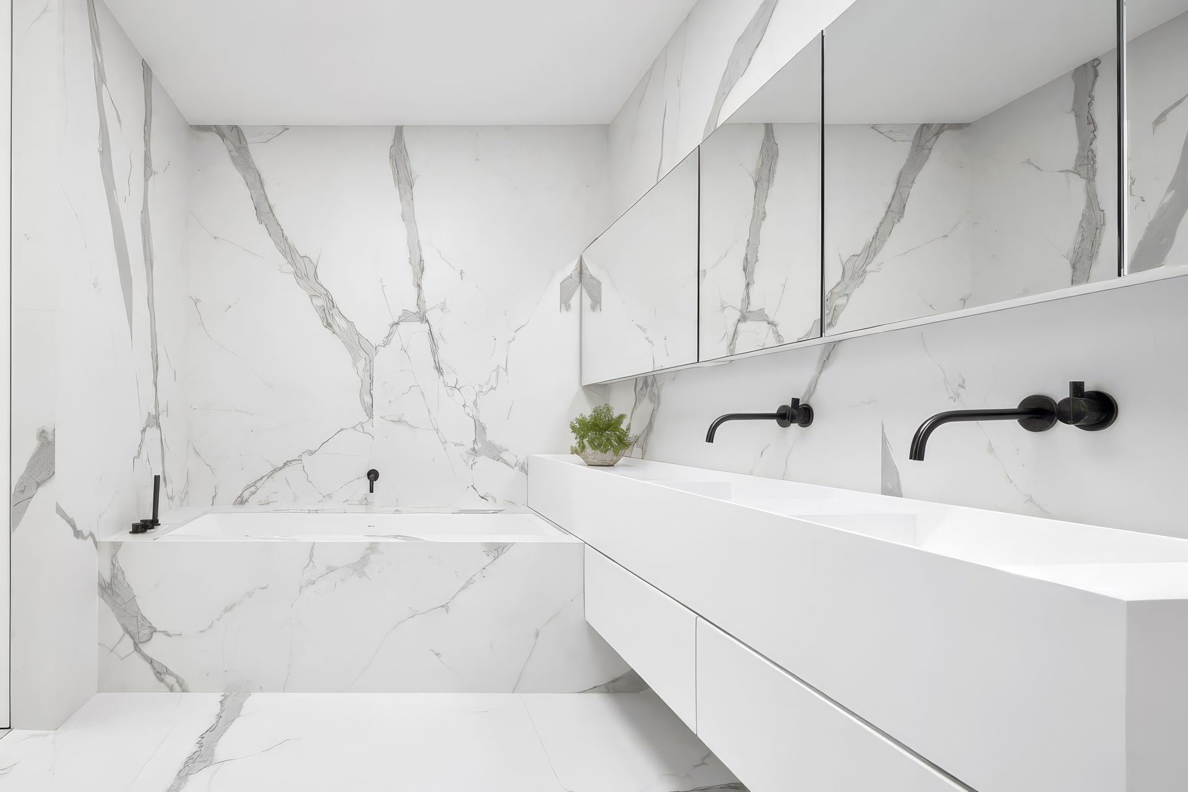
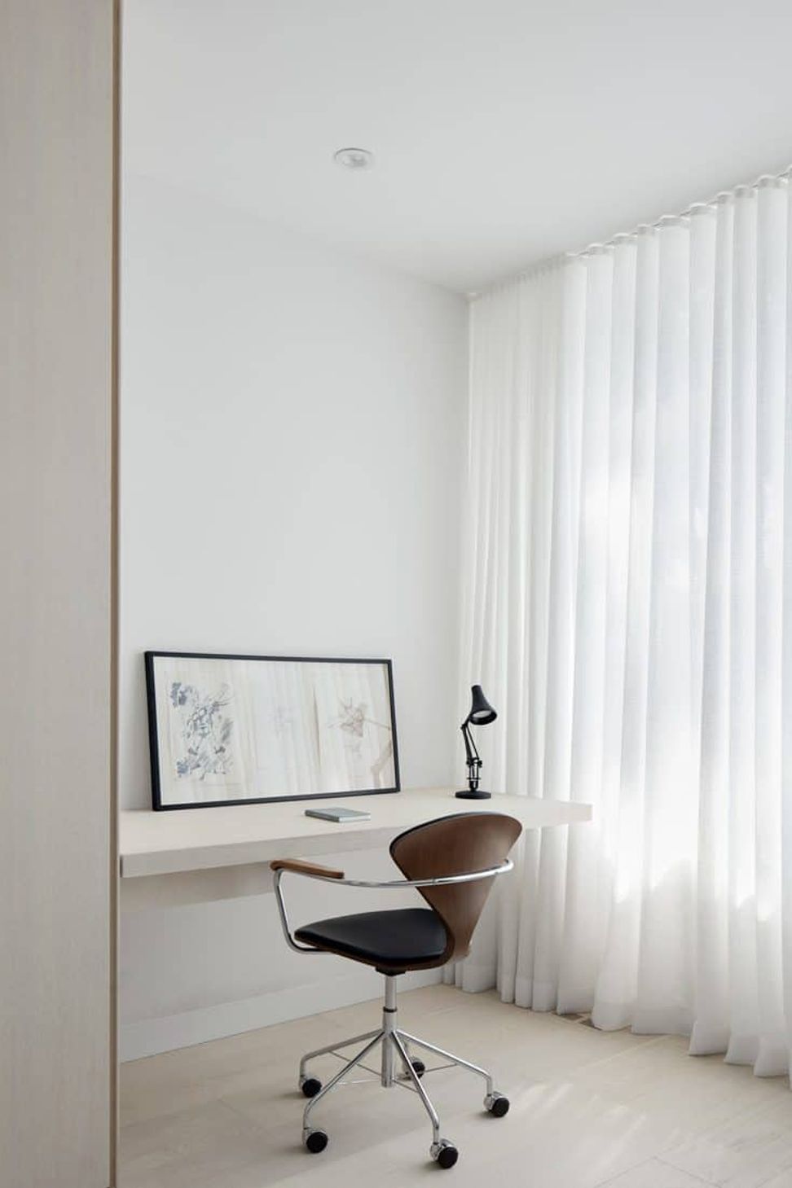
Aptly named Hygge House, the three-storey home creates a sense of warmth, consciously mediating a slower pace of life using extended lines, diffused light, muted tones and natural materials. Designed for a creative family of three, their request was for a home that was planned with intention–a serene, slow space to backdrop their active lives.
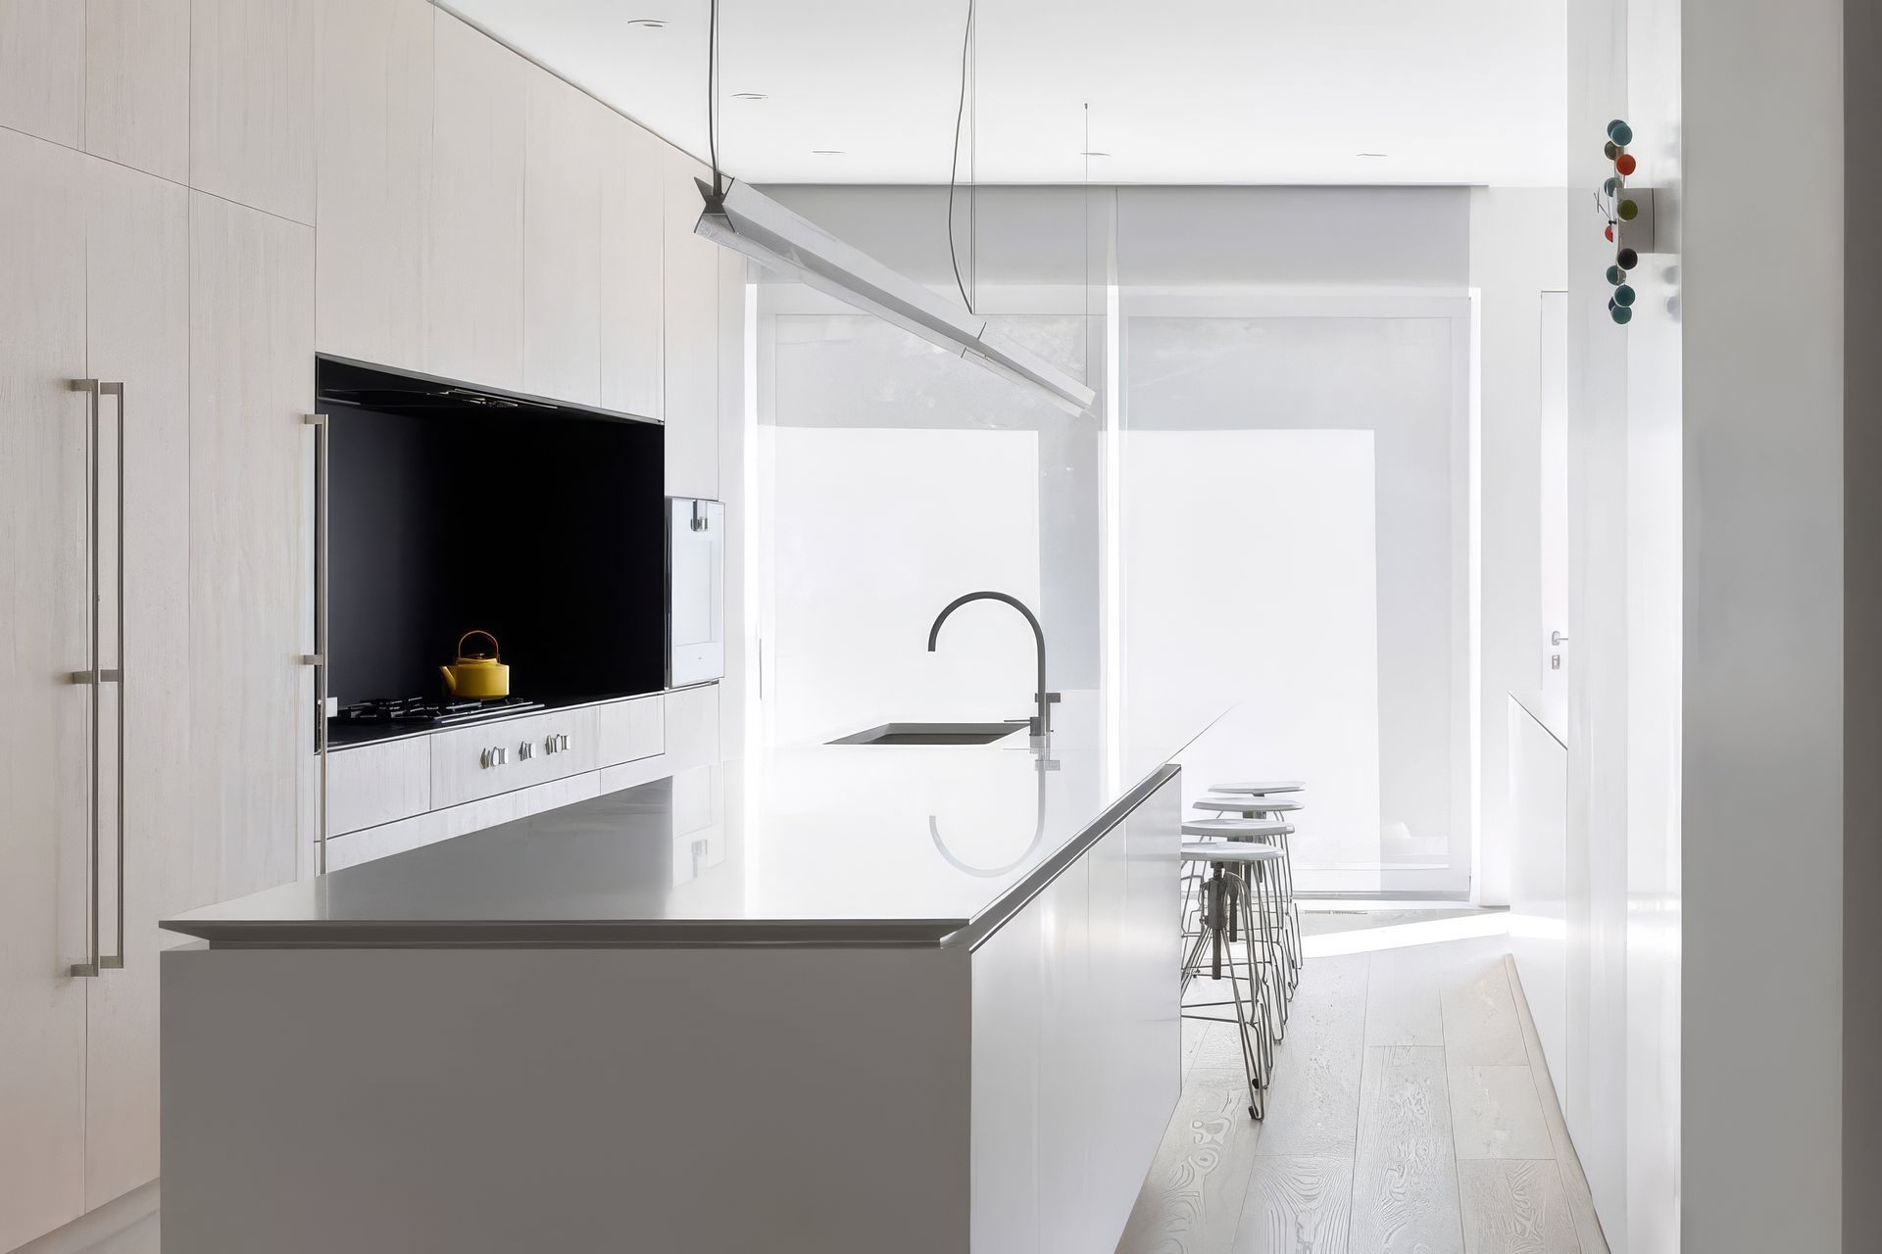
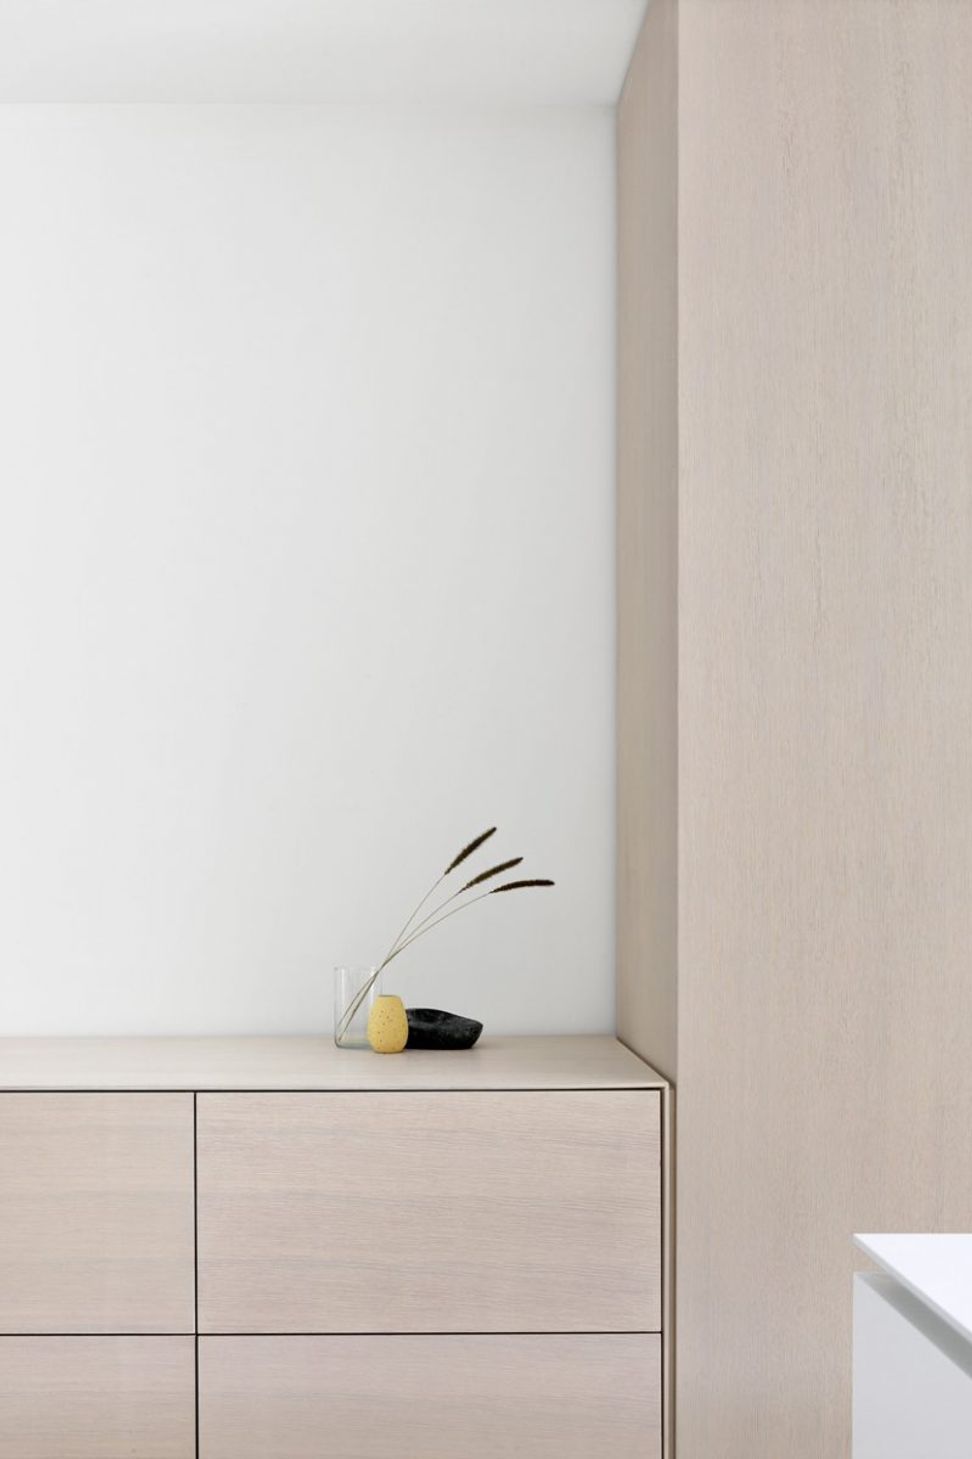
The interior features subtle yet exacting details, simultaneously softening and delineating movement within the home. Elements such as the angled knife-edge kitchen counter, seamless, frame-less floor-to-ceiling doors and recessed drapery tracks contribute to an ethereal sense of space.
- Building style
- Contemporary




Project team

Kelly Buffey
Partner, Creative Director

Robert Kastelic
Partner, Technical Director
Like this Project?
Hire Akb Architects
Professionals used in
this project
The practices and trades credited on this project.

More projects from
Akb Architects
Other work by Akb Architects, across every category they build in.


More in
Renovations
Everything else in Renovations, from every practice on ArchiPro.


Next Project
Keep scrolling