
Project team
- Sharp & Grey Interiors
- Susie Brenner
Modern & Functional Design
Sharp & Grey Interiors had the privilege of working with a young family on their historic Haddonfield, NJ home, aiming to create more functional and inviting spaces for everyday life. From the initial ideas through architectural planning and the building process, we collaborated closely with the clients, architect, and builder to rework the layout of this charming home.
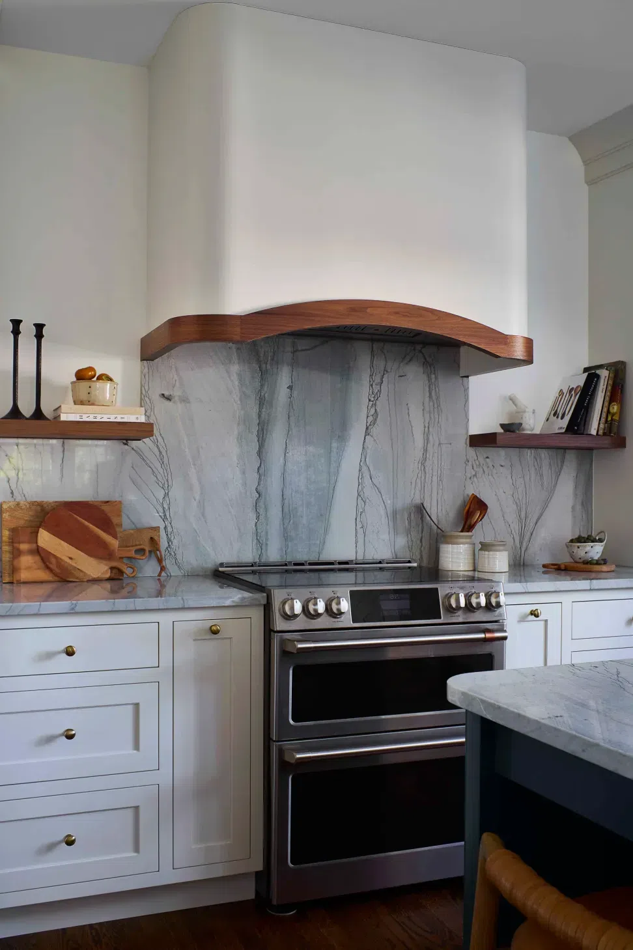
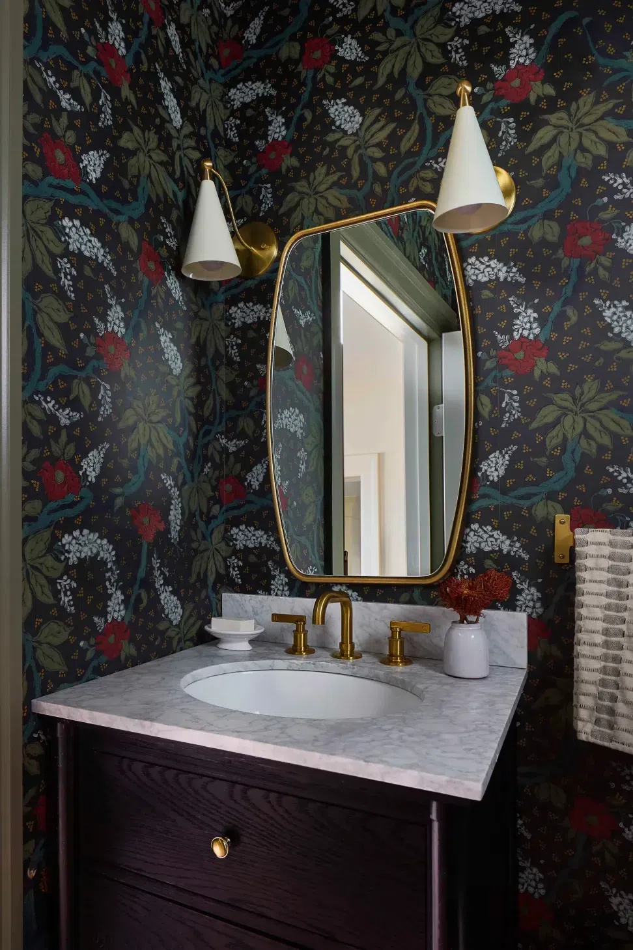
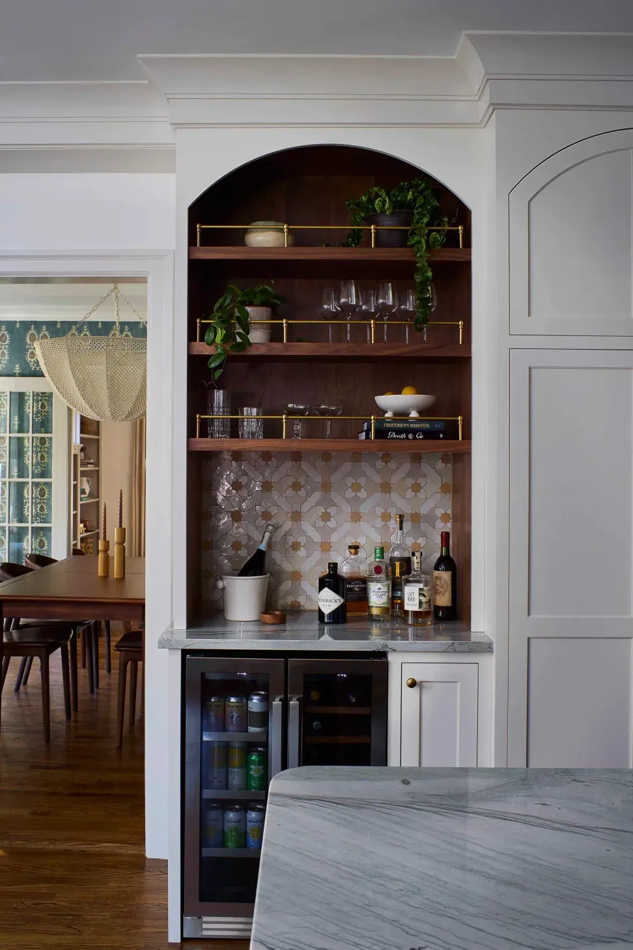
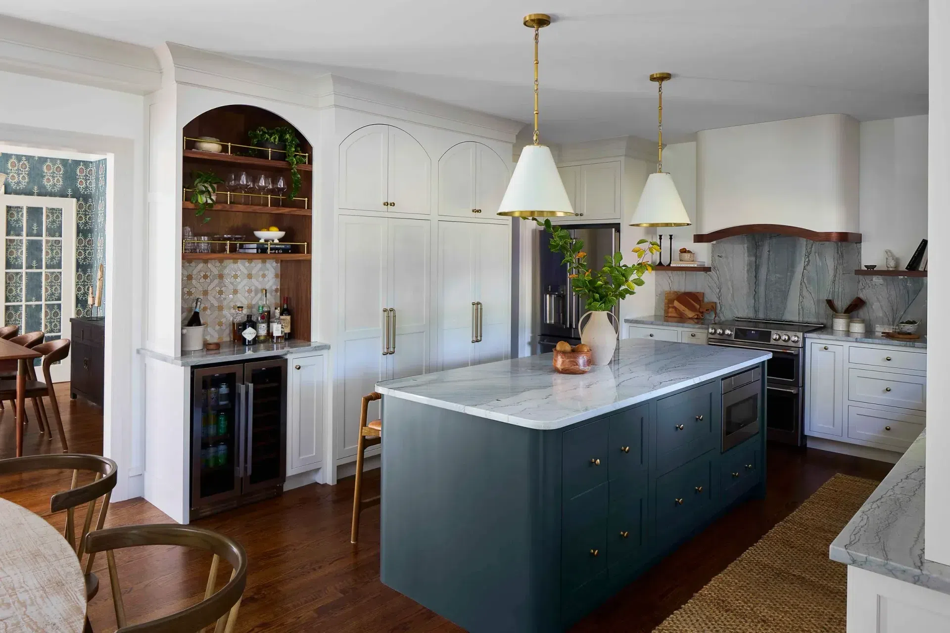
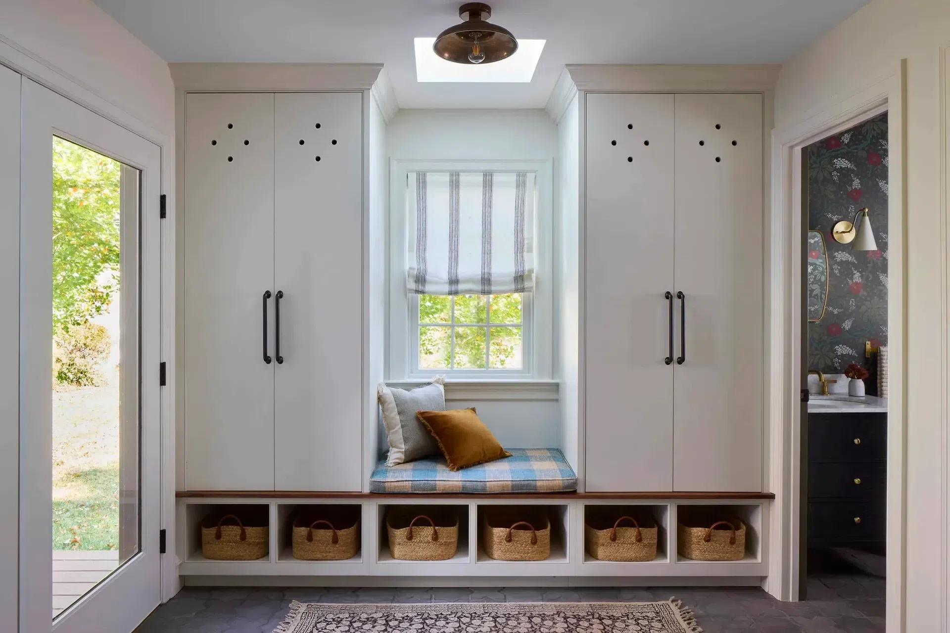
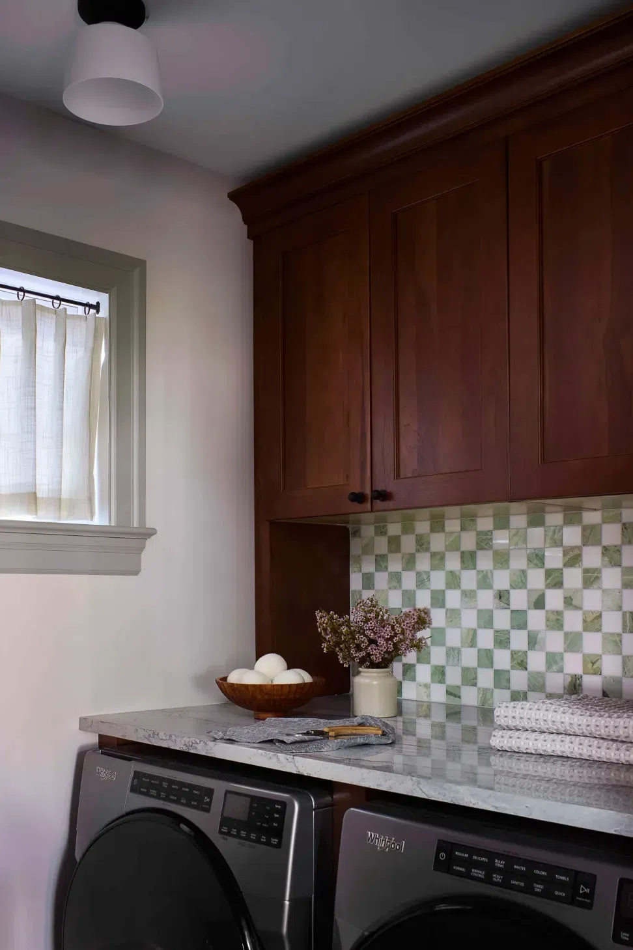
A seamless addition of a mudroom, powder room, and laundry room off the back of the house enhances both function and flow, letting light flood in and blending perfectly with the home’s original character. The larger kitchen now features an island with cool radius corners and lots of seating. The modern take on blue and white design is complemented by arched cabinetry, a custom radius range hood, a walnut inlay bar, and Moroccan-inspired mosaic tiles.
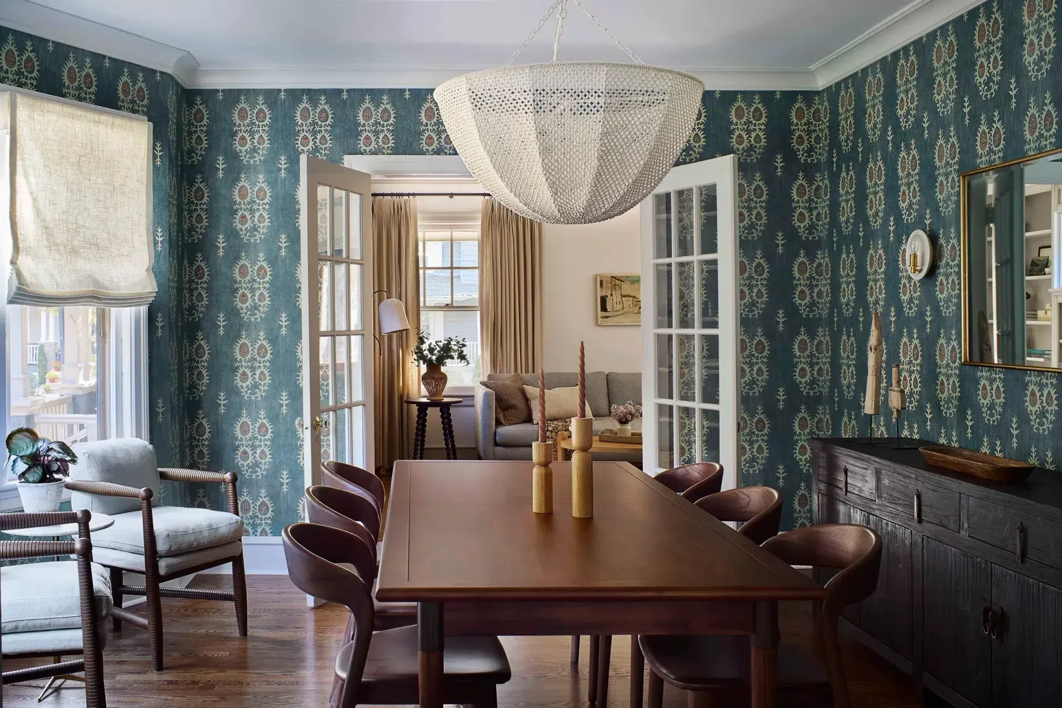
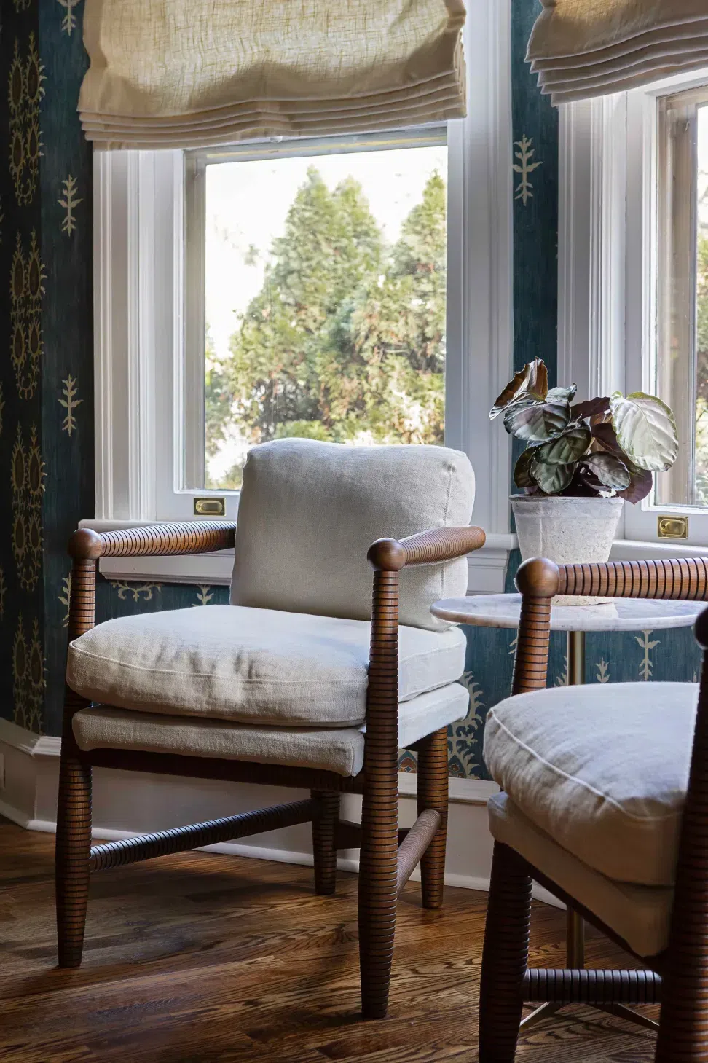
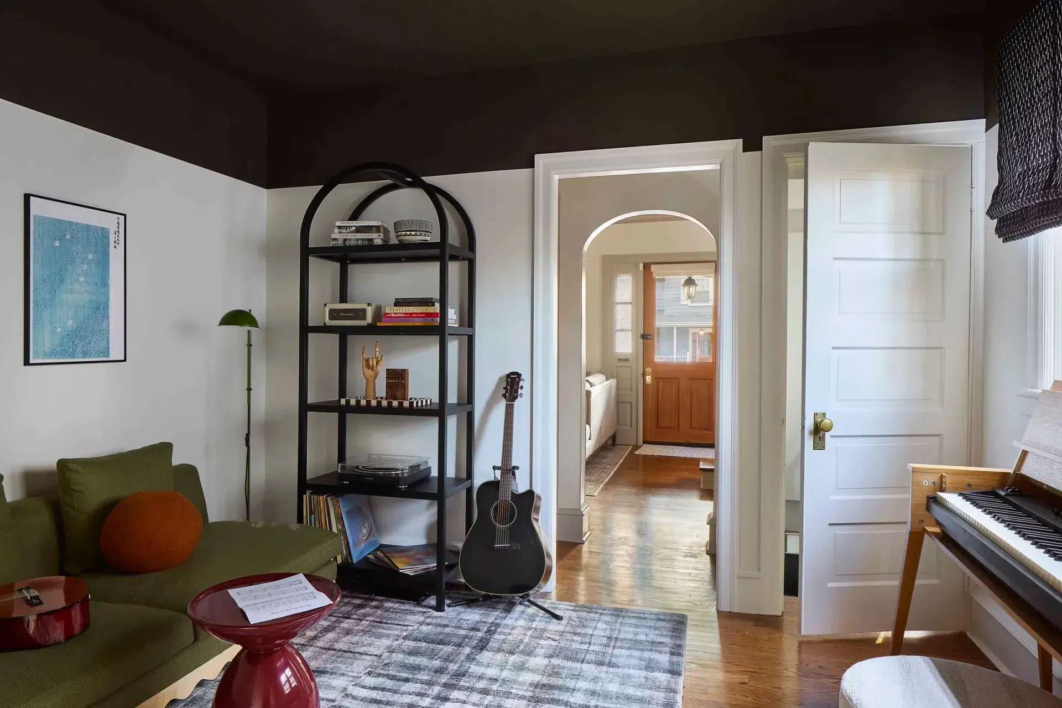
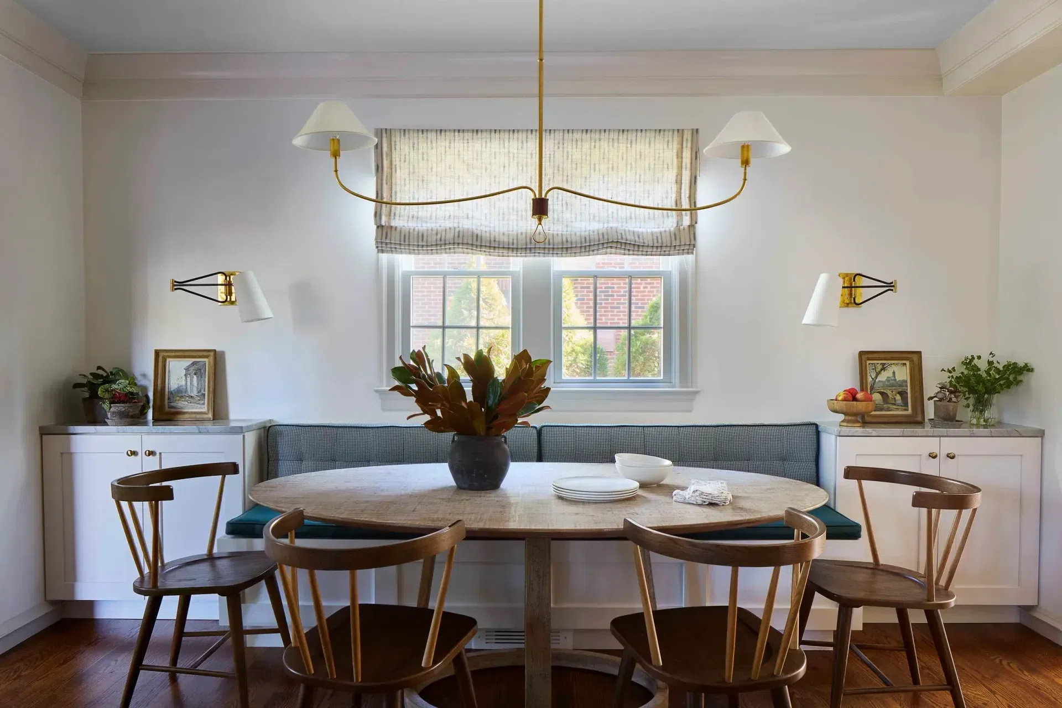
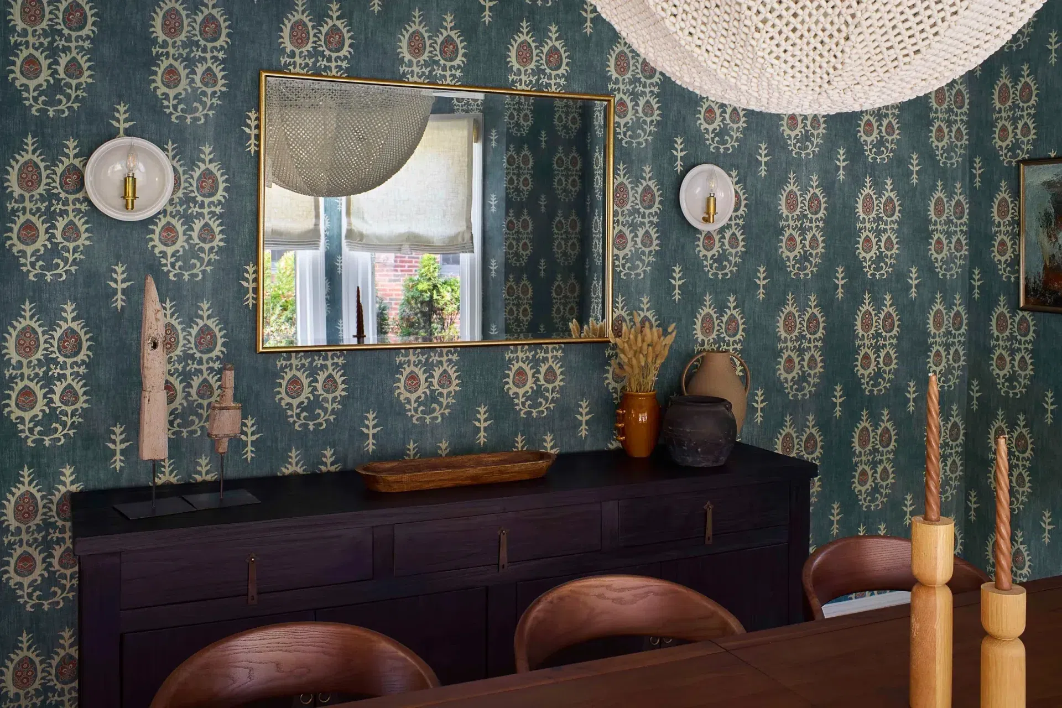
A custom-built dining space adds a unique charm and additional seating, while denim blue Moroccan wallpaper in the formal dining room pairs with a mix of modern furnishings and rustic antiques. Soft window treatments and original built-ins in the living room create a cozy, welcoming feel, while a dedicated music space adds personality and fun for the whole family. The home now beautifully balances its historic charm with the practical needs of a busy young family.
- Building style
- Classic




Like this Project?
Hire Sharp & Grey Interiors
Professionals used in
this project
The practices and trades credited on this project.

More projects from
Sharp & Grey Interiors
Other work by Sharp & Grey Interiors, across every category they build in.


More in
Renovations and Extensions
Everything else in Renovations and Extensions, from every practice on ArchiPro.


Next Project
Keep scrolling