
Project team
- Sharp & Grey Interiors
- Rebecca McAlpin
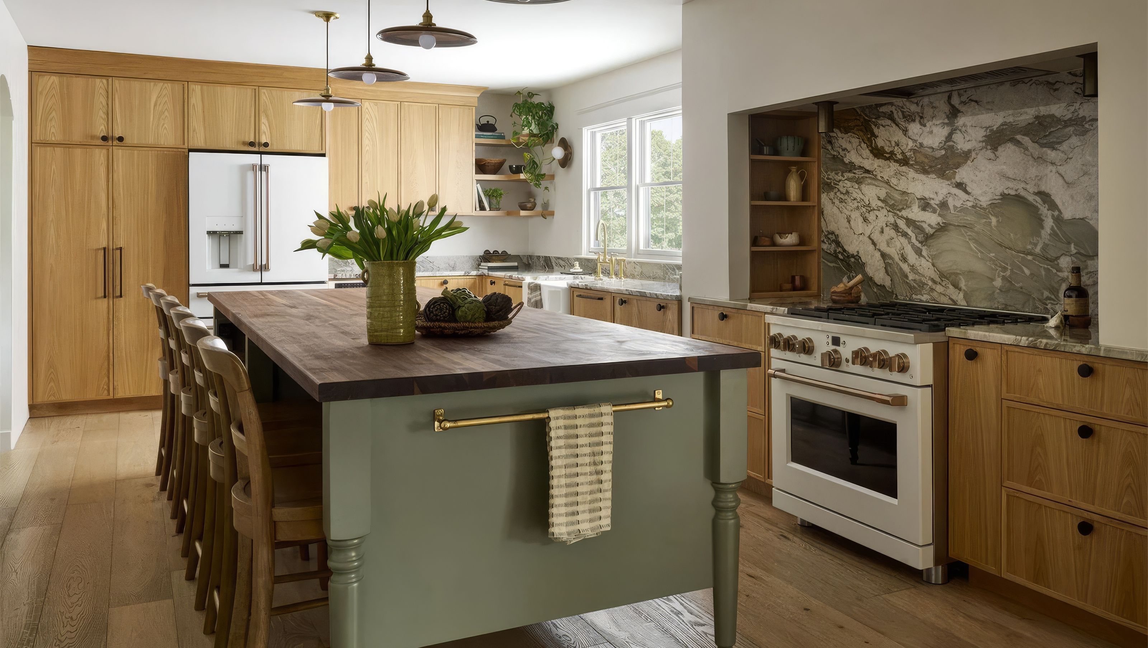
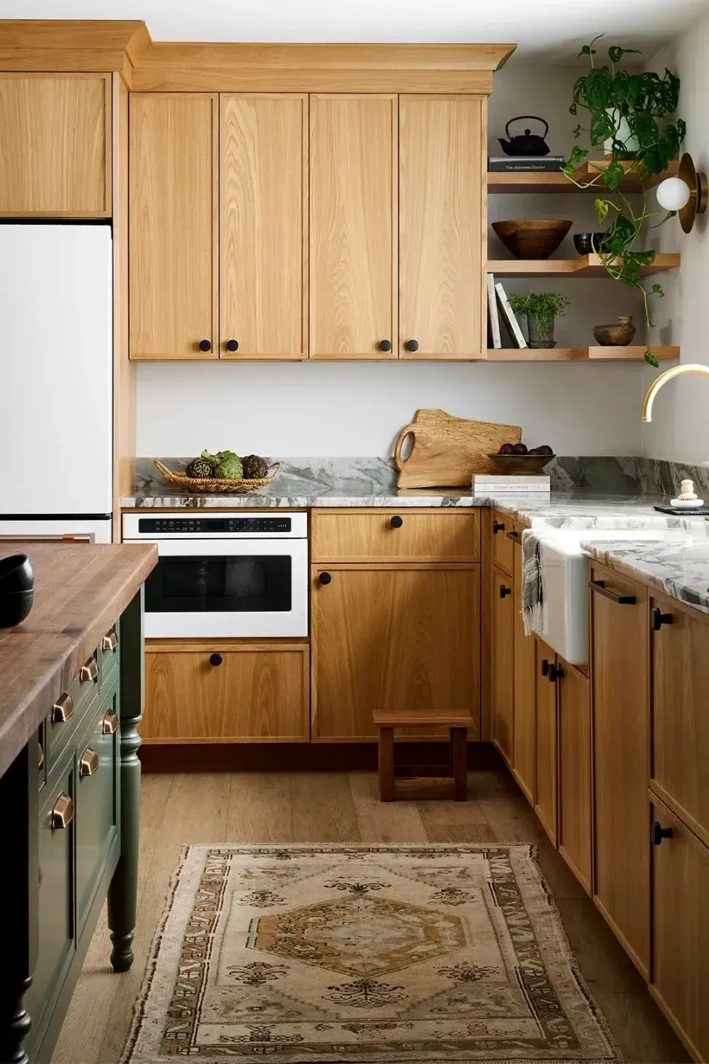
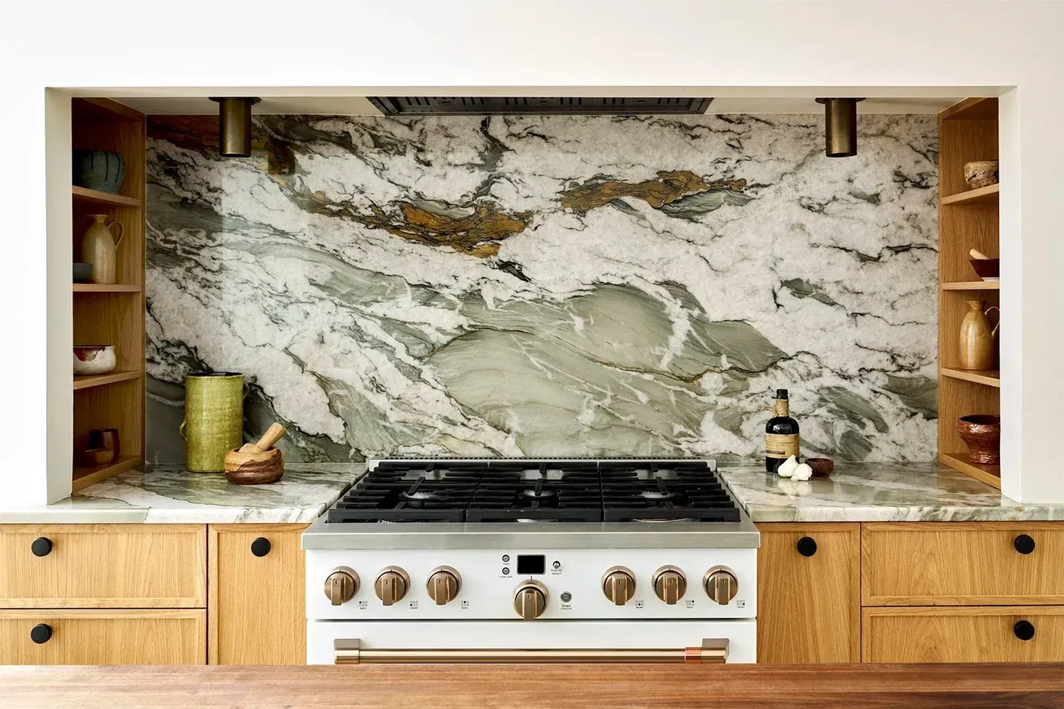
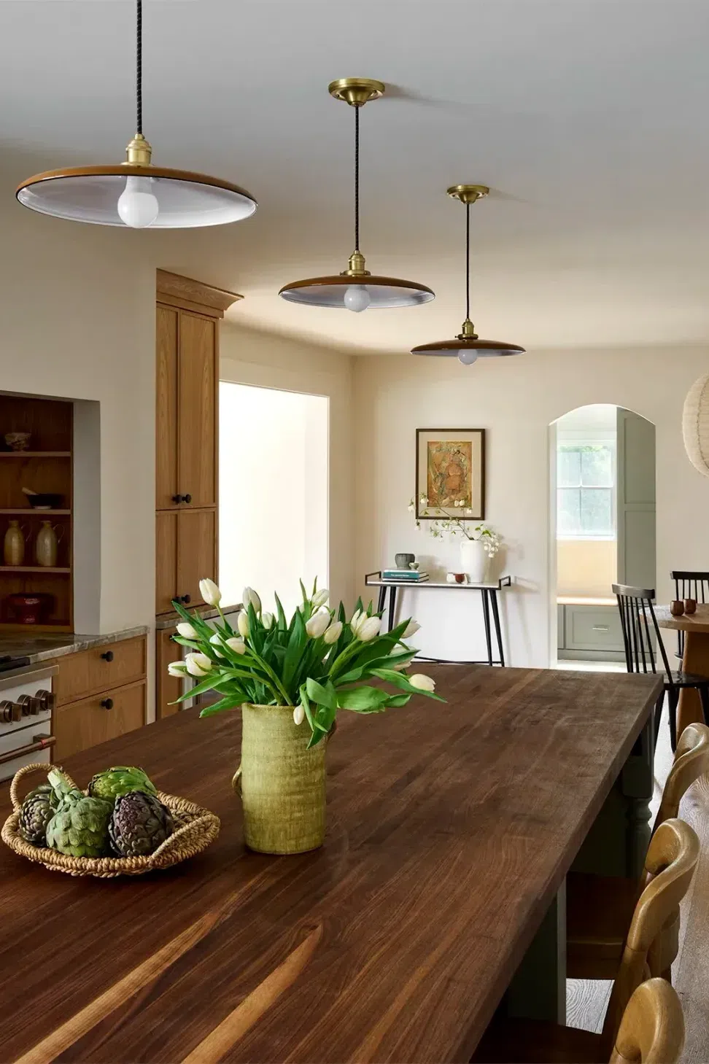
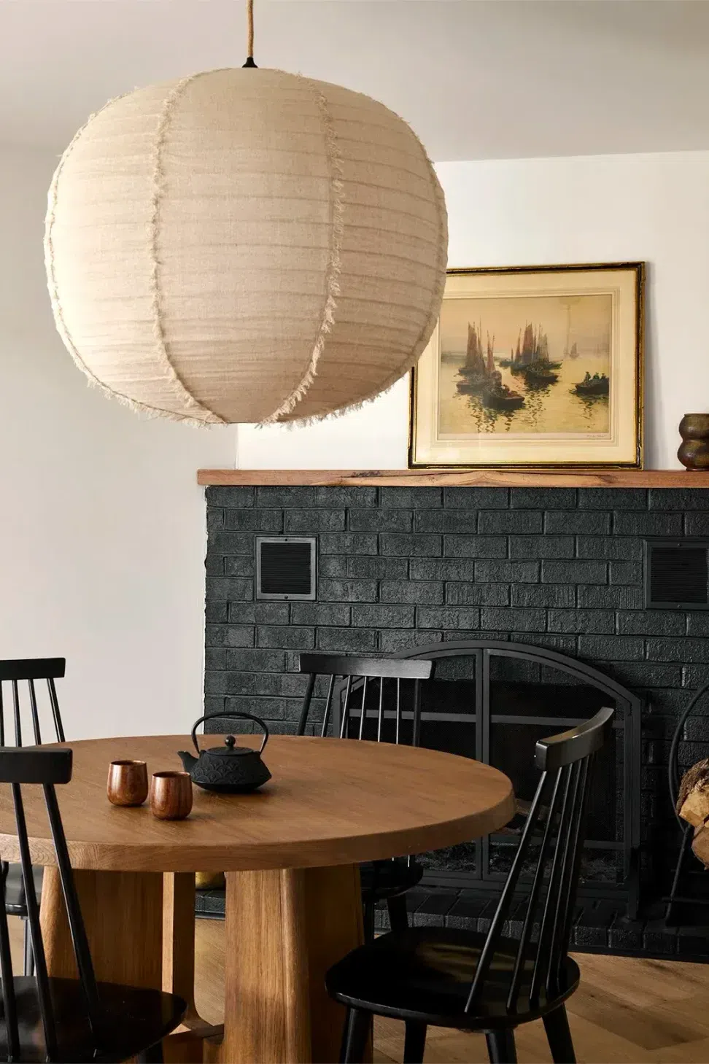
Designed for homeowners with a deep appreciation for nature, craftsmanship, and intentional living, this Phoenixville kitchen blends clean modern lines with the quiet warmth of wabi-sabi. White oak cabinetry creates a calm, understated backdrop, while a furniture-inspired painted island introduces a timeless, collected quality that feels as though it has always belonged. A dramatic natural stone backsplash serves as the focal point of the room, showcasing organic movement and rich veining that celebrate the beauty of imperfect materials.
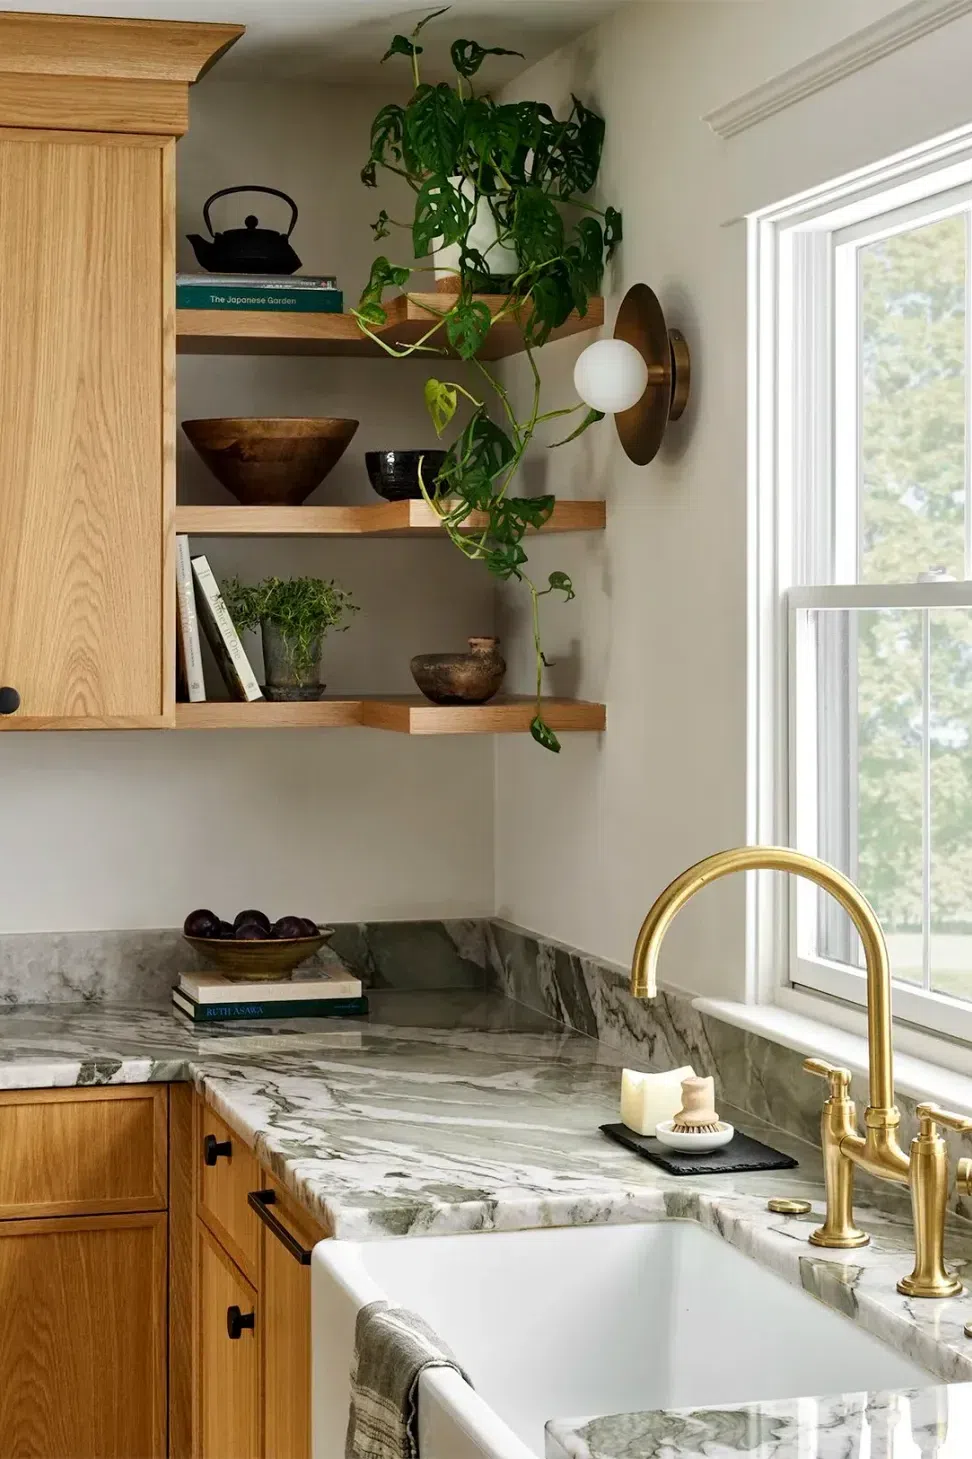
Open shelving filled with handmade pottery, layered textures, and abundant greenery reflect the clients' love of plants and Japanese-inspired simplicity, bringing warmth and personality to the sleek architecture. Every detail, from the tactile wood grain and unlacquered brass accents to the thoughtfully curated finishes, was selected to create a kitchen that feels grounded, refined, and deeply connected to the natural world. The result is a space that is both highly functional and quietly beautiful, inviting everyday rituals to unfold with ease.
- Completed
- 2025
- Price range
- $0 - $0.25m
- Building style
- Contemporary
Project team

Libby
Owner, Principal Designer

Maureen
Designer
Like this Project?
Hire Sharp & Grey Interiors
Professionals used in
this project
The practices and trades credited on this project.

More projects from
Sharp & Grey Interiors
Other work by Sharp & Grey Interiors, across every category they build in.


More in
Kitchen
Everything else in Kitchen, from every practice on ArchiPro.


Next Project
Keep scrolling