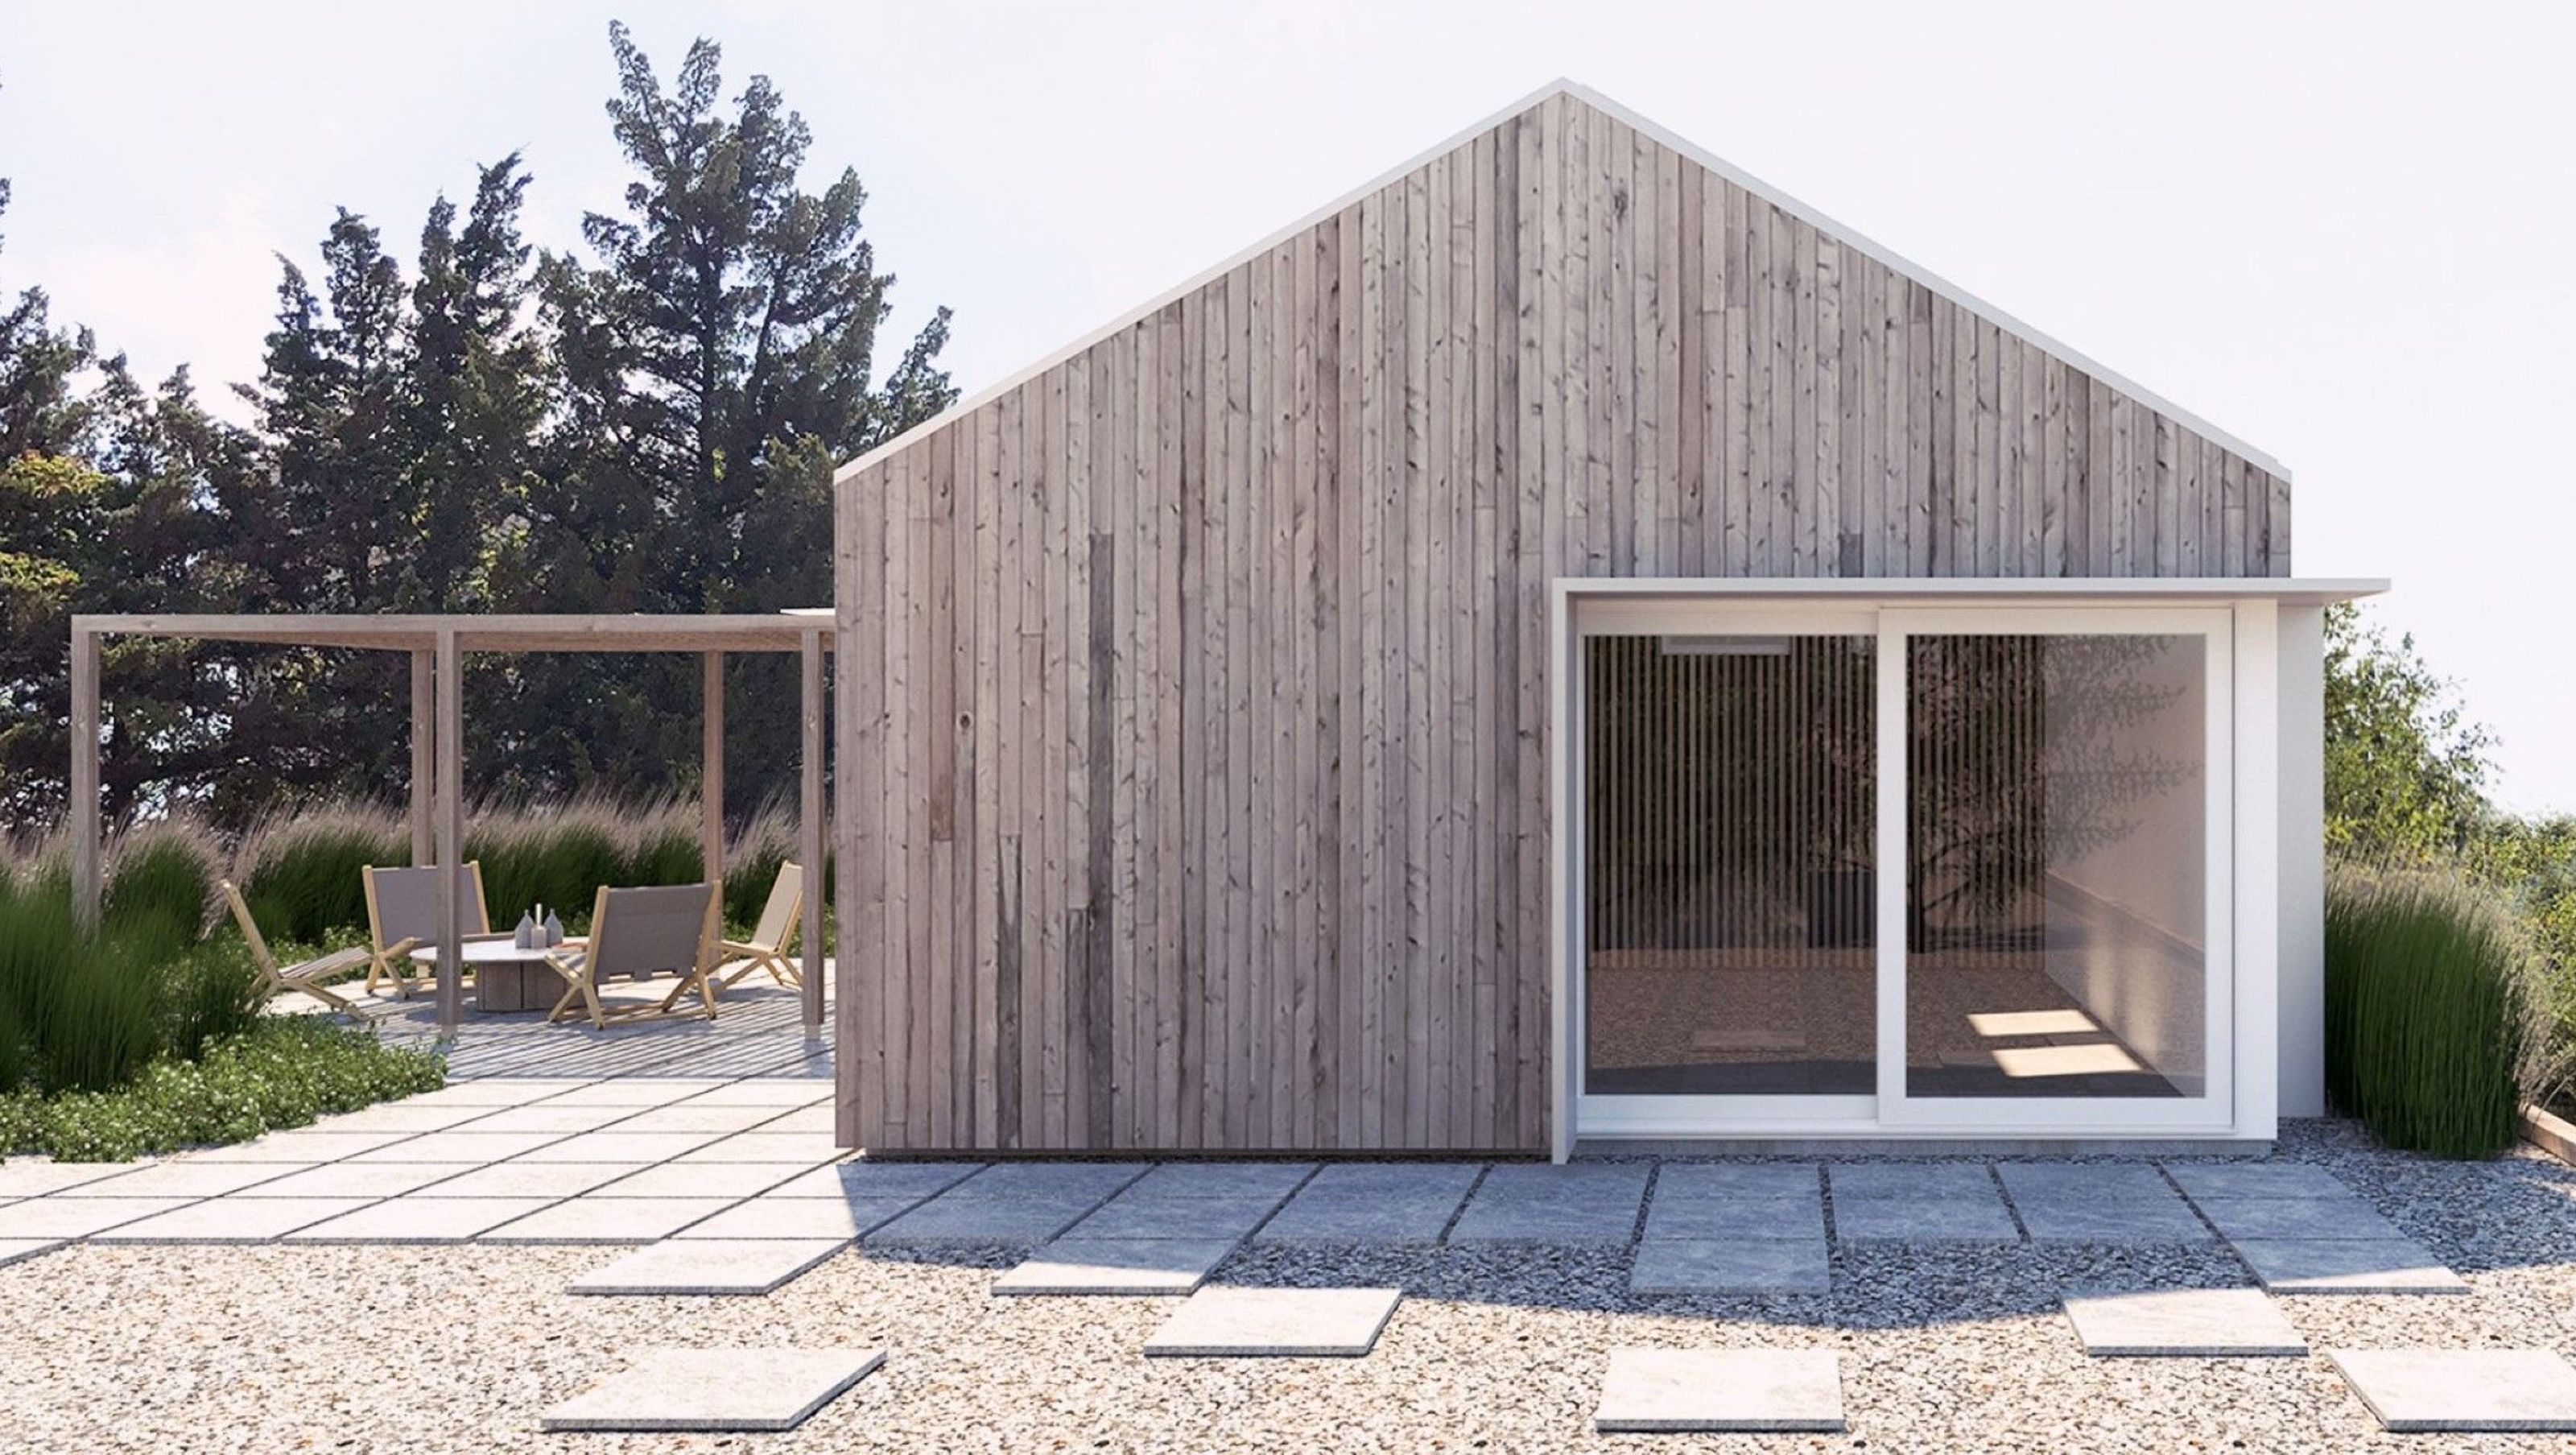

A modern, backyard photography studio in Long Beach Island.
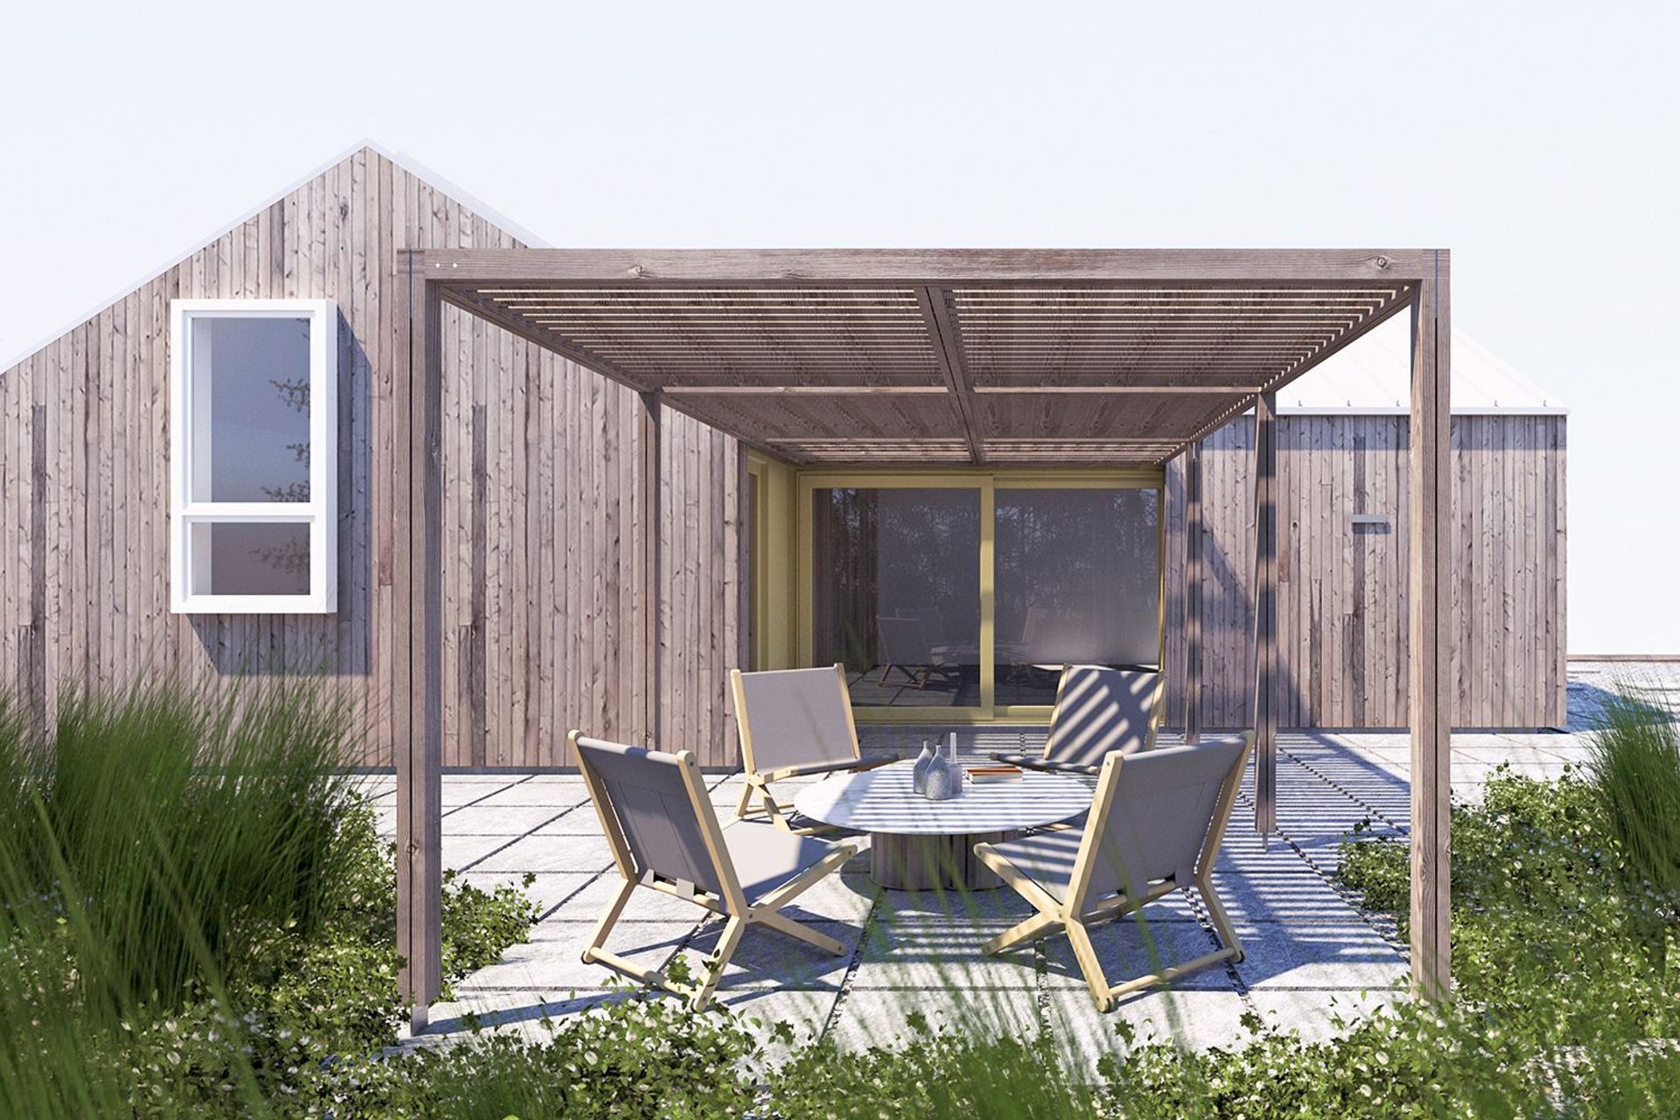
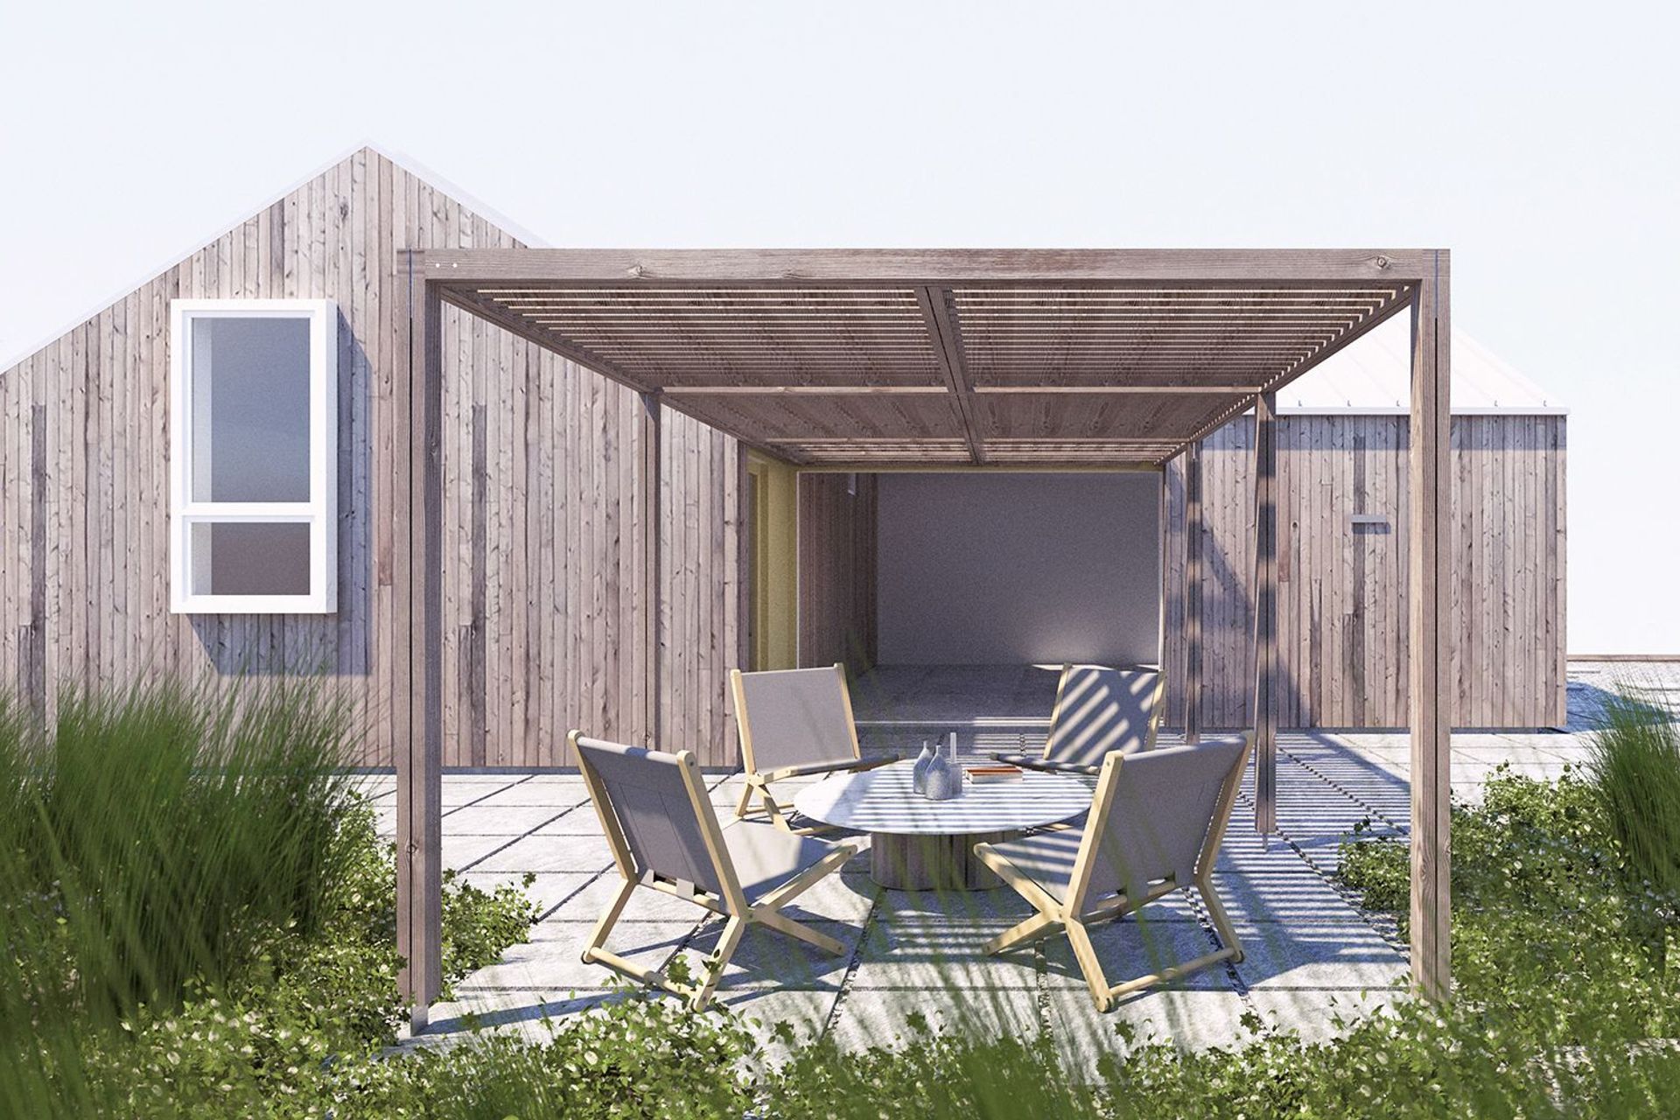
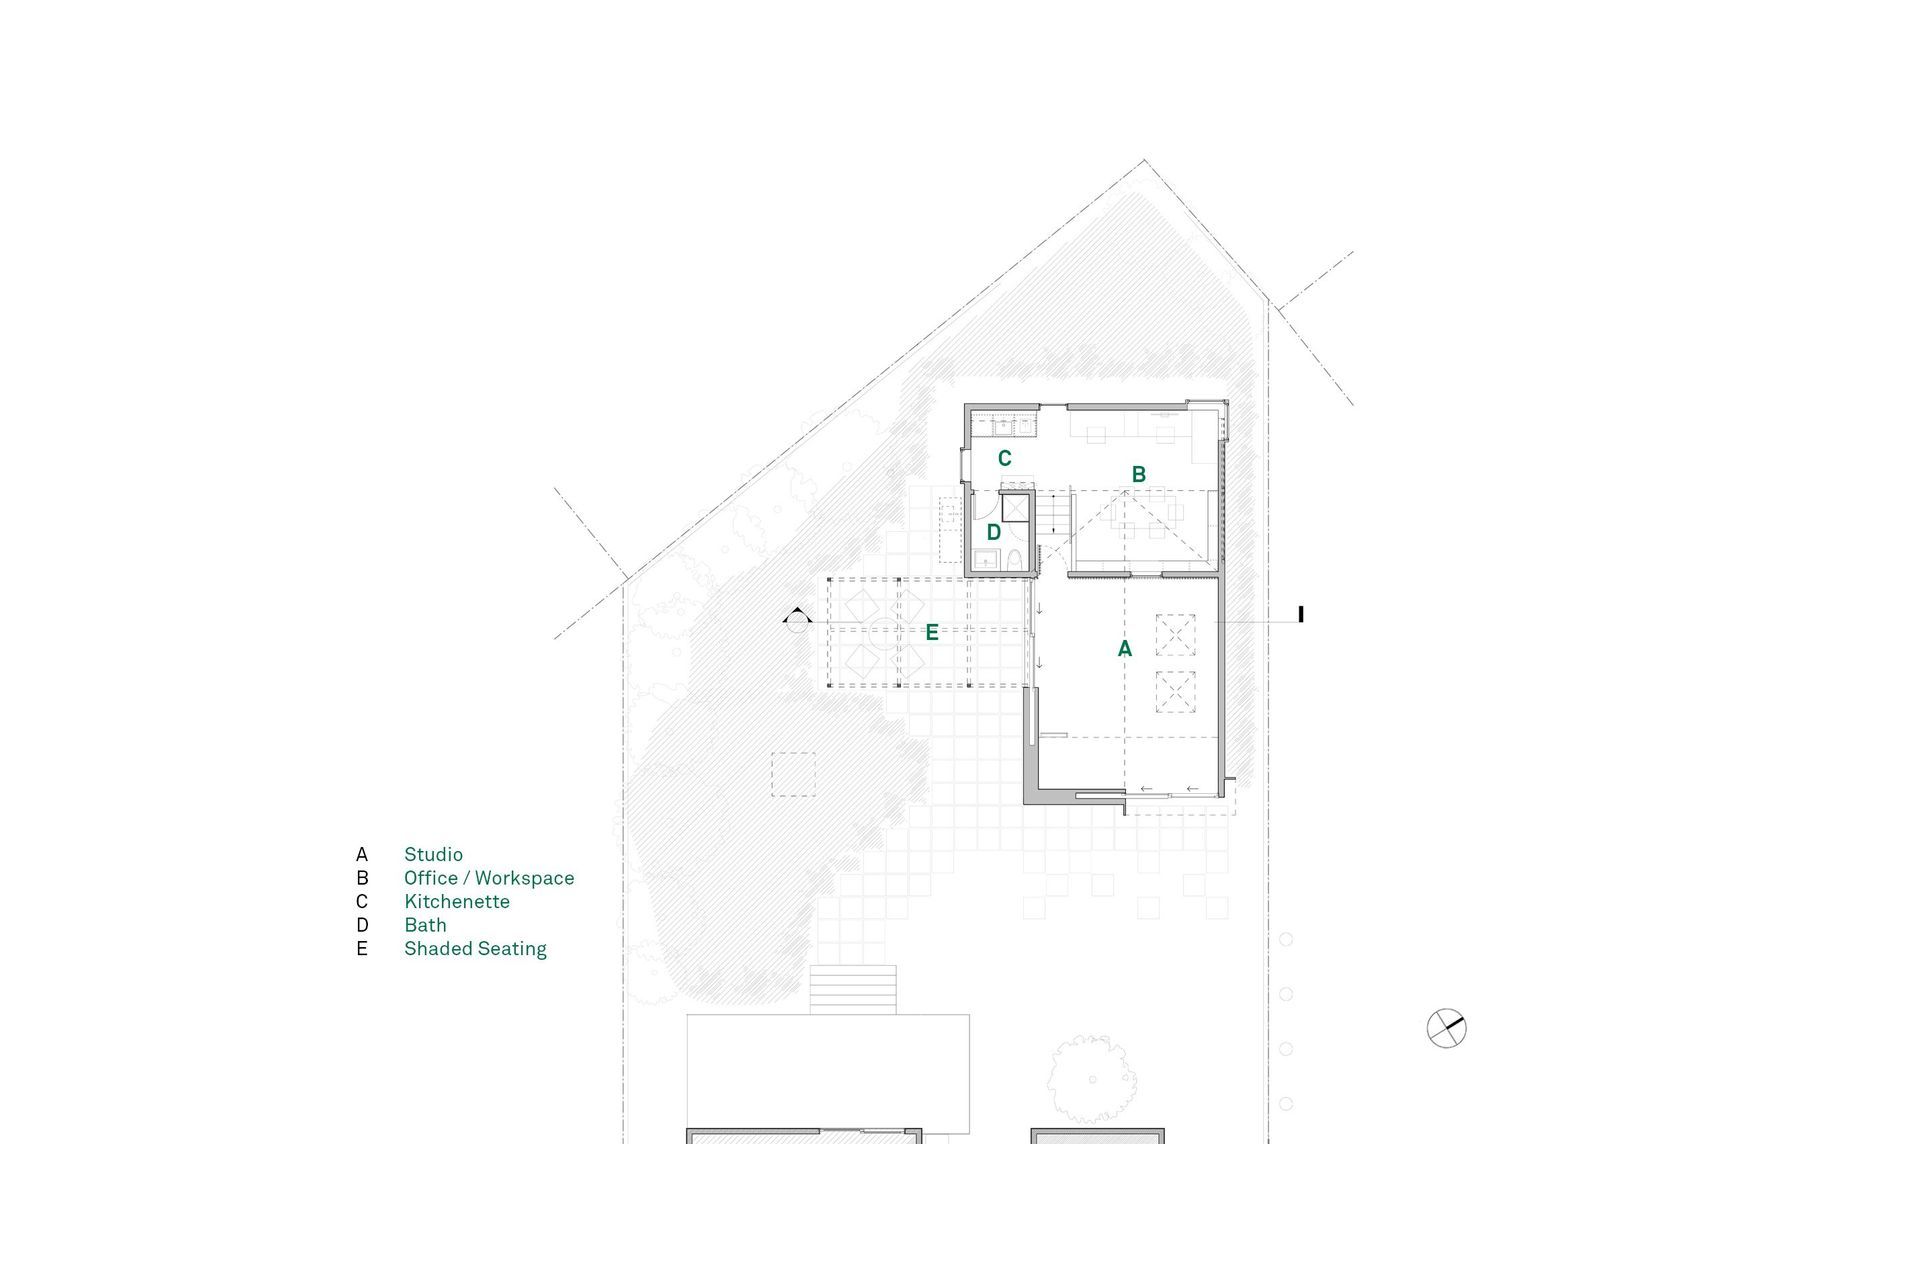
High Bar Pavilion is a small, detached building tucked away on an oversized lot bordering the intracoastal marshlands of New Jersey’s Barnegat Bay. With local building regulations stipulating strict guidelines for accessory buildings within the jurisdiction, the project seeks to challenge the notion of a “Garage” — instead considering the building as a garden pavilion, event space and warm, engaging backdrop for the client’s photography studio.
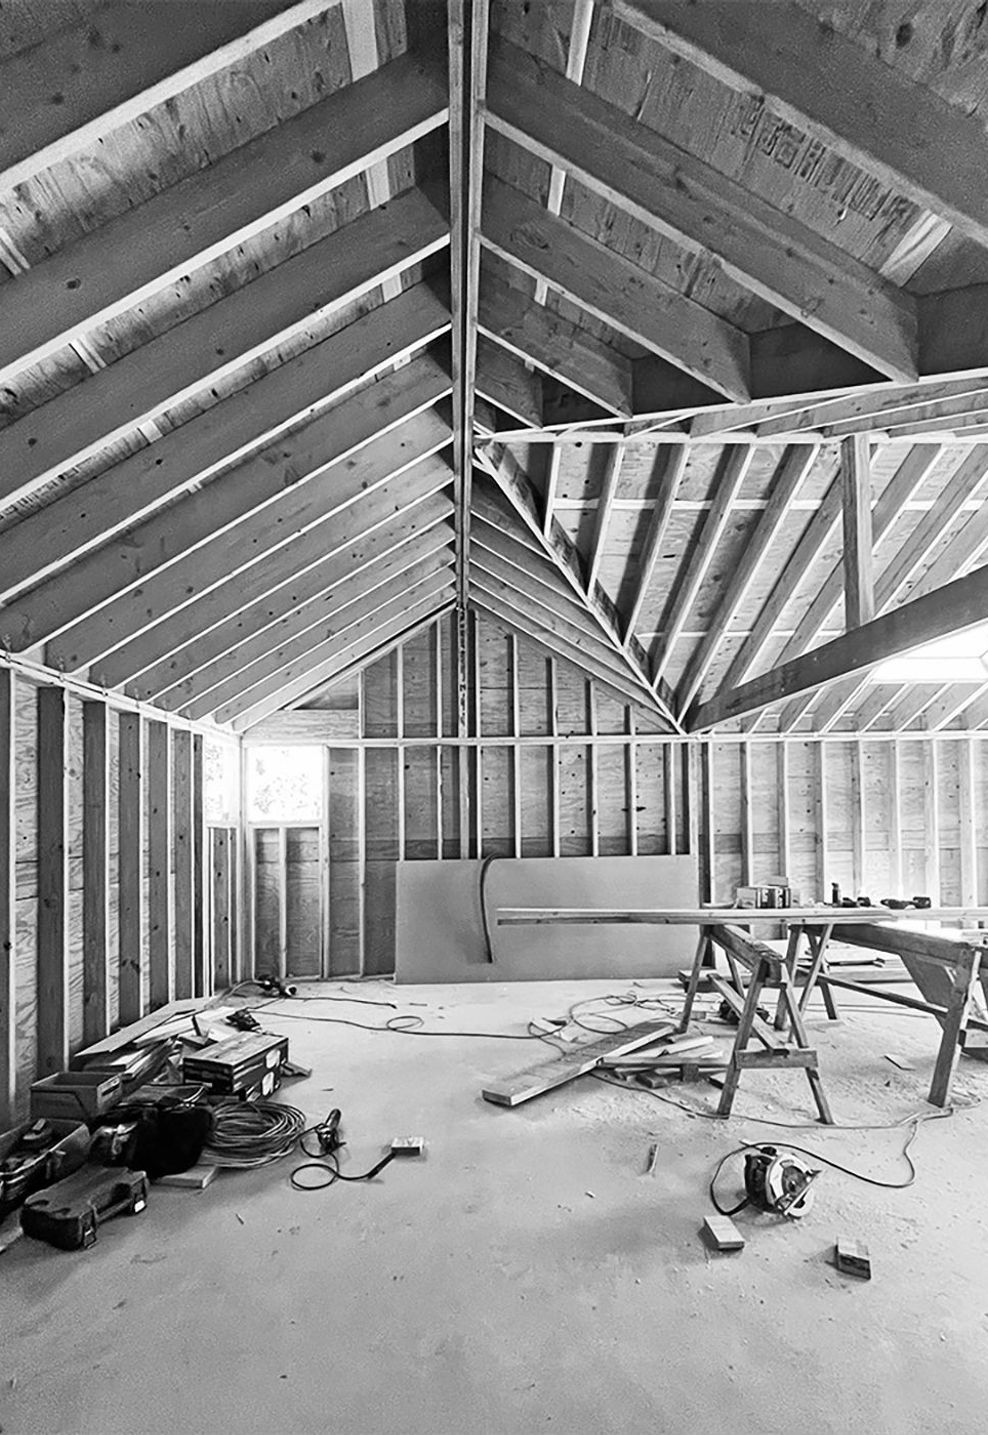
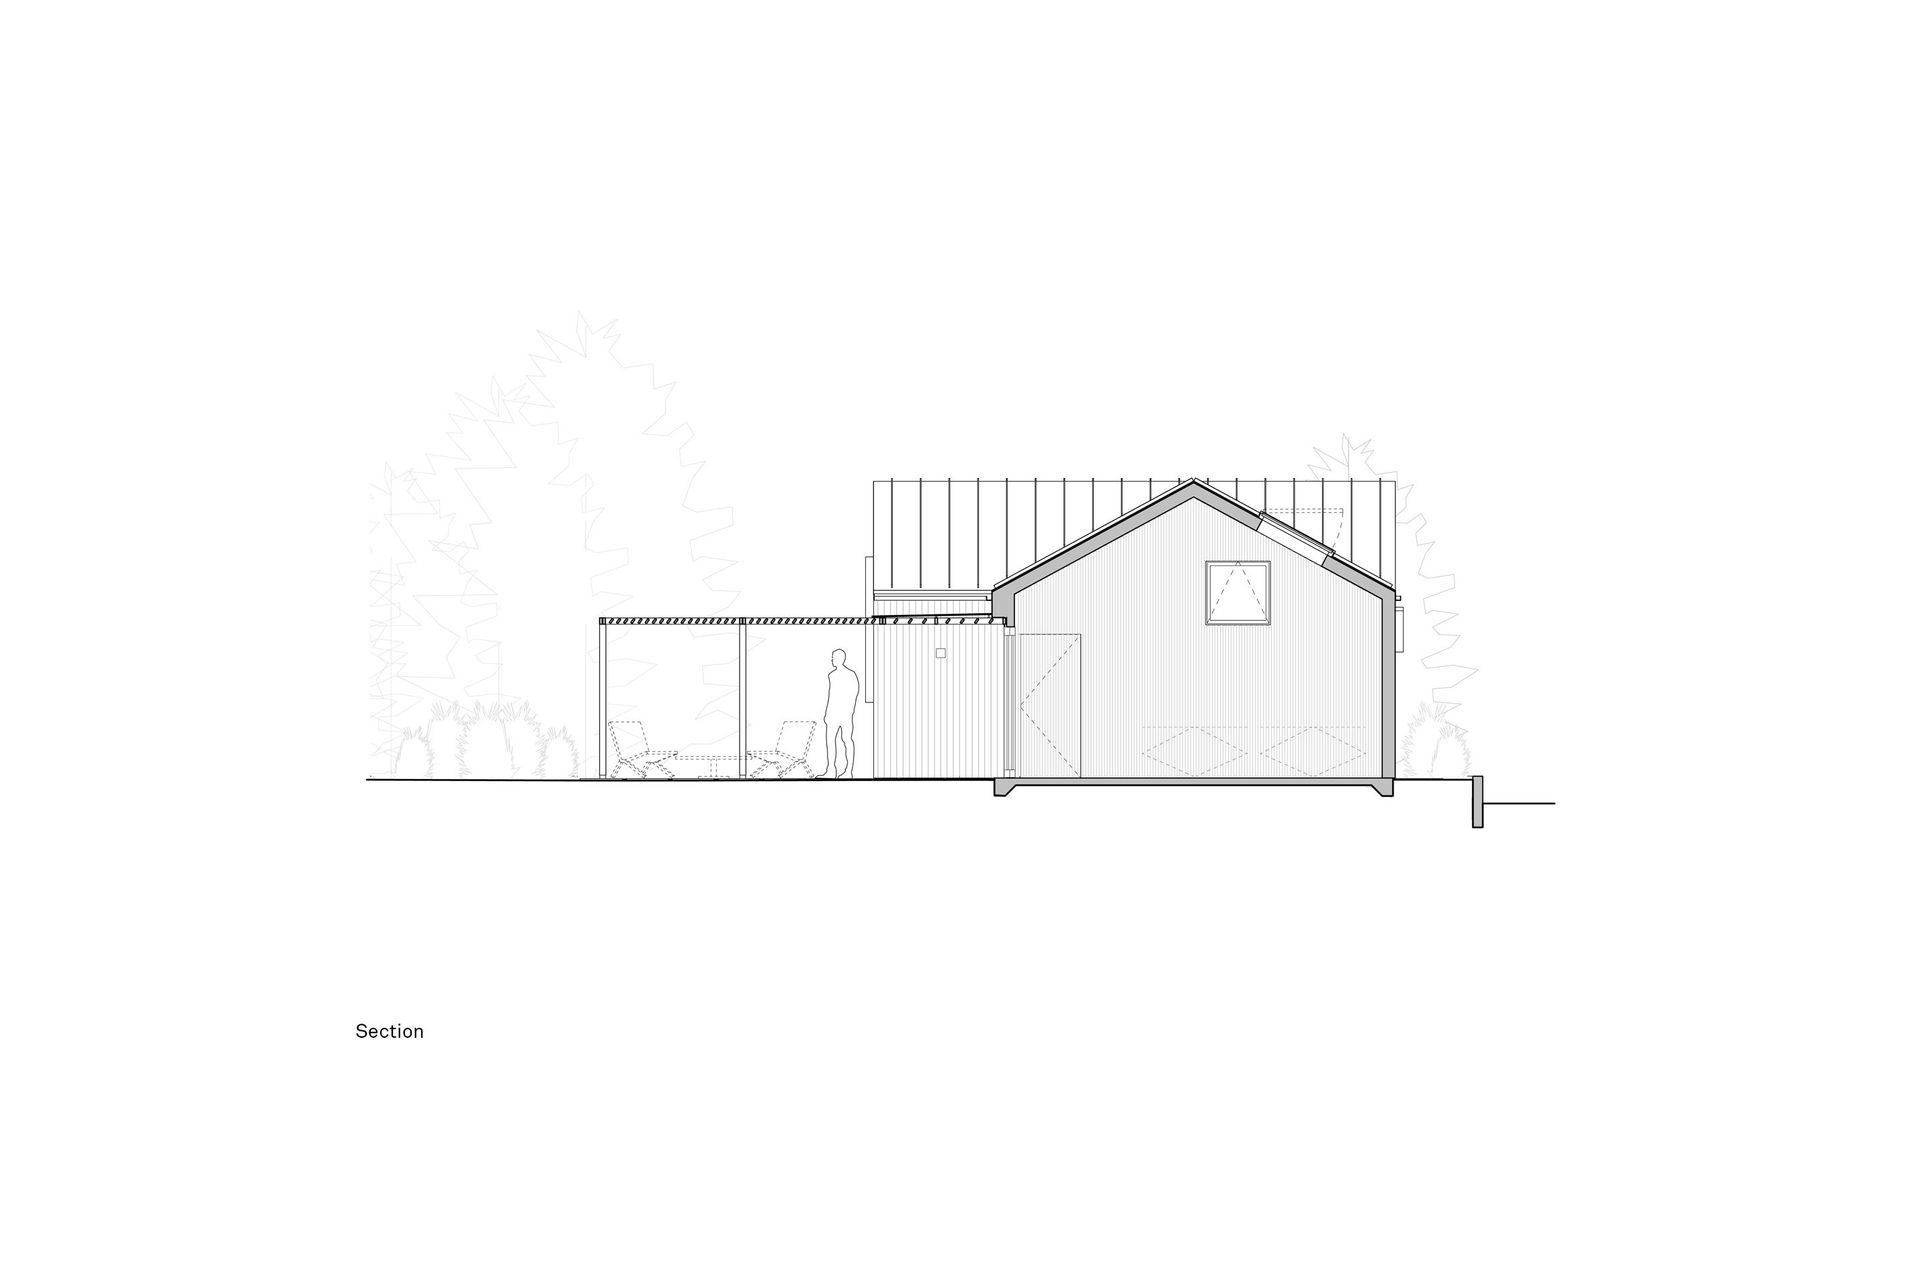
The interior space is delineated with a vertical Red Cedar slat clad wall separating an elevated storage loft and workspace from the “Garage” space. The slatted wall also functions to conceal doors to additional storage below. Skylights are carefully situated to capture soft northern light.
- Completed
- 2019
- Building style
- Modern


Like this Project?
Hire Parnagian Architects
Professionals used in
this project
The practices and trades credited on this project.

More projects from
Parnagian Architects
Other work by Parnagian Architects, across every category they build in.


More in
Extensions
Everything else in Extensions, from every practice on ArchiPro.


Next Project
Keep scrolling