
Project team
- Chu–Gooding
- Benny Chan, Juergen Nogai, Nils Timm & Linda Pollack
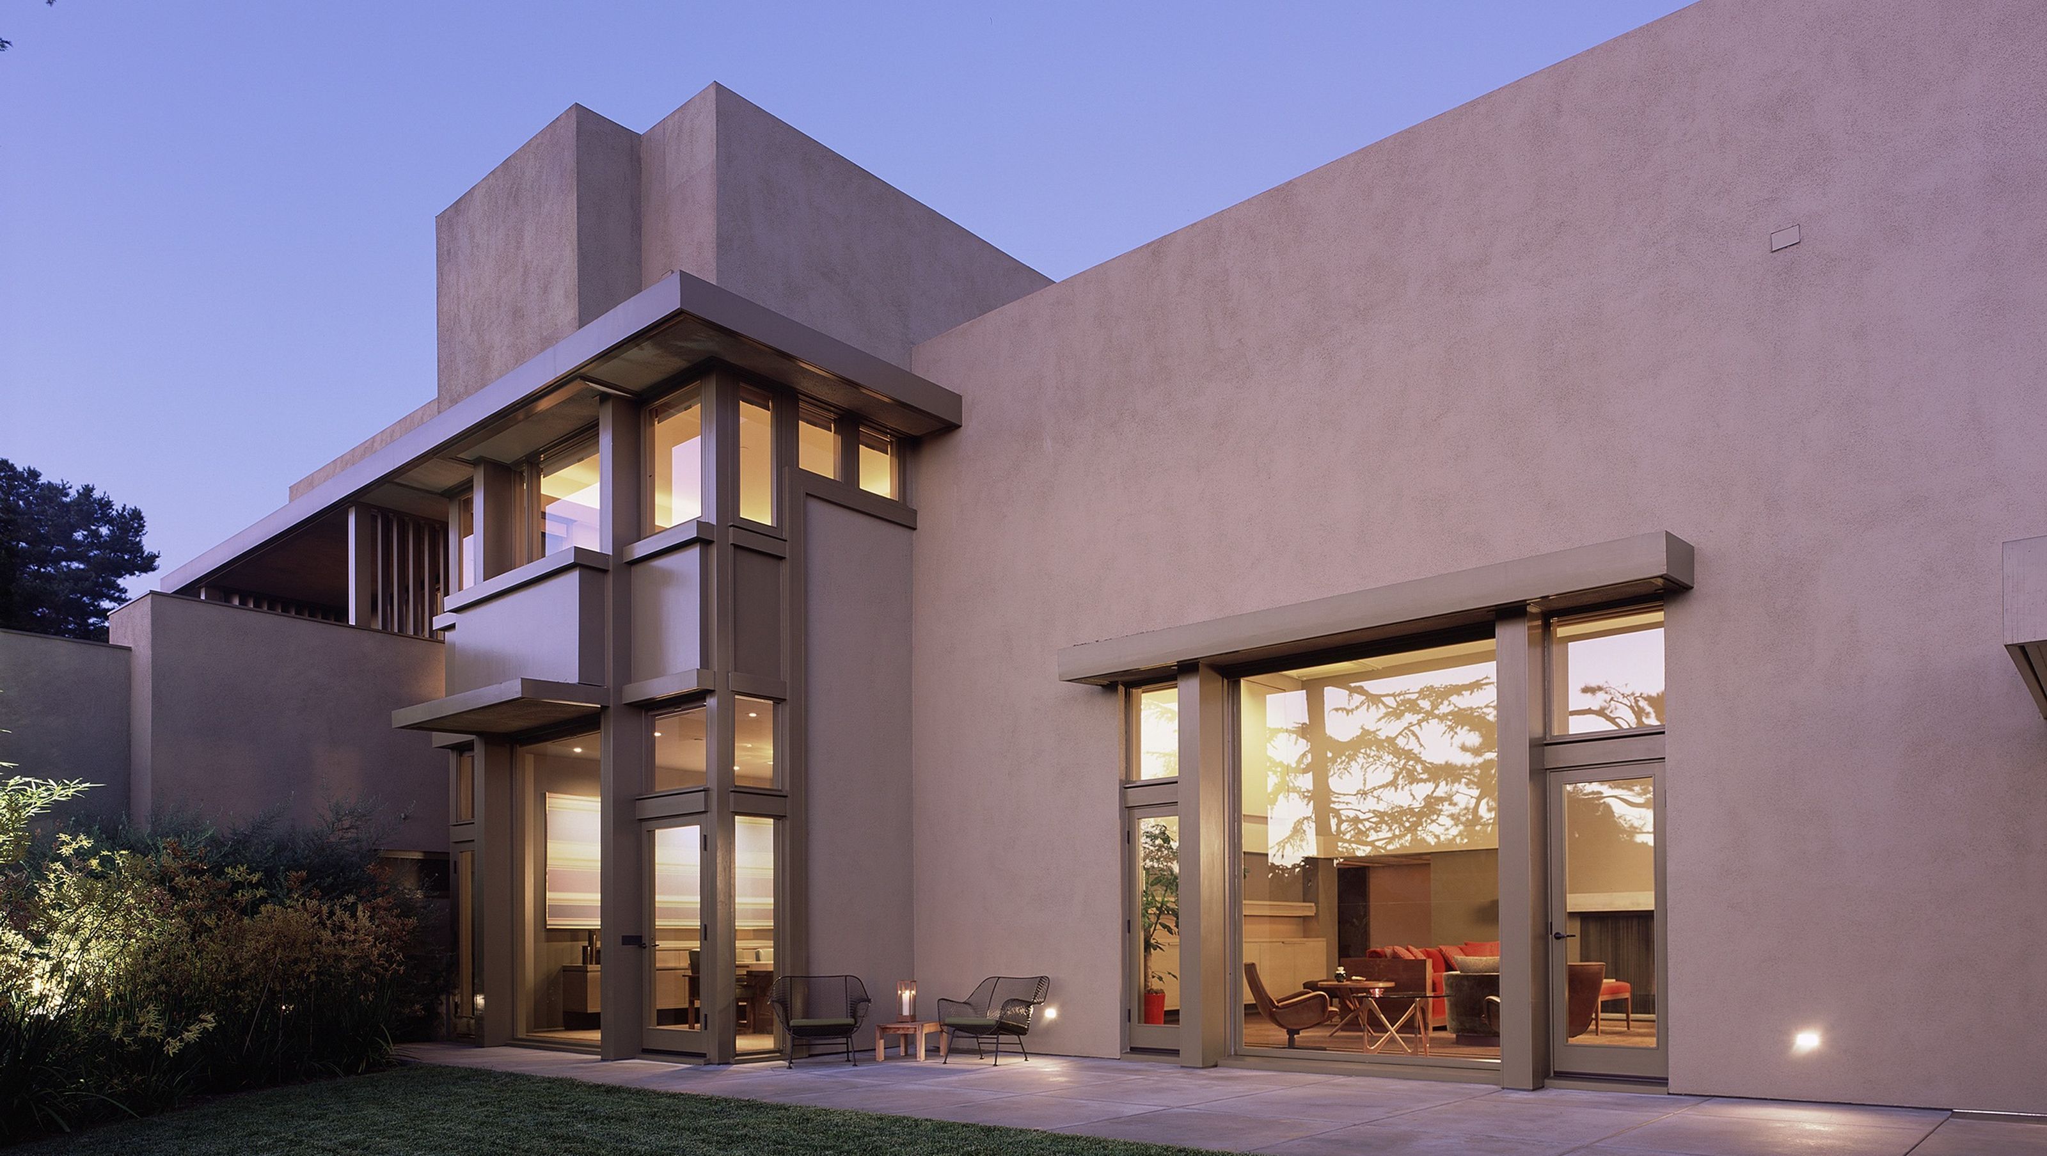
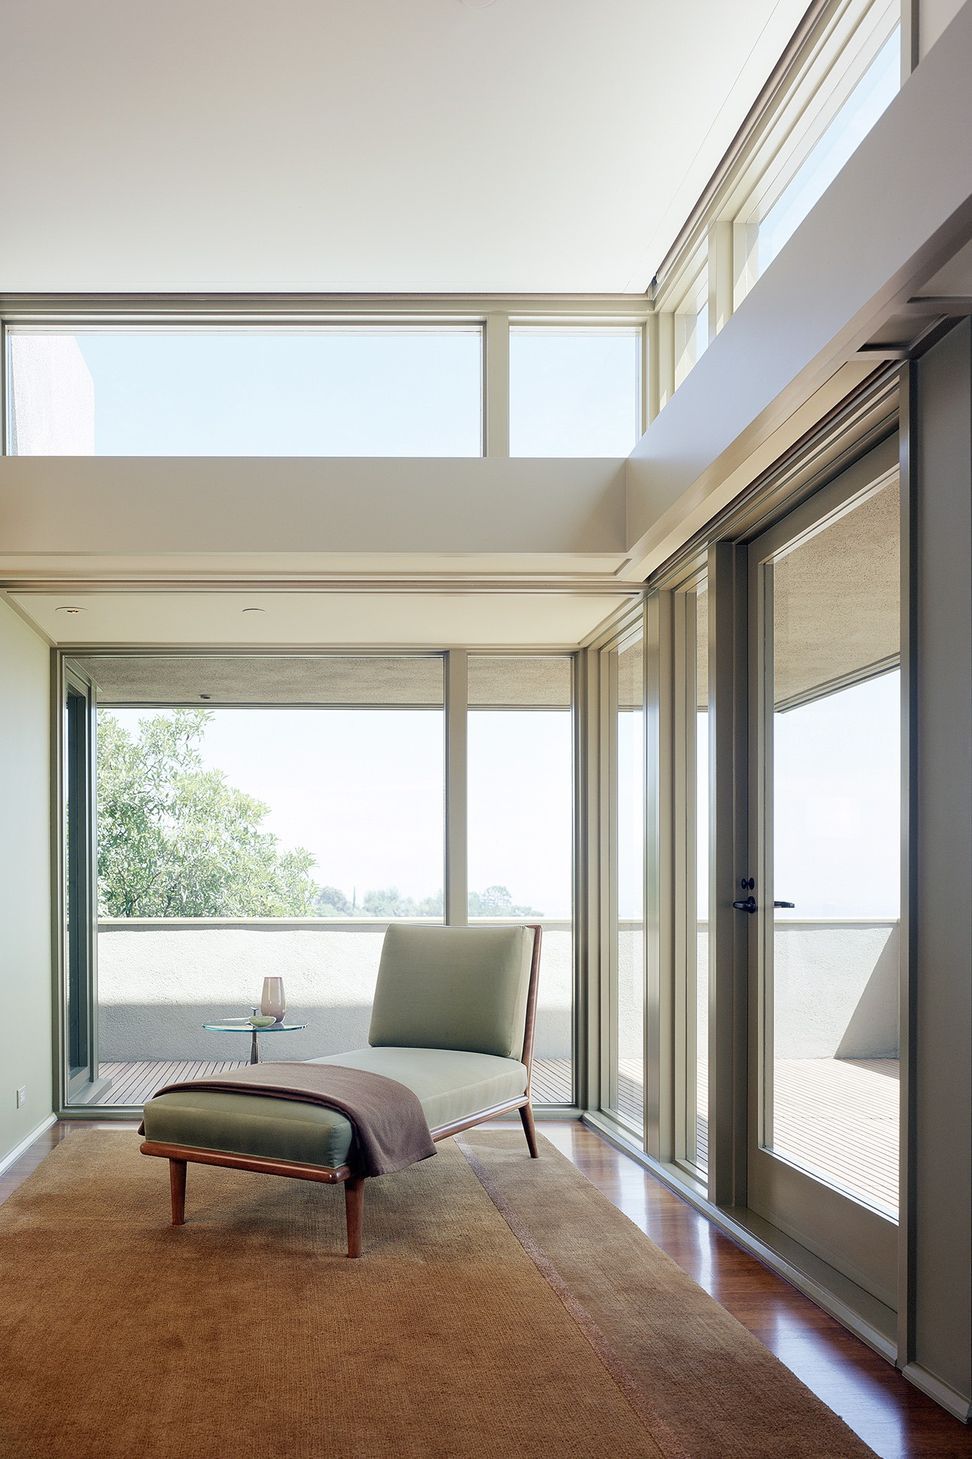
The English House, a mid-century modern Wright-inflected masterpiece of rigorous architectural language, was designed by architect Harwell Hamilton Harris in 1950.
In 1998, Chu-Gooding was engaged by the current homeowners to restore the house to its original integrity and Harris’s architectural intention while providing them with a program that responded to their contemporary and changing lifestyles.
Our reading of Harris’s design intent from his archives inspired the integrated approach of architecture, interior, and landscape right from the start of design. Chu-Gooding assisted the client to form the integrated design team with Kay Kollar Design as interior designer and Jay Griffith as landscape designer.
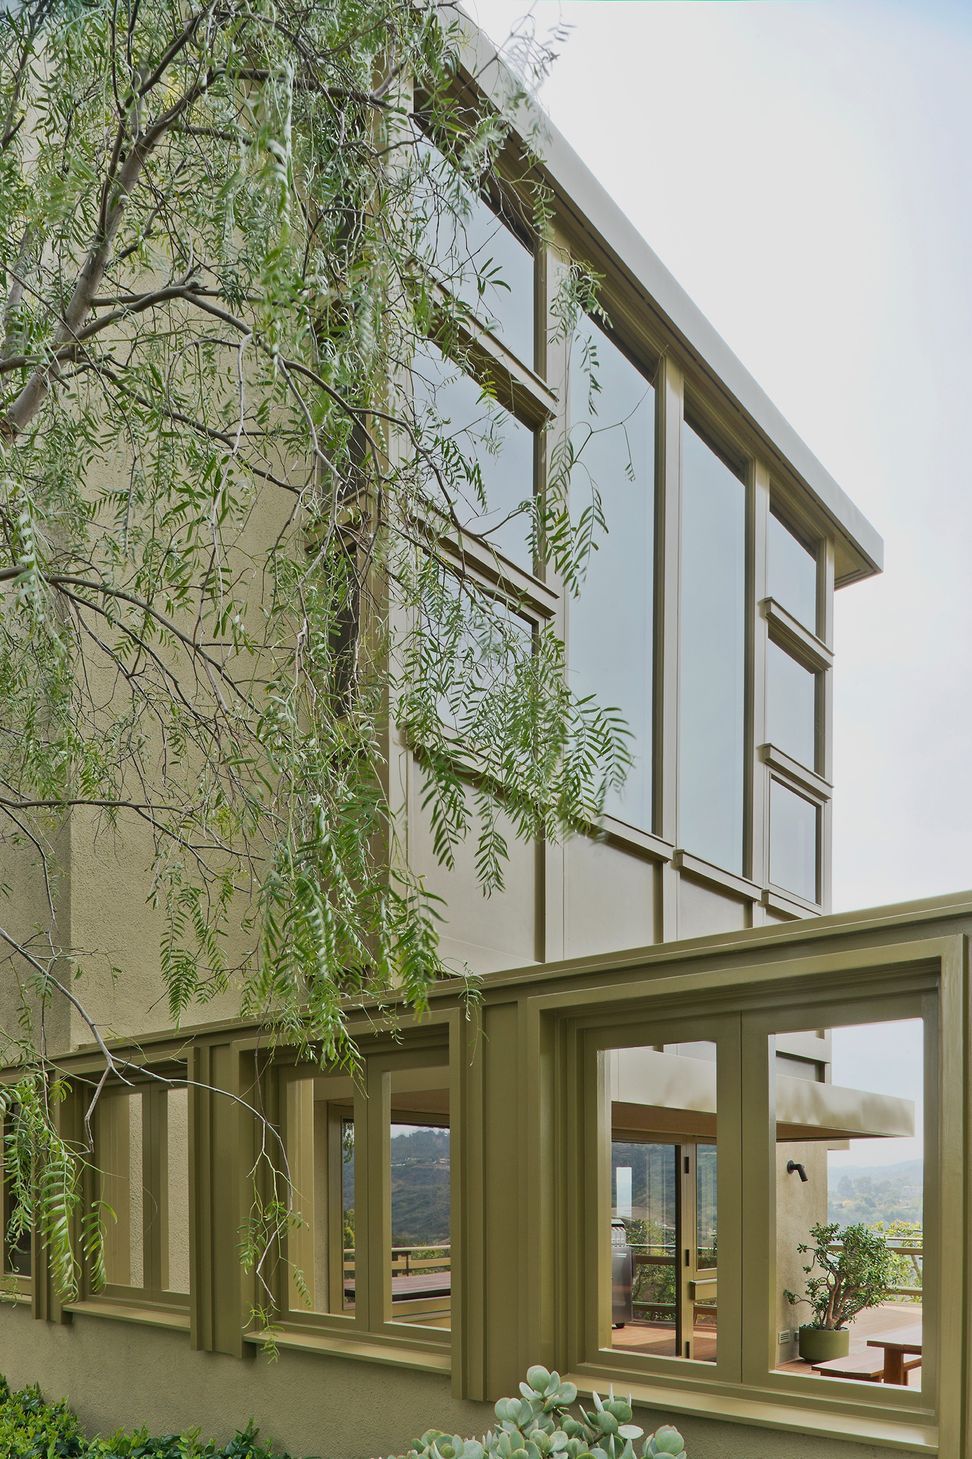
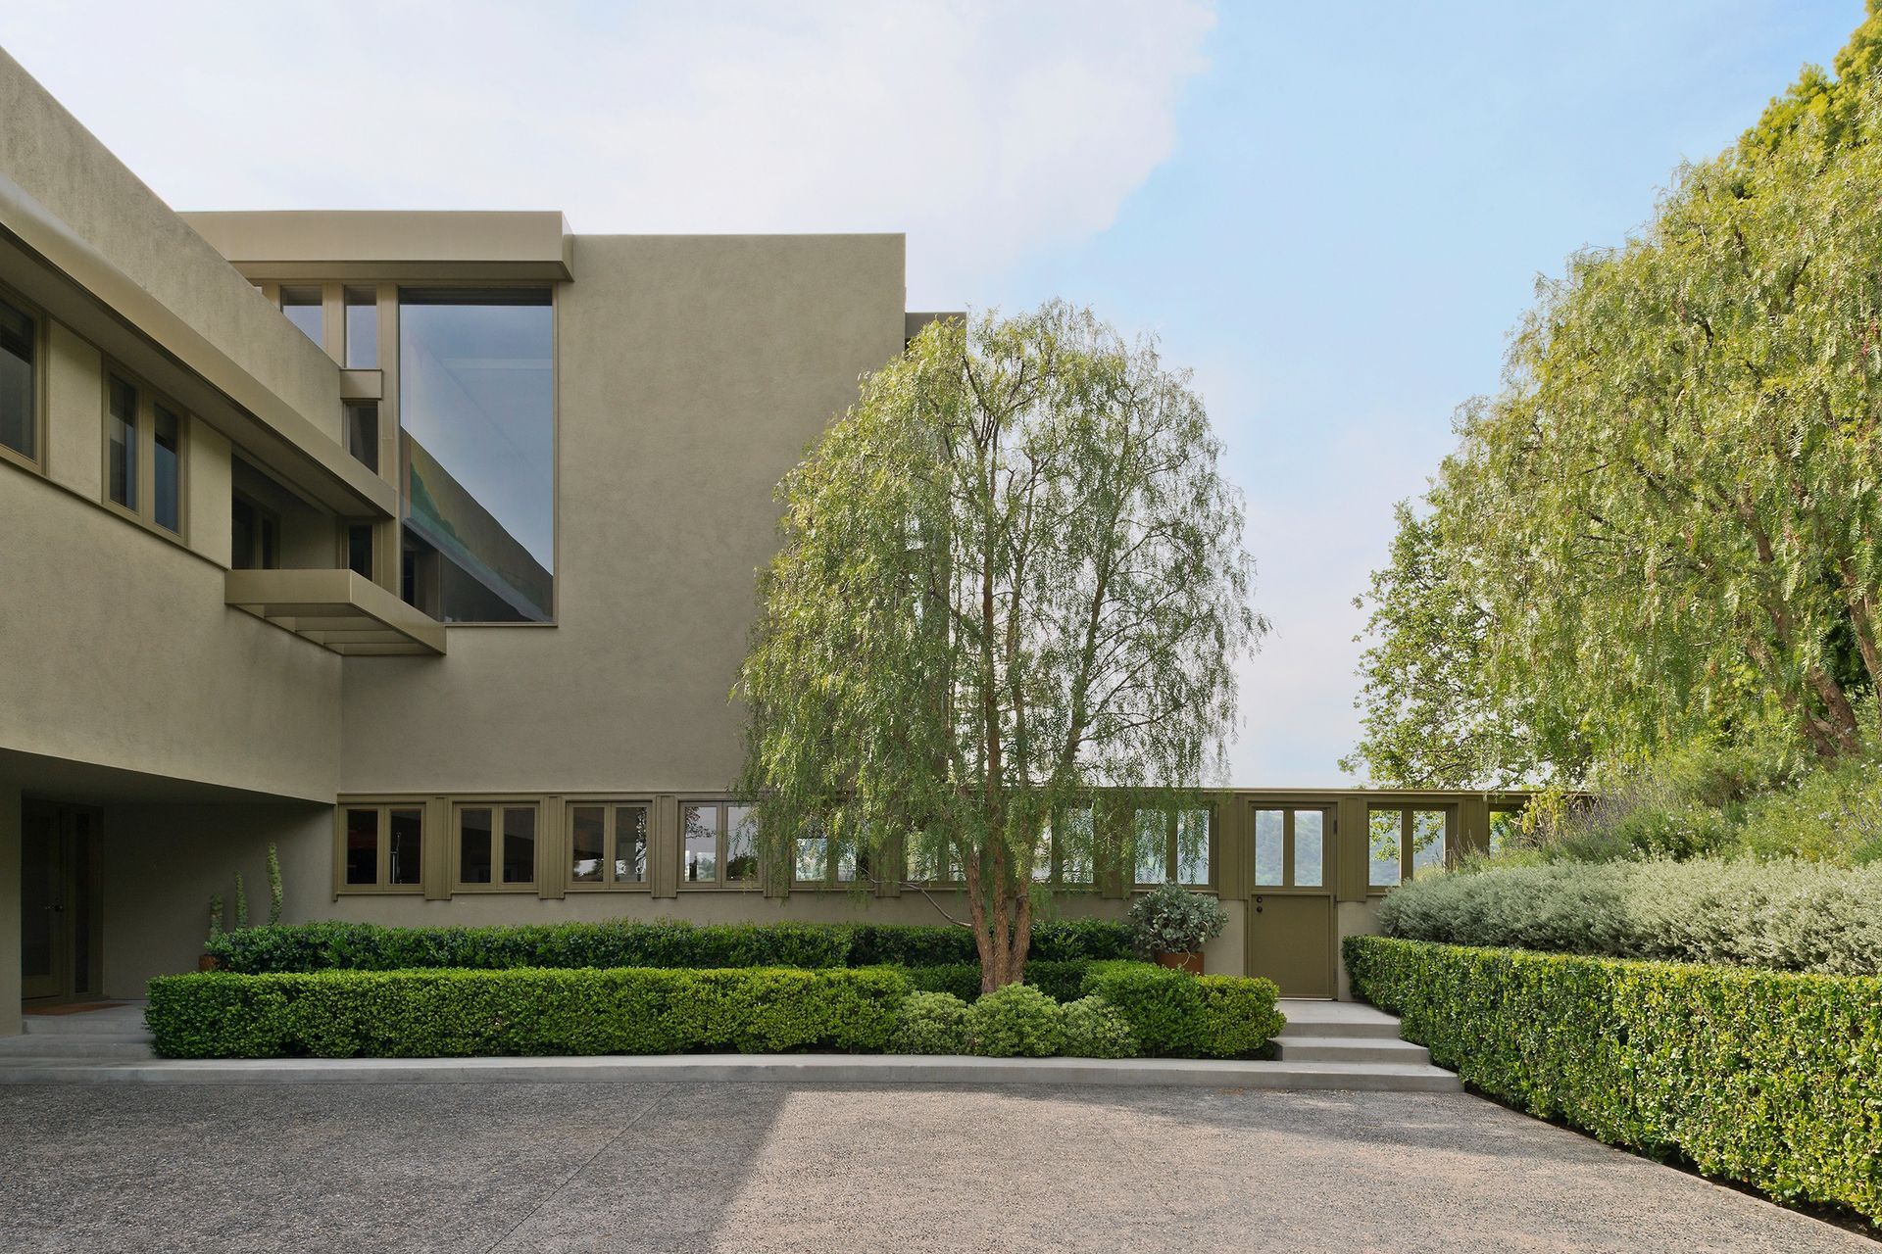
The site-derived color and material palette was coherently integrated in the architecture, interior, and landscape realms of the project.
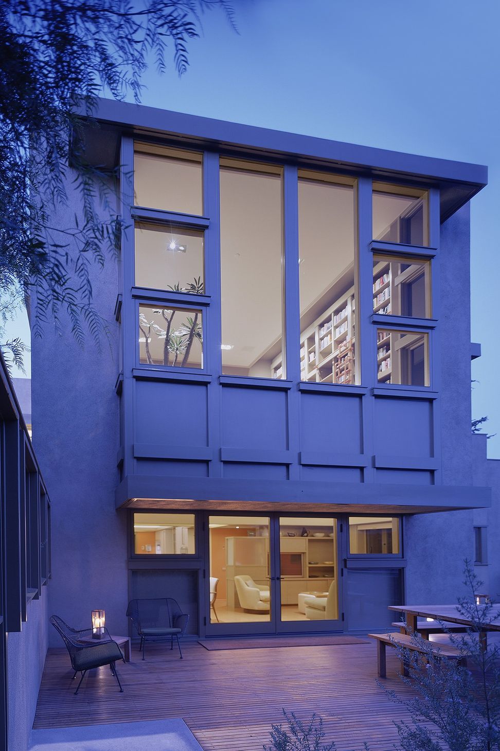
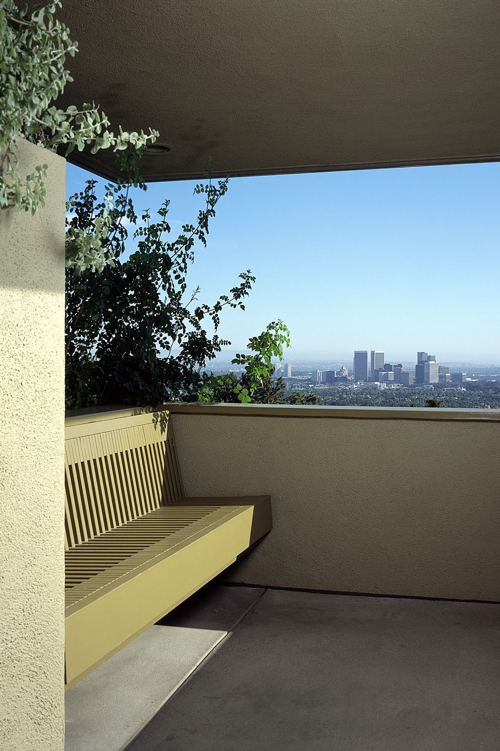
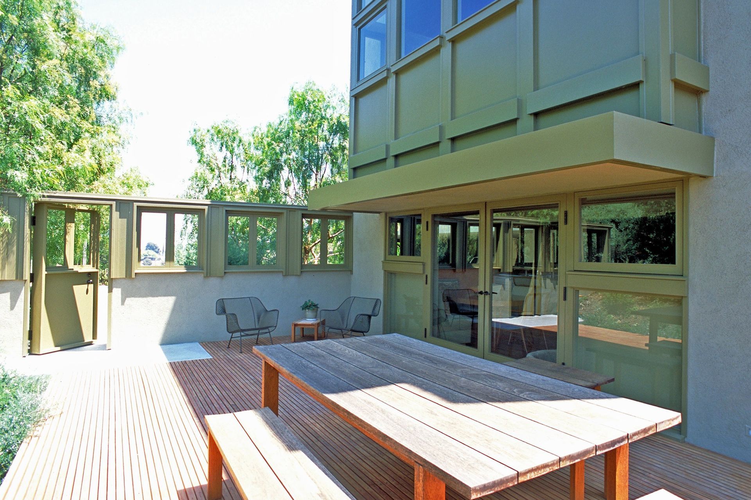
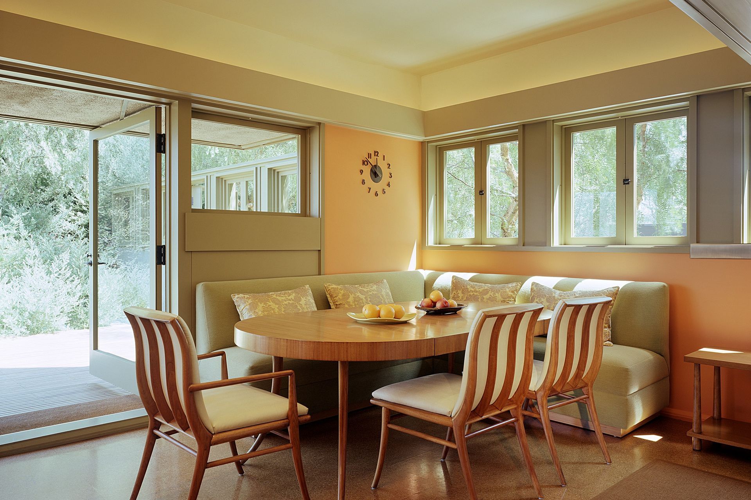
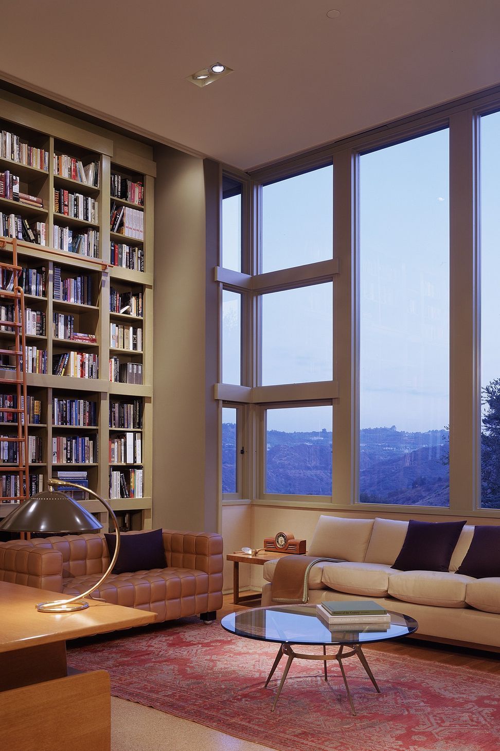
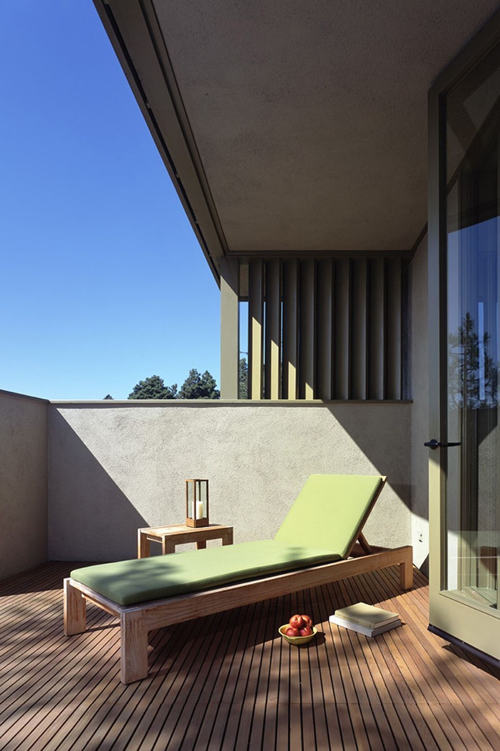
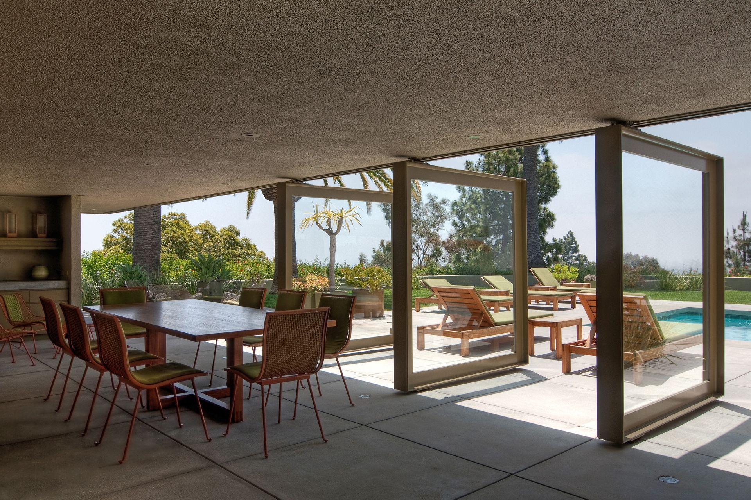
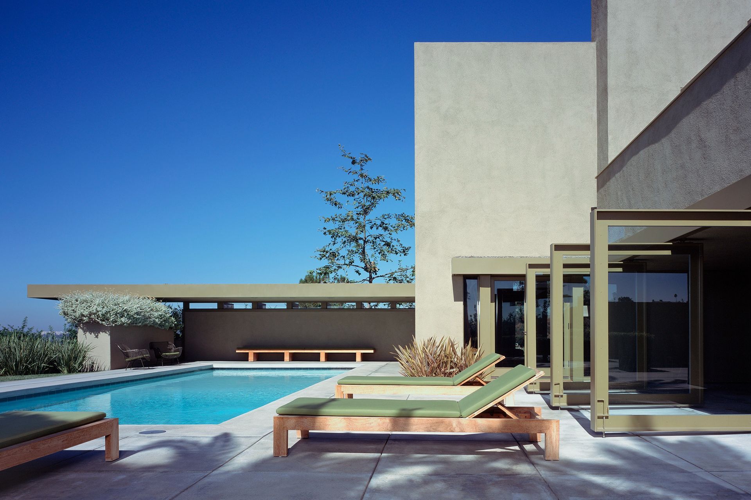
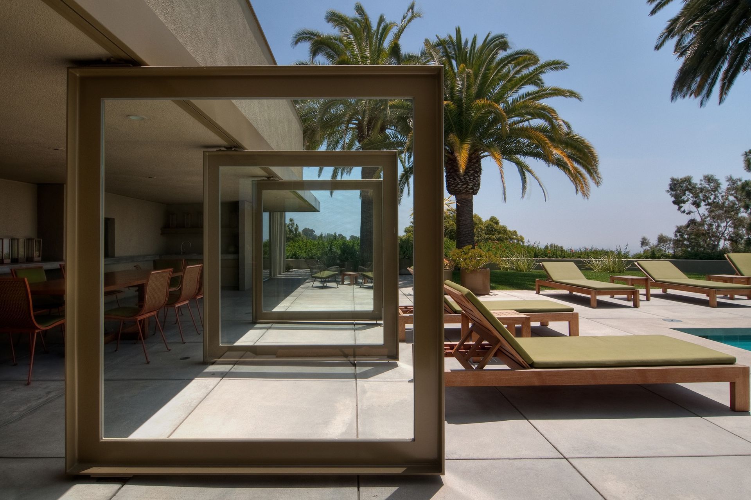
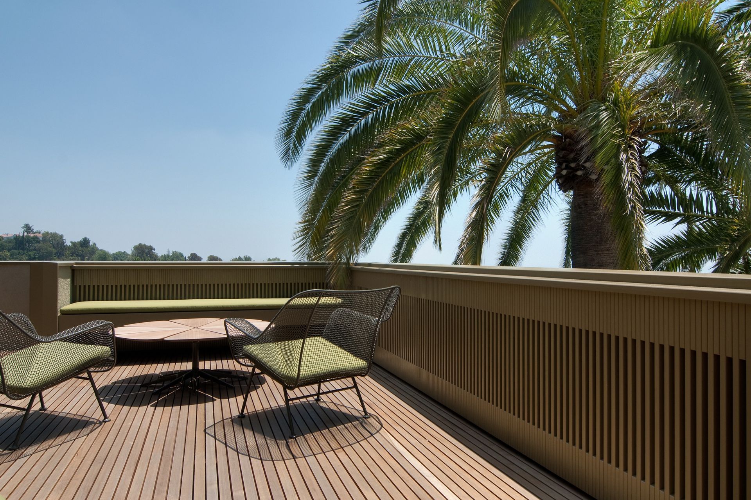
Harris’s original design intended for each quadrant of the building to address its exterior yard with unique character, use, and views beyond: an entry motor court, a living / dining lawn connecting to the canyon side, a pool, patio, and lawn to take in the panoramic city view, and a breakfast deck against the hillside.
At the motorcourt, the garden wall was restored as an extension of the building into the landscape, and a sweep of trees were introduced opposite the main entry door to define the non-building edge of the court and to provide the counterpoint to the bold architectural expression of the building.
Chu-Gooding set out to restore the building footprint at the lower and upper levels, to complete an addition at the basement level, and to re-energize the four outdoor areas of the unique site.
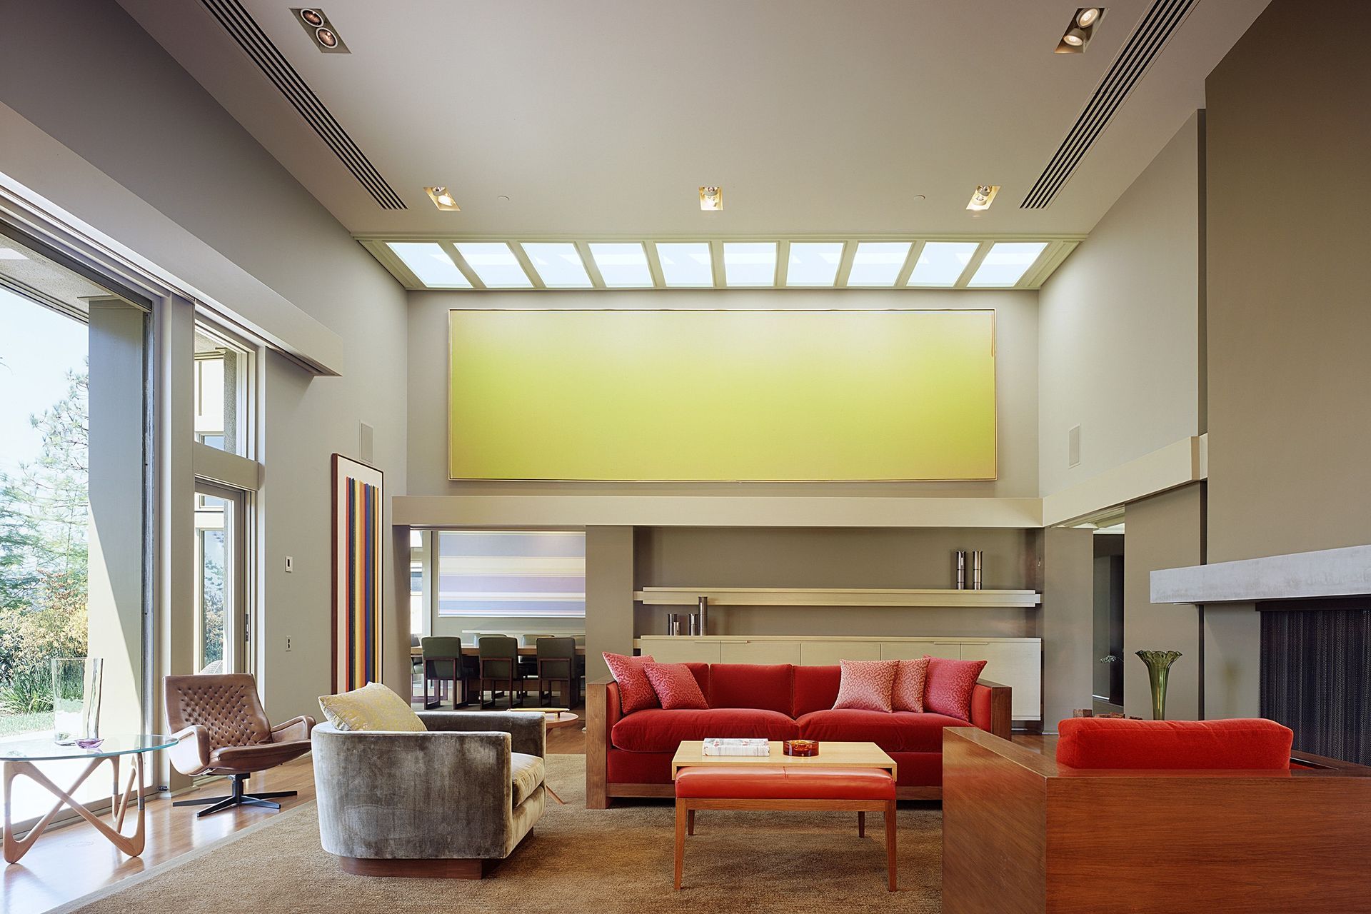
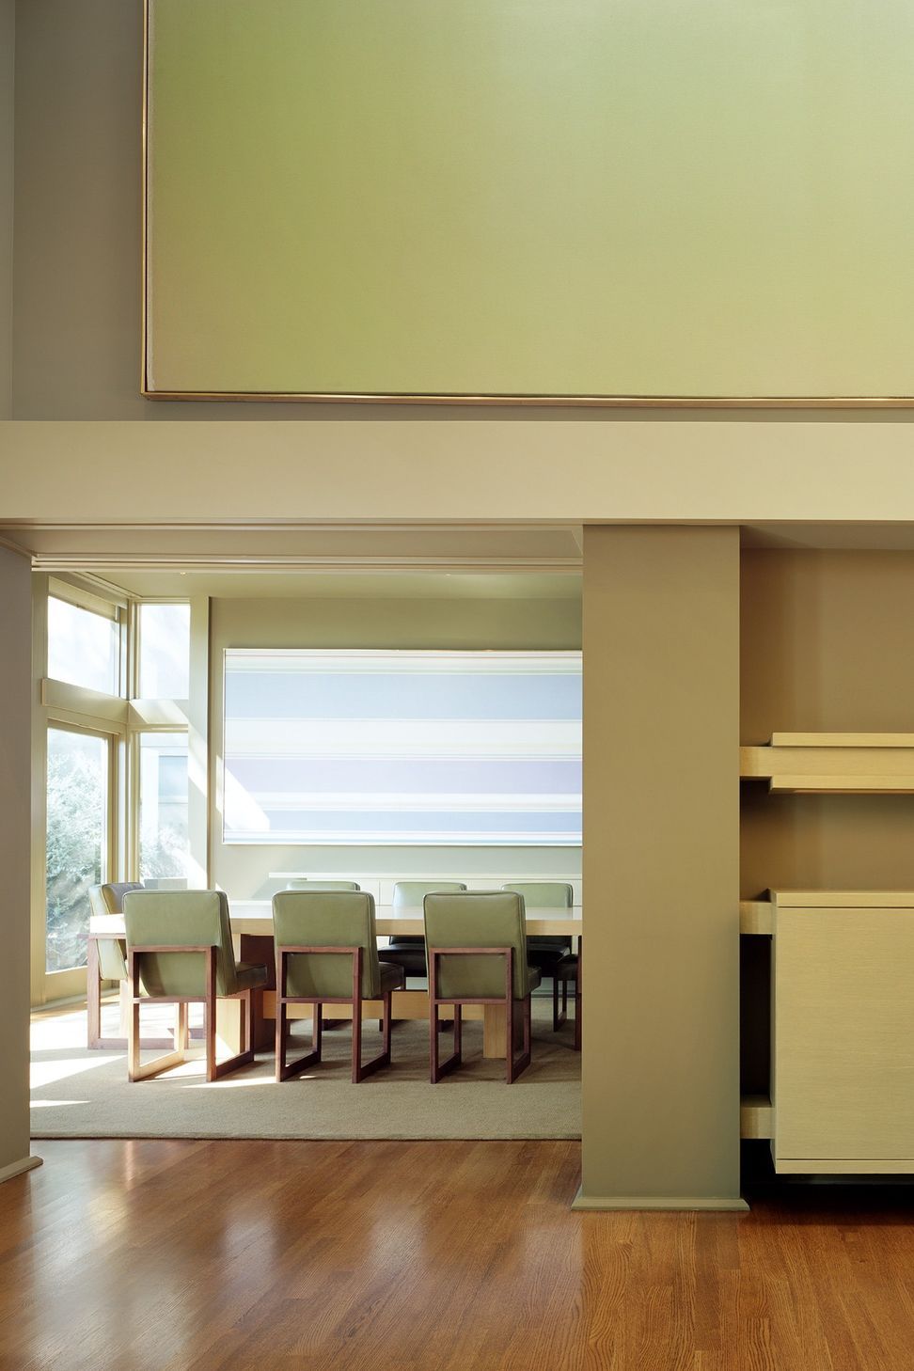
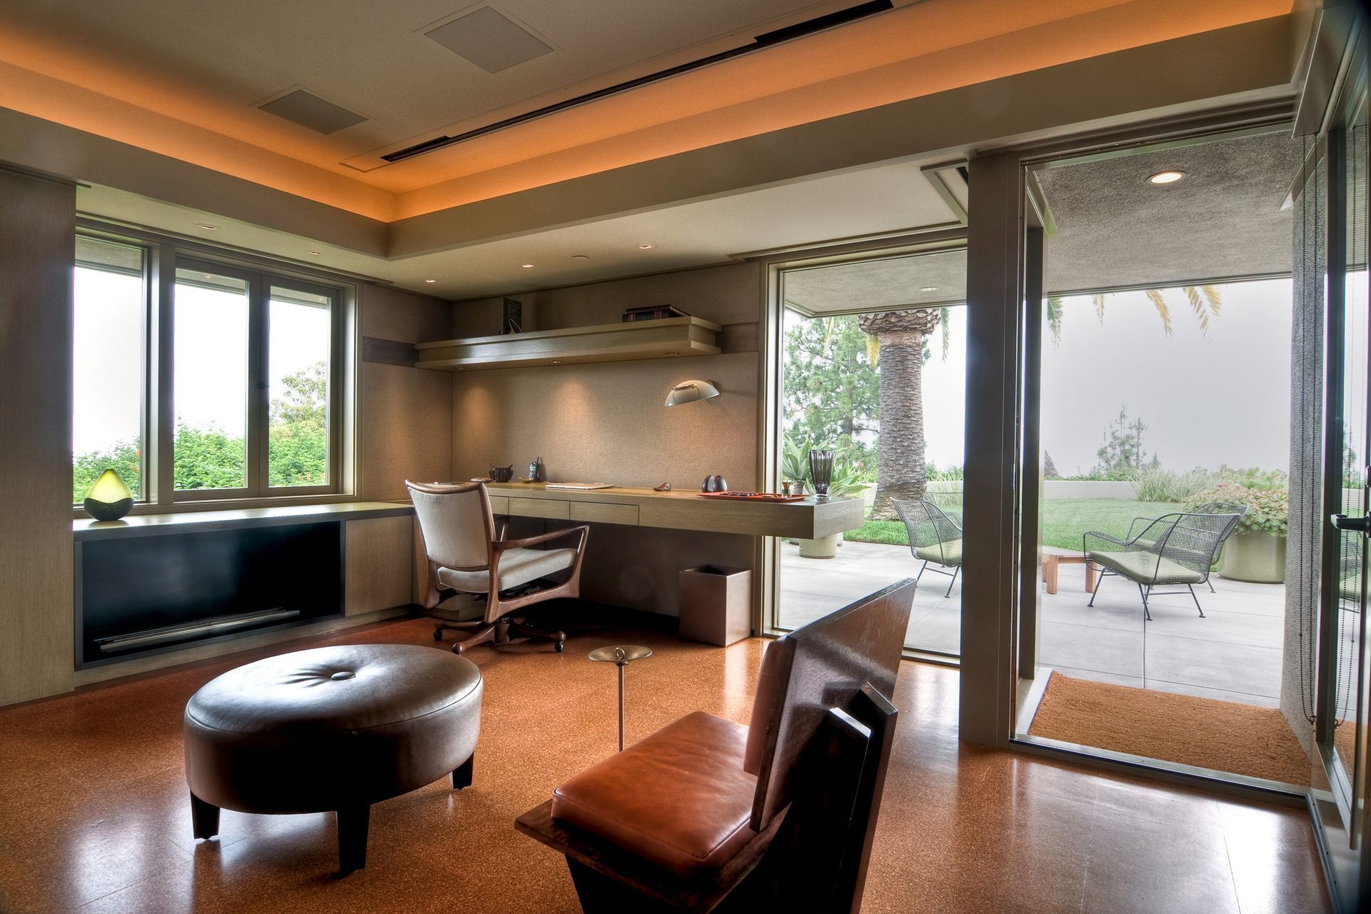
At the lower level, all spaces beyond the iconic Living Room and Dining Room were reconfigured to create a new Entry area, Kitchen, Breakfast & Family Room, and Guest Wing.
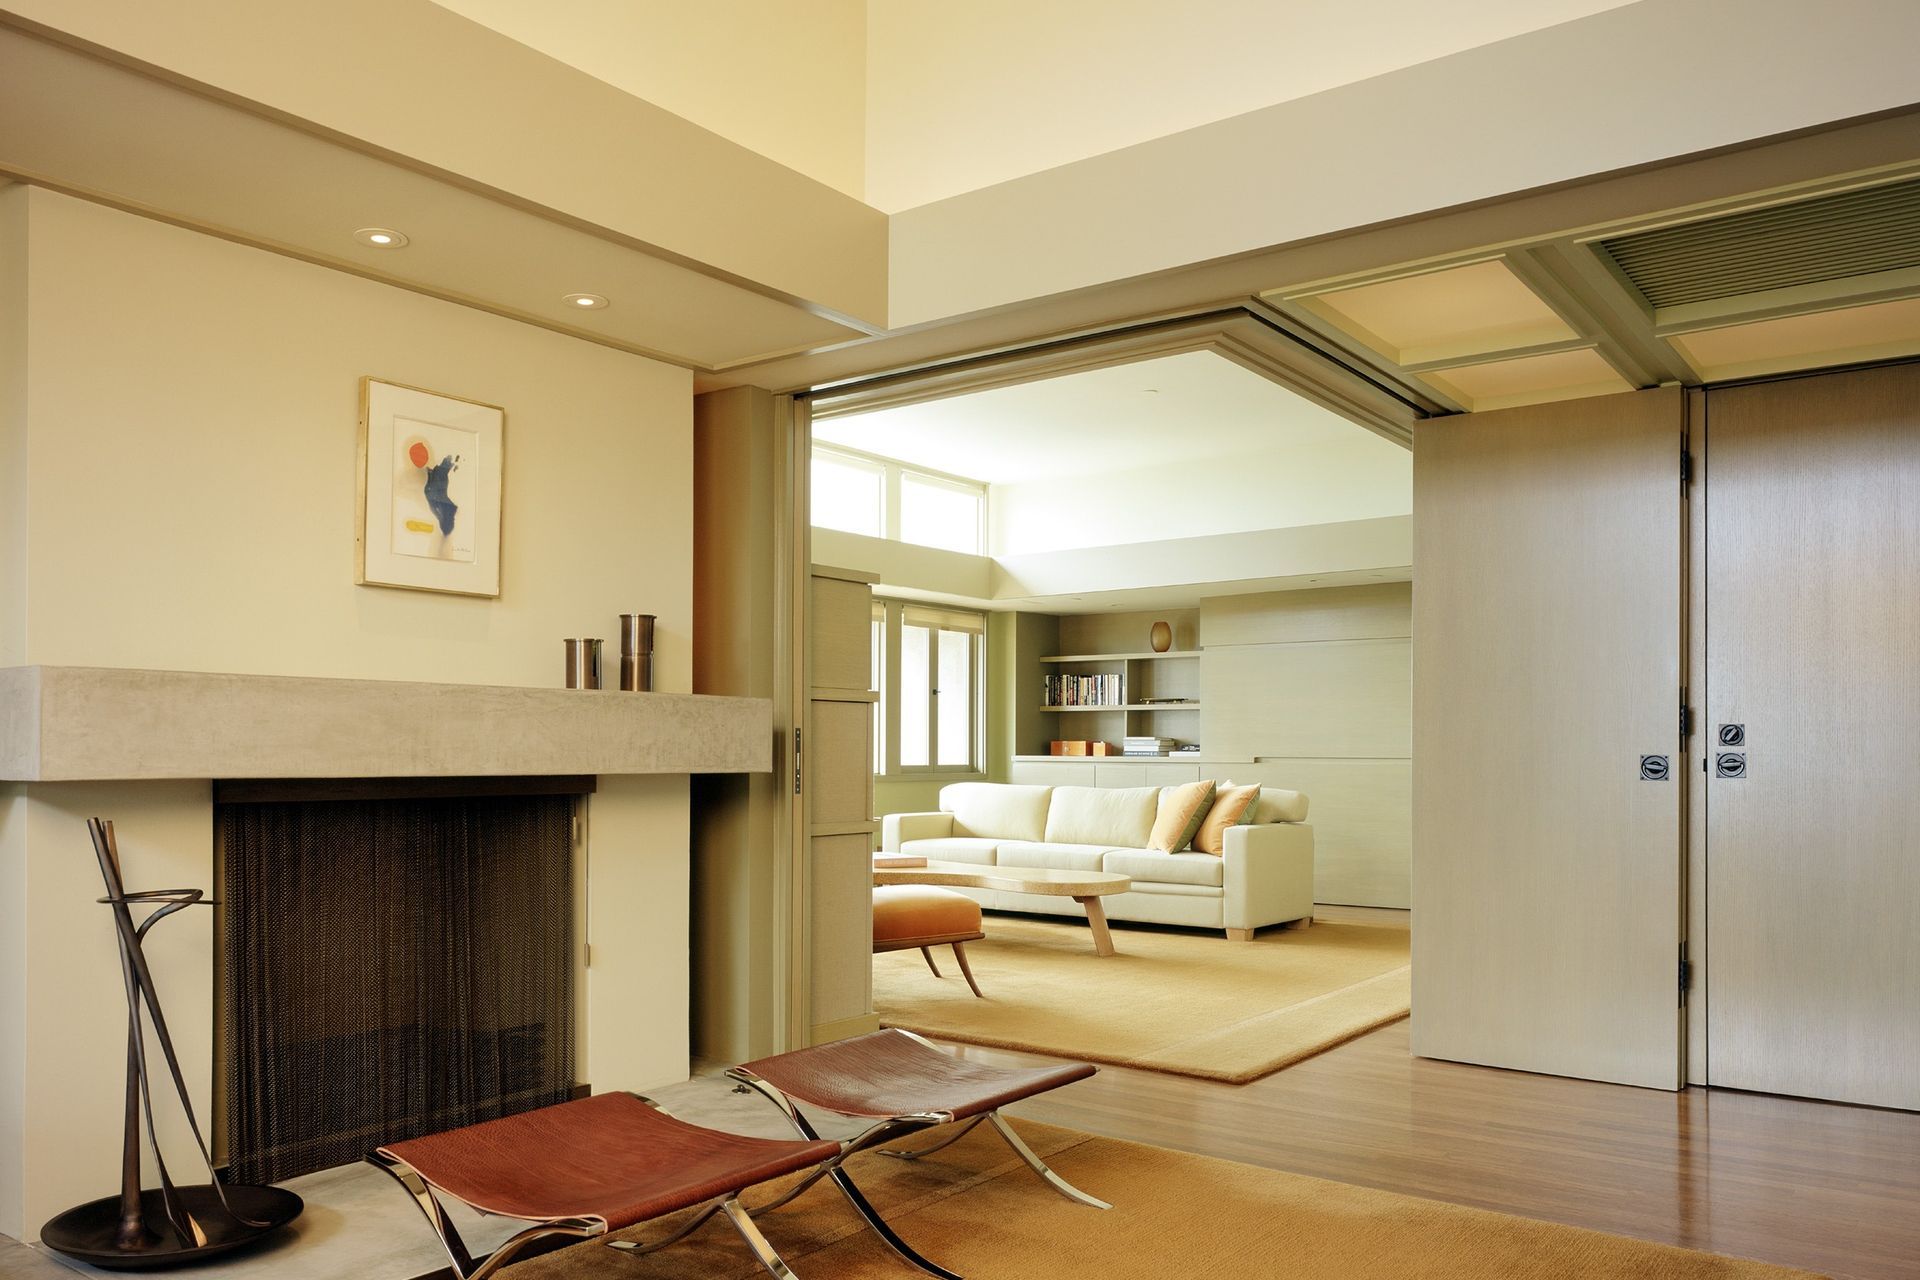
In the Living Room, original glass coffers were restored and reglazed with period-appropriate textured glass. The original fireplace was also restored and enhanced with a new hearth and detailing.
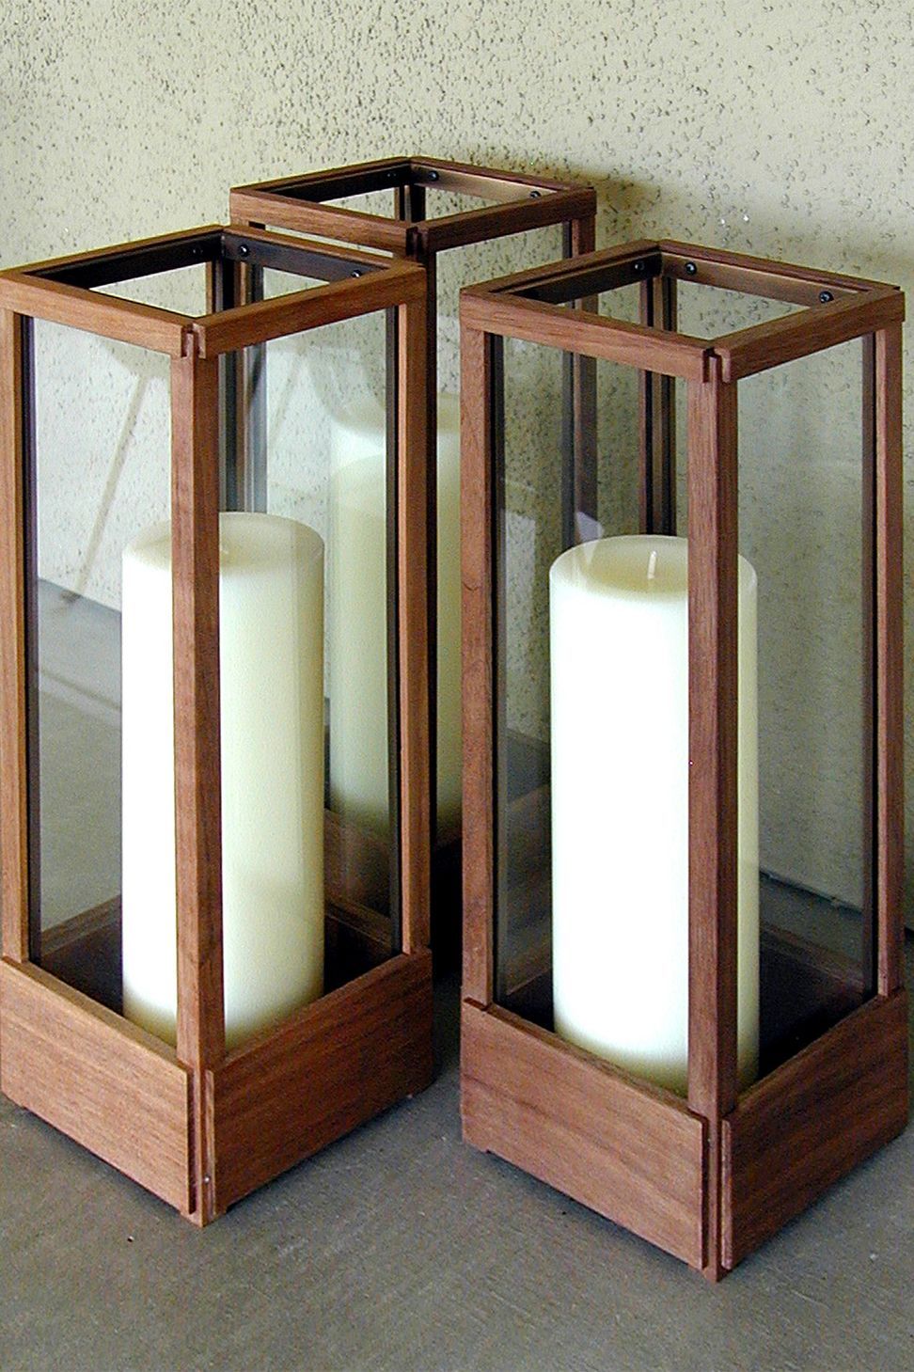
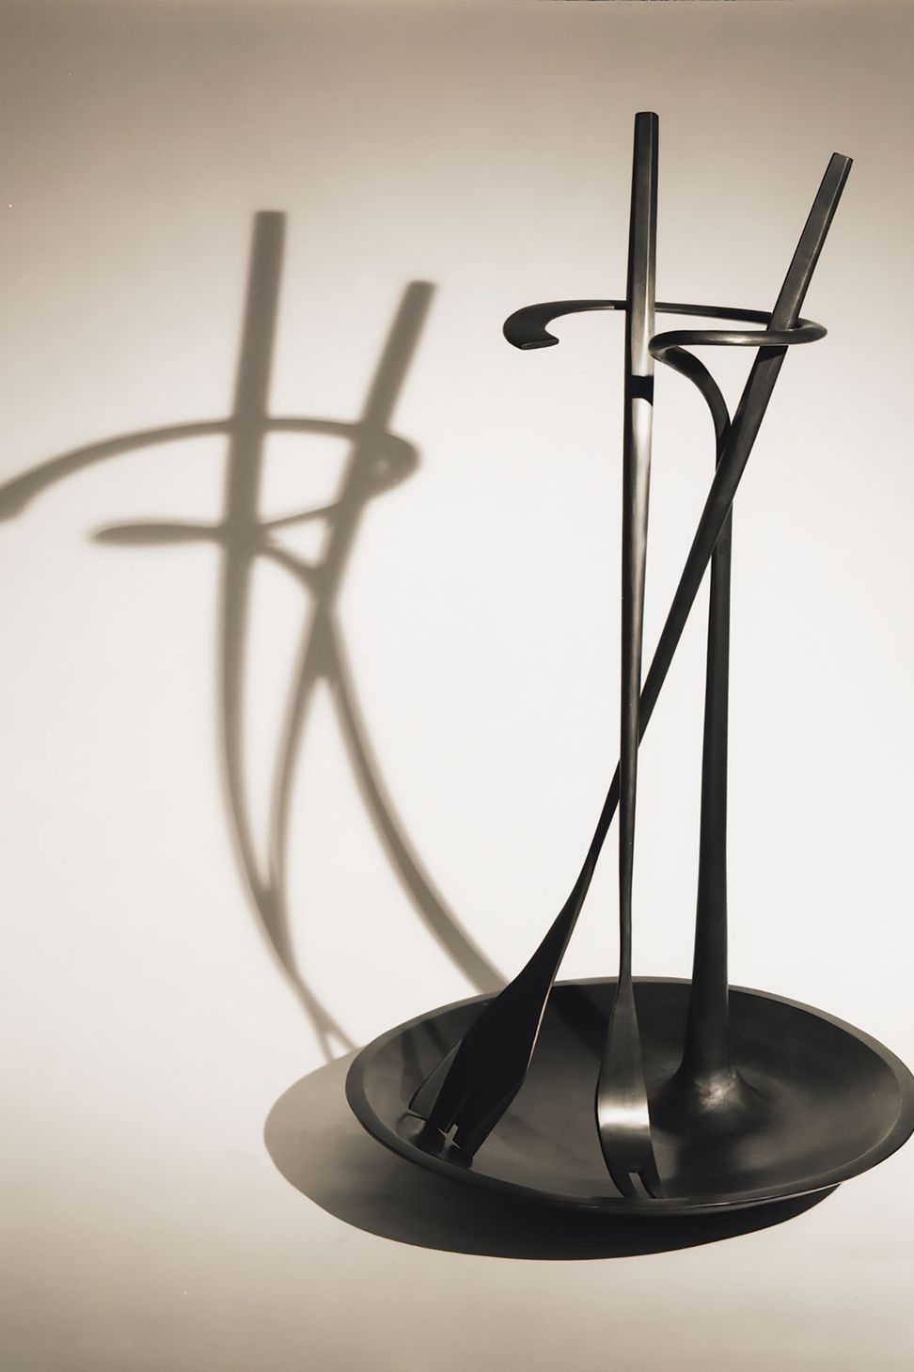
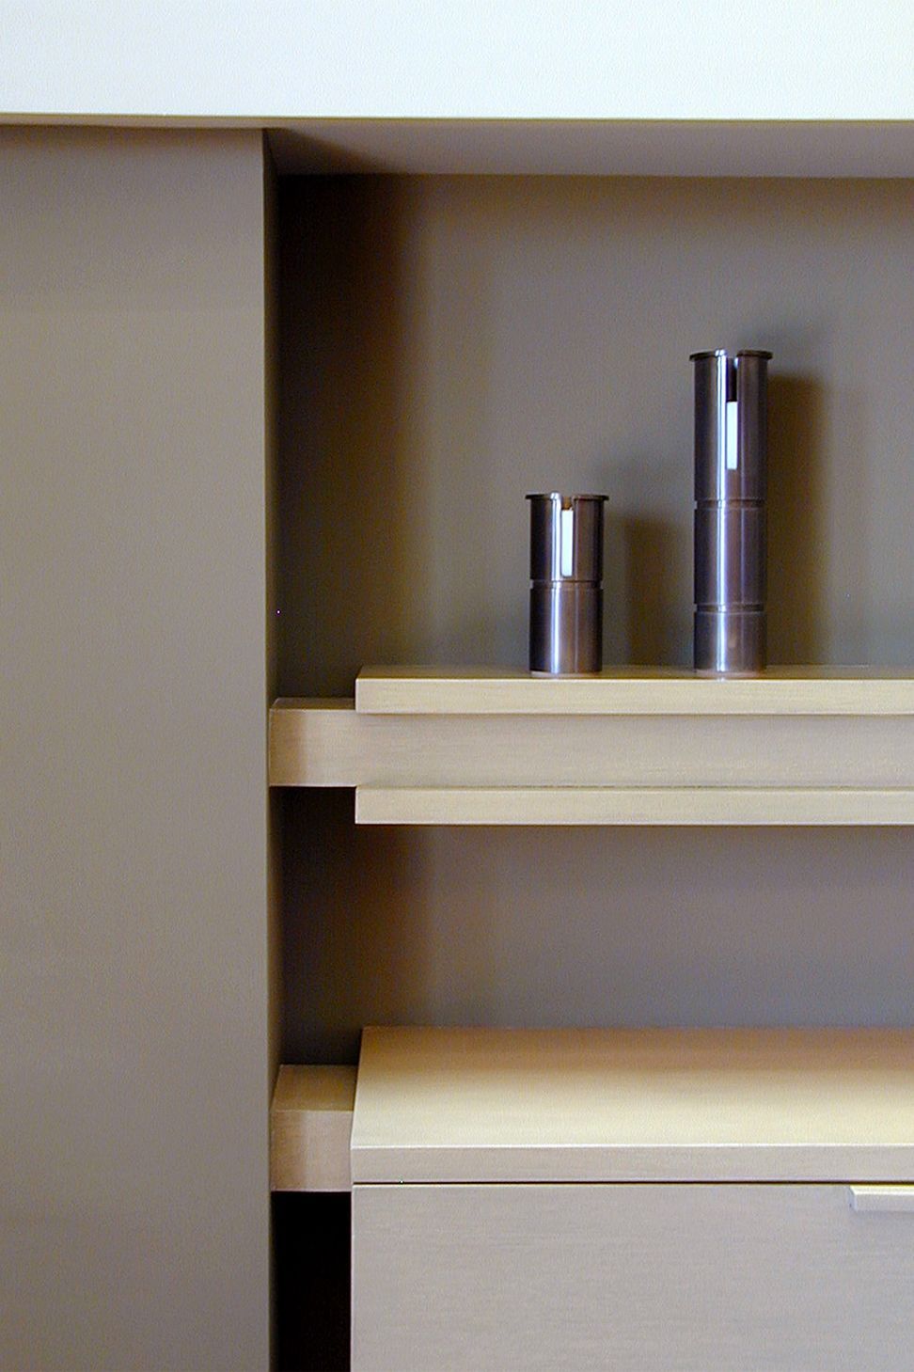
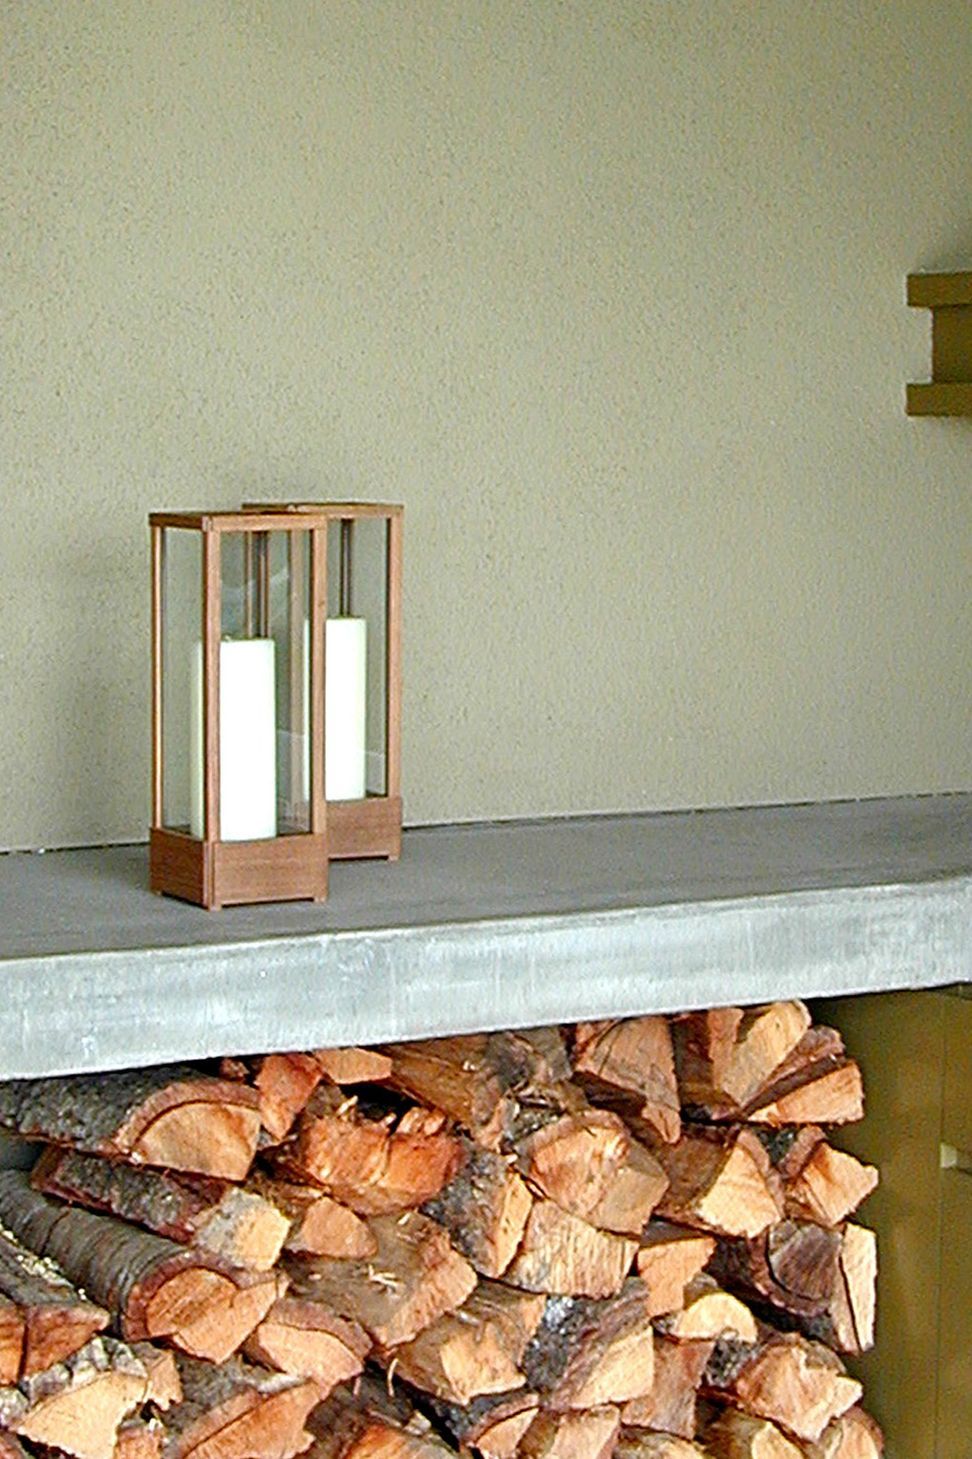
Chu-Gooding designed multiple objects for the house that complement the design language, including fireplace tools, diptych candleholders, and hurricane lamps.
- Building style
- Classic








Awards
Honor Award for Interior Architecture
AIA National
Like this Project?
Hire Chu–Gooding
Professionals used in
this project
The practices and trades credited on this project.

More projects from
Chu–Gooding
Other work by Chu–Gooding, across every category they build in.


More in
Renovations
Everything else in Renovations, from every practice on ArchiPro.


Next Project
Keep scrolling