
Project team
- Mark English Architects
- Misha Bruk
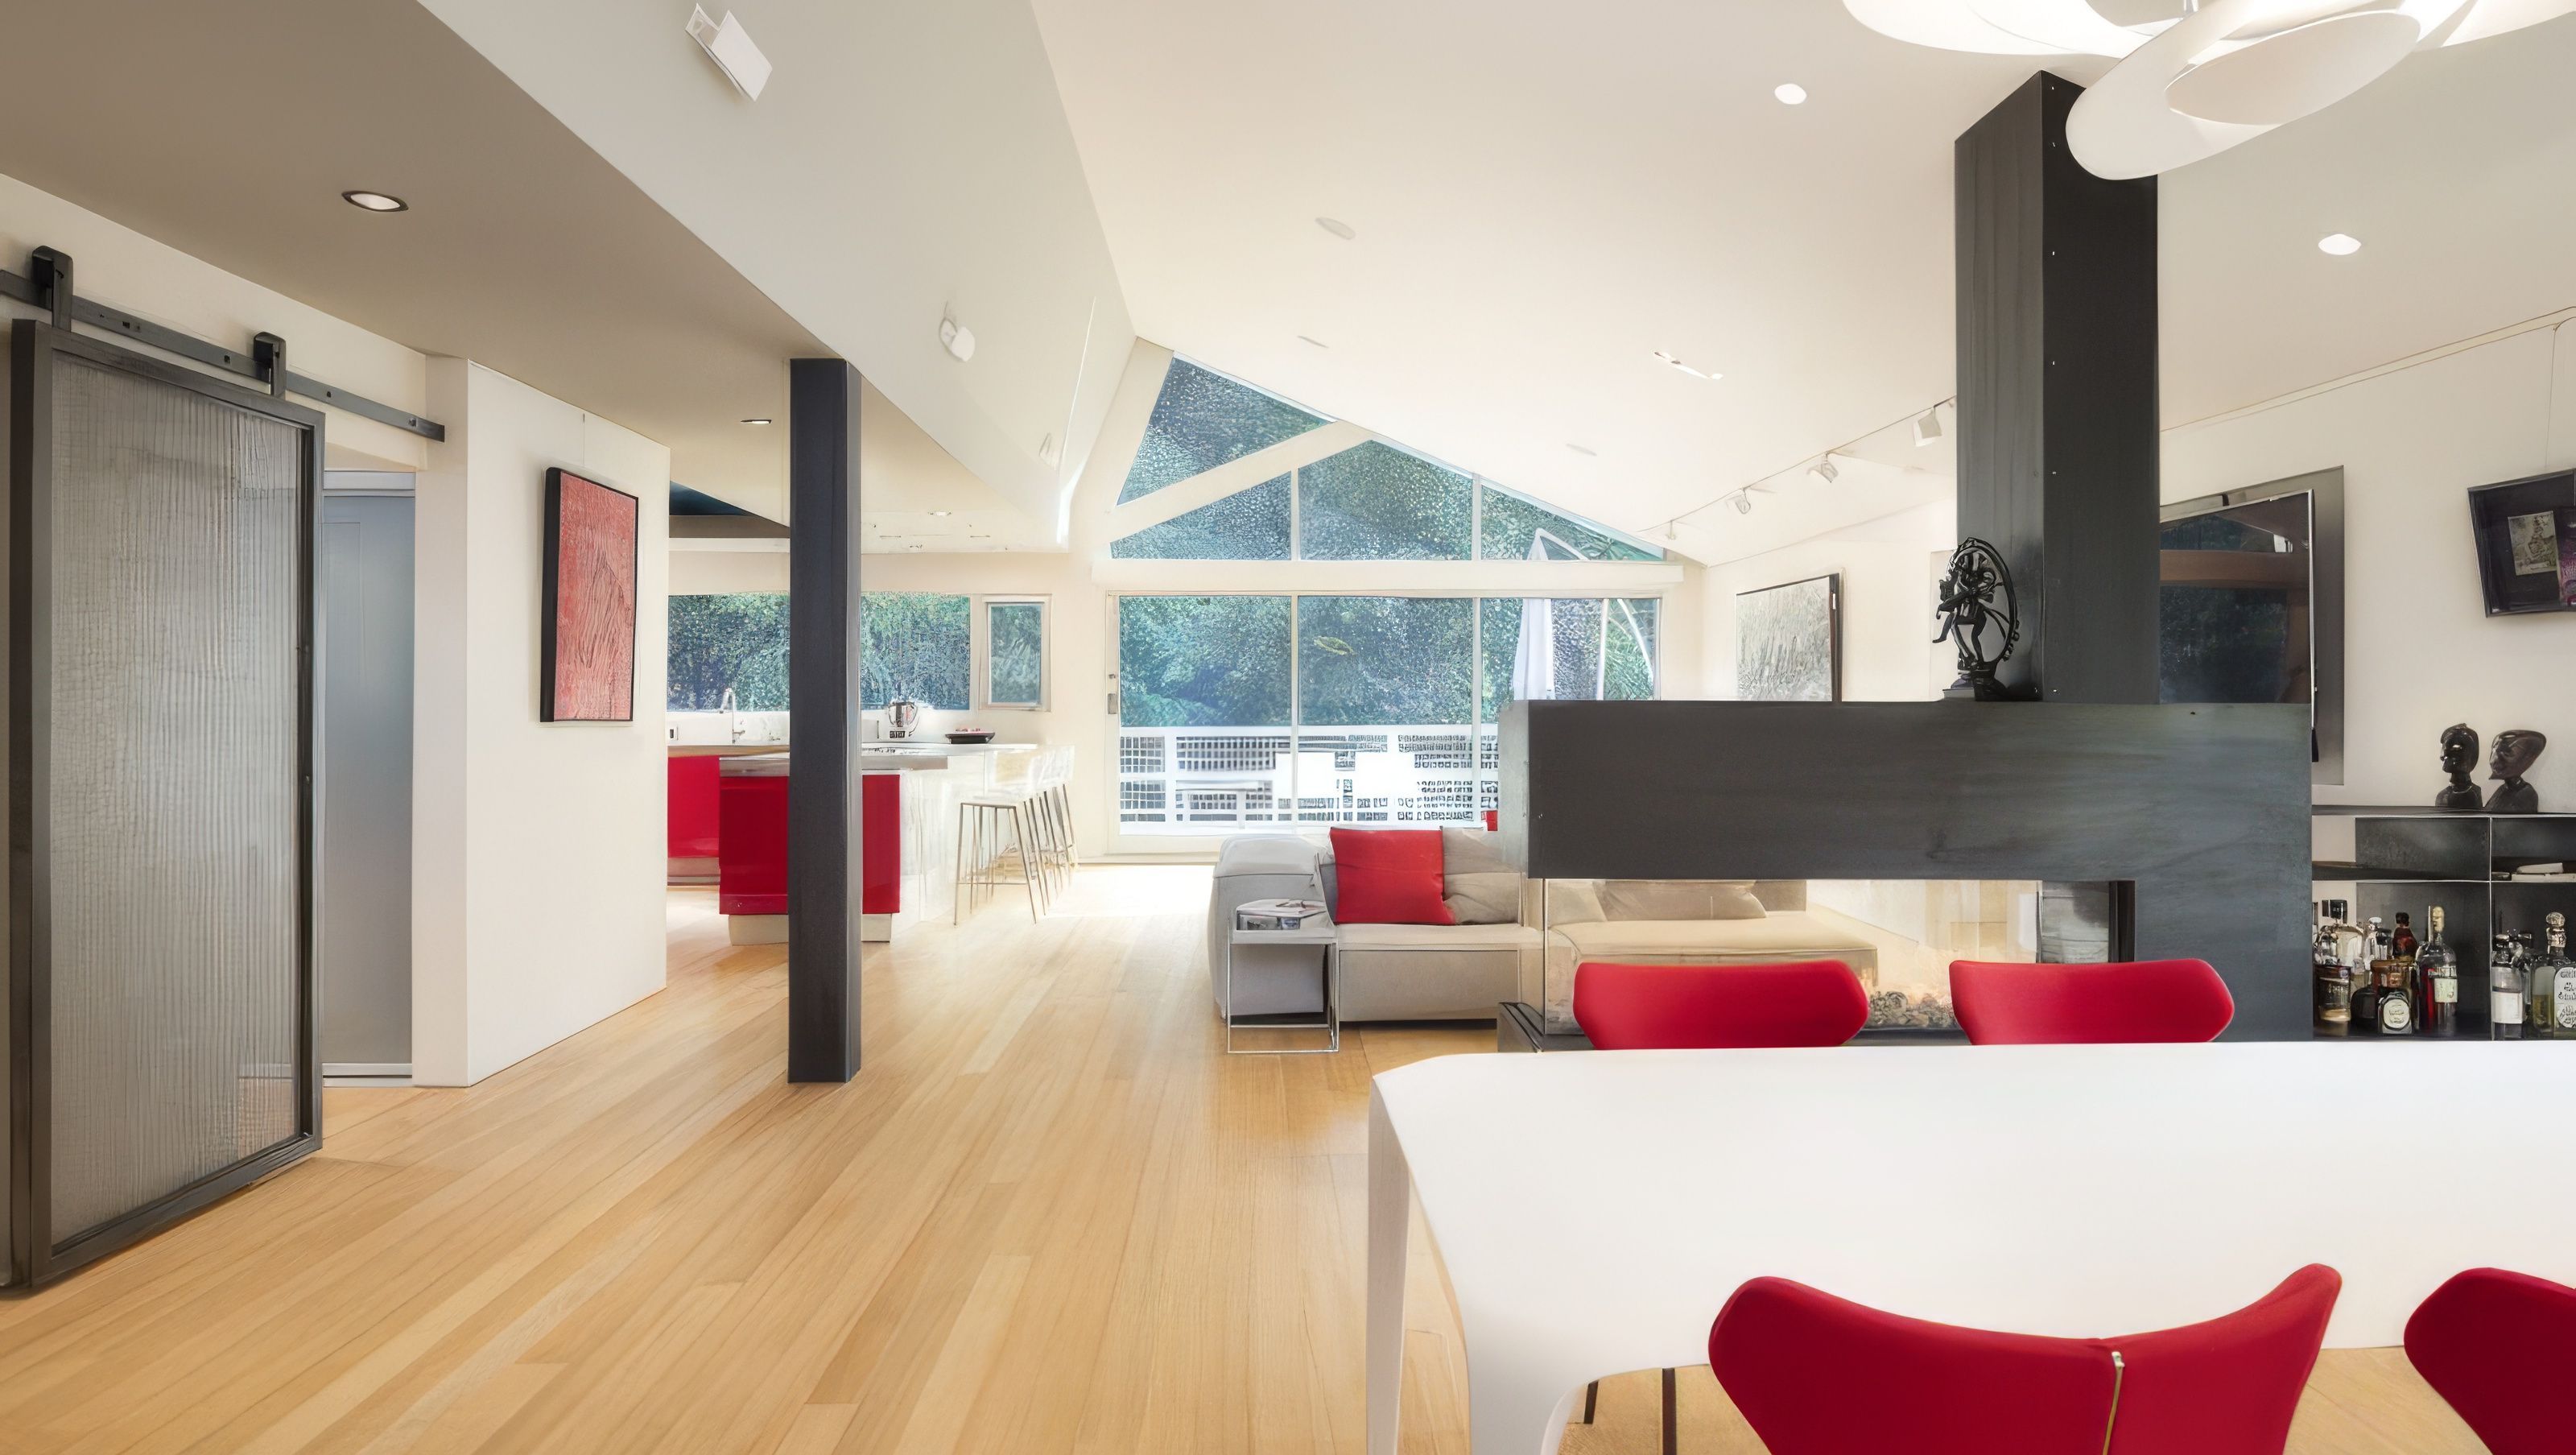
The client had seen a picture of the bright orange kitchen Mark had designed for his Olive Tree Lane project and decided to call him directly, hiring him on the spot. This fact made the project a vital proof of concept that gratifying work could come from social media involvement. The first phase of this project centered around a remodel of the kitchen and great room. The existing design was uncomfortable, with a haphazard furniture layout contained by a low, old wood roof, cold tile floors, and antiquated stucco walls. The kitchen was particularly cramped, with a G-shaped counter layout that left very little room for staging or food preparation. Opening a lower cabinet would block access to at least two more, and the entry was tight and poorly placed.
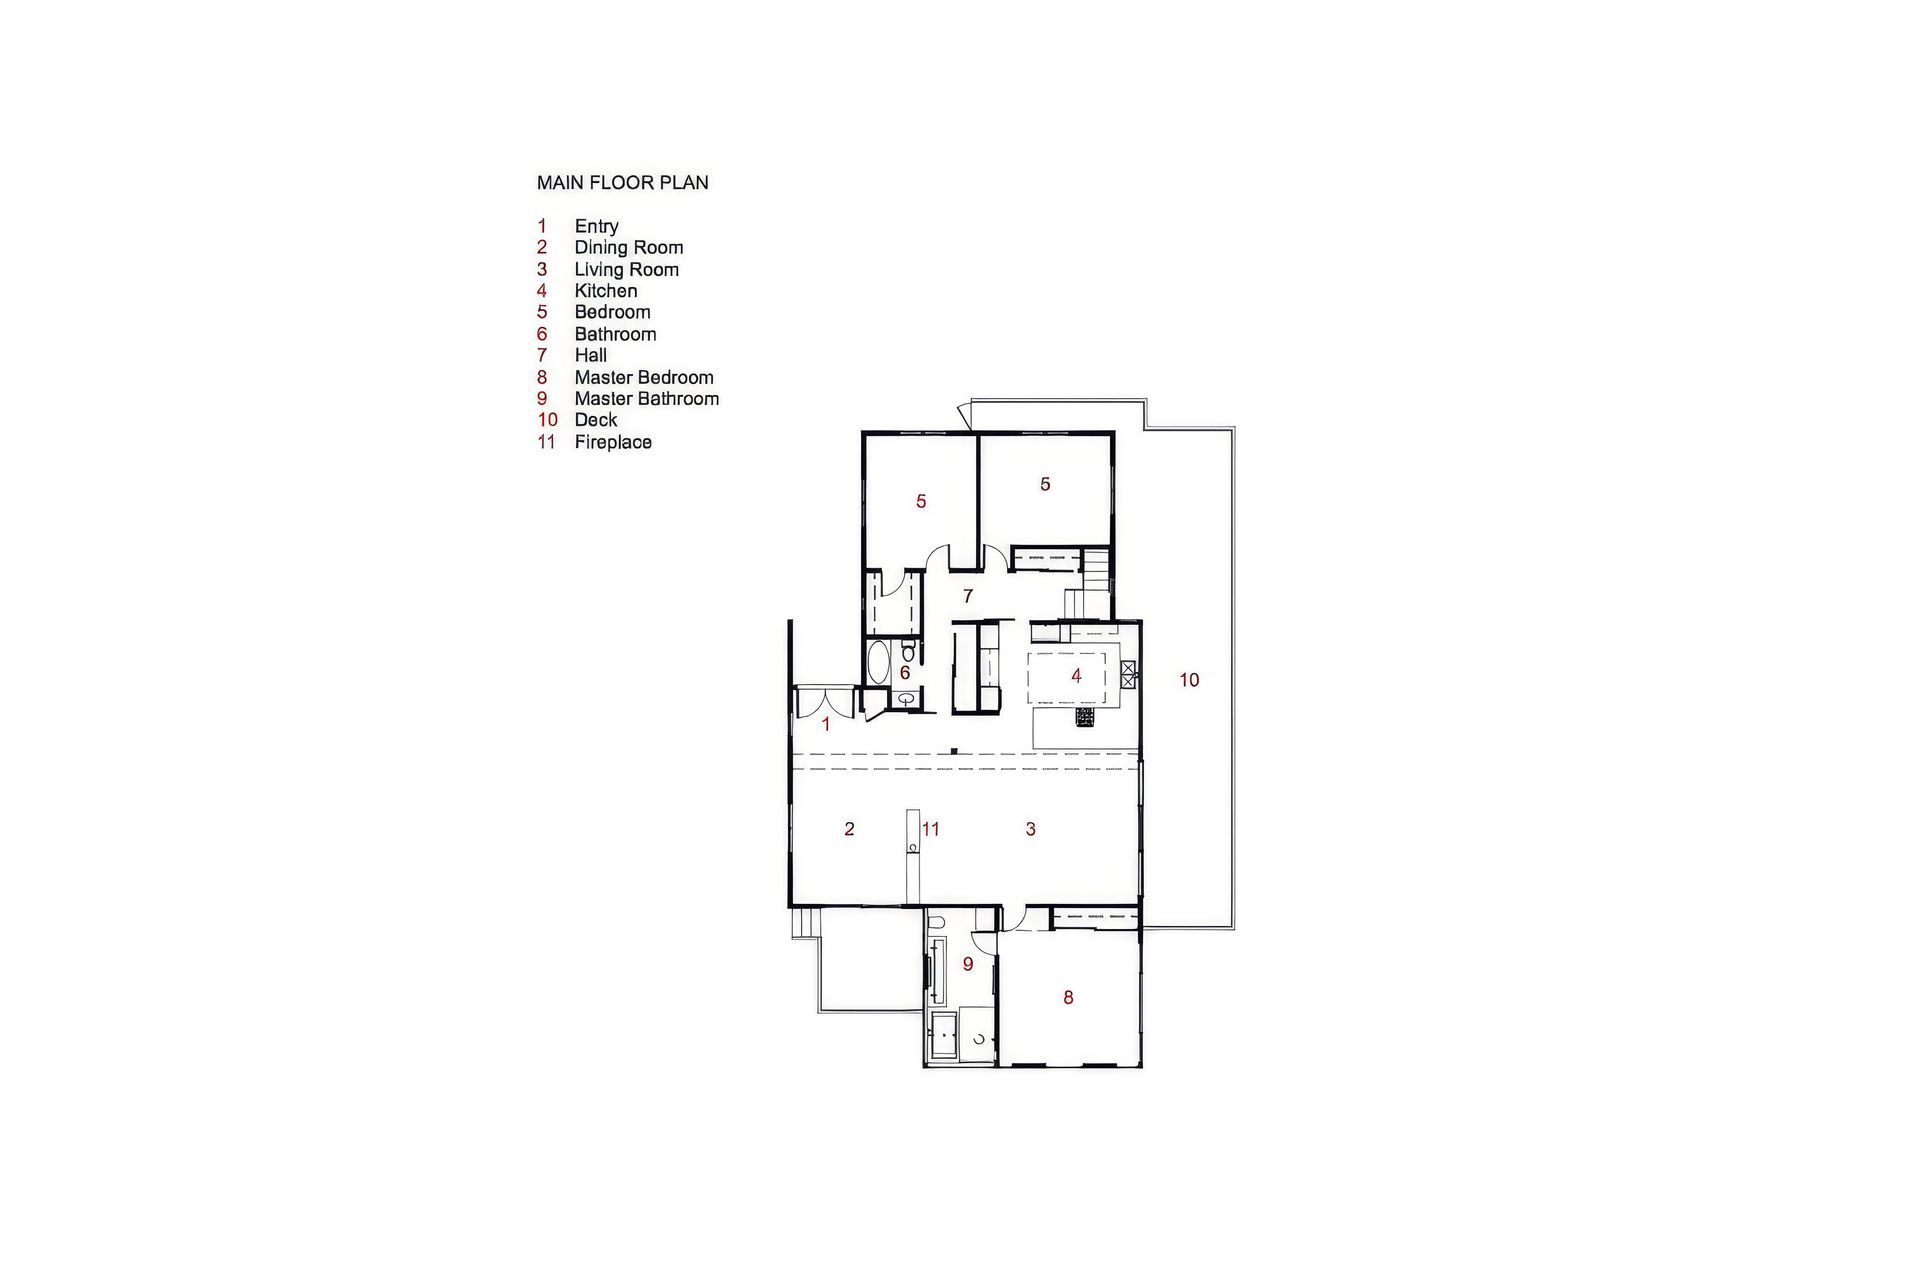
When approaching the remodel, Mark wanted to ensure that the new space felt open, bright, and comfortable. He added windows, updated the materials, and raised the roof of the great room. To solve the kitchen’s problems, Mark tweaked the floor plan to widen the room. This let him add counter space while changing the layout to an open “C” shape. The team fixed the entry and added an invisible hallway to the great room by removing a protruding wall. The bright red tones of the kitchen were echoed throughout the great room with red pillows, chairs, and paintings. The client was excited to invite Mark’s firm back to remodel the master suite in 2017.
- Completed
- 2017


Like this Project?
Hire Mark English Architects
Professionals used in
this project
The practices and trades credited on this project.

More projects from
Mark English Architects
Other work by Mark English Architects, across every category they build in.


More in
Renovations
Everything else in Renovations, from every practice on ArchiPro.


Next Project
Keep scrolling