
Project team
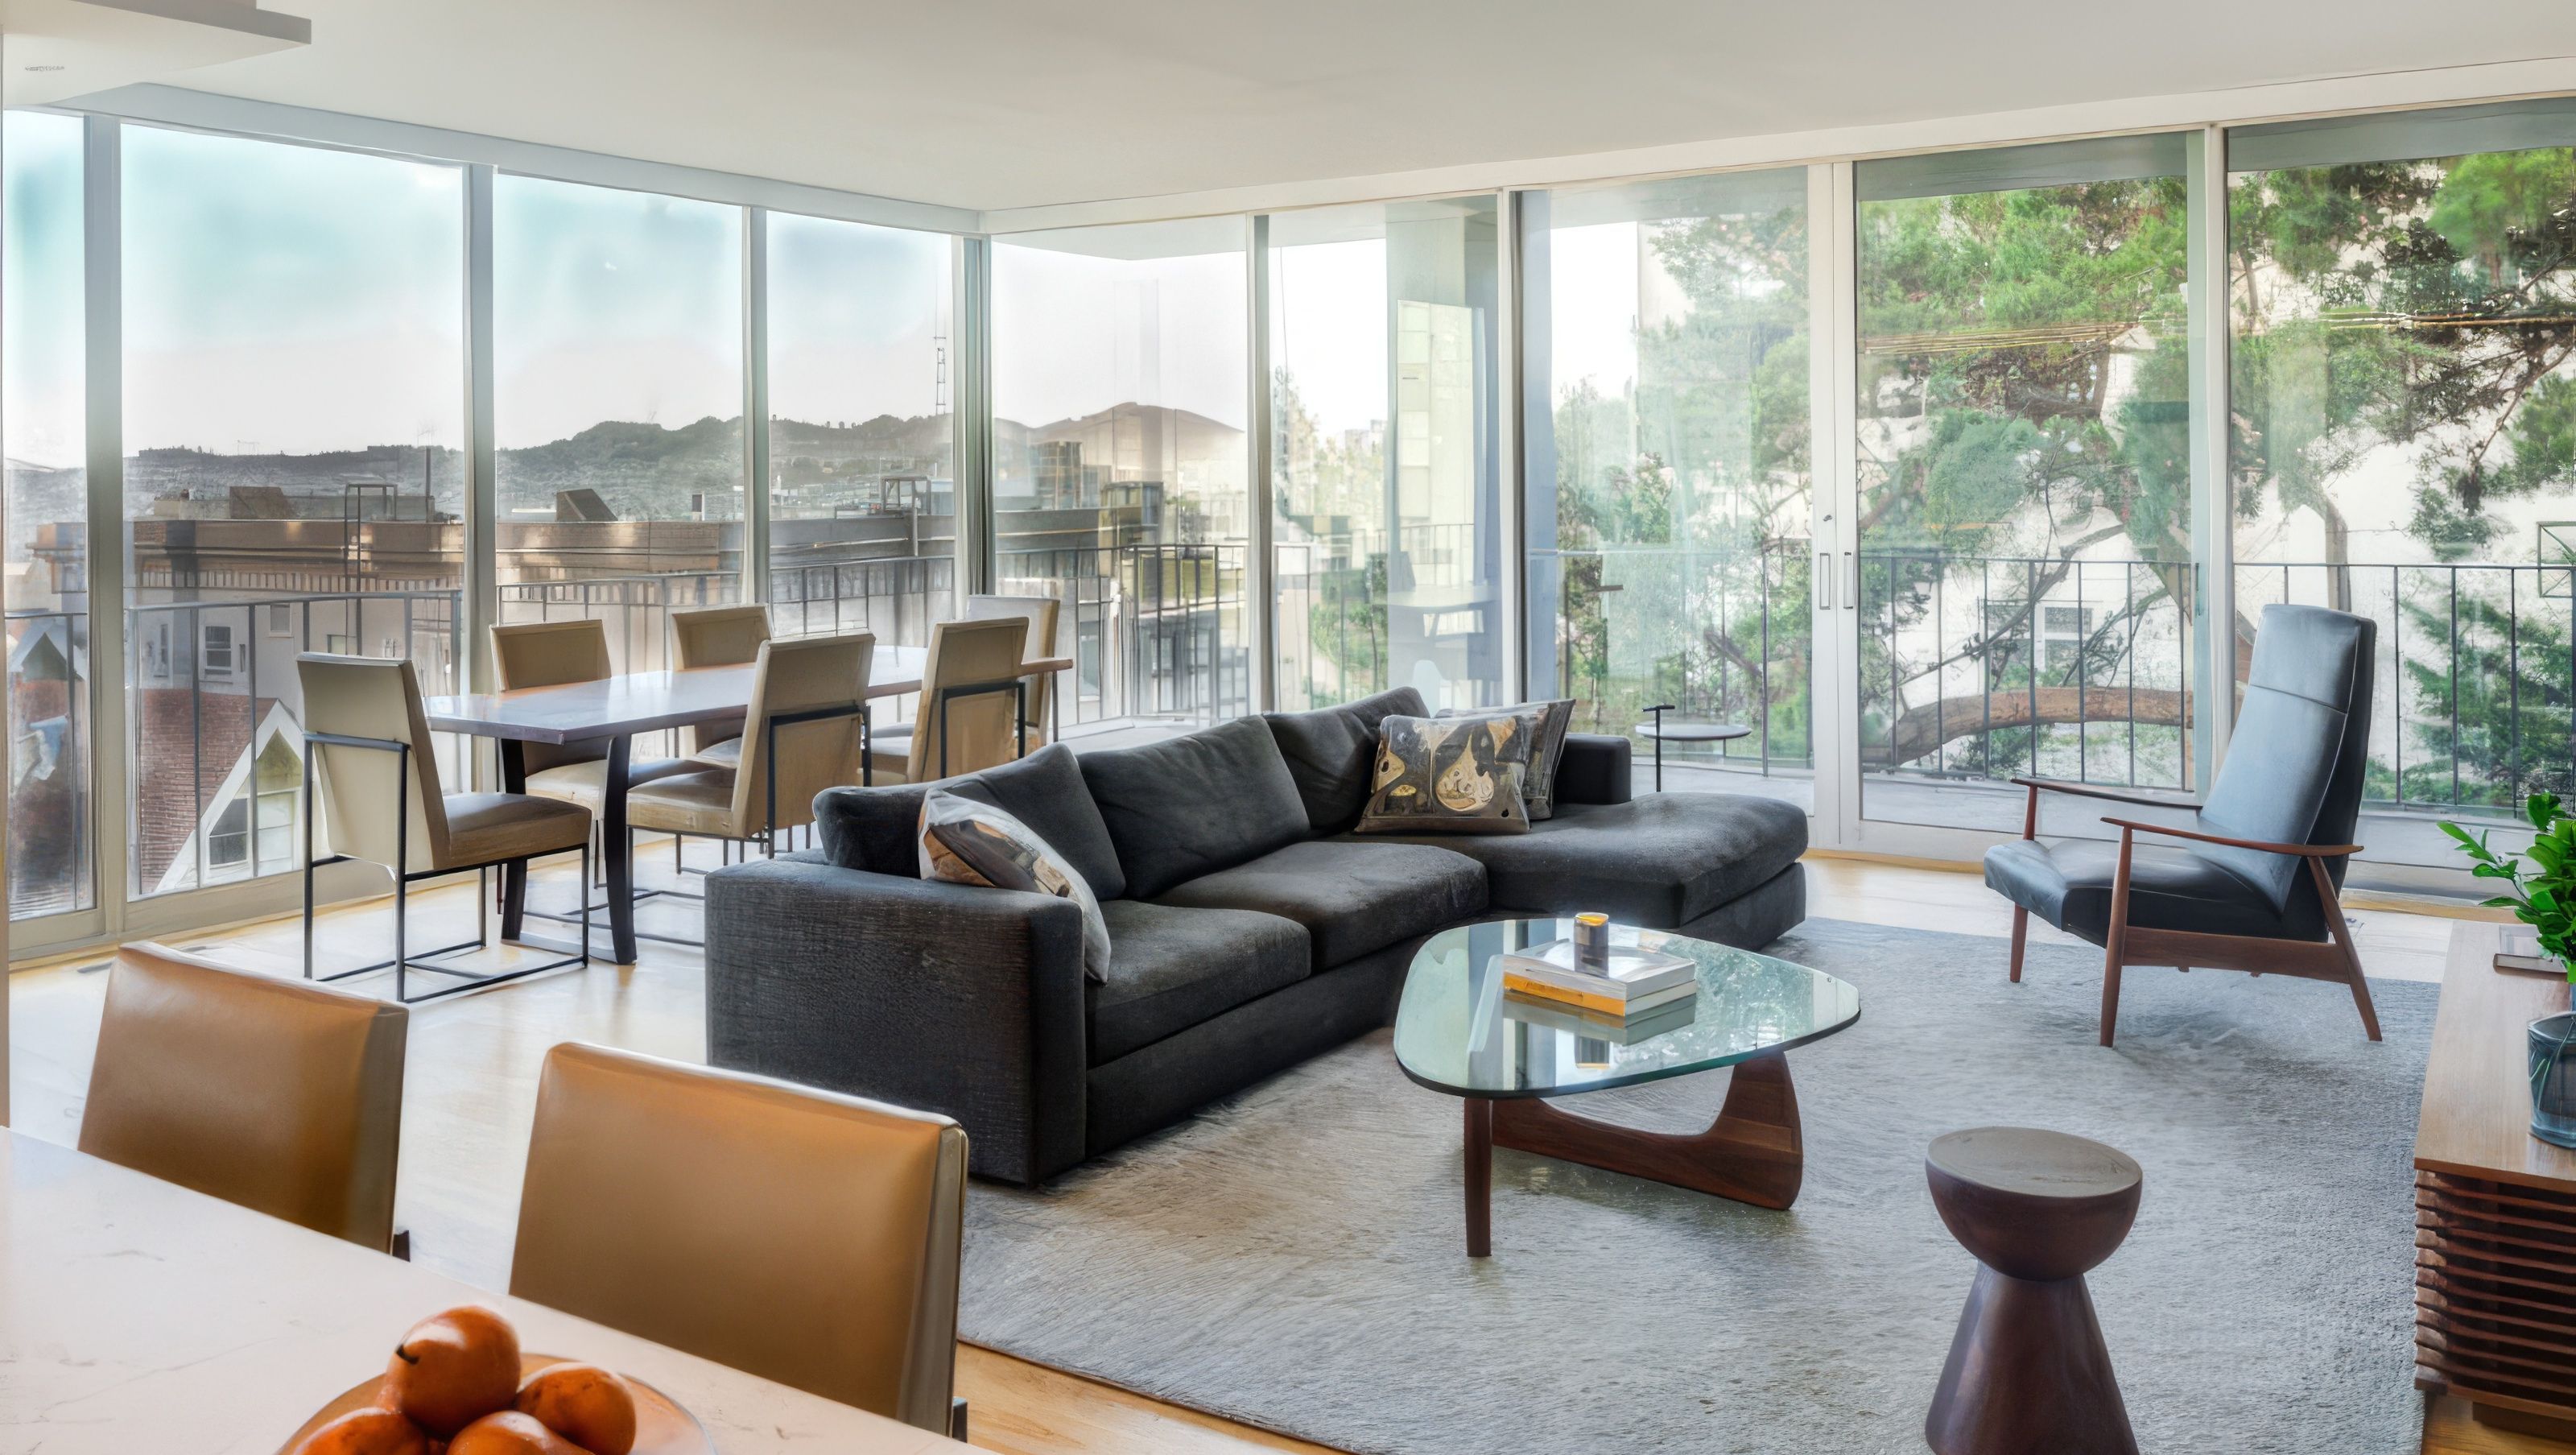
The Comstock apartment is a reinvention of a 1961 unit in San Francisco’s mid-century building on the top of Nob Hill. Sliding glass doors lead to a terrace that spans to a terrace that spans nearly the length of the unit and has a beautiful view to the city and Sutro Tower.
The apartment had been untouched since the building was finished. We completely transformed and opened up living room-kitchen area to the view by removing the existing wall between kitchen and living room. Not being able to illuminate the space with ceiling lights, we used the main living room wall for an organic-shaped light composition. In contrast, the kitchen area is illuminated by LED strip lighting. One of the main design features of the apartment is a custom-made wall with hidden doors that separates the main living area and entry from the master suite. The double hidden doors with integrated handles conceal a laundry closet. The whole design is very simple and clean with just a hint of mid-century style.
- Completed
- 2019


Like this Project?
Hire Mark English Architects
Professionals used in
this project
The practices and trades credited on this project.

More projects from
Mark English Architects
Other work by Mark English Architects, across every category they build in.


More in
Renovations
Everything else in Renovations, from every practice on ArchiPro.


Next Project
Keep scrolling