
Project team
- Mark English Architects
- Misha Bruk
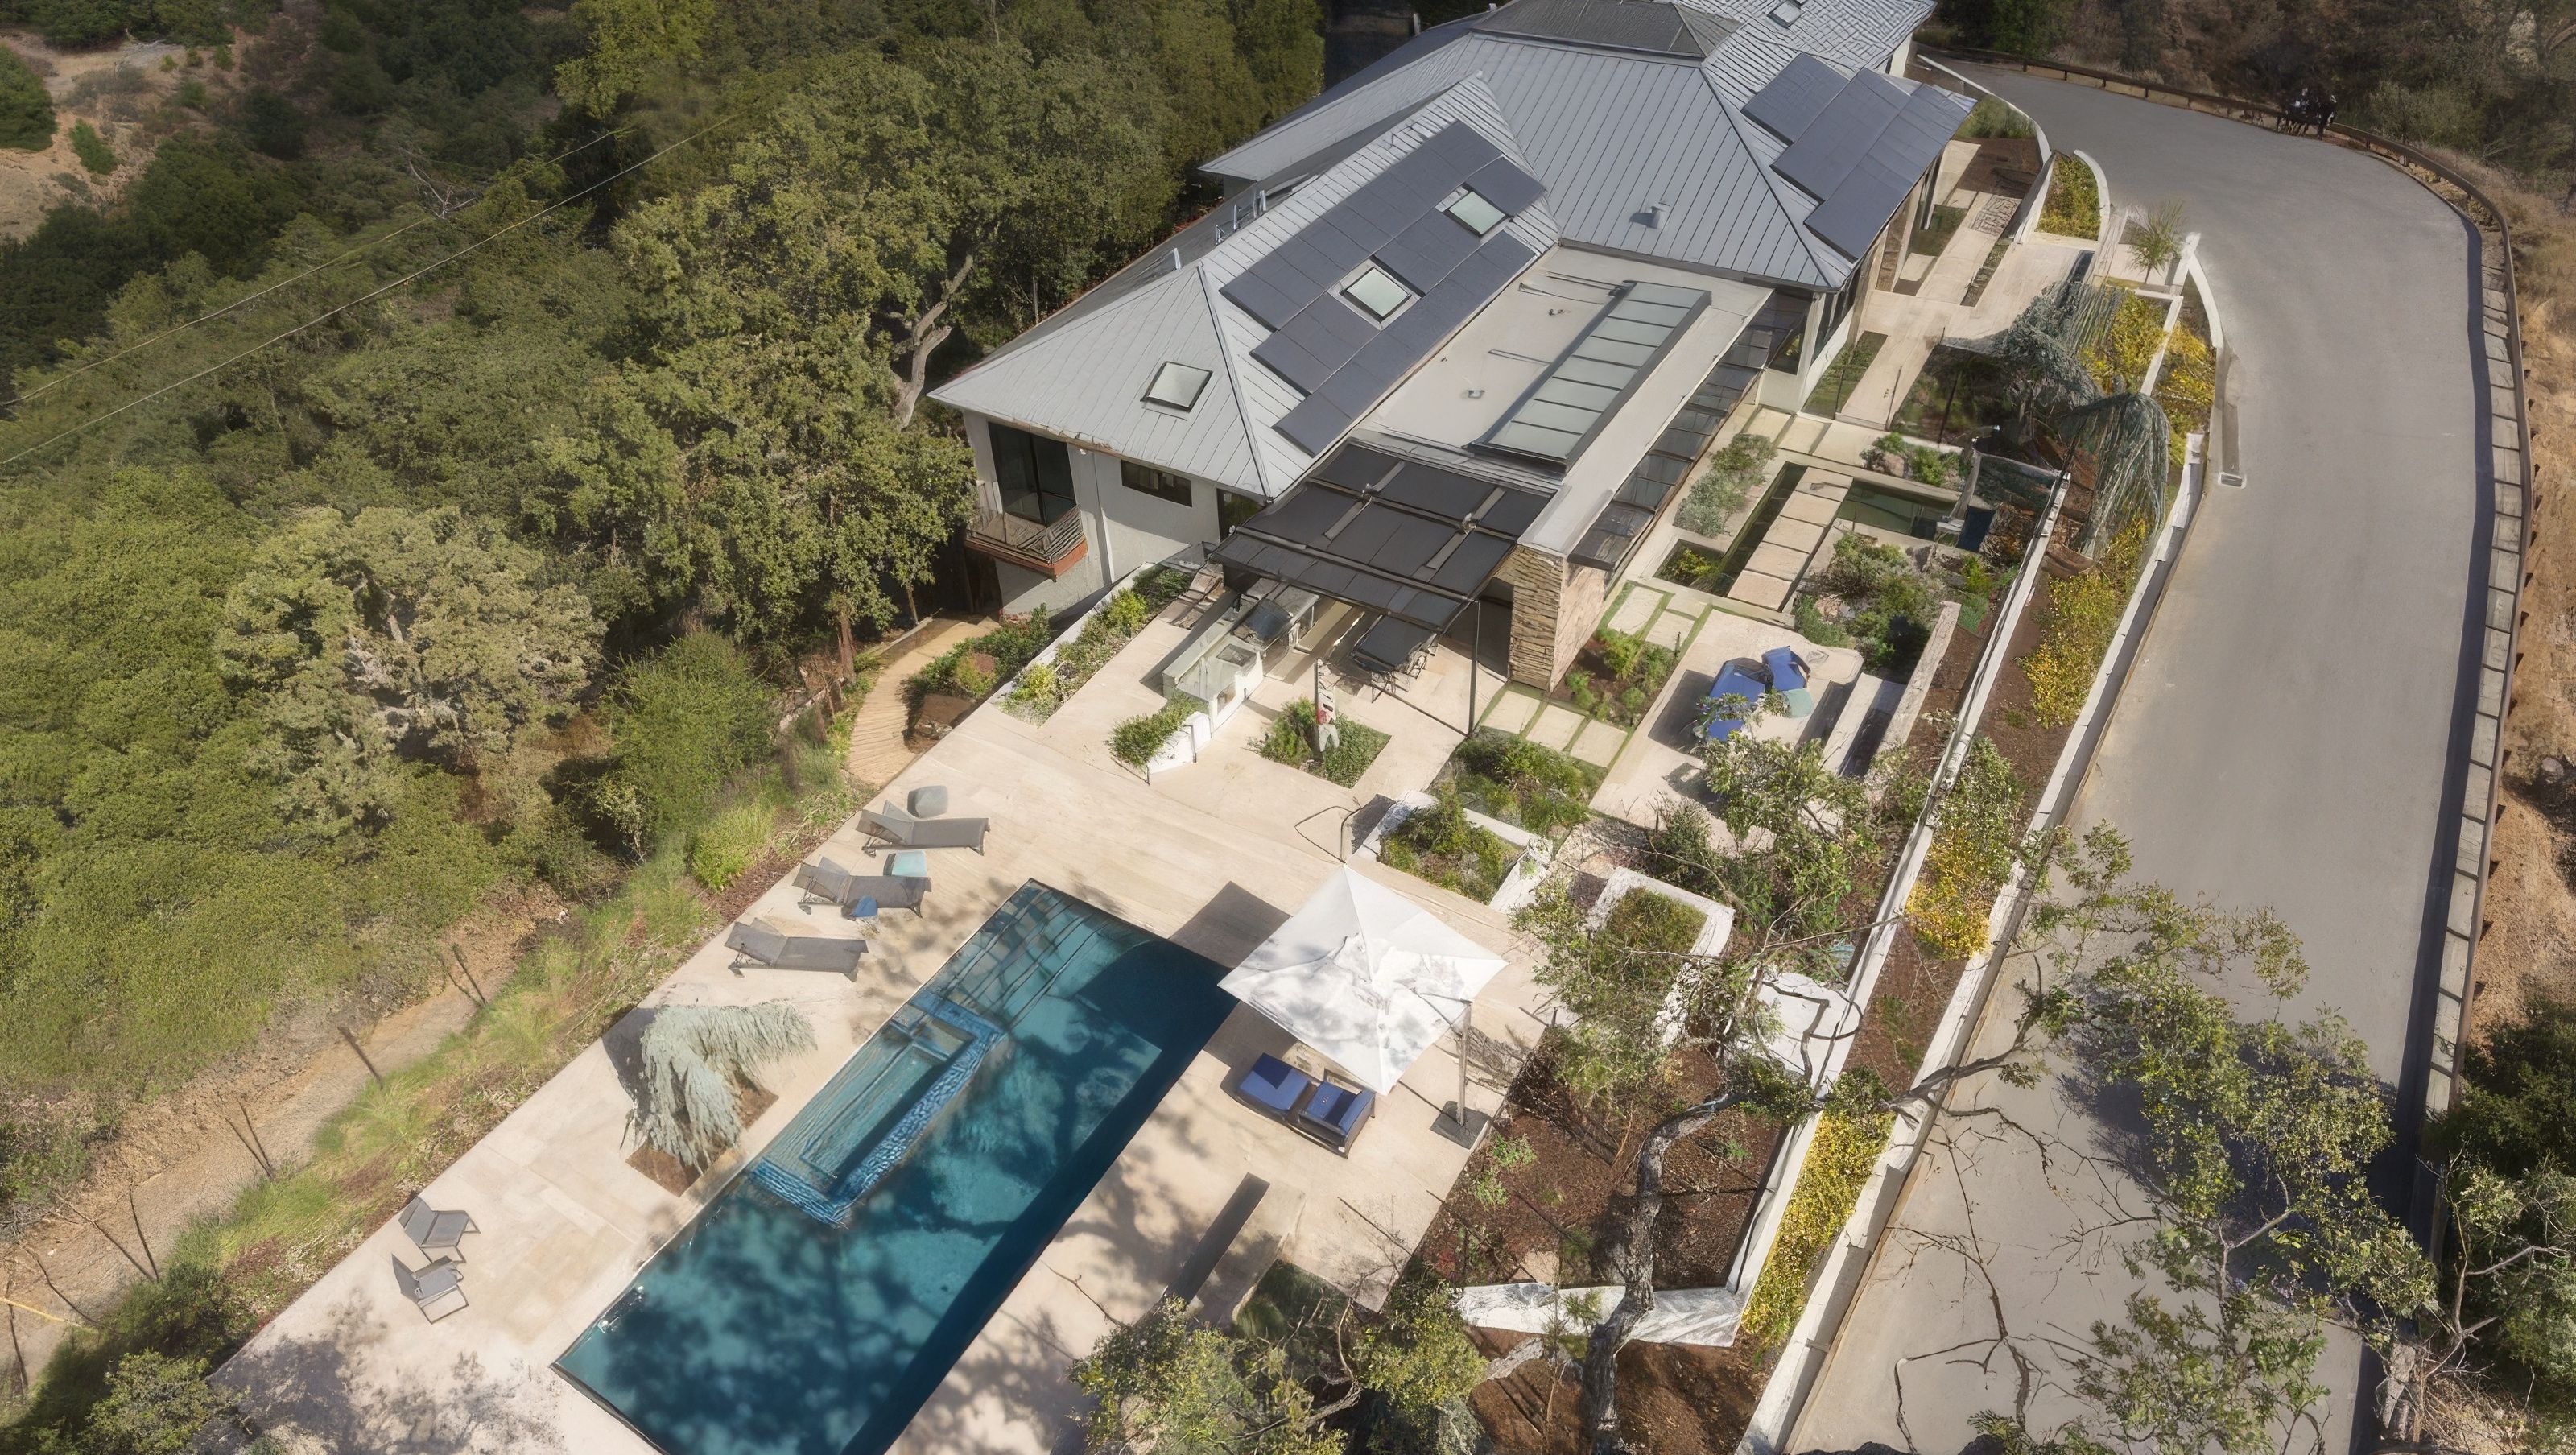
Originally built in the early 1990’s, this single family residence is located in the Los Altos Hills area of Santa Clara County. The project brief required a complete remodel of the existing building, as well as the addition of a new Family Room area that could be seamlessly connected to the landscaped yard through telescoping glazed doors. The front entry was also relocated to create more comfortable flow from the entry steps into the home.
Careful landscape design has reconfigured the entire exterior flow around and into the home. Elements include a new pond with concrete walkway and planting areas, locations for the client’s exterior sculpure collection, a revamped pool, entry stair and outdoor kitchen with a trellis covered dining space.
Important sustainable feautures added to the project include grey water collection, rainwater collection, an extensive photovoltaic system and exterior solar control trellisses. Other features include an acoustic control system in the Living Room, a Rollamatic rolling skylight roof at the Family Room, and a commissioned sculptural piece for the Living Room by Napa artist Gordon Huether.
- Completed
- 2017


Awards
Merit Award Winner
Gold Nugget Award
Like this Project?
Hire Mark English Architects
Professionals used in
this project
The practices and trades credited on this project.

More projects from
Mark English Architects
Other work by Mark English Architects, across every category they build in.


More in
Renovations
Everything else in Renovations, from every practice on ArchiPro.


Next Project
Keep scrolling