
Tags
Project team
- Mark English Architects
- Open Homes Photography, Inc.
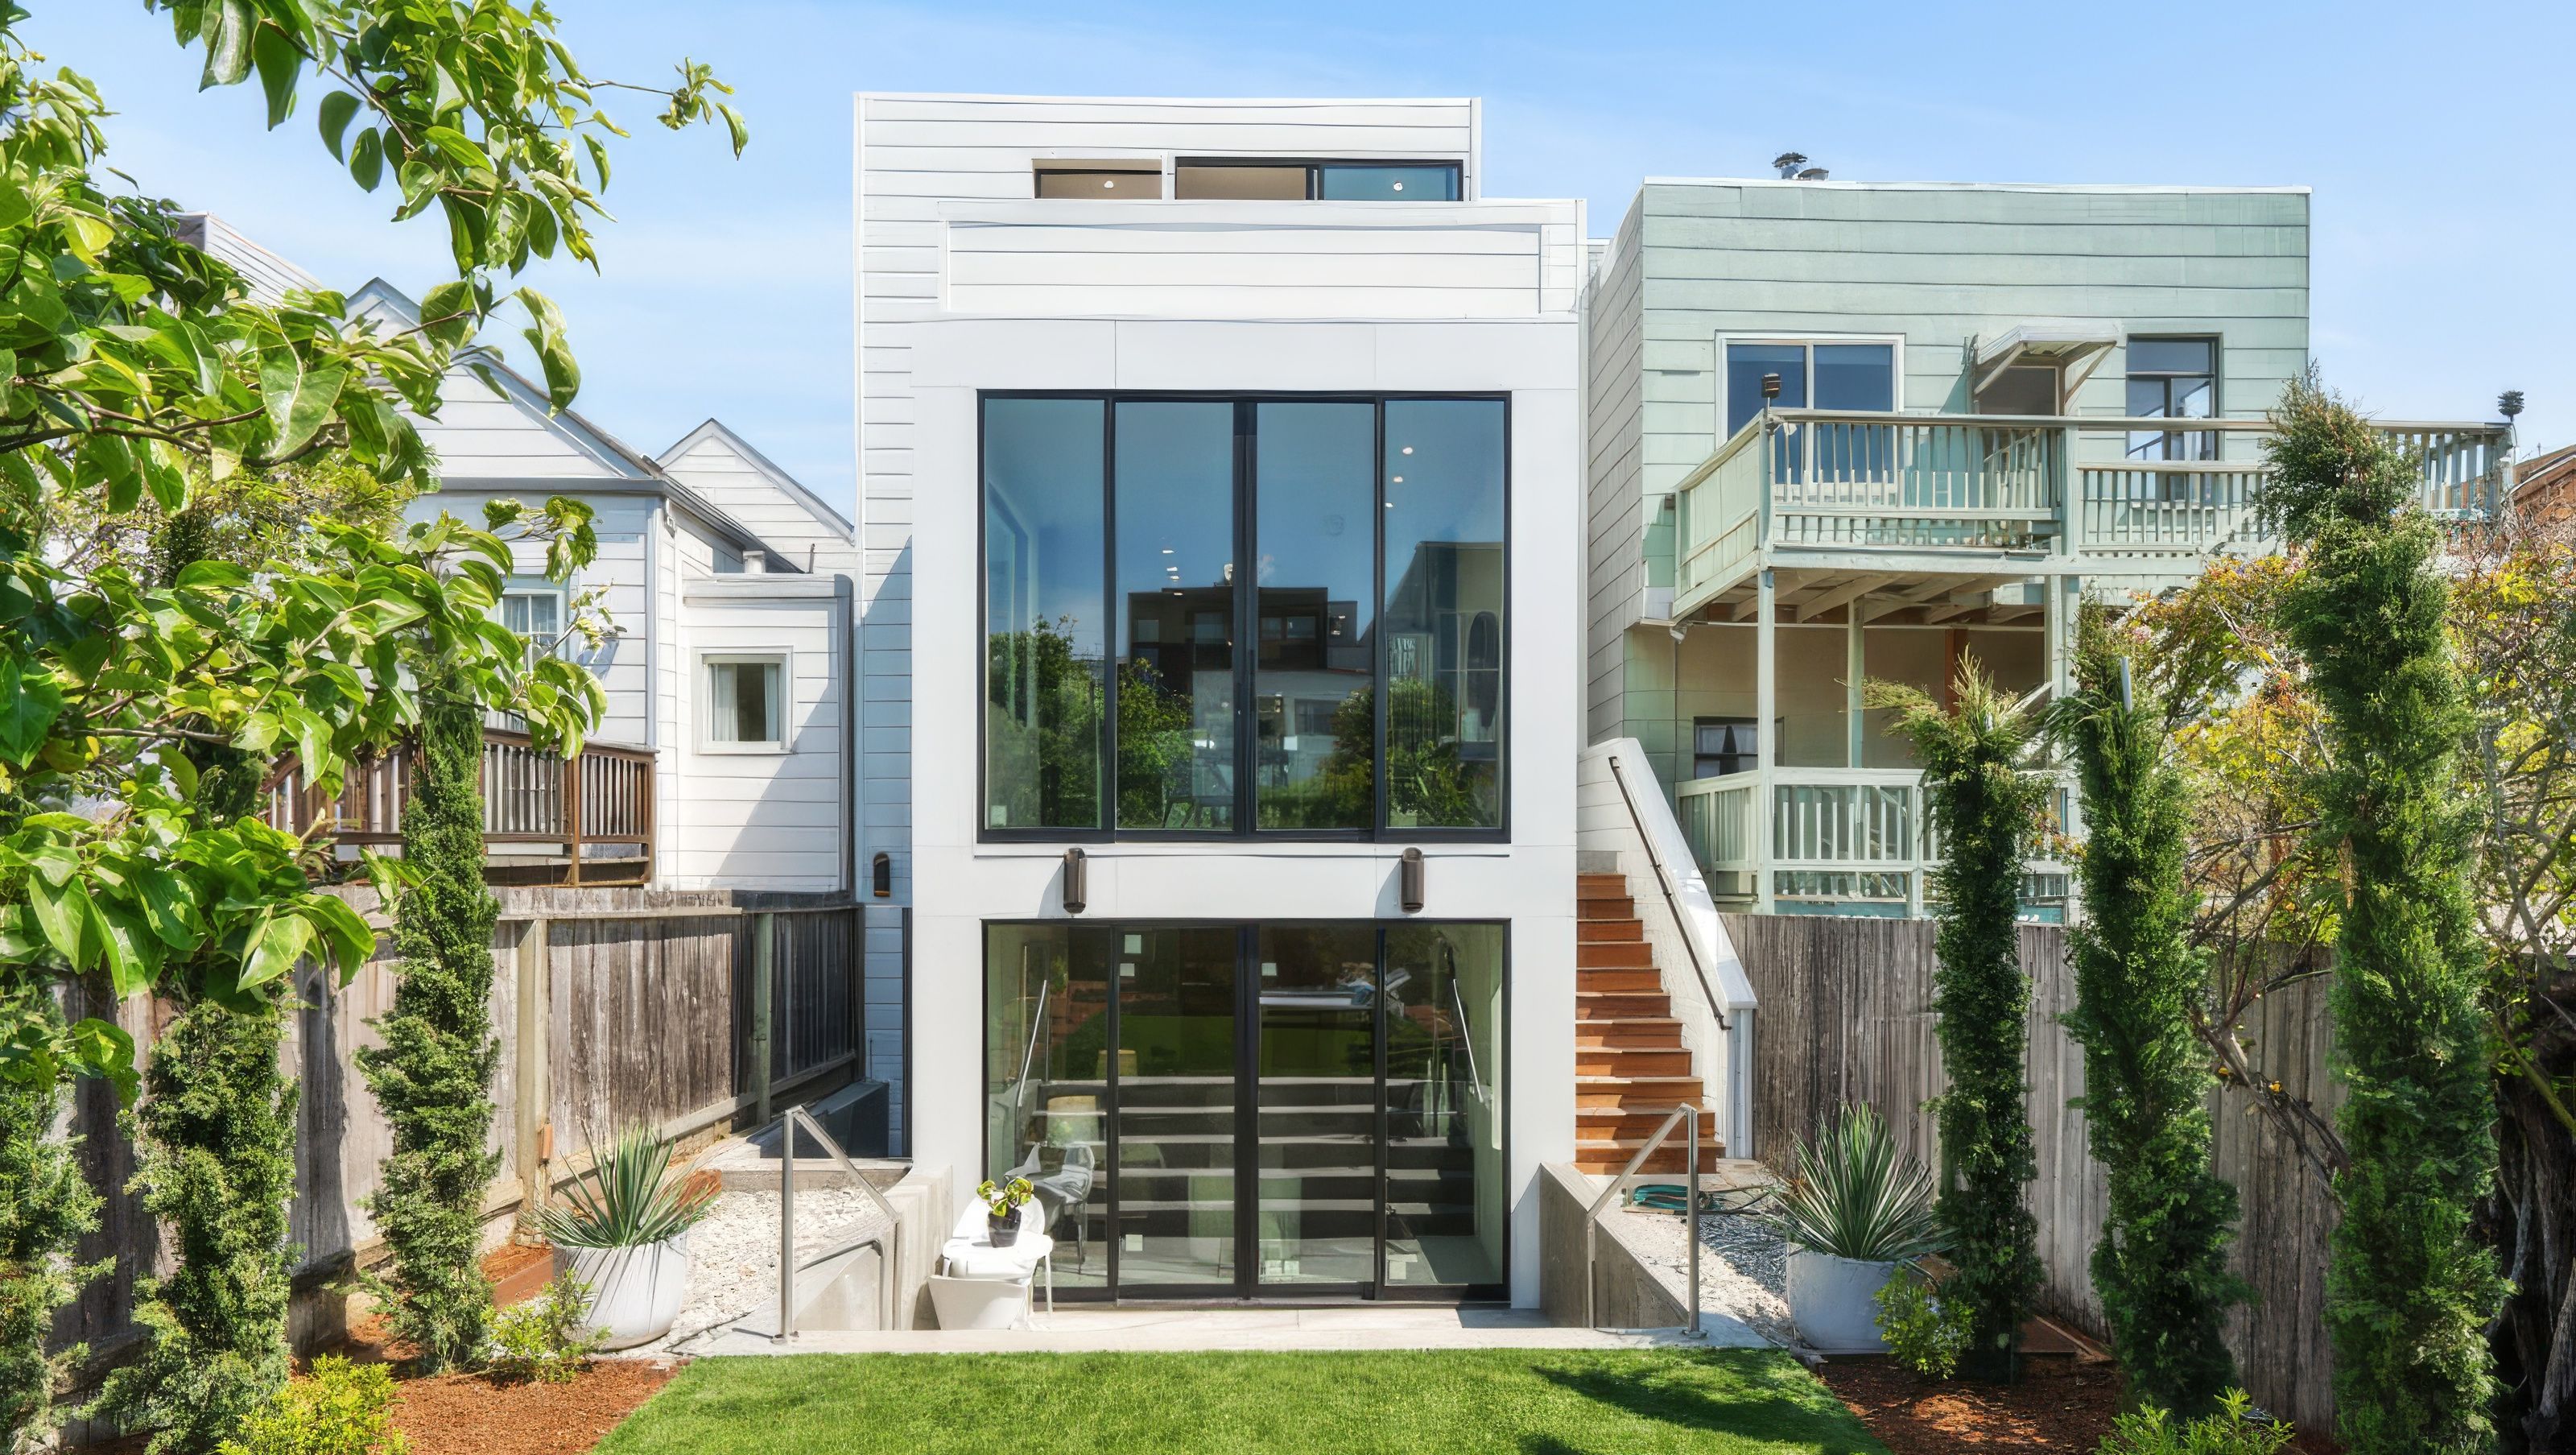
Incredible ground up construction with a sun-drenched yard, all in a coveted Noe Valley location. This modern masterpiece has been transformed down to the studs with designer finishes, high ceilings, a floating staircase, walls of glass, and hardwood floors. The intuitive floor plan allows for 3 beds and 2 baths on the top floor, including a stunning master featuring a large deck with downtown skyline views, and a 2nd bedroom with a south-facing deck. On the main floor is a grand open living/dining room, half bath, and an exquisite chef’s kitchen with sunny breakfast area and walk-out garden access. The lower floor houses a bedroom, bathroom, a family room, a home office area, laundry room, storage, and a one car garage. Sliding doors lead to an expansive south-facing garden with a lush lawn.
- Completed
- 2020


Like this Project?
Hire Mark English Architects
Professionals used in
this project
The practices and trades credited on this project.

More projects from
Mark English Architects
Other work by Mark English Architects, across every category they build in.


More in
Urban
Everything else in Urban, from every practice on ArchiPro.


Next Project
Keep scrolling