
Project team
- Brandon Architects
- Chad Mellon
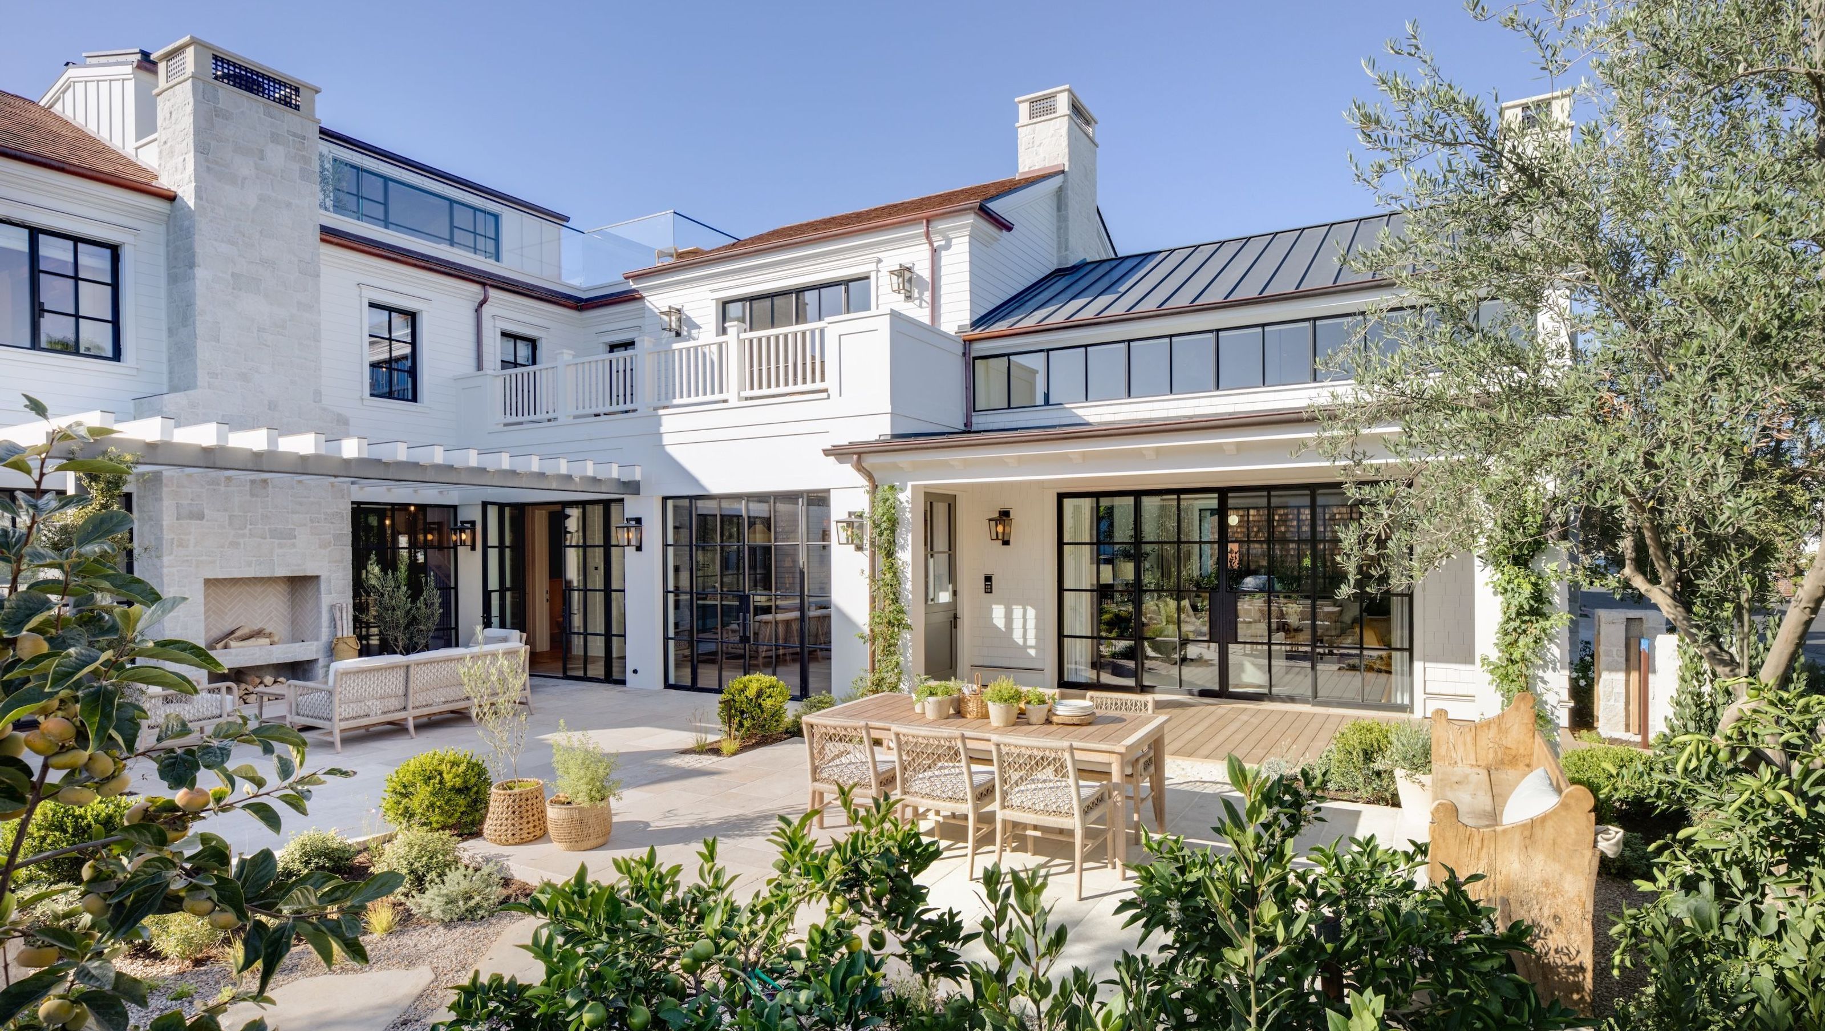
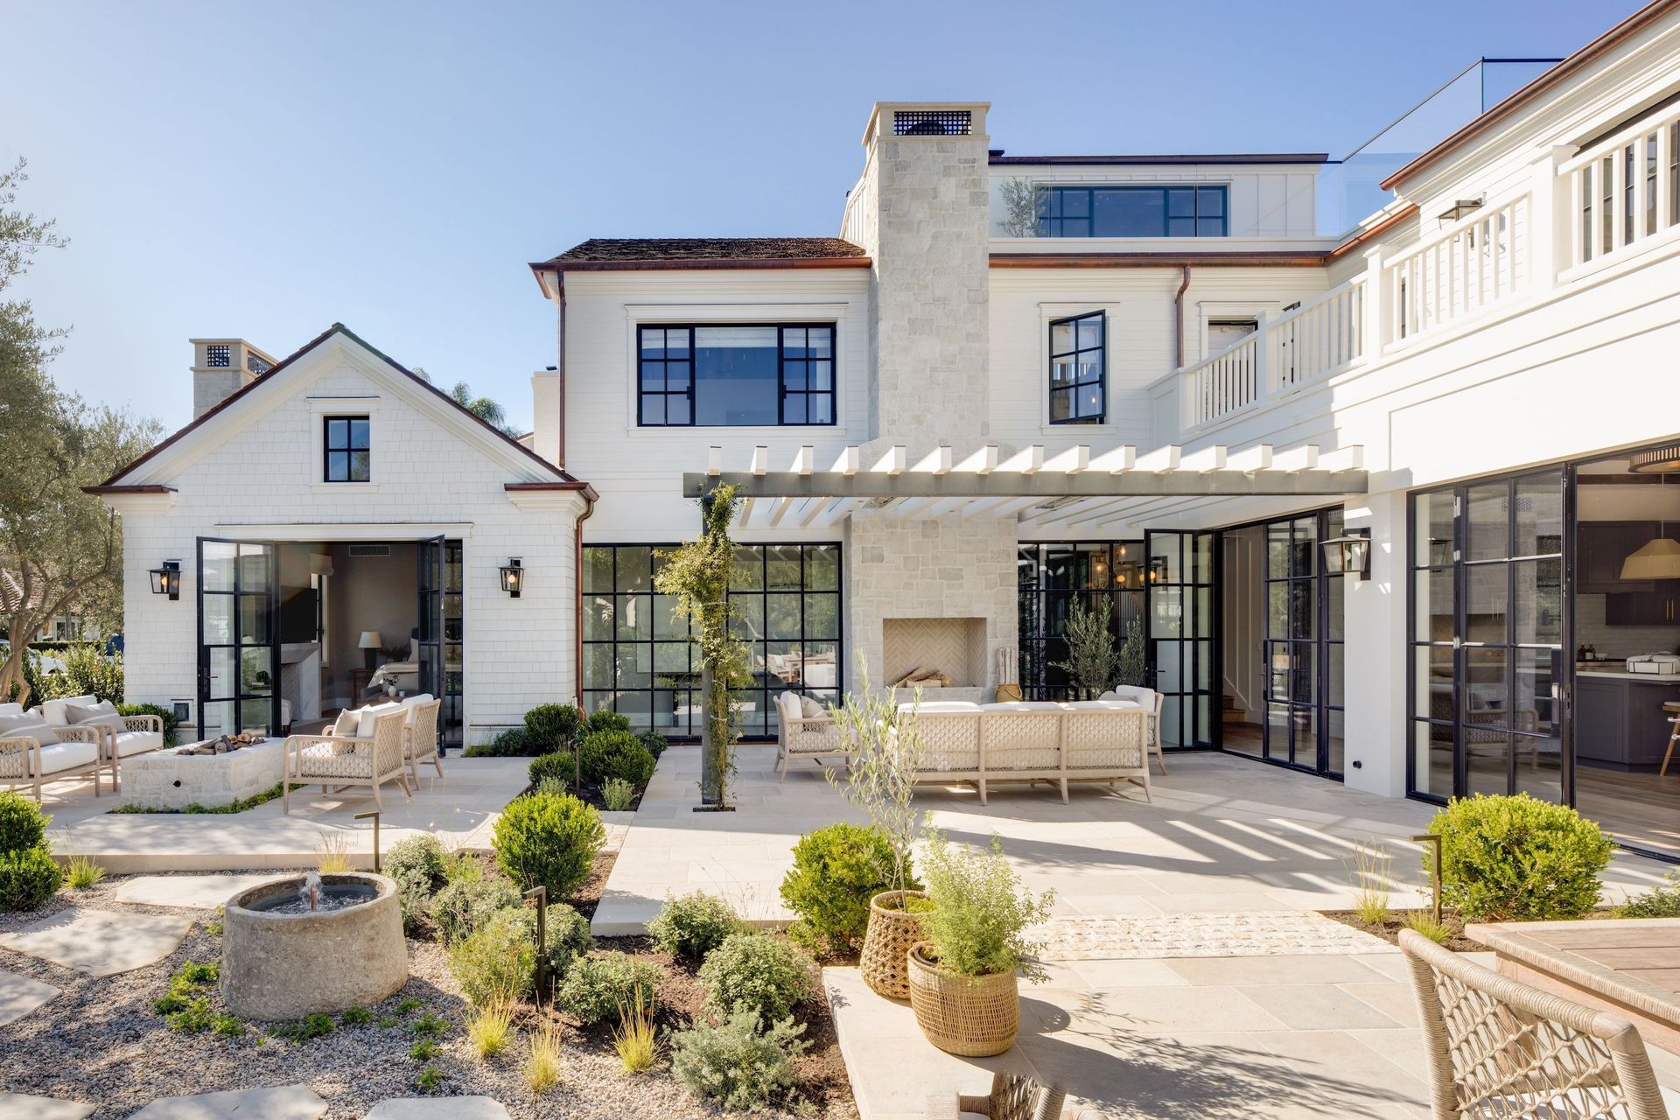
The perfect spot for alfresco gatherings under the Southern California sky.
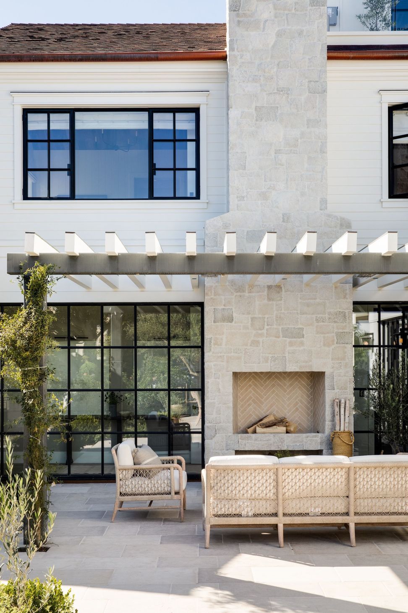
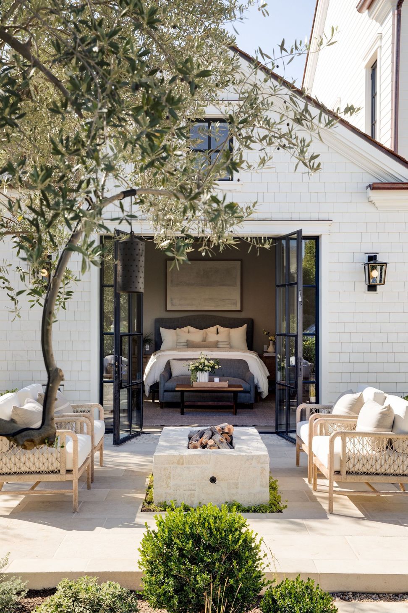
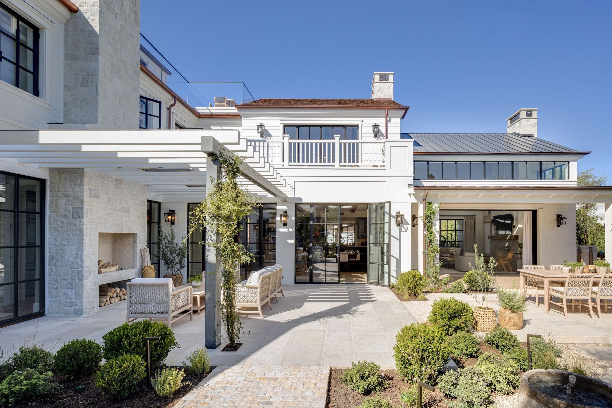
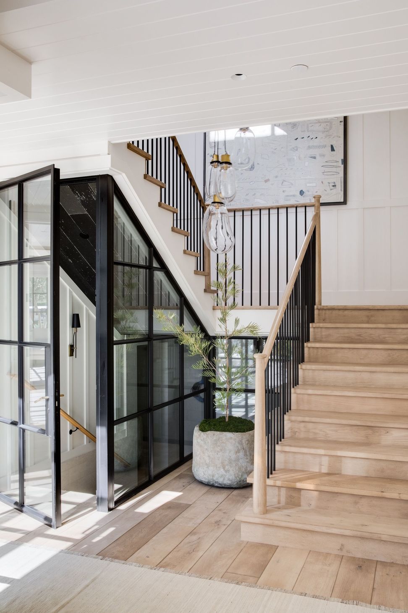
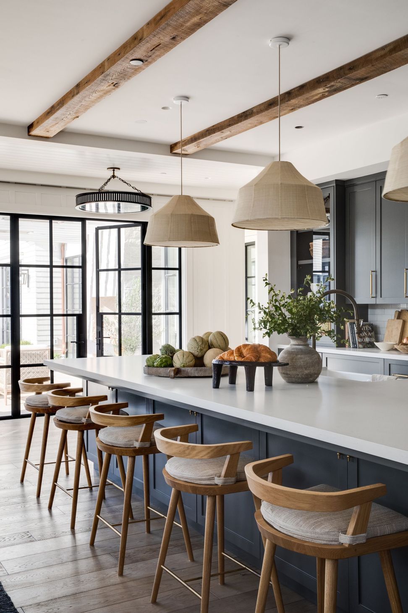
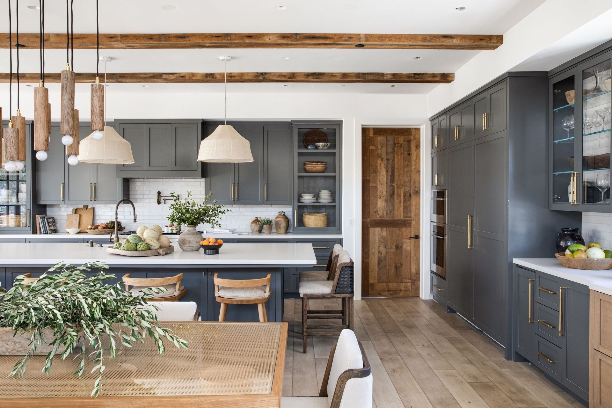
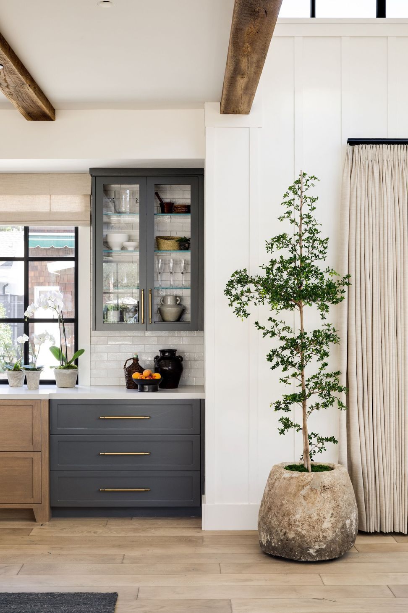
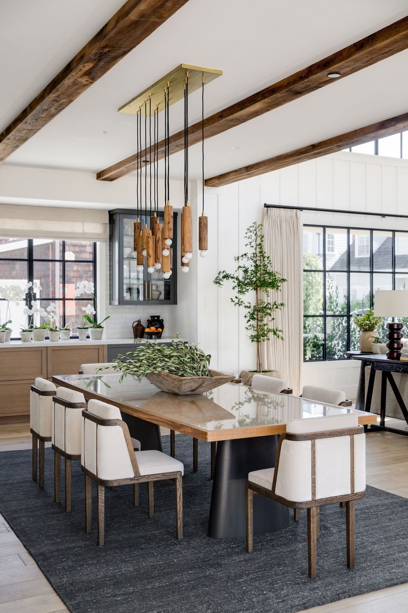
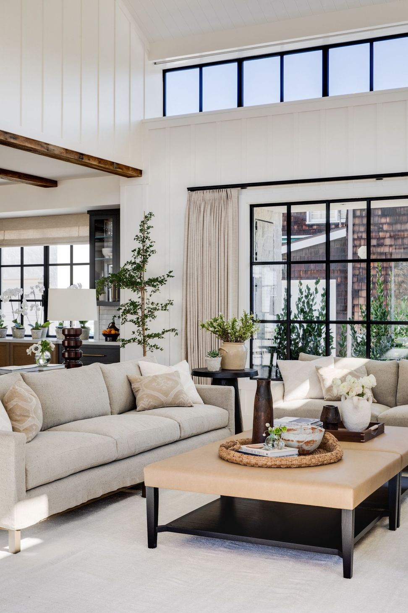
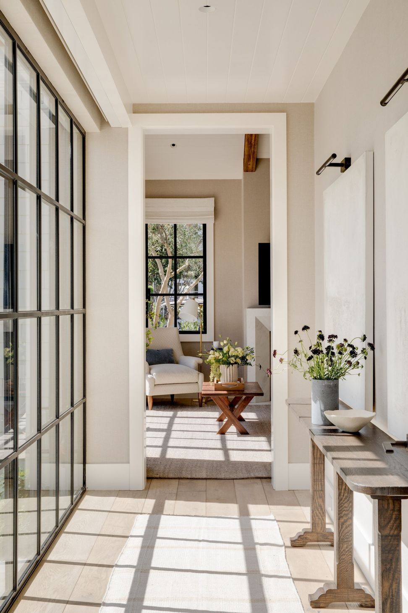
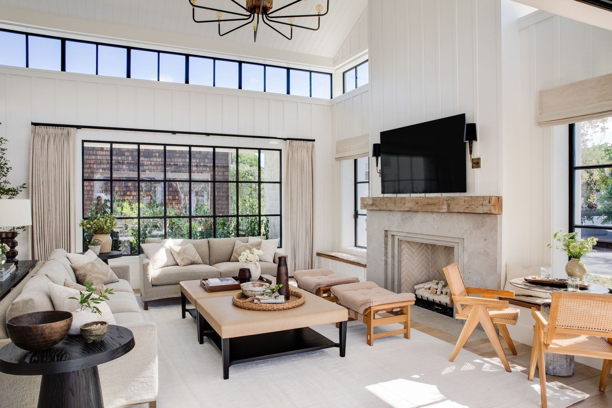
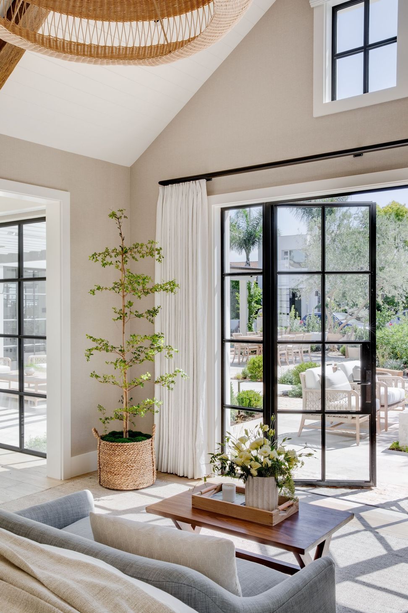
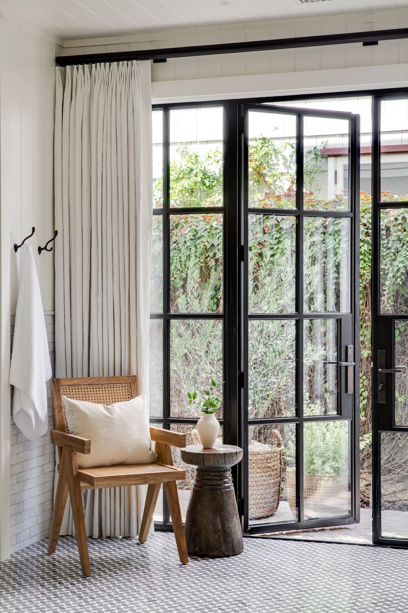
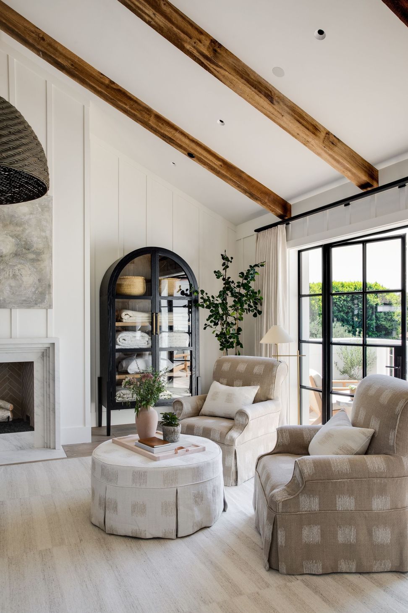
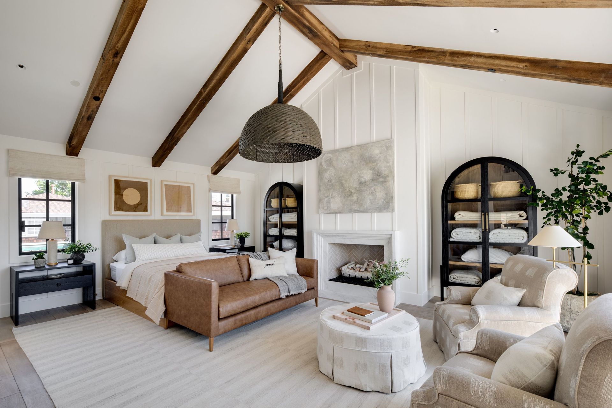
Set on a corner lot in the exclusive Bayshores neighborhood along Newport Harbor, this residence gathers its life around a sunlit entry courtyard1 space for morning coffee, firelit evenings, and effortless entertaining beneath the Southern California sky. The courtyard becomes the homes unifying element, offering a sense of openness from the first step inside. Rooms are arranged in a soft sequence that moves easily between indoors and out, allowing natural light to wash across the great room, dining area, and kitchen throughout the day. The feeling is effortless and coastal, yet refined in its composition. Steel-framed openings, natural textures, and a warm, neutral palette create a sense of calm continuity, while the courtyard acts as a unifying anchor, shaping both daily rituals and celebrations with equal ease.
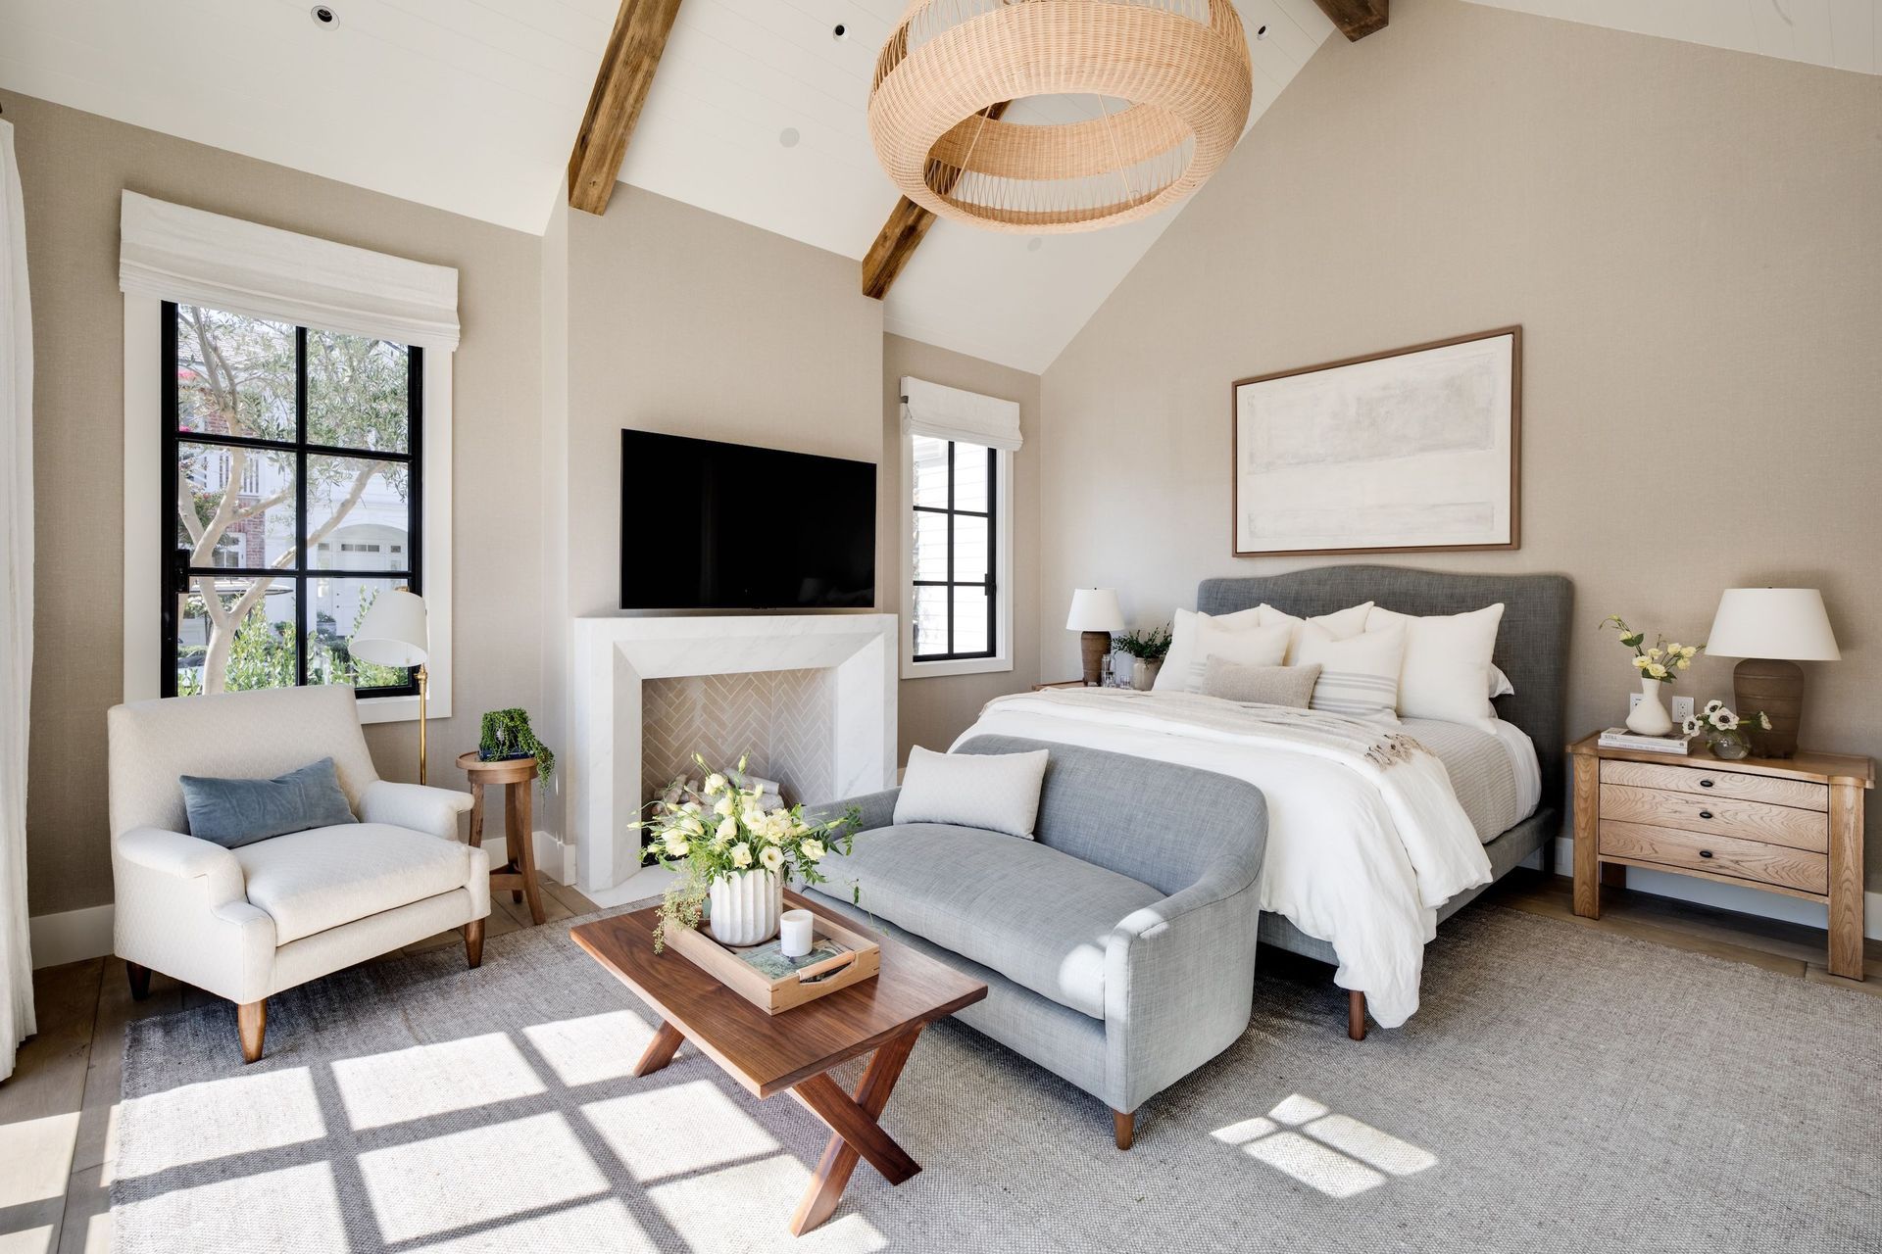
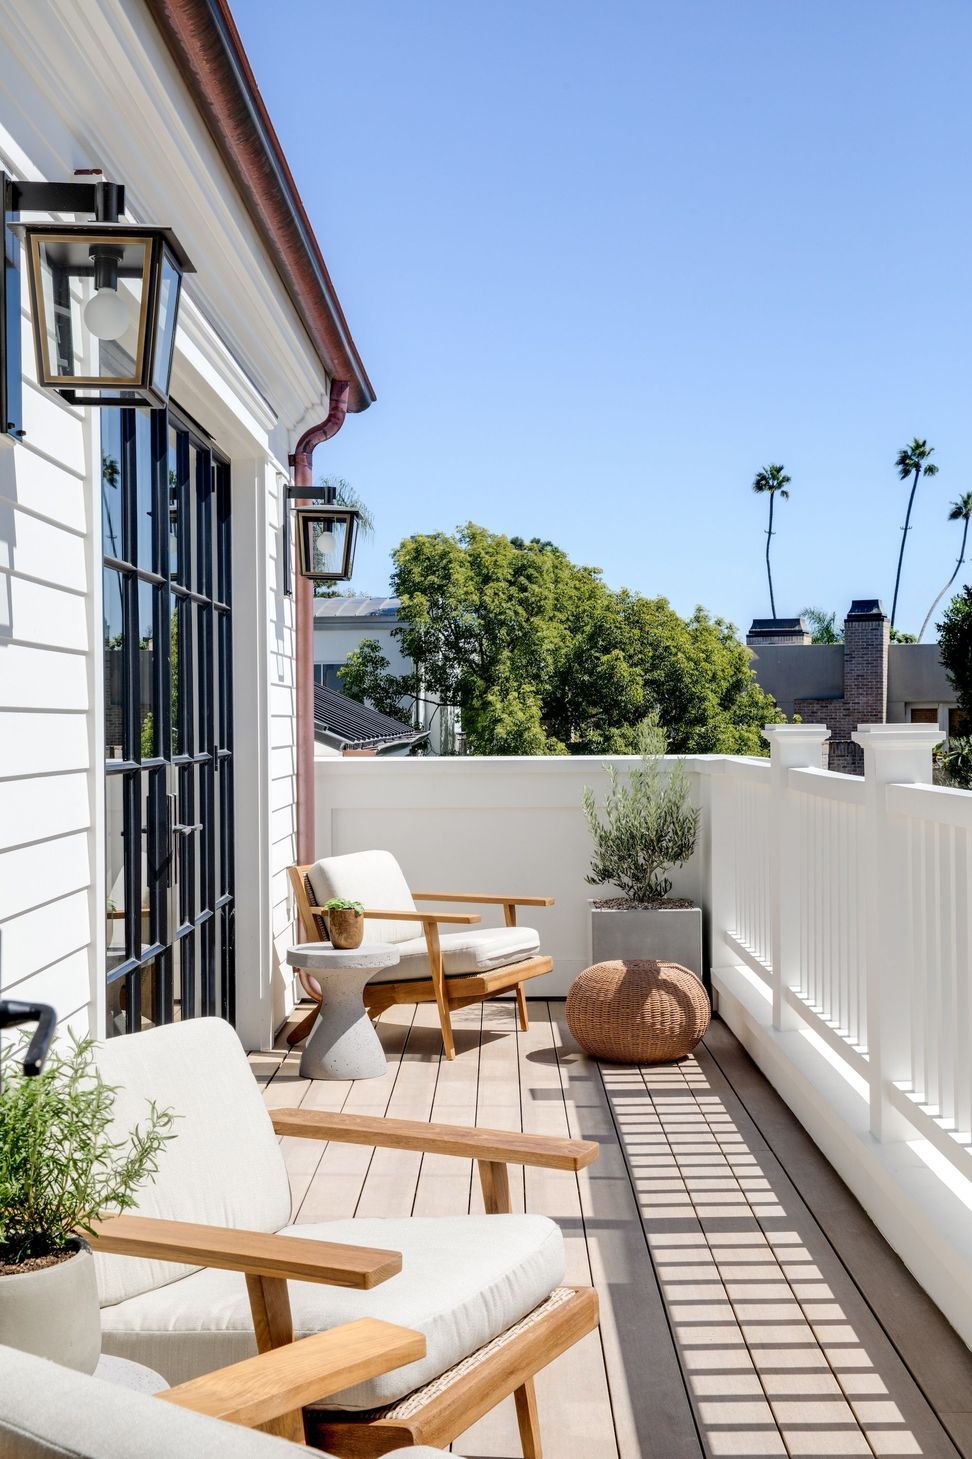
Livability shaped the plan just as much as aesthetics. The primary suite rests on the entry level for comfort and simplicity, while a third-floor den offers an intimate perch that opens to a sweeping rooftop deck. Here, harbor breezes and shifting daylight define the rhythm of daily life: sunsets, gatherings, and the glow of city lights at night. The result is a home that feels both grounded and expansive, tailored to its corner site and equally attuned to the familys lifestyle and the destination.
- Building style
- Contemporary
Like this Project?
Hire Brandon Architects
Professionals used in
this project
The practices and trades credited on this project.

More projects from
Brandon Architects
Other work by Brandon Architects, across every category they build in.


More in
Single House
Everything else in Single House, from every practice on ArchiPro.


Next Project
Keep scrolling