
Project team
- Daniel Joseph Chenin LTD.
- Stetson Ybarra, Stephen Morgan and Daniel Joseph Chenin
A Modern Stronghold Rooted in Earth and Light
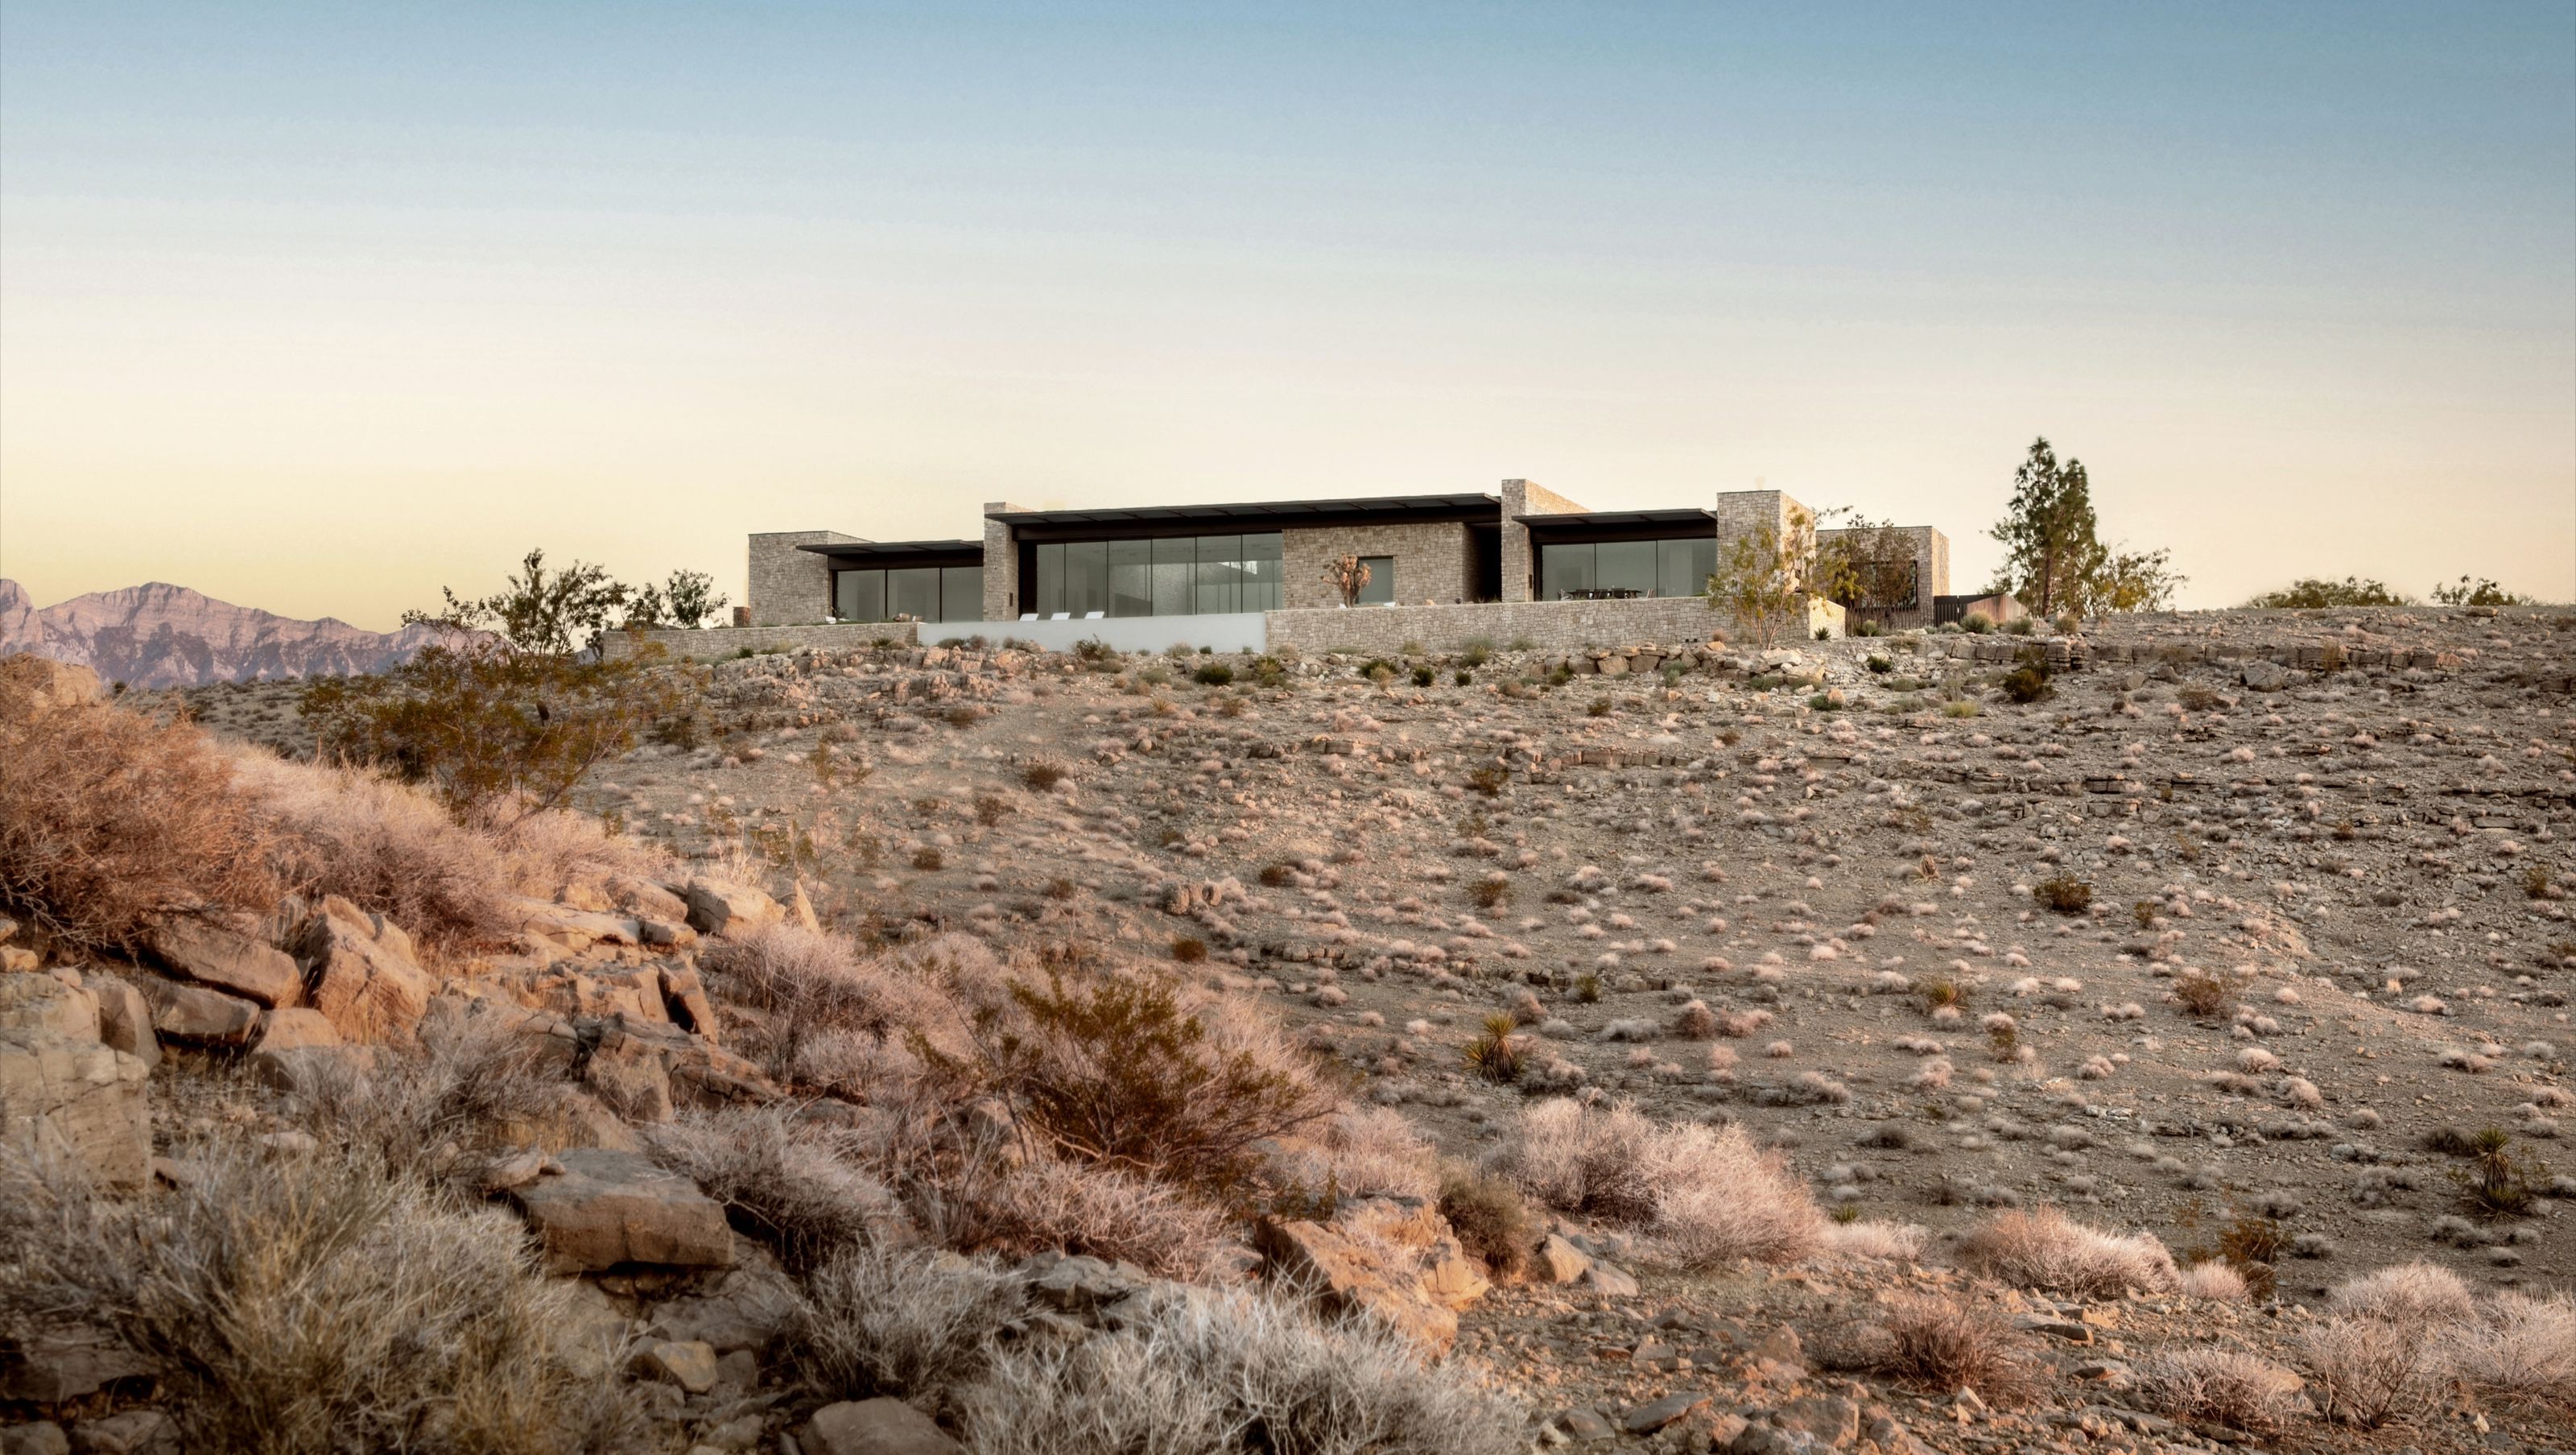
Tucked into the westernmost fringe of the Las Vegas Valley, where development dissolves into desert and silence begins, Fort 137 rises with quiet conviction. Designed by Daniel Joseph Chenin, Ltd., the residence was imagined not as an imposition on the landscape, but as a response to it: a place of permanence that could withstand time, climate, and change. With the Red Rock Canyon Conservation Area as its backdrop and sweeping views in every direction, the site offered both unparalleled beauty and significant challenges.
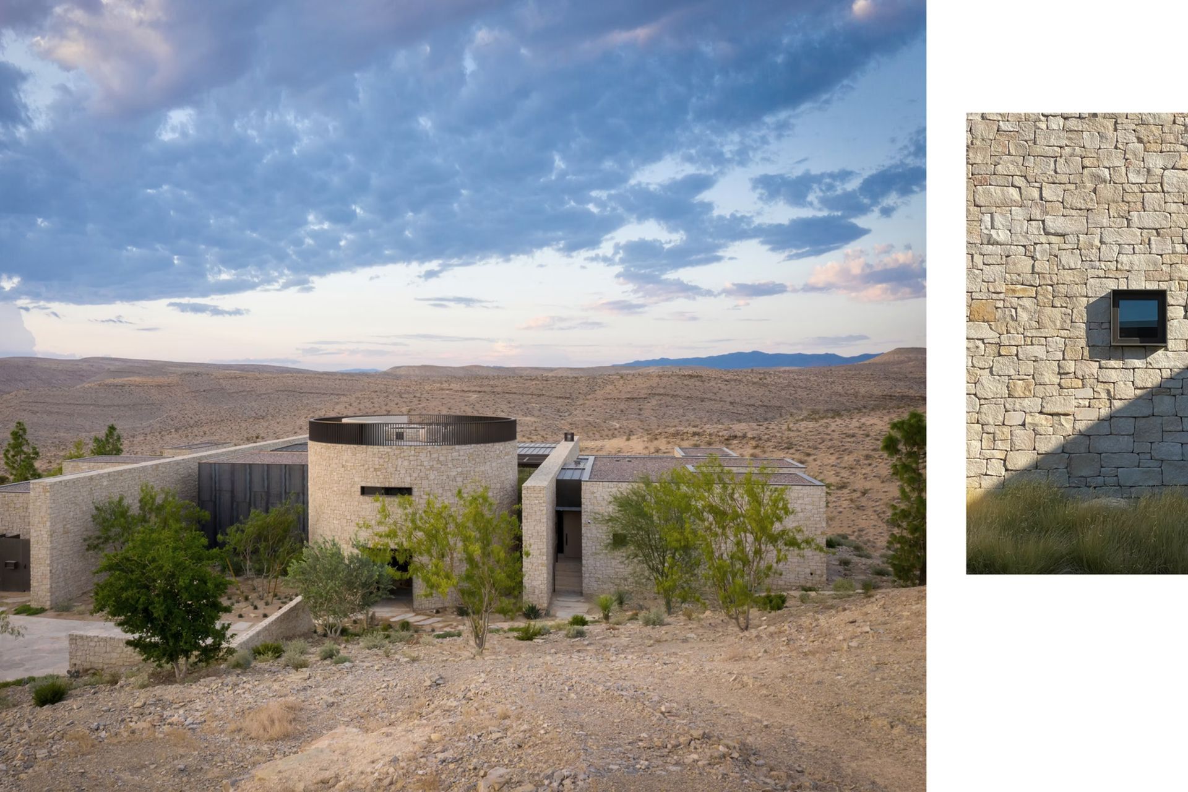
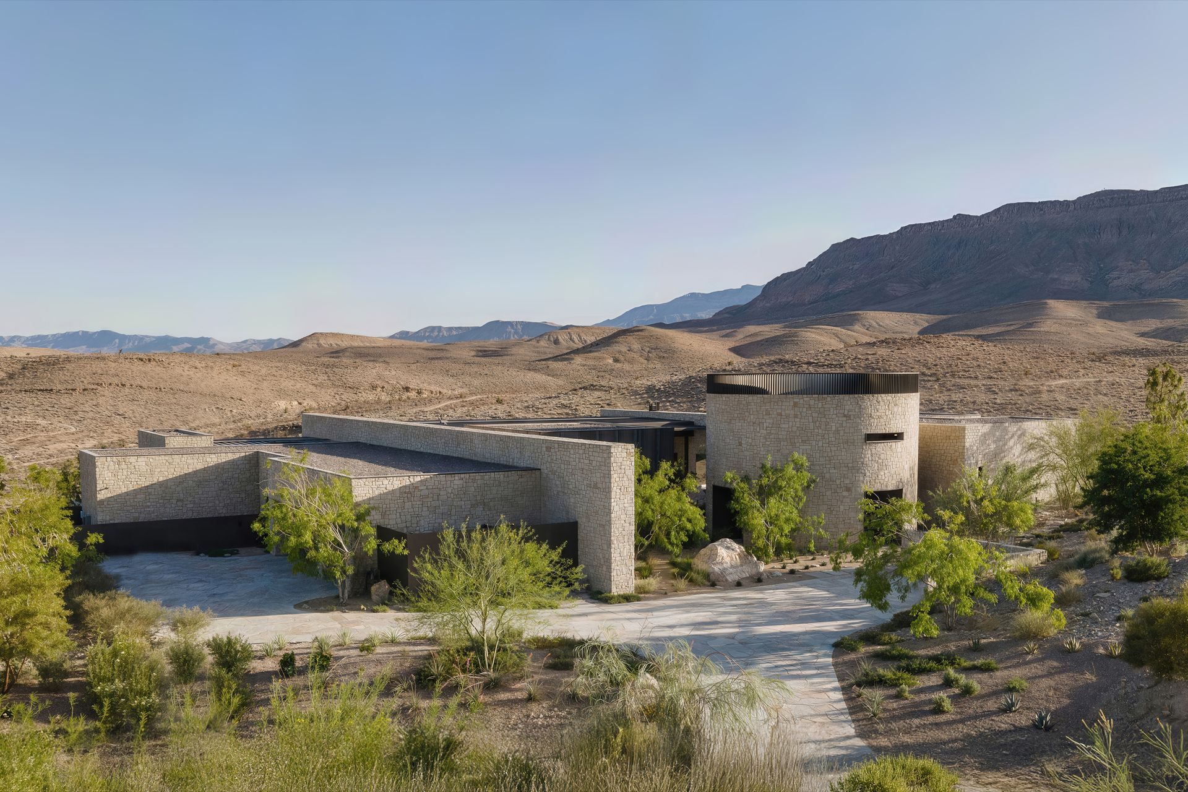
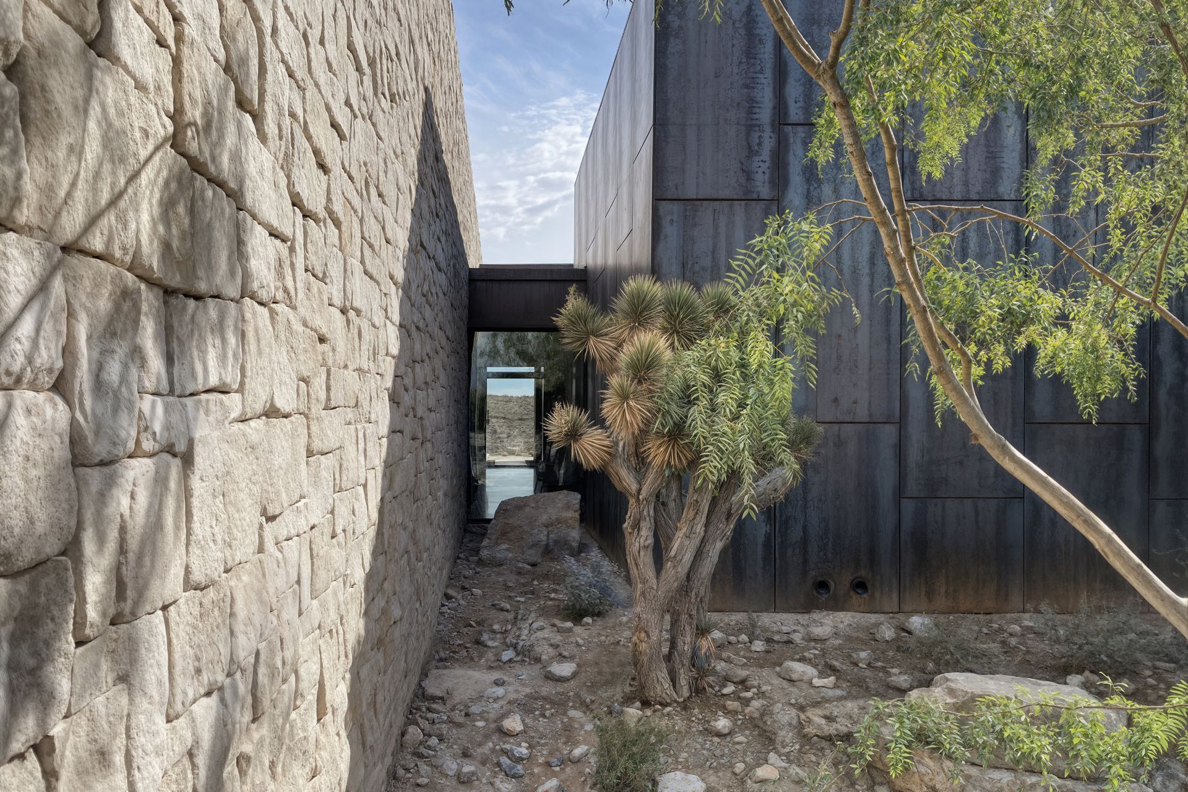
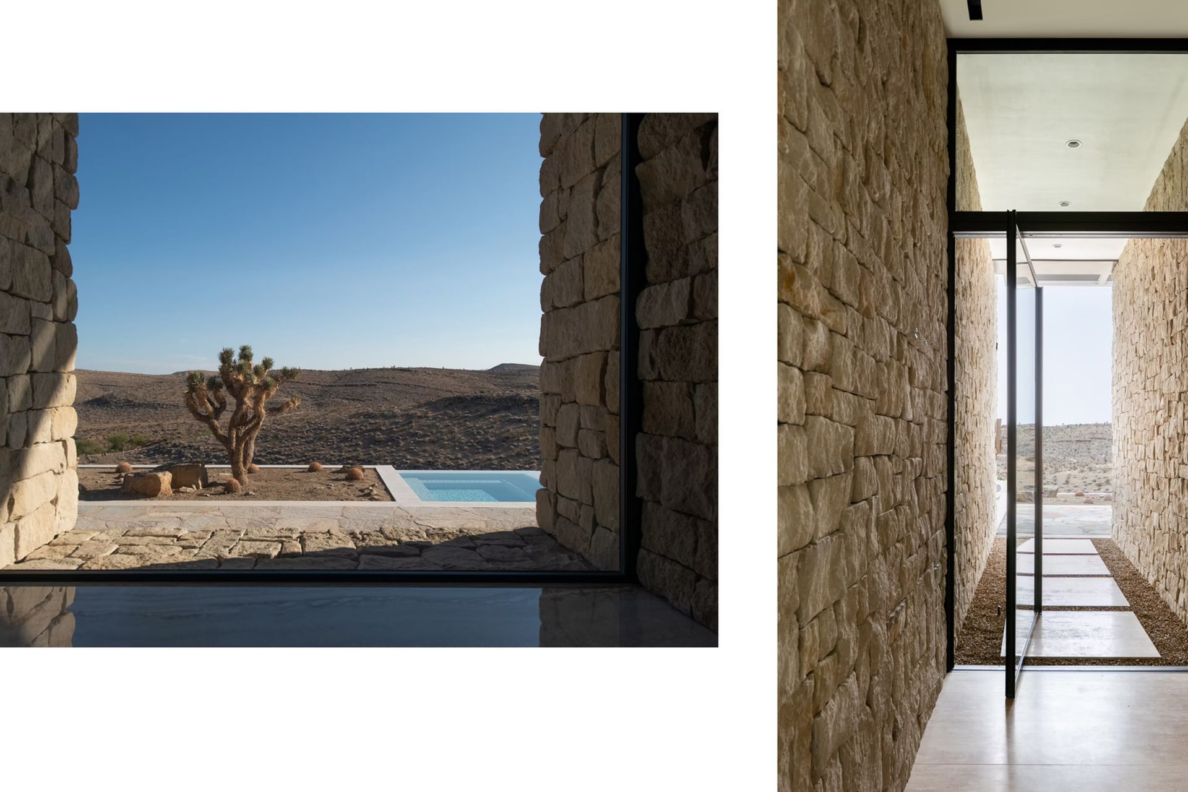
The land itself was raw and rocky, its contours uneven and untamed. Rather than erasing its natural features, the design team embraced them, shaping the architecture around the site’s inherent character. Large boulders unearthed during grading were salvaged, crushed on-site, and reincorporated into the building’s façade, ensuring the house would be literally and figuratively of the land. Excavation was minimized wherever possible, preserving the natural slopes and using them to strategic advantage. The resulting layout unfolds as a cluster of interlocking volumes, read as geological masses, that radiate from a central courtyard, anchoring the home both physically and experientially.
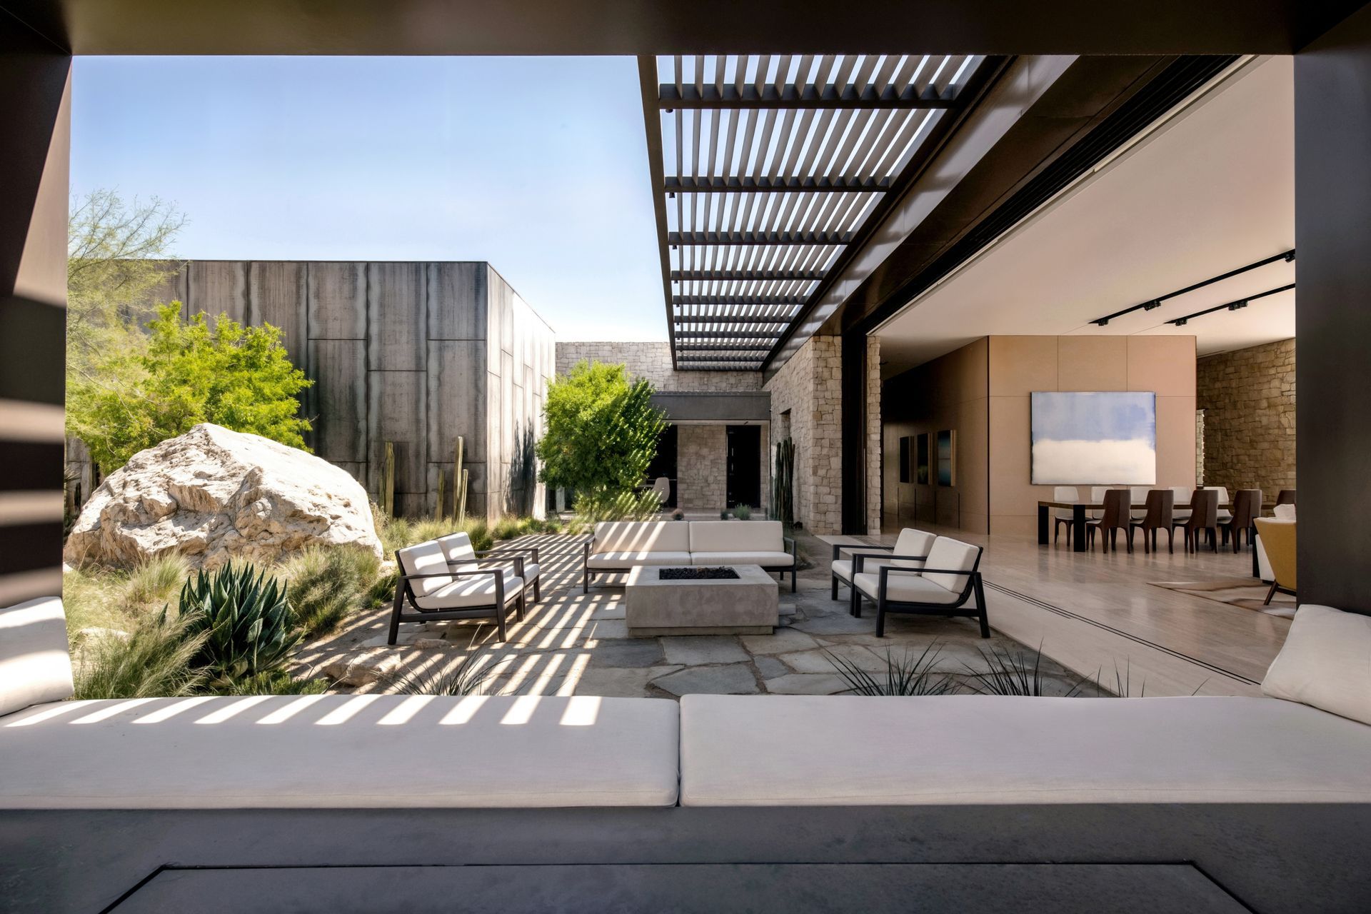
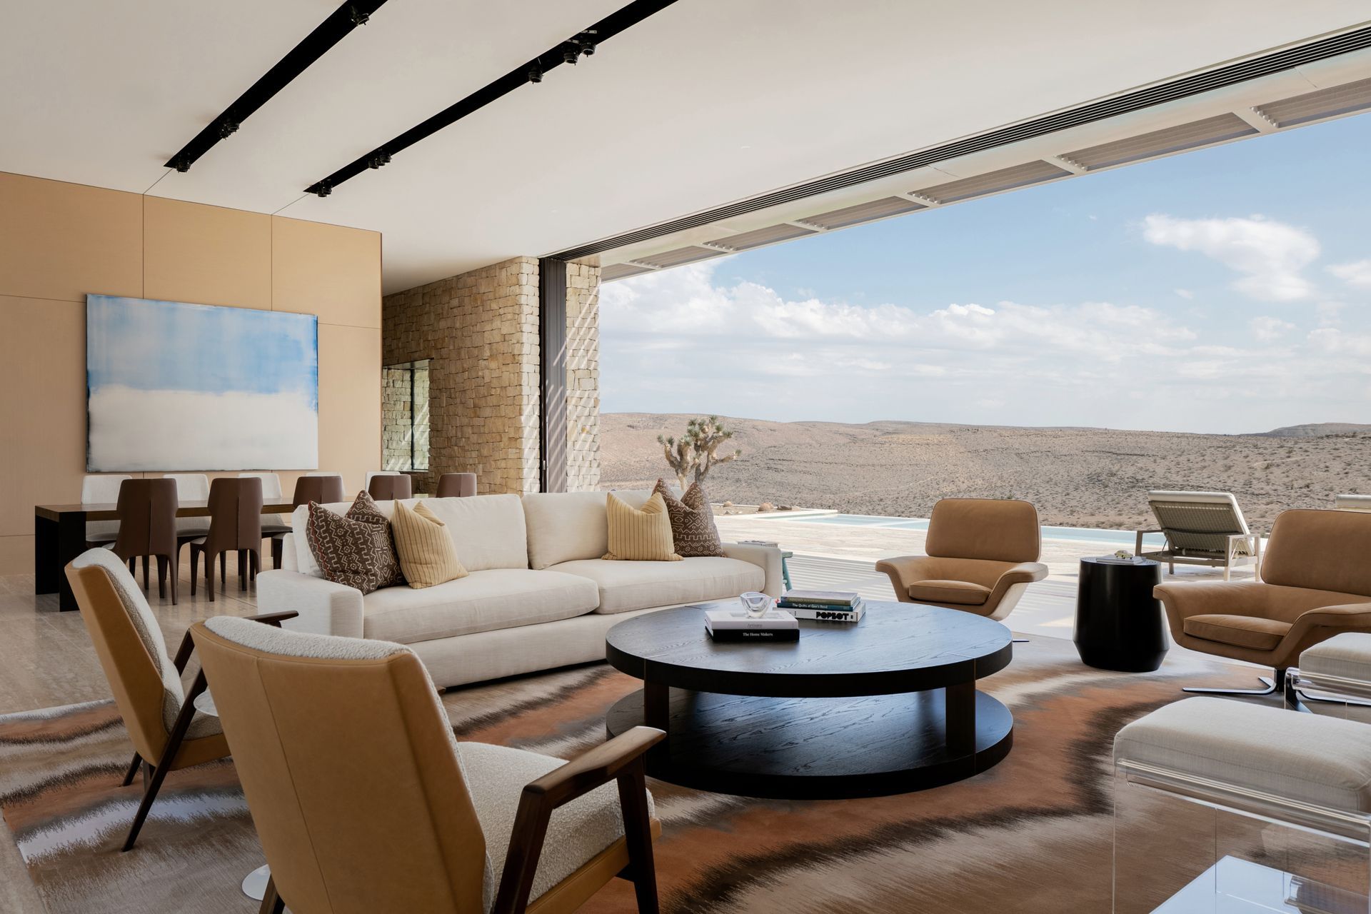
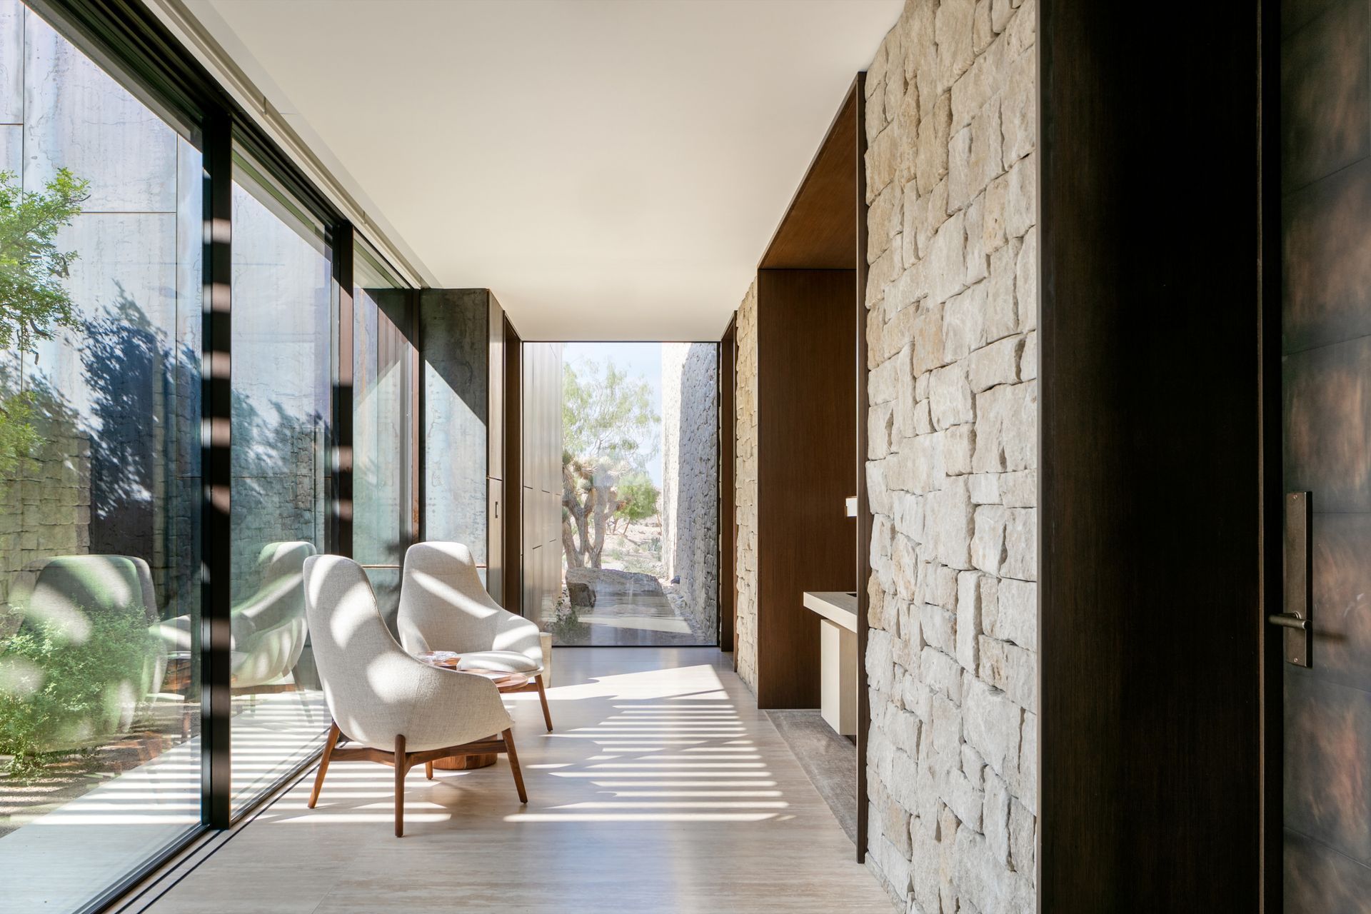
Inspired by the region’s early fortifications, the form expresses protection and openness in equal measure. Thick stone walls and low-slung rooflines ground the home against the desert sun and wind, while large expanses of operable glazing open to shaded patios and gardens, extending life outward into the elements. Every window is intentionally shaded, by deep overhangs, exterior walls, or recessed placements, to mitigate solar gain while remaining fully operable to promote passive cooling. This strategy allows for natural cross-ventilation, harnessing the desert’s dramatic diurnal temperature swings to keep interiors comfortable without reliance on mechanical systems.
The building’s substantial thermal mass further contributes to its energy performance. Thick, insulated masonry walls absorb heat during the day and slowly release it as temperatures drop at night, creating a stable indoor environment year-round. These passive design moves are neither incidental nor cosmetic—they are embedded in the architecture itself, drawing from centuries-old desert wisdom while employing contemporary materials and techniques.
A circular entry tower, part lookout, part ritual threshold, recalls historic water towers and indigenous kivas, guiding visitors into a processional experience that compresses and expands with intention. Inside, light, air, and material engage the senses at every turn. Spaces are carved to capture shifting daylight, desert breezes, and views of wildlife moving through the landscape. Even the private areas—bedrooms, bathrooms, and closets—are afforded framed glimpses of the surrounding terrain, reinforcing the home's immersive connection to place.
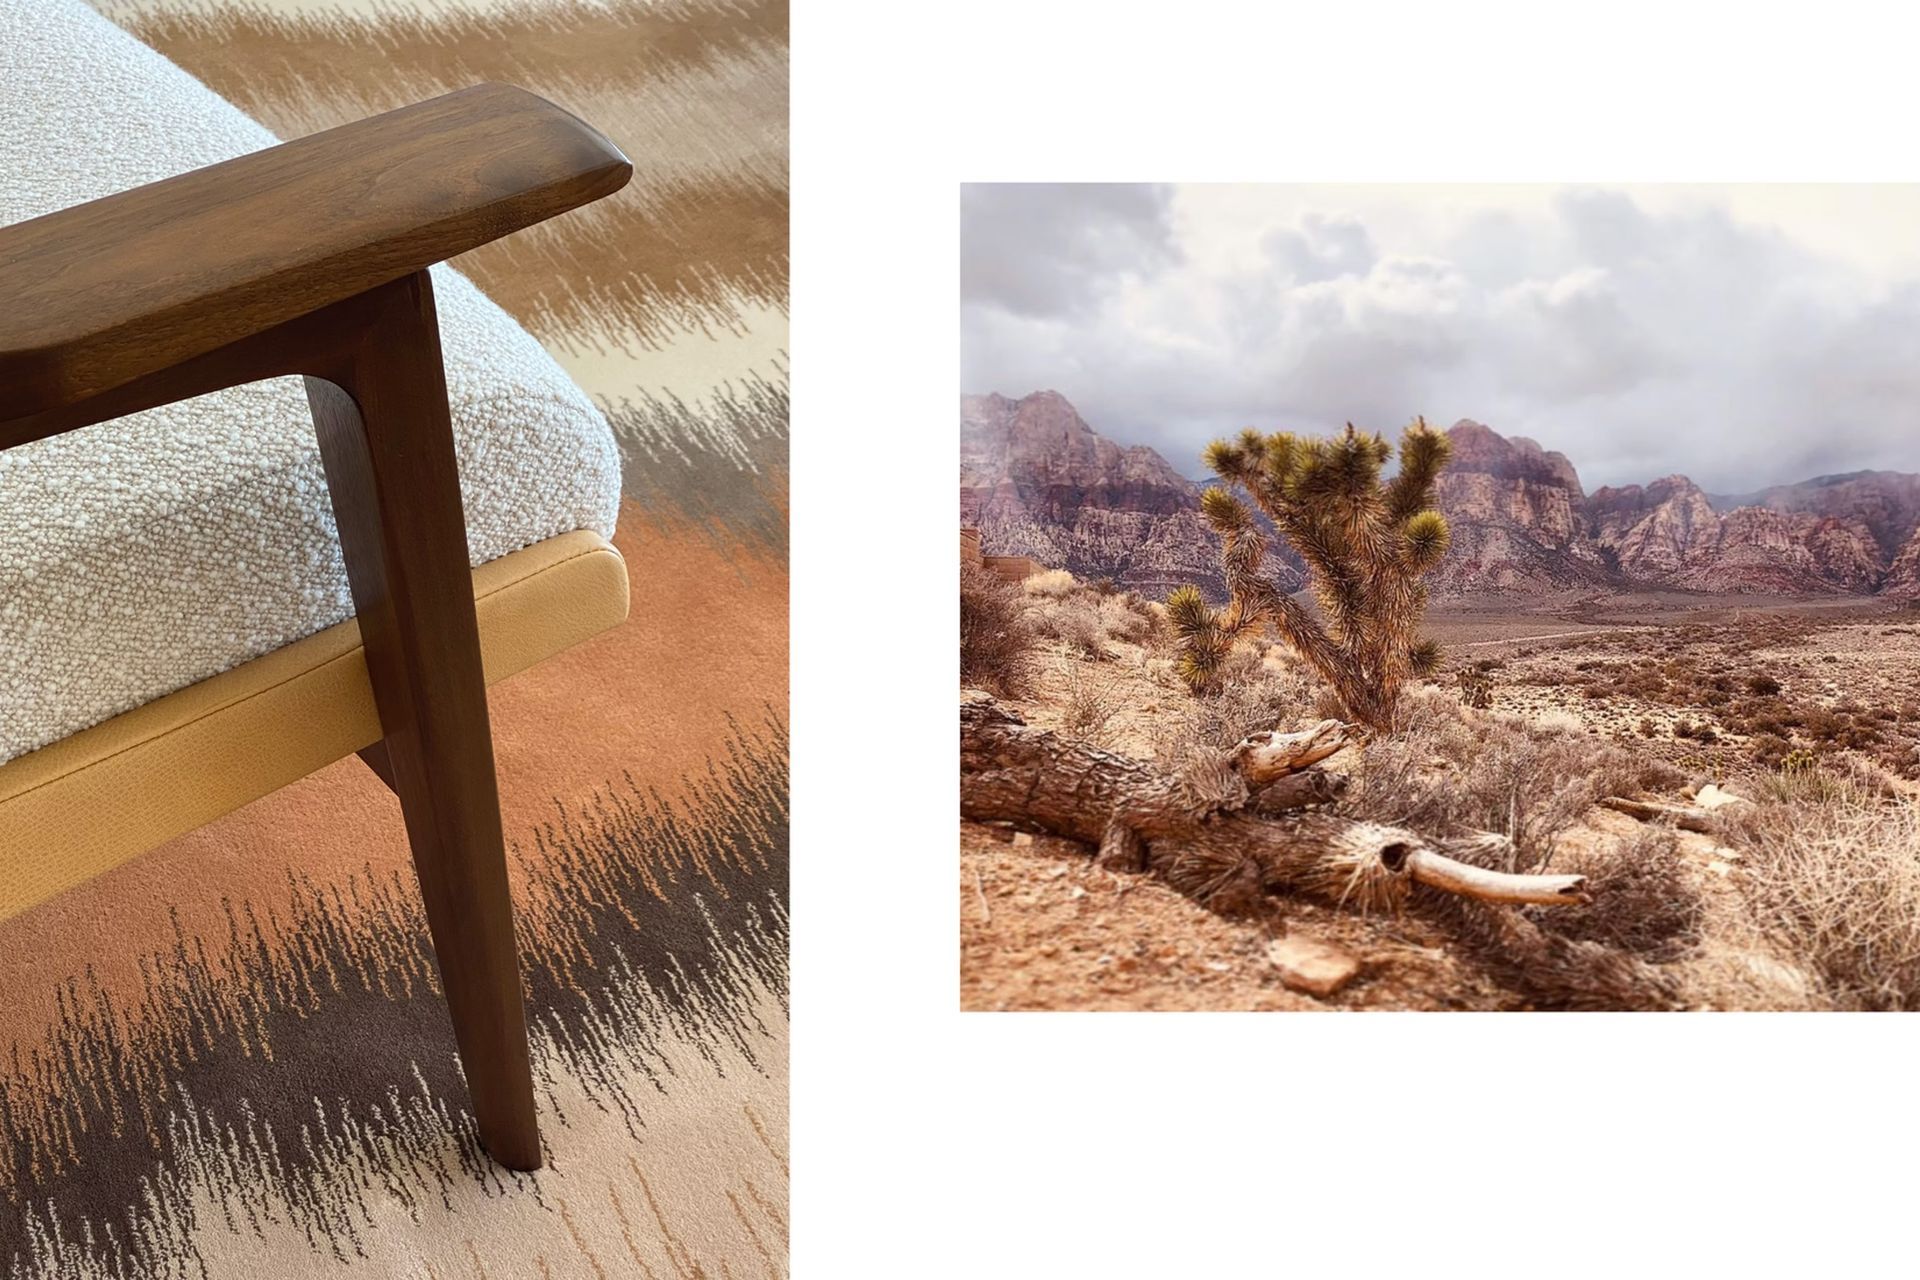
Material selection throughout was guided by environmental and cultural appropriateness. Weathered steel, reconstituted oak, hand-chiseled stone, and locally sourced finishes were chosen not only for their durability, but for their capacity to evolve over time. Rather than resist the harsh climate, the home embraces it; patina, erosion, and aging are welcomed as markers of authenticity. Craftsmanship plays a vital role, with local artisans contributing to the project’s layered, tactile identity. Every joint and junction is considered. Every surface tells a story.
The house itself is as much about experience as it is about shelter. Circulation is choreographed as a journey, punctuated by moments of compression and release. Views are never incidental, they are revealed, framed, curated. The central courtyard becomes a gathering point, a shaded sanctuary where walls dissolve and the architecture becomes backdrop to the sky. The pool and outdoor rooms serve dual roles: comfort and climate control, luxury and logic. Systems are quietly integrated; passive design strategies, high-performance materials, and discreet smart technologies work in tandem to ensure the home operates in harmony with its environment rather than in defiance of it.
Well-being and livability were at the core of the design from the beginning. The clients, a family of scientists and nature lovers, envisioned the home as both a retreat and a base camp, a place to recharge, reconnect, and explore. They asked for a house that felt timeless, not trendy. One that would ground them in the land and withstand the unknowns of a rapidly changing climate. In response, the architecture fosters calm. It filters noise. It elevates light, wind, and silence as design elements equal to stone or steel. Interior environments are acoustically quiet, thermally comfortable, and spatially fluid, providing a refuge from both the city and the elements.
But beyond its performance, Fort 137 carries a message. It is a reminder of how architecture can be both contextual and contemporary, both rooted and forward-thinking. It raises the bar in its community, not through showmanship, but through stewardship. It proves that sustainability is not a style, but a responsibility. And perhaps most importantly, it reminds us that design has the power to connect people to place in a way that is emotional, enduring, and quietly profound.
- Building style
- Modern




Awards
Gold Winner – Residential Architecture, Sustainable Living
London Design Awards
Merit
SARA National Design Awards
Residential Interiors
Architecture Master Prize
Gold Winner in Sustainable Living
DA International Design Awards
Architecture and Interiors
BLT Built Design Award
Merit Design Award
American Institute of Architects
Project team

Daniel Joseph Chenin
Principal
Like this Project?
Hire Daniel Joseph Chenin LTD.
Professionals used in
this project
The practices and trades credited on this project.

More projects from
Daniel Joseph Chenin LTD.
Other work by Daniel Joseph Chenin LTD., across every category they build in.


More in
Luxury Homes
Everything else in Luxury Homes, from every practice on ArchiPro.


Next Project
Keep scrolling