
Project team
- Daniel Joseph Chenin LTD.
- Douglas Friedman
Bridging Monumental Form and Human Experience
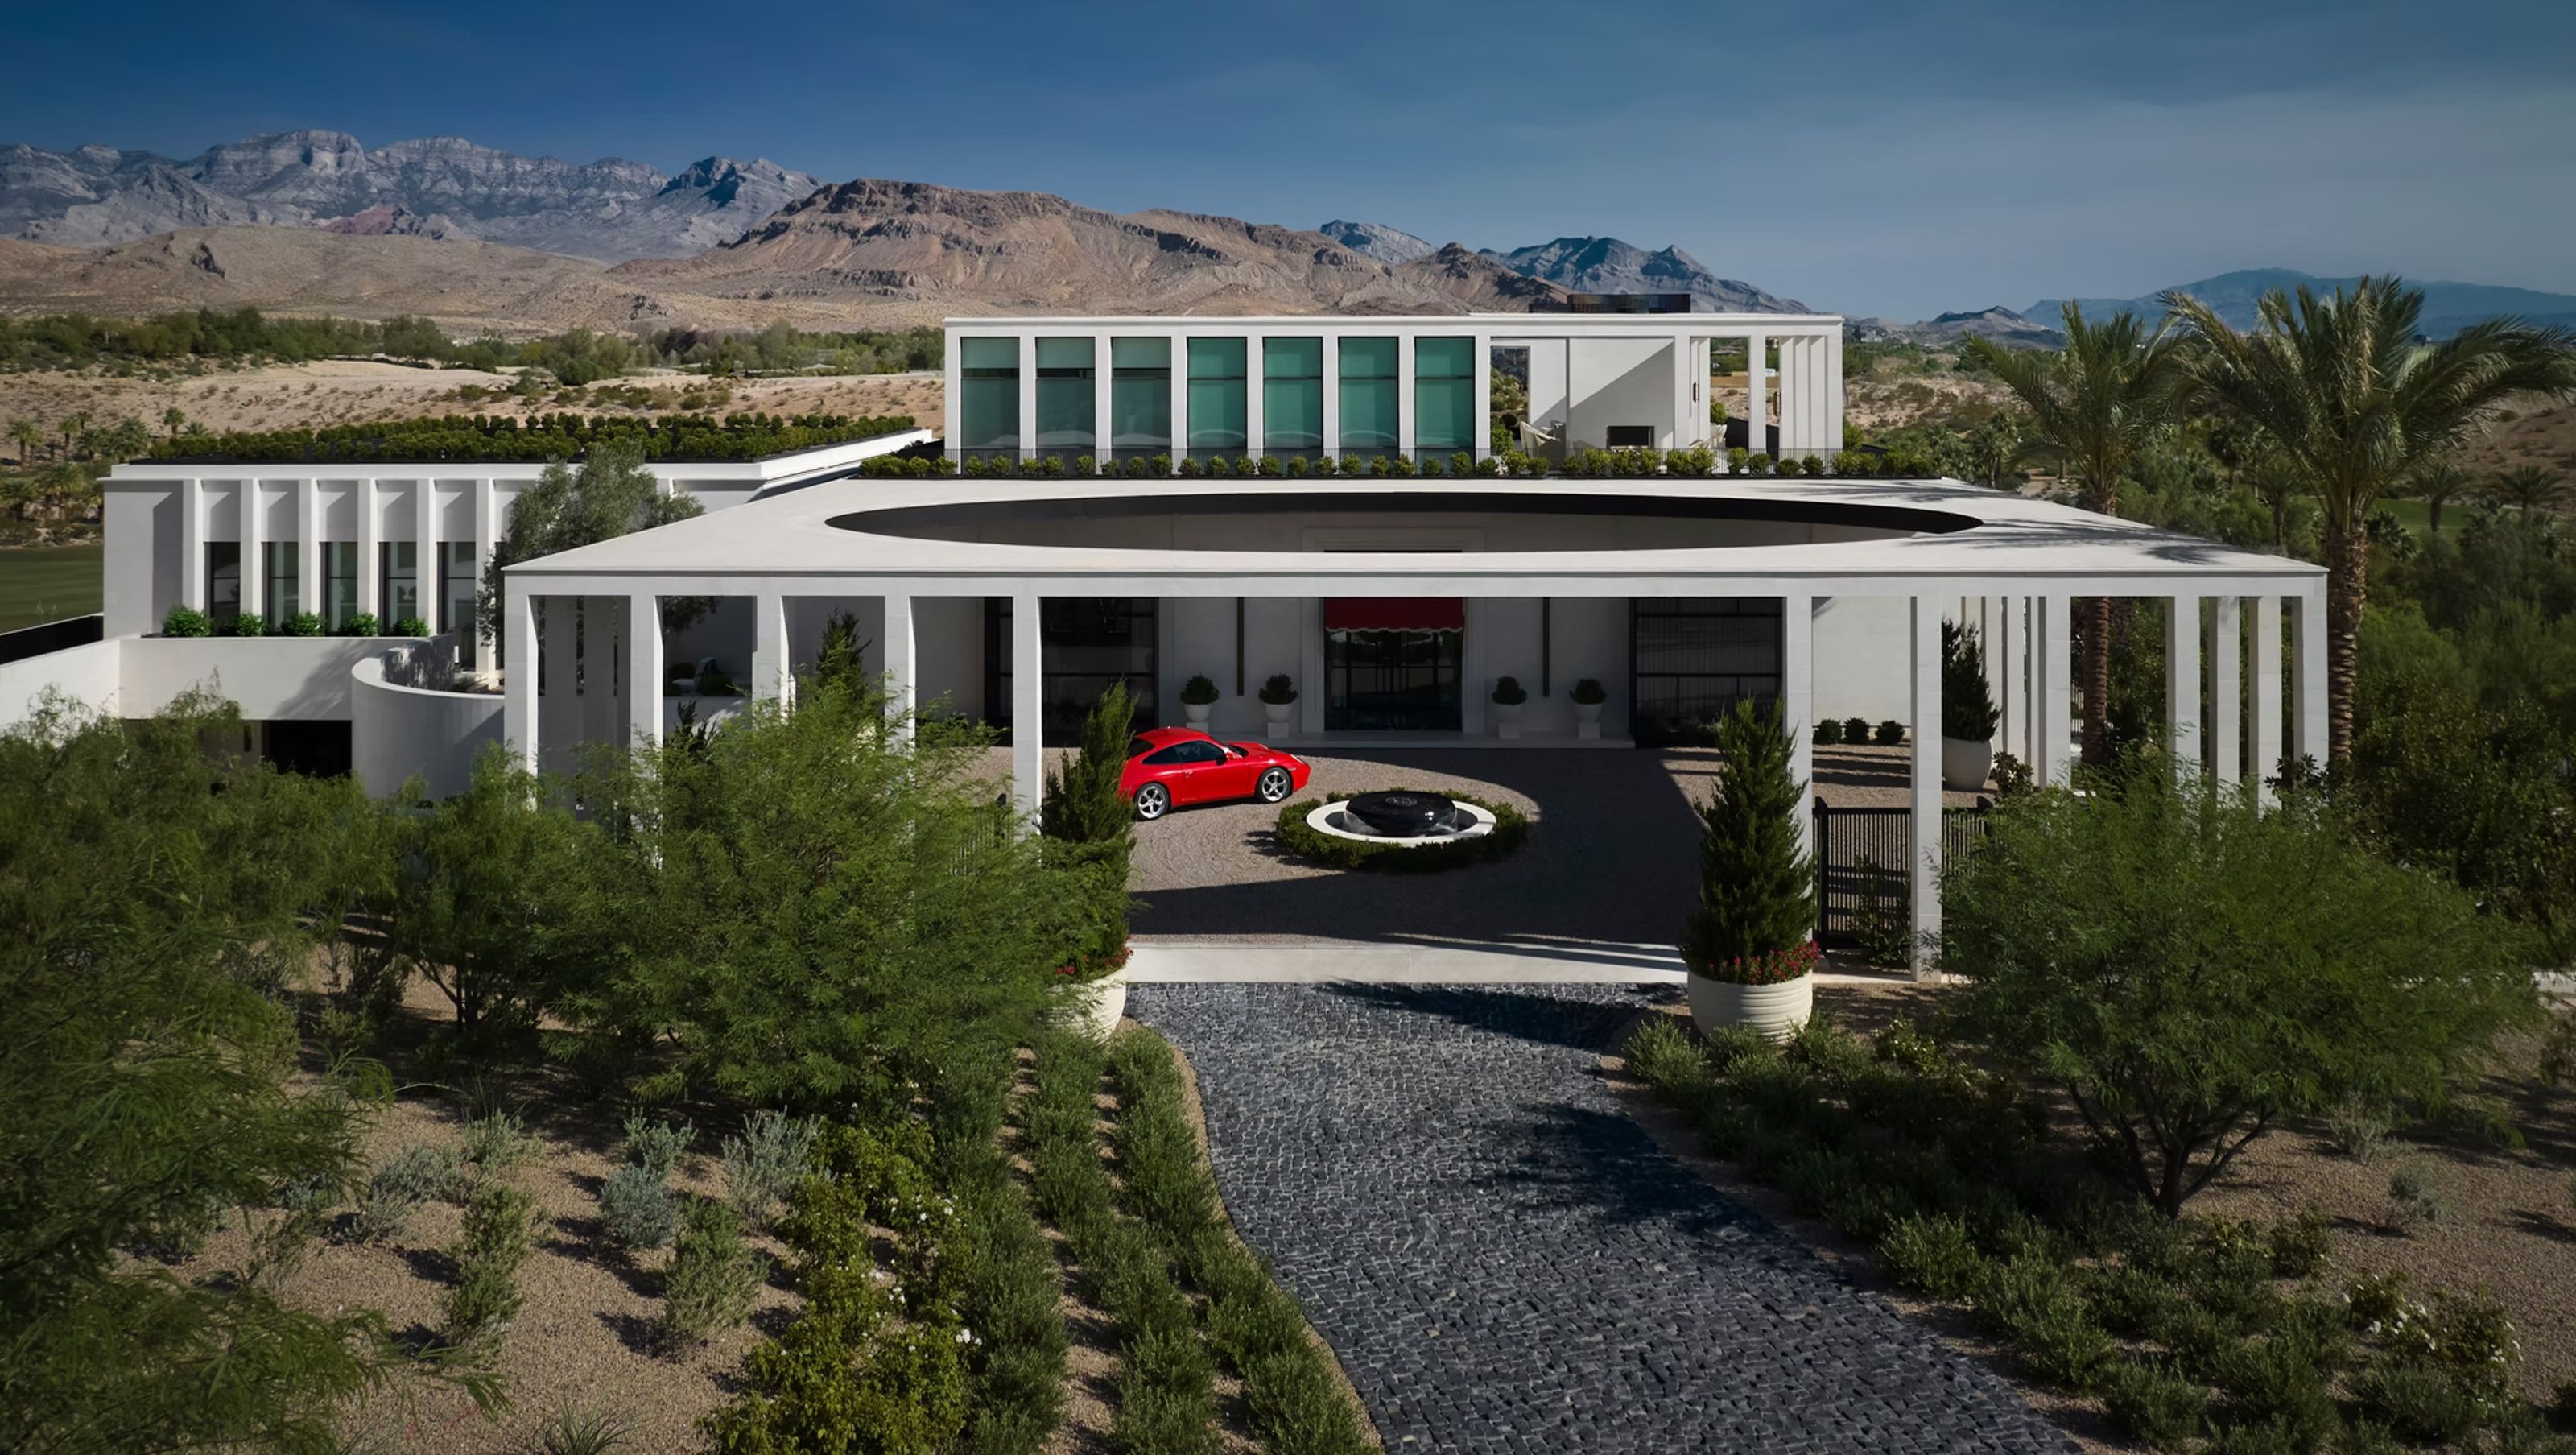
Tombolo takes its name from the landform that binds two once-separated entities, a gesture mirrored in both its siting and its design authorship. Conceived by our studio as a seamless work of architecture and interior design, the home is less a composition of parts than a continuous terrain, one that connects interior and exterior, strength and subtlety, performance and poetry.
Shaped by the desert’s extremes, intense sun, open exposure, and dramatic temperature swings, Tombolo rises as a series of buttress-like forms that anchor the home visually and environmentally. These monolithic elements absorb heat by day and release it at night to stabilize interior temperatures, while their orientation casts deep, sculptural shadows that shield glazed openings and choreograph light across the façade. Elevated slightly above the desert floor, the house asserts a rhythmic, Art Deco-inspired presence, embracing the monumentality of its surroundings while acknowledging their inherent fragility.
Within this bold exterior, the interiors reveal the second half of the Tombolo metaphor: a bridge from elemental strength to intimate experience. What might have been a purely austere environment is transformed into a sensory-rich, detail-driven world. Classical proportions and detailing are reinterpreted through a modern lens, creating interiors that quietly resonate with the home’s exterior language. These spaces do not simply respond to the architecture, they complete it, transforming structural strength into lived experience. Vertical rhythms, shadow lines, and carefully aligned material transitions echo continuity between outside and in. It is both a technical and poetic response to the desert, grounded in environmental performance and enriched by spatial nuance.
Every space is choreographed to heighten awareness. Light becomes a protagonist throughout. Stone and warm timber register the desert’s diurnal shifts, while polished surfaces catch fleeting glimmers and amplify subtle moments of reflection. Every space heightens awareness of texture, proportion, temperature, and scale, transforming daily rituals into small acts of discovery. These interiors do not merely inhabit the architecture; they complete its logic, revealing the human dimension embedded within the home’s environmental performance.
Ultimately, Tombolo is an inhabitable meditation on connection, between land and light, mass and movement, refuge and exposure. It stands as a reminder that in the desert, architecture is both anchor and instrument. Responsive design does not have to be monolithic; it can be nuanced, layered, and expressive. The most resonant homes are those in which the exterior and interior are authored as one continuous idea, each enriching the other with equal measure of structure and grace.
- Building style
- Art Deco


Awards
Best Residence
American Society of Interior Designers
Gold Award - Best Kitchen
Kitchen and Bath Design News
Winner
Kyoto Global Design Awards
Winner + Official Selection
London International Creative (LICC)
Jury Winner - Kitchen
Luxe Interiors + Design Magazine RED Award
Like this Project?
Hire Daniel Joseph Chenin LTD.
Professionals used in
this project
The practices and trades credited on this project.

More projects from
Daniel Joseph Chenin LTD.
Other work by Daniel Joseph Chenin LTD., across every category they build in.


More in
Luxury Homes
Everything else in Luxury Homes, from every practice on ArchiPro.


Next Project
Keep scrolling