

Ferdinand is a collection of six townhomes set within an established single-family neighborhood in Columbia City, Seattle. Its design aims to complement the neighborhood using residential design characteristics accented with modern touches. In a nearly impossible feat, JA’s design of this development was approved by the Design Review with zero corrections, an example of JA’s expertise in the local entitlement process and multi-family development requirements.
Through outreach to neighbors, JA's team incorporated design elements identified as most important to nearby residents. The resulting funky geometric forms of Ferdinand are clad with textured metal and cement board siding. Parking and trash collection functions are tucked away along the alley, keeping the majority of the site walkable and useable by residents.
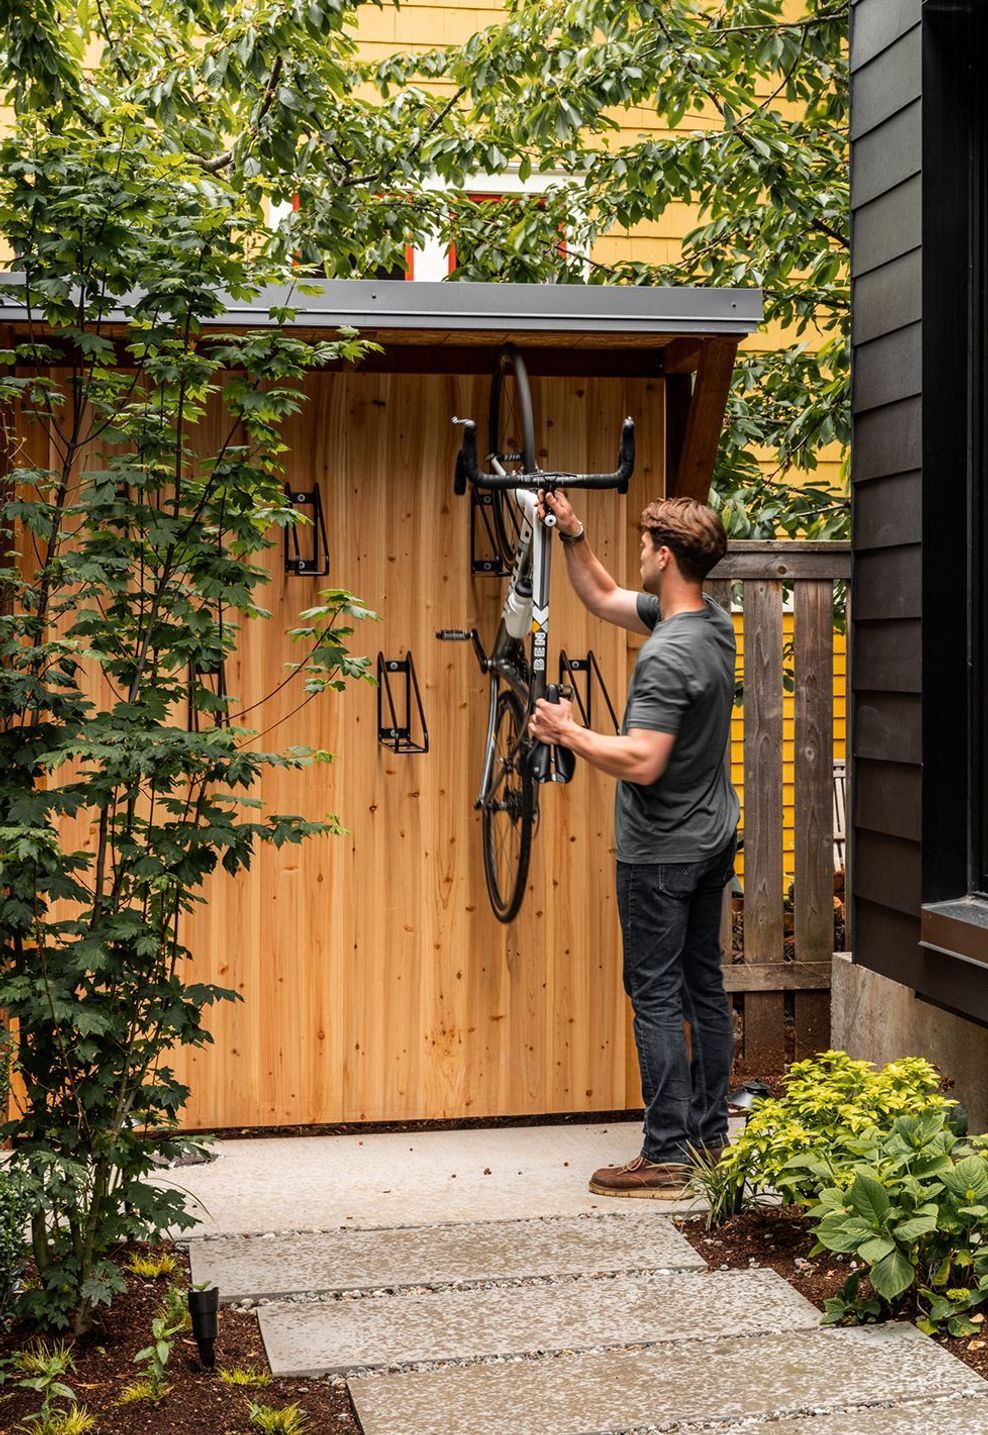
Strategic exterior lighting, improved sidewalks, and outdoor bicycle storage encourage a safe, walkable pedestrian experience for residents and neighbors.
Each three-story home includes three bedrooms and two bathrooms, complete with generous roof decks thoughtfully screened by surrounding pitched roofs to offer residents semi-private outdoor space.
- Completed
- 2022
- Building style
- Modern


Like this Project?
Hire Johnston Architects USA
Professionals used in
this project
The practices and trades credited on this project.

More projects from
Johnston Architects USA
Other work by Johnston Architects USA, across every category they build in.


More in
Multi-unit Dwelling
Everything else in Multi-unit Dwelling, from every practice on ArchiPro.


Next Project
Keep scrolling