
Project team
- Le Whit
- Charlie Schuck
A compact 500 sqft loft renovation in New York, NY.
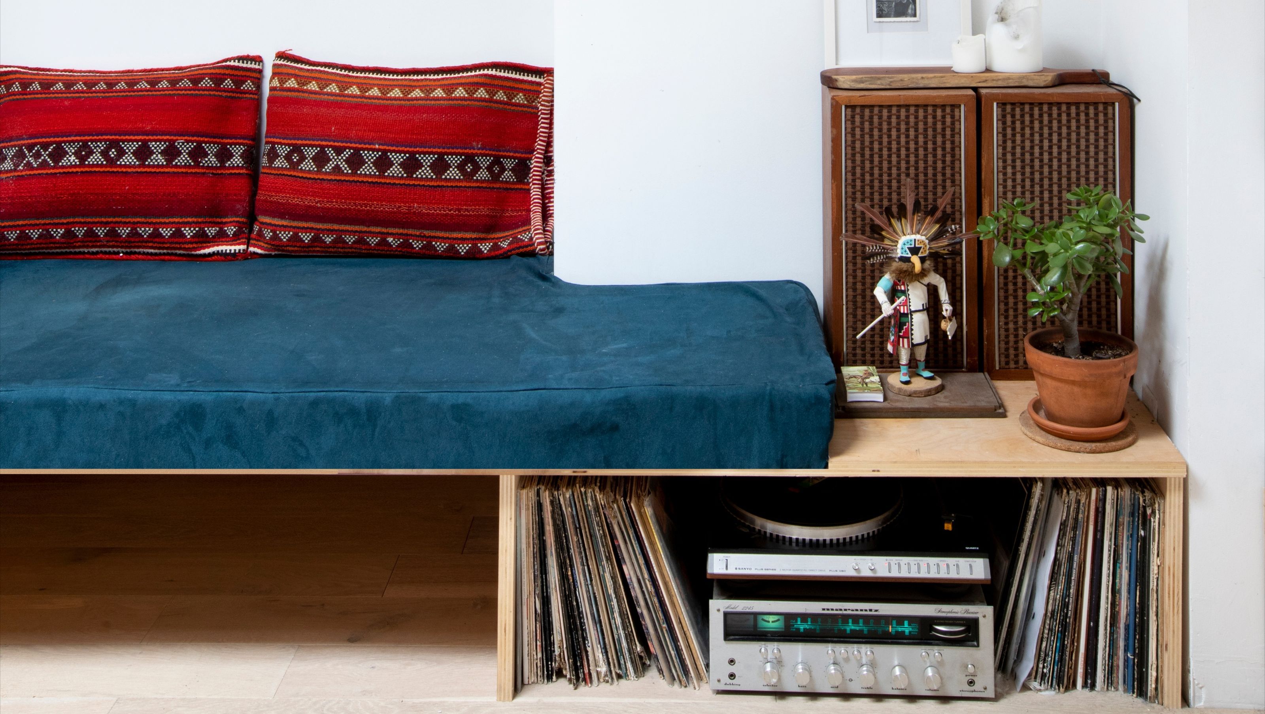
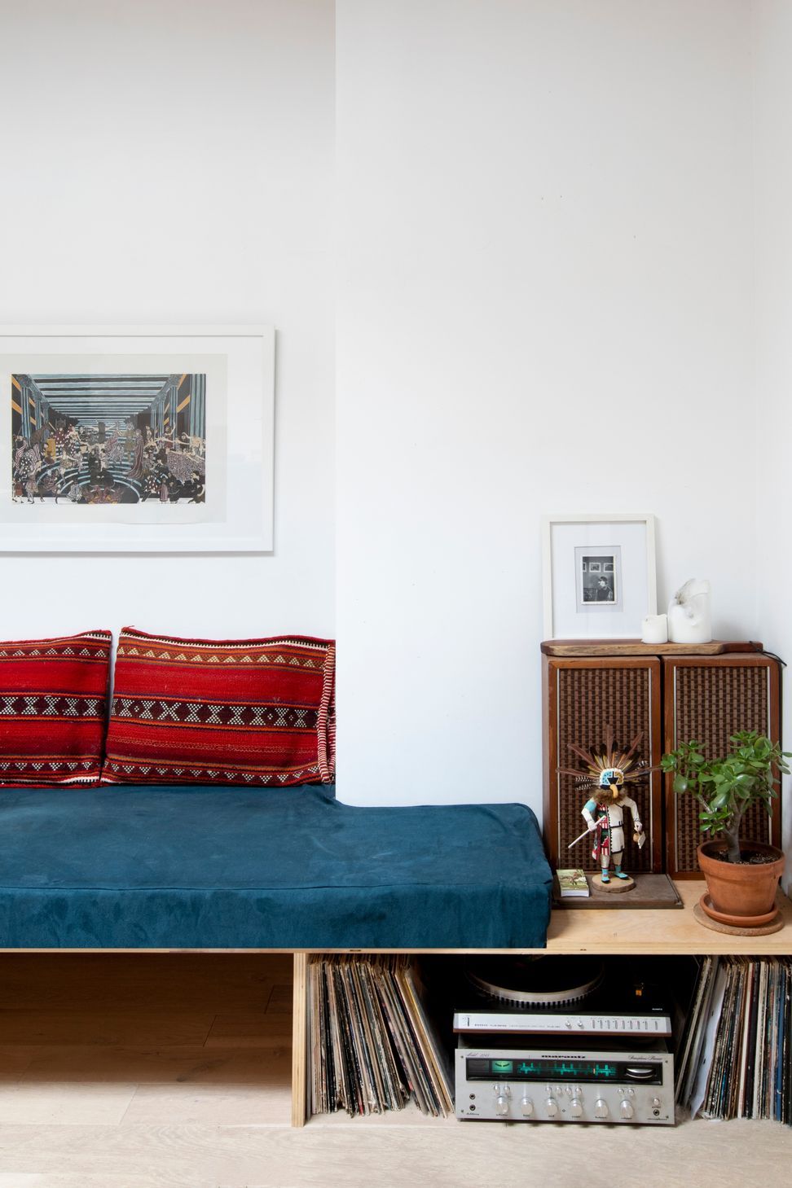
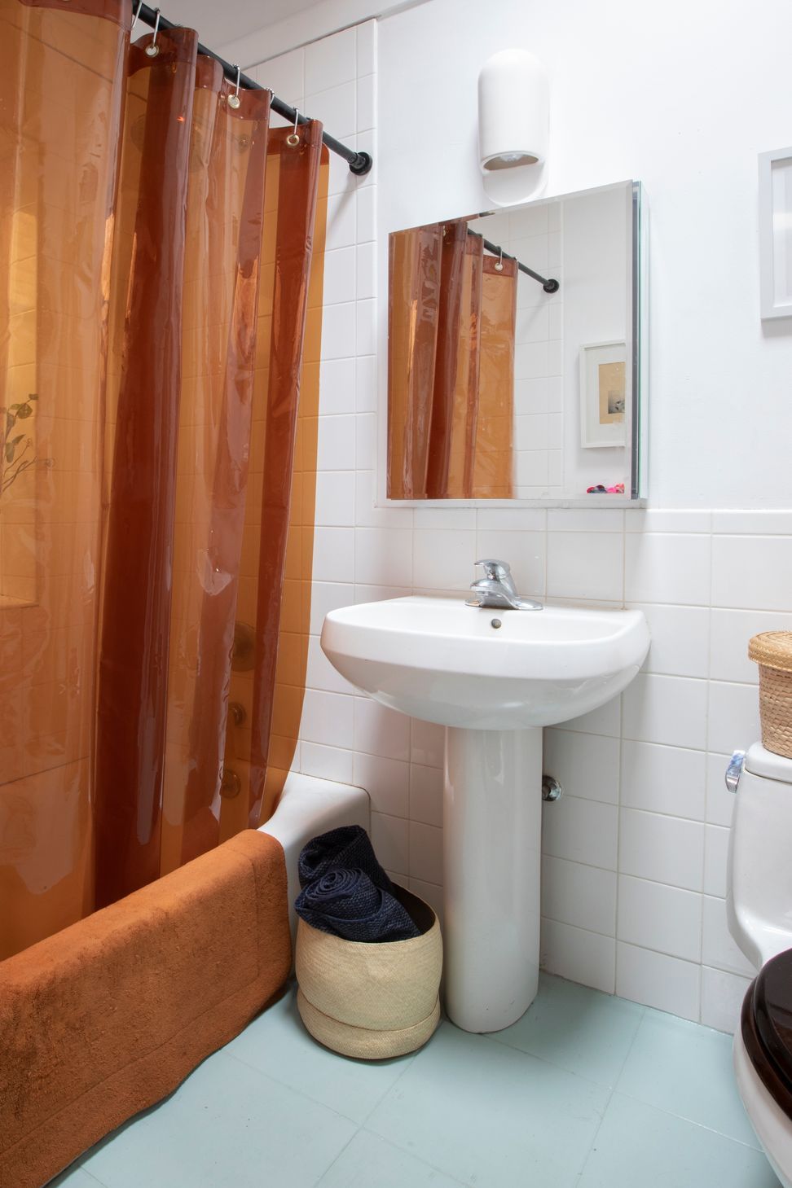
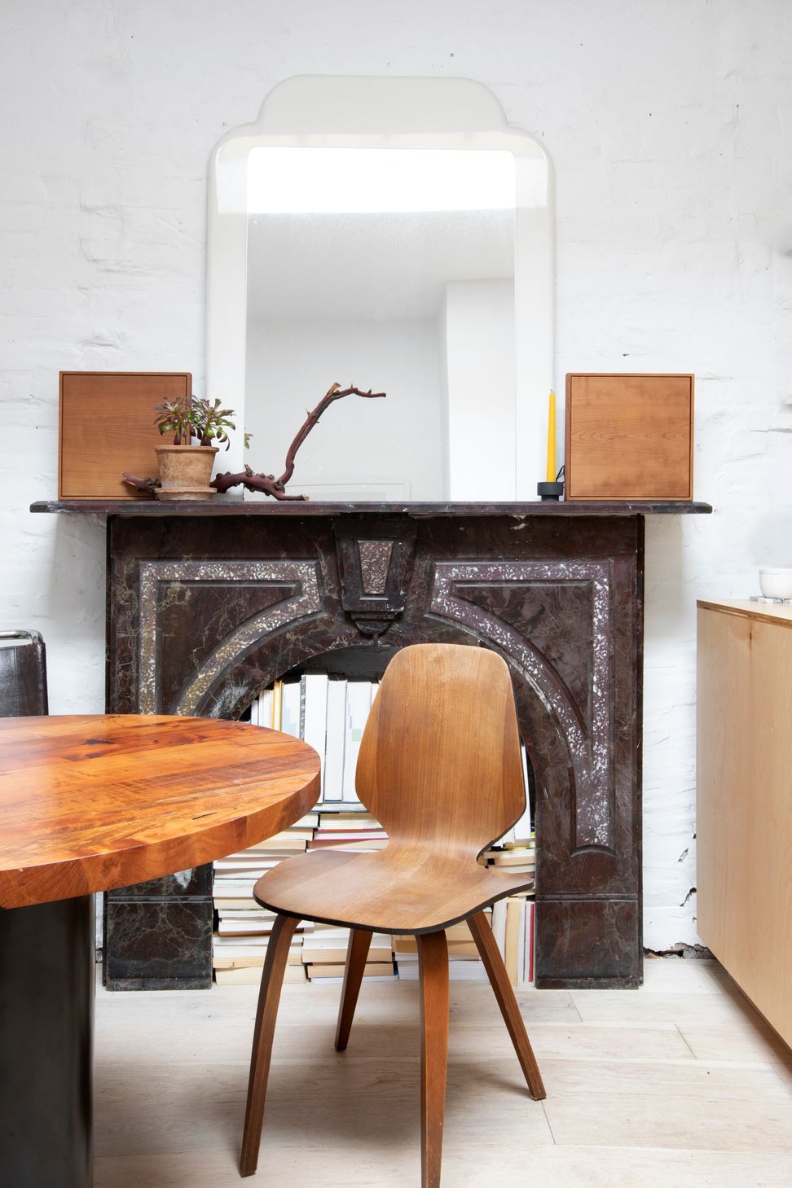
Located in the heart of one of New York City's most vibrant neighborhoods, this compact loft was thoughtfully reimagined for a creative young professional. Every square foot was carefully considered to maximize functionality while introducing a series of architectural interventions that enrich the experience of the home. The result is a highly efficient living environment that balances practicality with intelligent storage, creating a refined urban retreat.
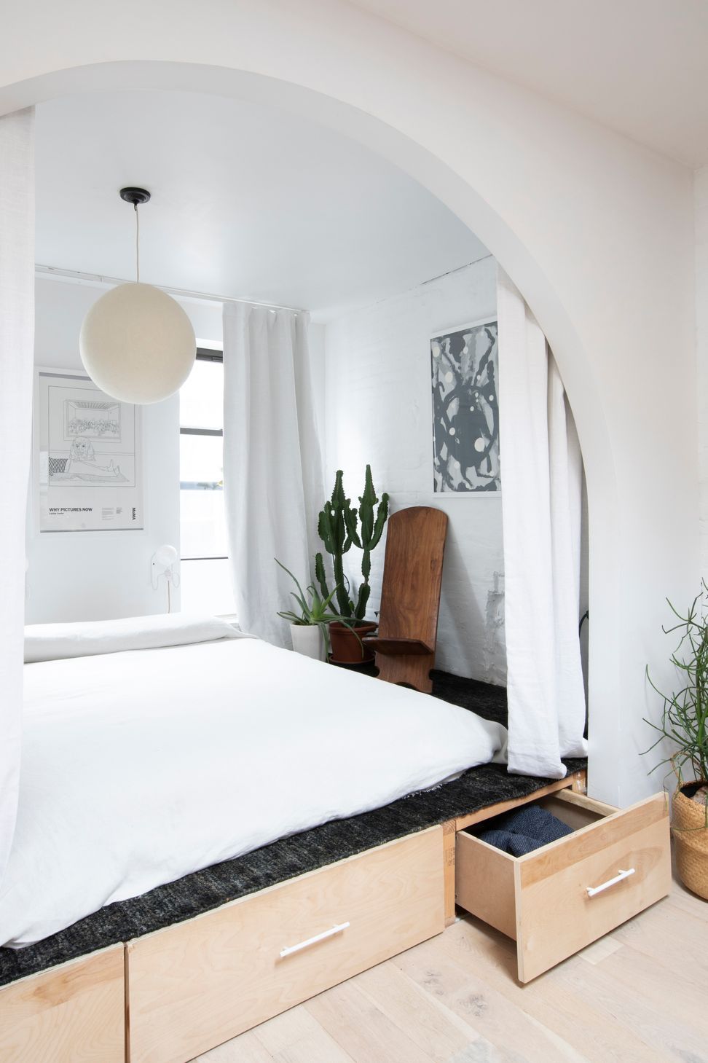
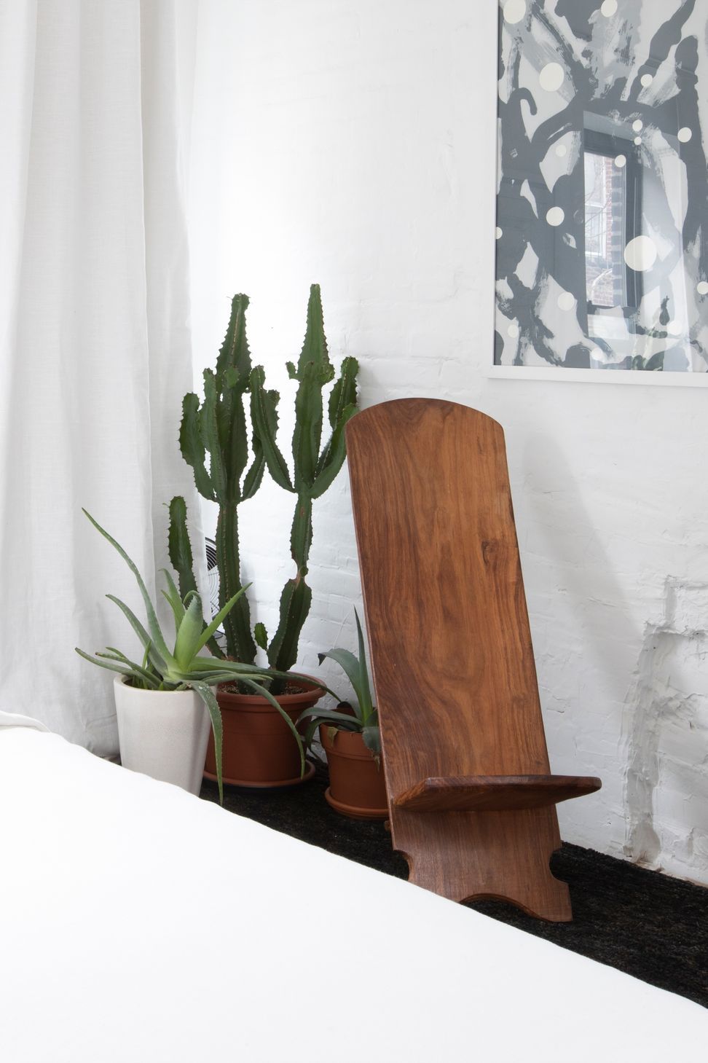
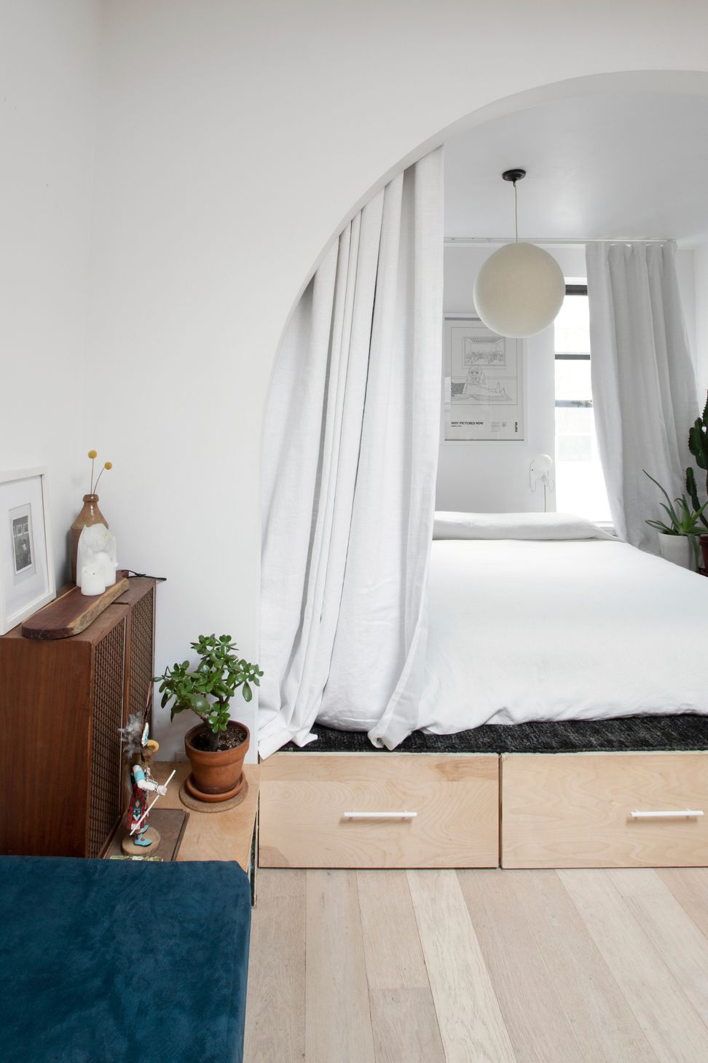
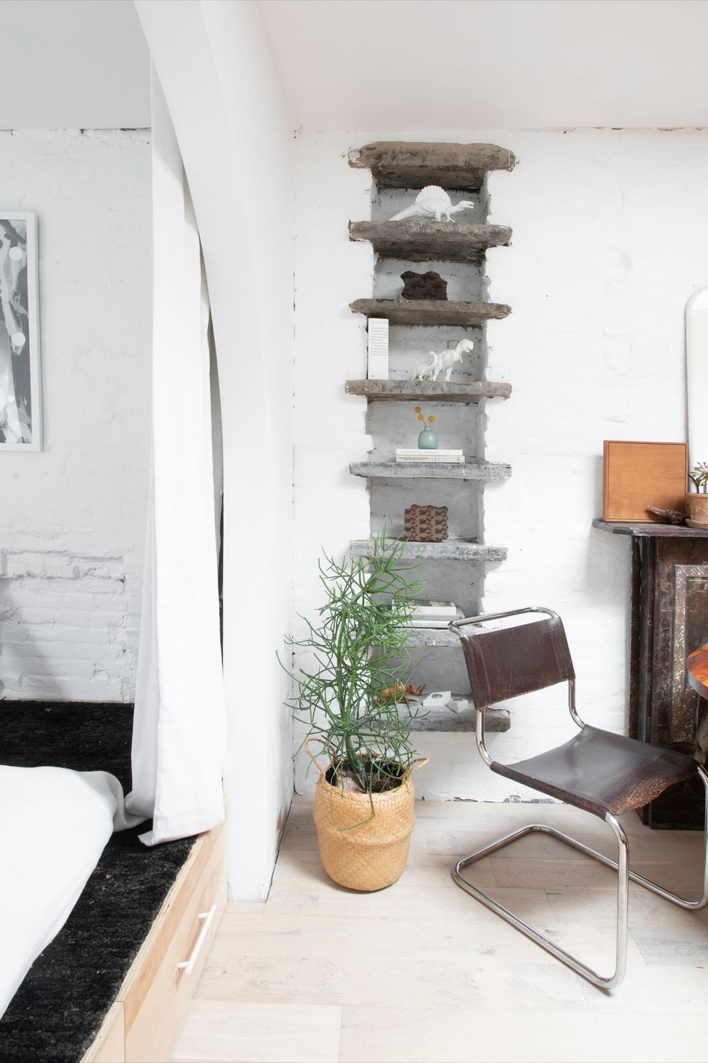
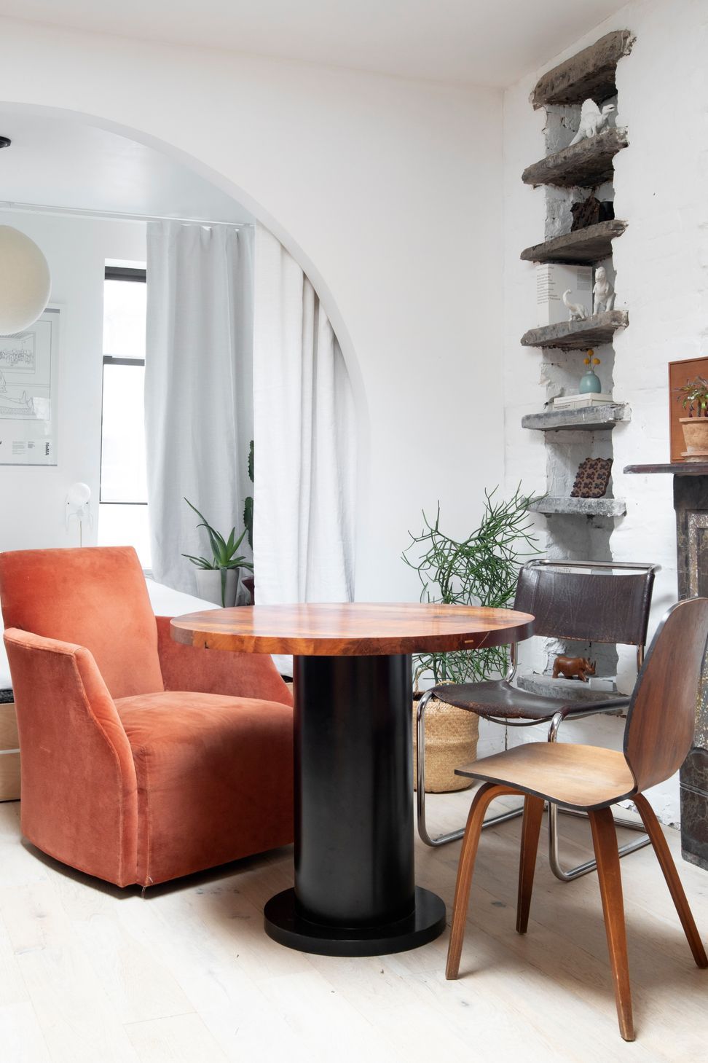
Requiring a complete renovation, the studio apartment is guided by a design concept inspired by the spatial efficiency and restraint of Japanese domestic architecture. Integrated storage solutions are seamlessly incorporated throughout, allowing everyday necessities to disappear behind custom millwork and preserving a clean, uncluttered aesthetic. Bright walls and light oak flooring amplify natural light from the existing skylight, enhancing the sense of openness while drawing attention to the apartment's defining arched opening.
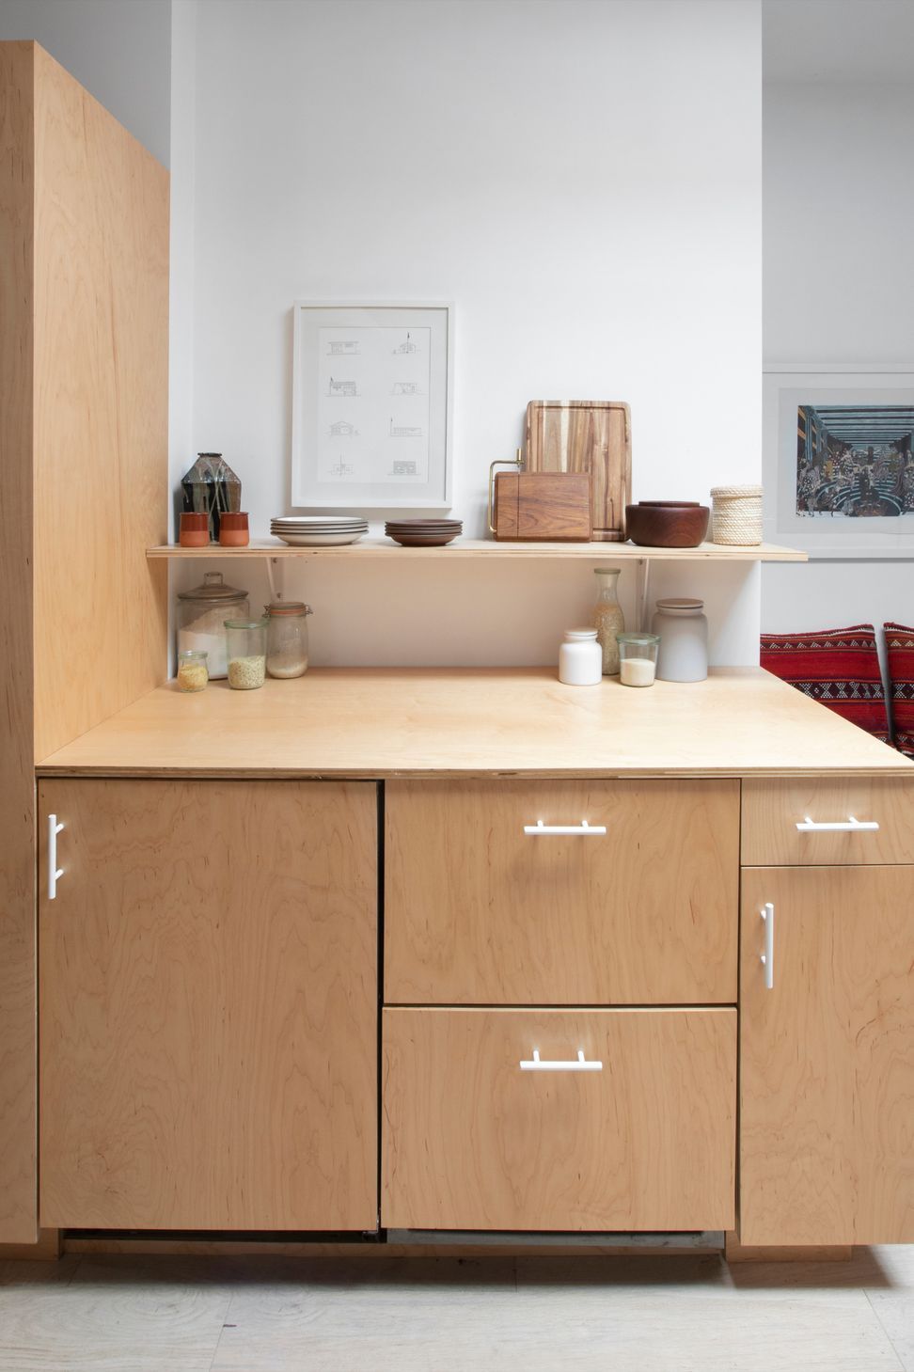
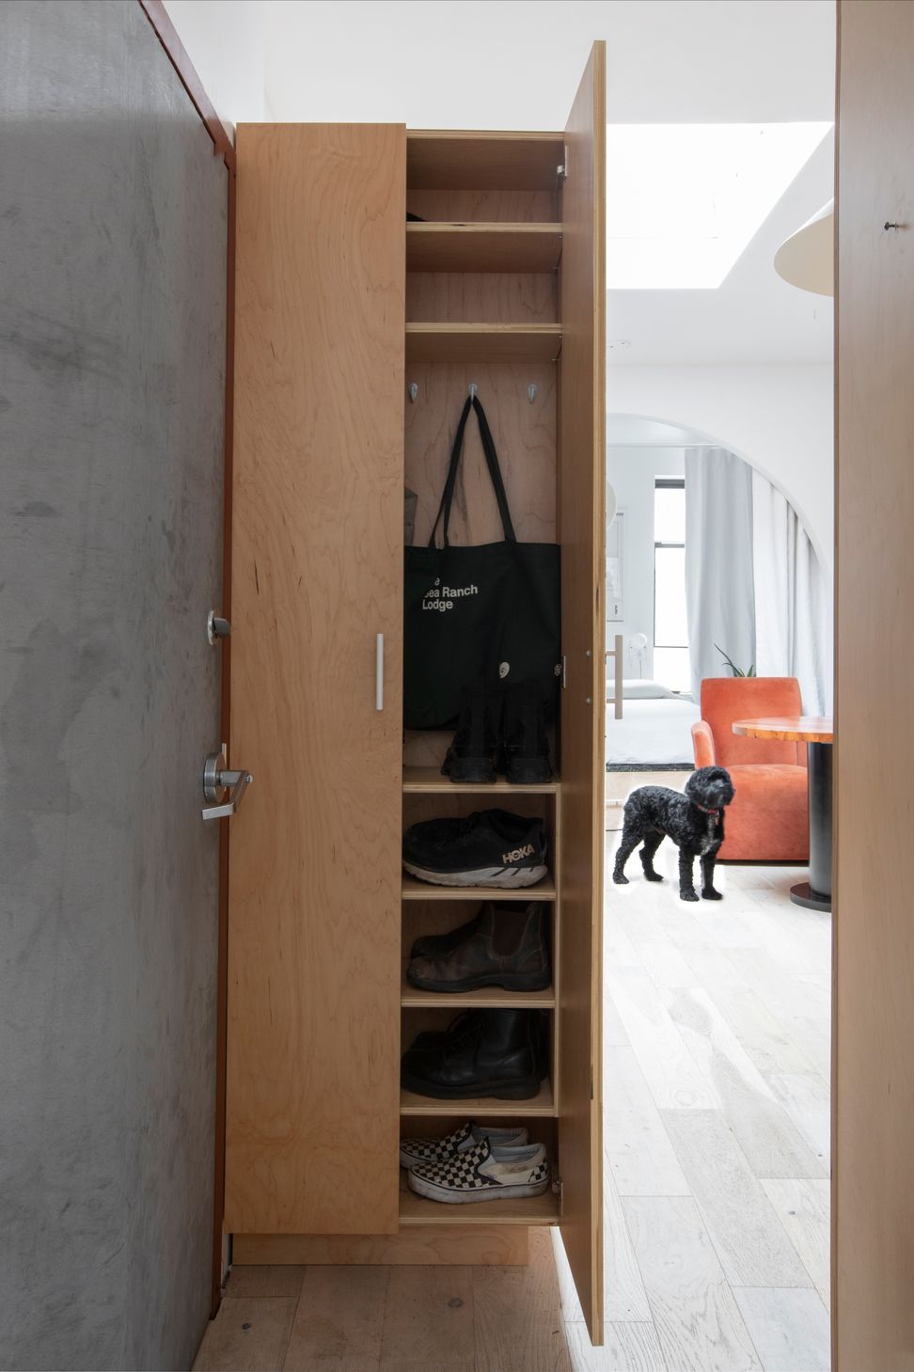
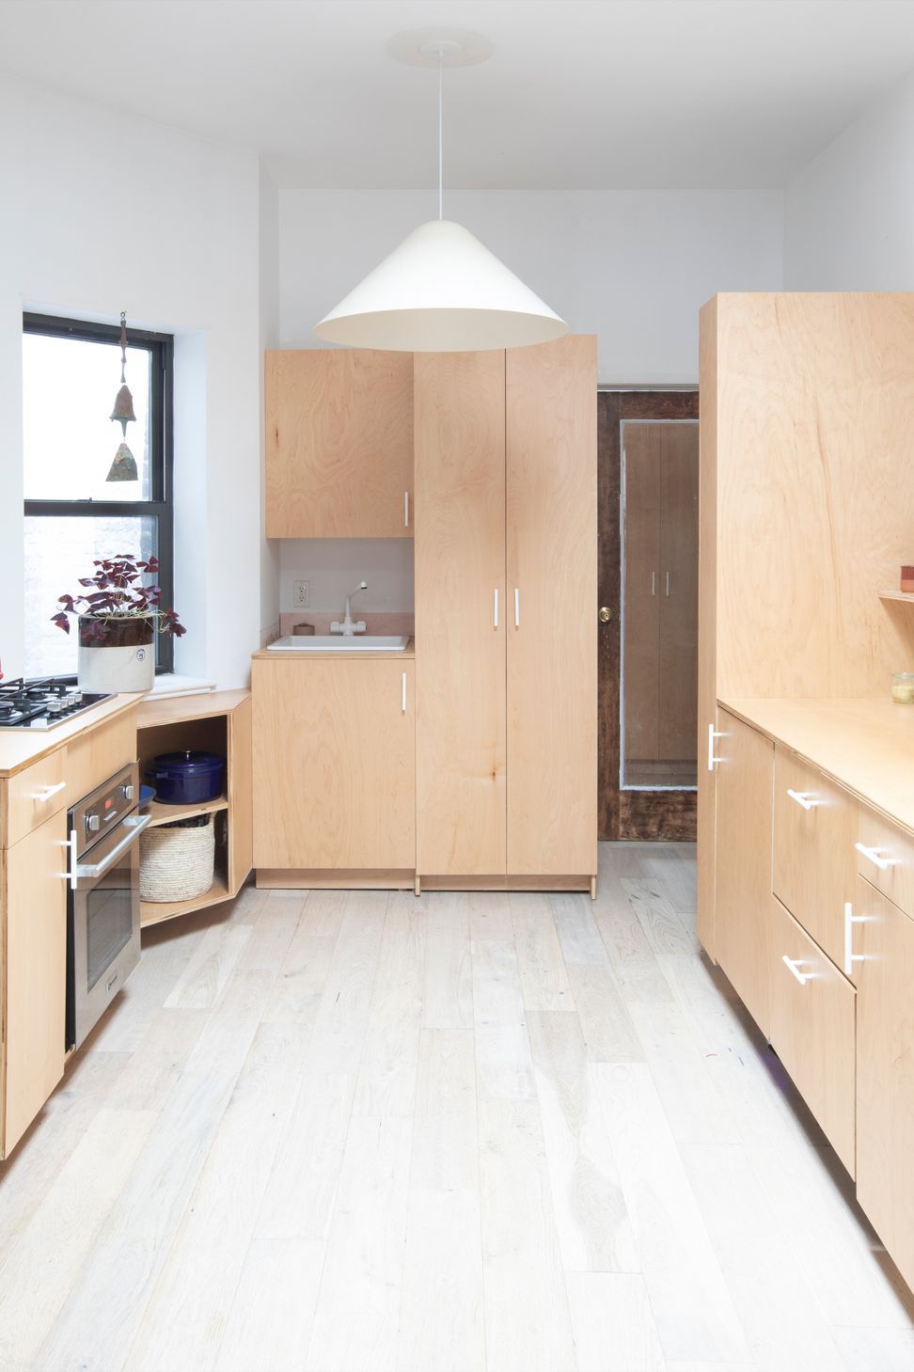
Because the apartment is entered directly through the kitchen, a full-height entry closet was designed to accommodate shoes, coats, bags, and other everyday essentials. This millwork element establishes a subtle foyer that provides a sense of arrival before opening into the larger living and dining space. Adjacent to the entry, a matching full-height cabinet conceals a washer and dryer, an essential amenity in a fifth-floor walk-up, while maintaining the continuity of the built-in millwork. The remaining kitchen appliances are integrated behind plywood cabinet fronts, allowing the kitchen to read as a cohesive piece of furniture rather than a collection of individual appliances.
To establish a clear distinction between the living and sleeping areas within the compact footprint, the bedroom is elevated on a custom platform with generous built-in storage concealed below. Together, these interventions transform the studio into a cohesive, light-filled home where a restrained material palette, carefully integrated storage, and thoughtful spatial planning make the apartment feel far more expansive than its 500 square feet.
- Completed
- 2021
- Building style
- Contemporary
Like this Project?
Hire Le Whit
Professionals used in
this project
The practices and trades credited on this project.

More projects from
Le Whit
Other work by Le Whit, across every category they build in.


More in
Interiors
Everything else in Interiors, from every practice on ArchiPro.


Next Project
Keep scrolling