Tags
Project team
- ArchitectSM STUDIO
- PhotographerEma Peter
A playful inner-city home for a small family.
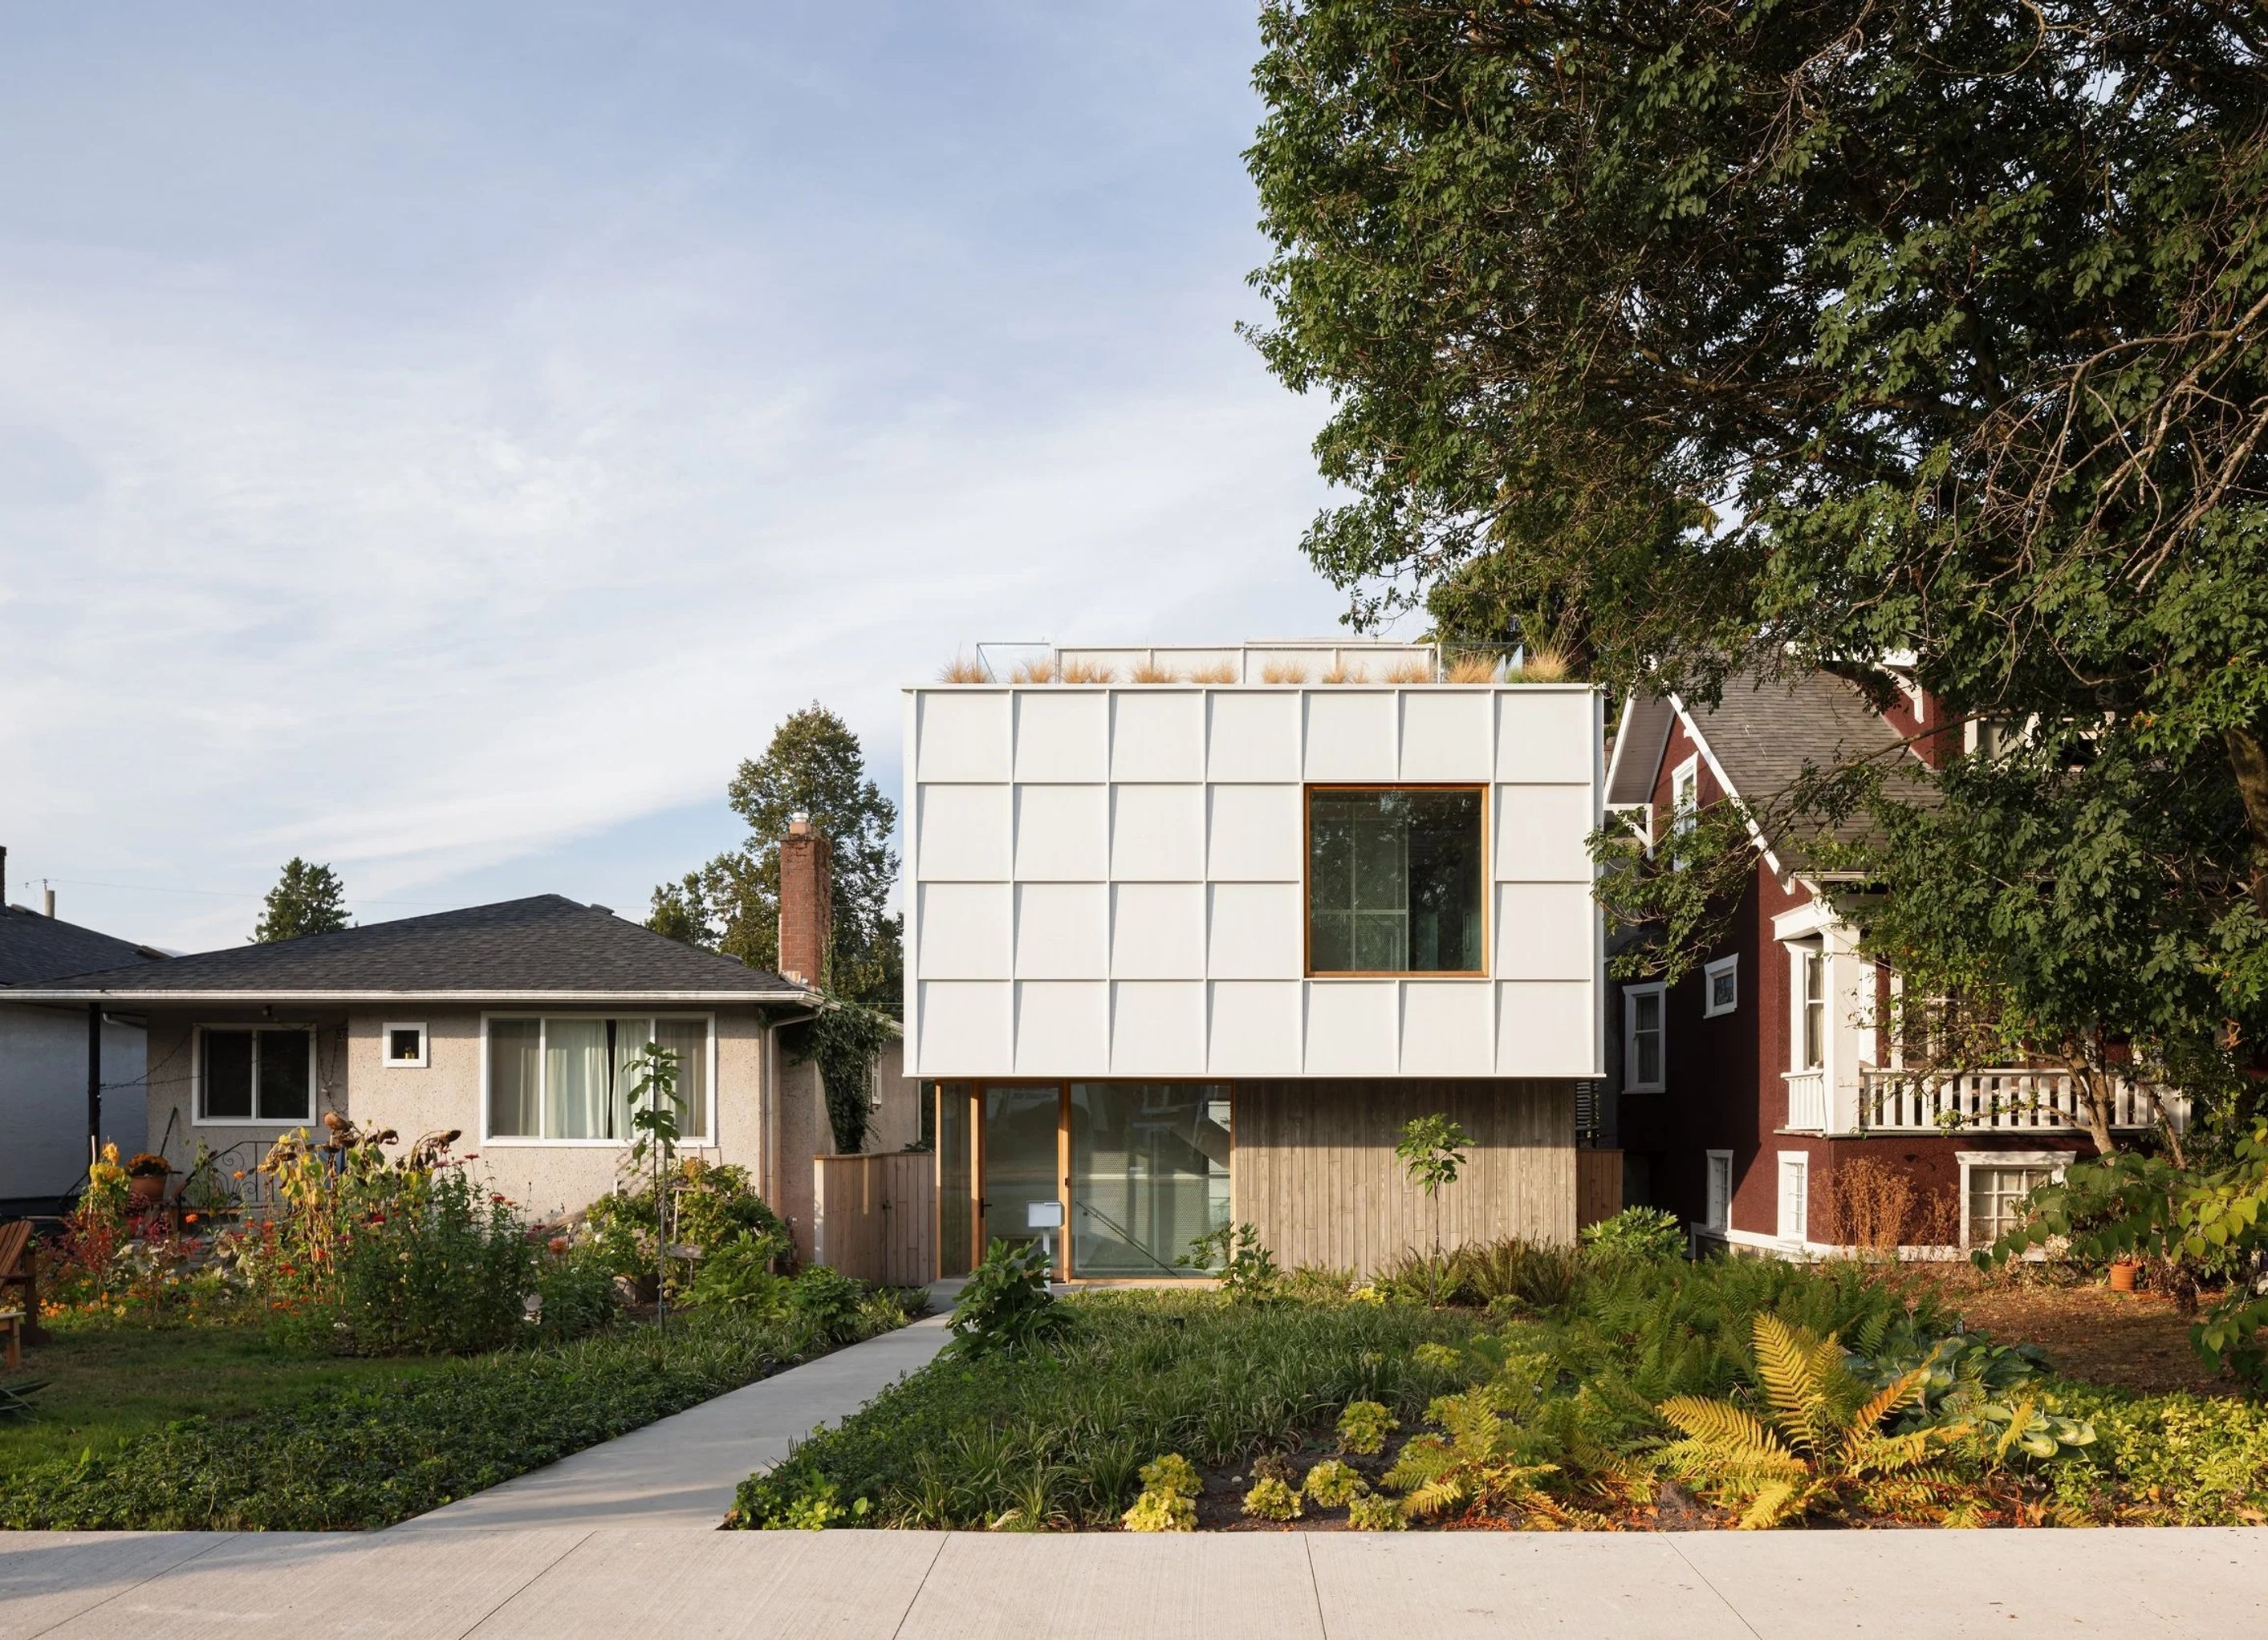
The house was designed for a small family that loved their neighbourhood, but needed a more functional space that would better suit their lifestyle. Replacing the owner’s tired, 1950s bungalow, the House on a 33’ Lot aims to be a bold yet friendly addition to the neighbourhood.
The arrangement of rooms in the house inverts the typical residential layout by placing the kitchen, living, and dining rooms on the upper floor, and instead locating the bedrooms on the entry level. This allows the living room to take advantage of views of the adjacent park, Burrard Inlet, and the North Shore mountains beyond, while providing privacy to the inward-facing bedrooms. On the lower floor is a den / media room, a guest suite / flex room, as well as storage and mechanical.
Given the small size of the site, we used Hardi Panel as a means to meet the strict building codes that require non-combustible cladding. This provided an opportunity to explore how we could utilize a generic / lower-cost building material in an innovative way. The result is a bold, playful facade that plays with light and shadow to create a sense of depth and rhythm.
A custom, welded steel vinyl shelf was designed as a focal point in the living room, allowing the clients to display and listen to their extensive vinyl collection. In order to create a sense of openness in the upper floor, the project utilizes LVL beams to span the width of the room without the need for additional supporting columns.
Materials such as natural stone, board-formed concrete, and Douglas Fir are used throughout the project and create a sense of calm and a neutral backdrop for the owners to show their personality through art and furniture.
The accessory building serves multiple functions. A big open space allows it to be used as a garage, a creative studio, a workshop, and a pool house. Opening up the rolling garage door allows for the site to connect to the park across the lane and open up to the neighbourhood.
The lower floor is organized around a sunken, landscaped courtyard that is lined with board-formed concrete and allows an abundance of natural light to flow to the lower floor. Pool windows cut into the boardroom concrete and allow for a playful conversation between swimmers and bystanders.
- Building style
- Modern


Awards
Platinum Prize — Residential Space
Japan International Pioneer Design Award
Winner — Environment Design
Kyoto Global Design Awards
Best Of List
Archilovers
Professionals used in
this project
The practices and trades credited on this project.


More projects from
SM STUDIO
Other work by SM STUDIO, across every category they build in.


More in
Single House
Everything else in Single House, from every practice on ArchiPro.


Next Project
Keep scrolling