Project team
- ArchitectSM STUDIO
A quiet forest home on Bowen Island, opening to expansive ocean and mountain views.
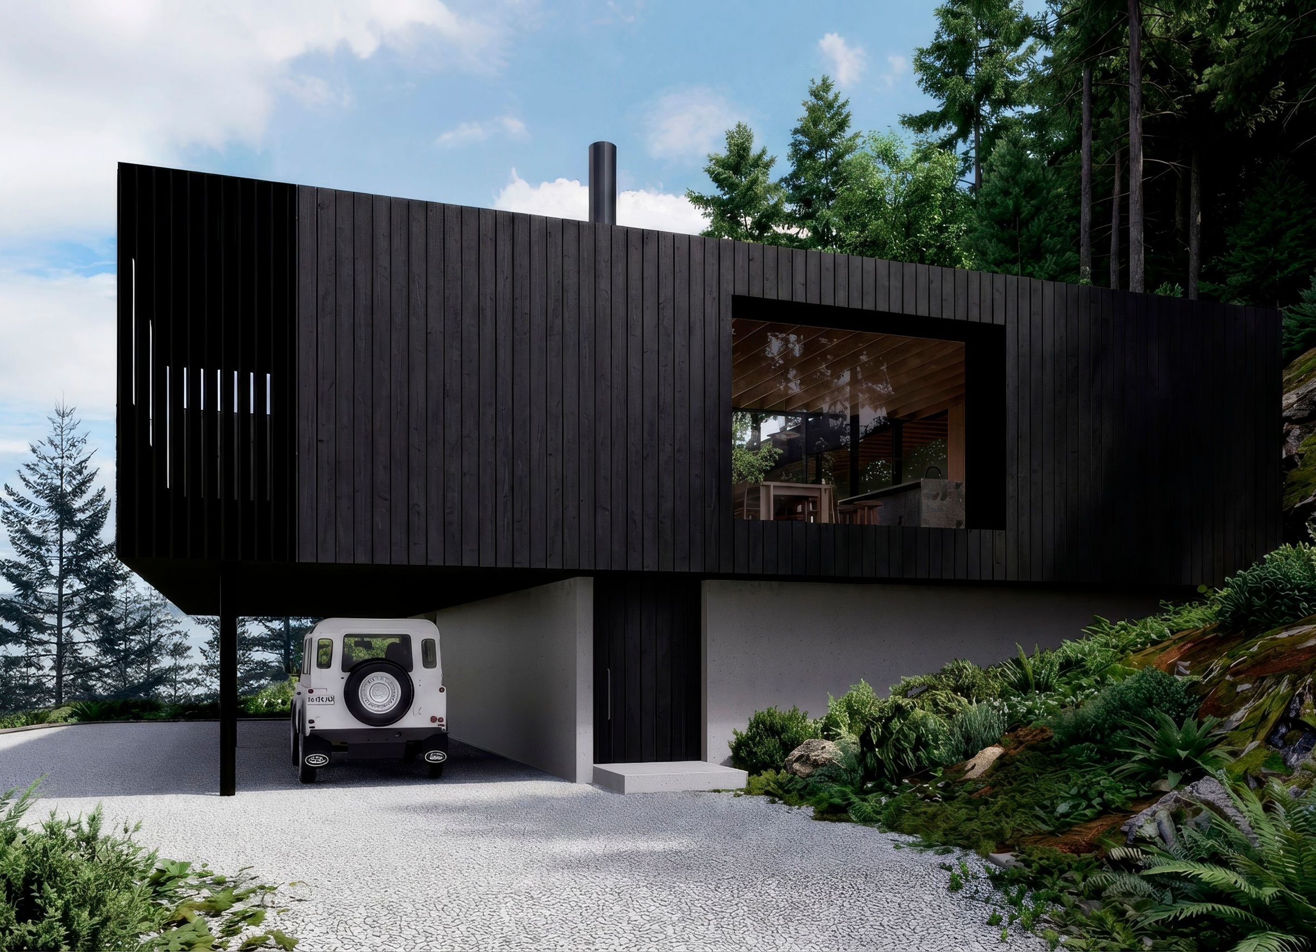
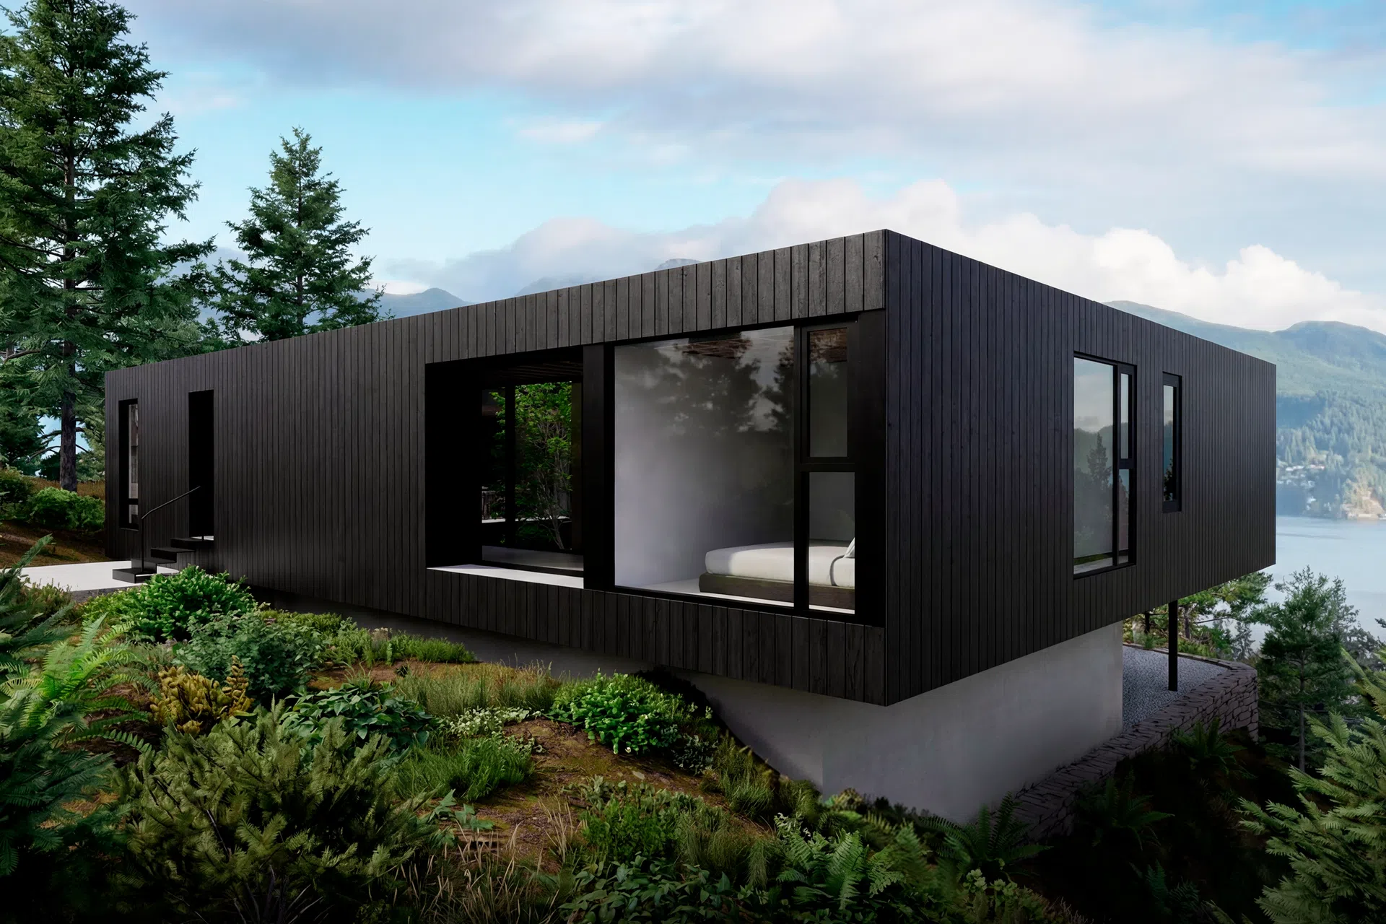
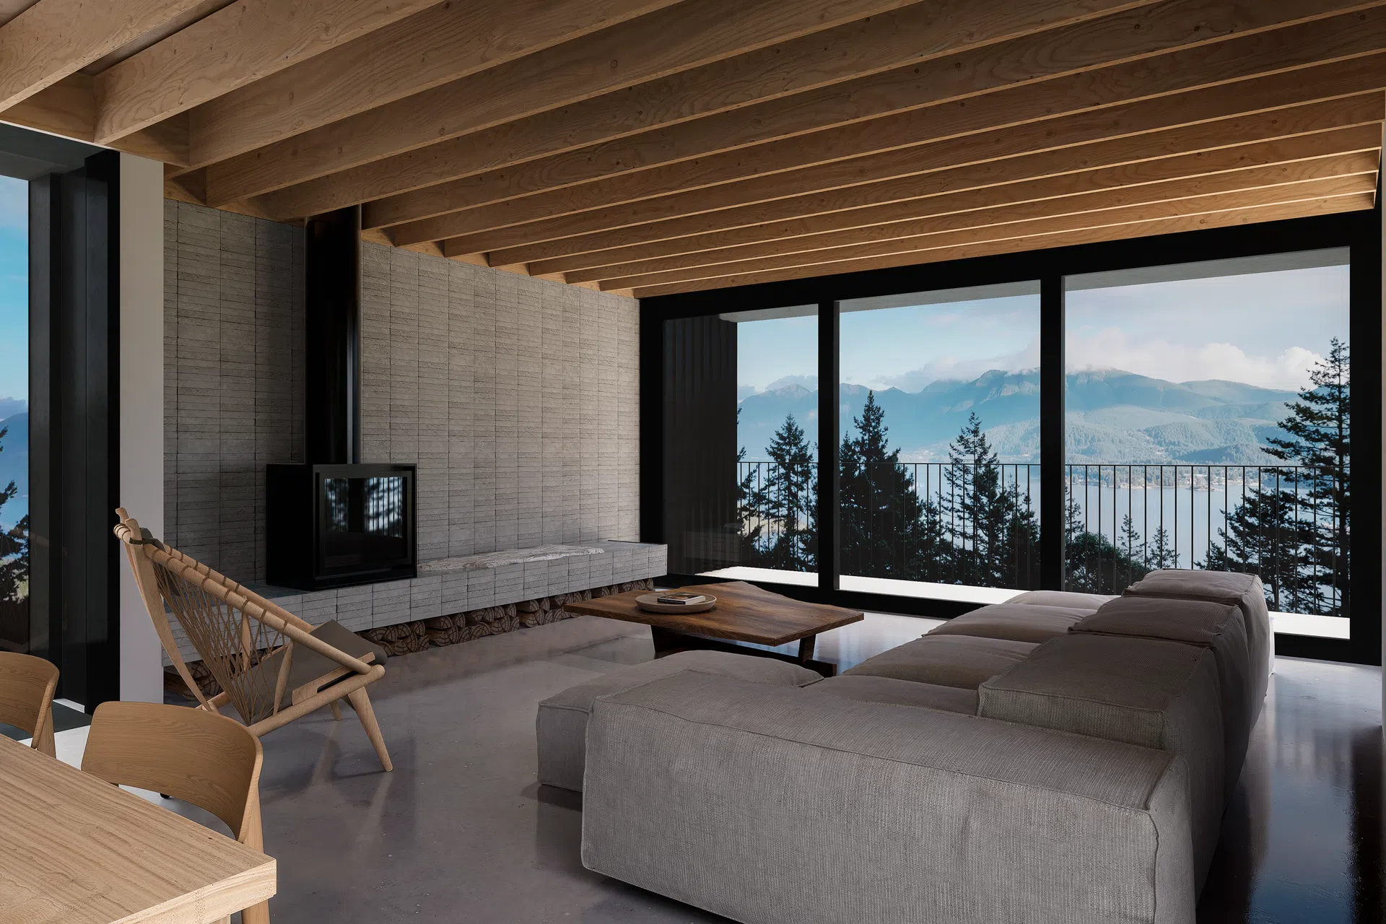
Set within a quiet, forested site on Bowen Island, this single-family home is conceived as a private retreat immersed in nature, with expansive east-facing views stretching across the ocean toward the mountains and the city of Vancouver in the distance. The architecture is guided by a desire to elevate daily living into the landscape—positioning the home to fully capture the panoramic outlook while maintaining a strong sense of shelter and seclusion among the trees.
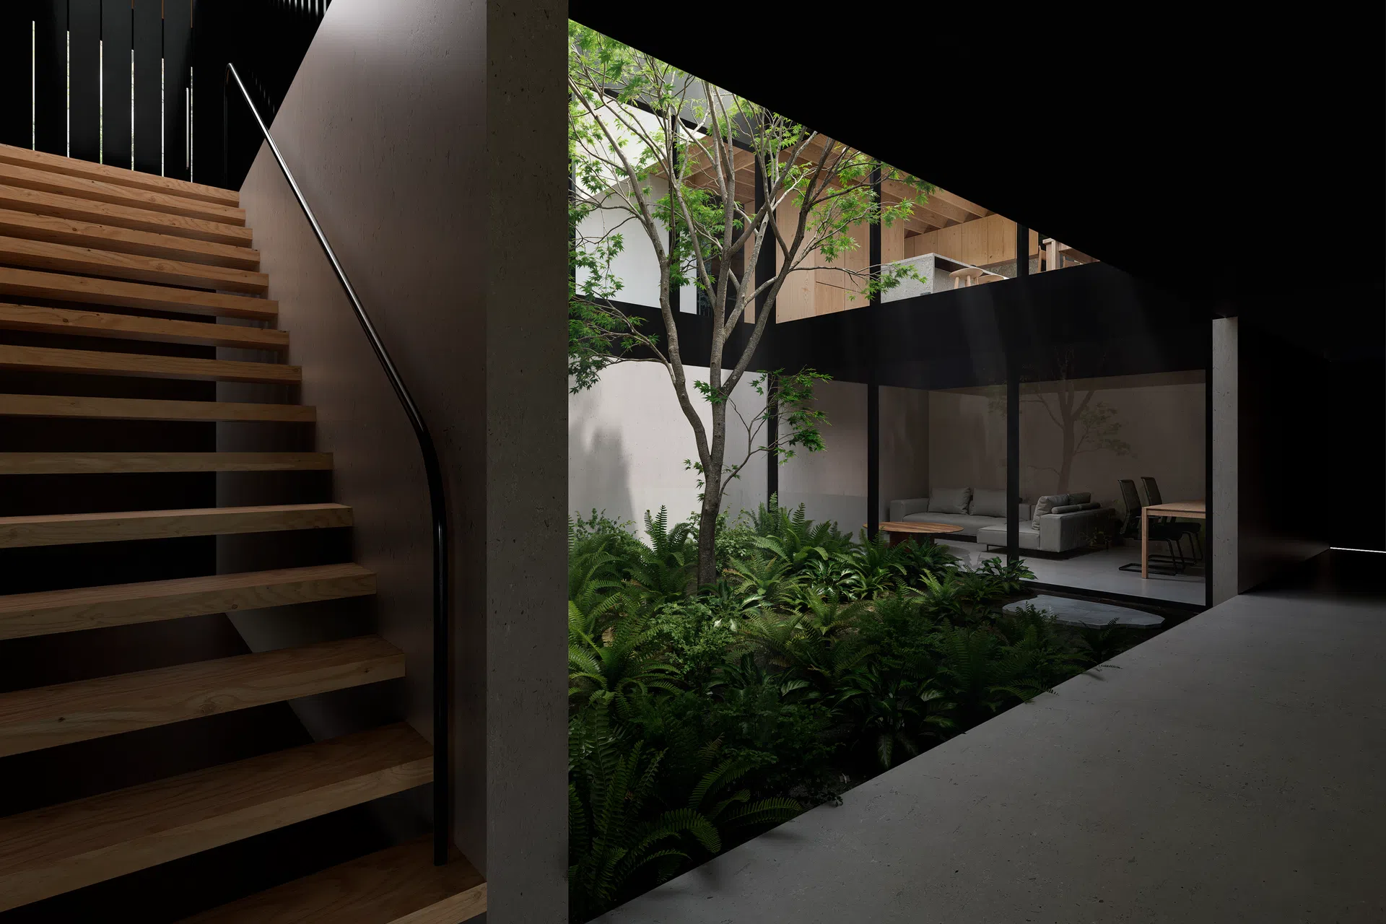
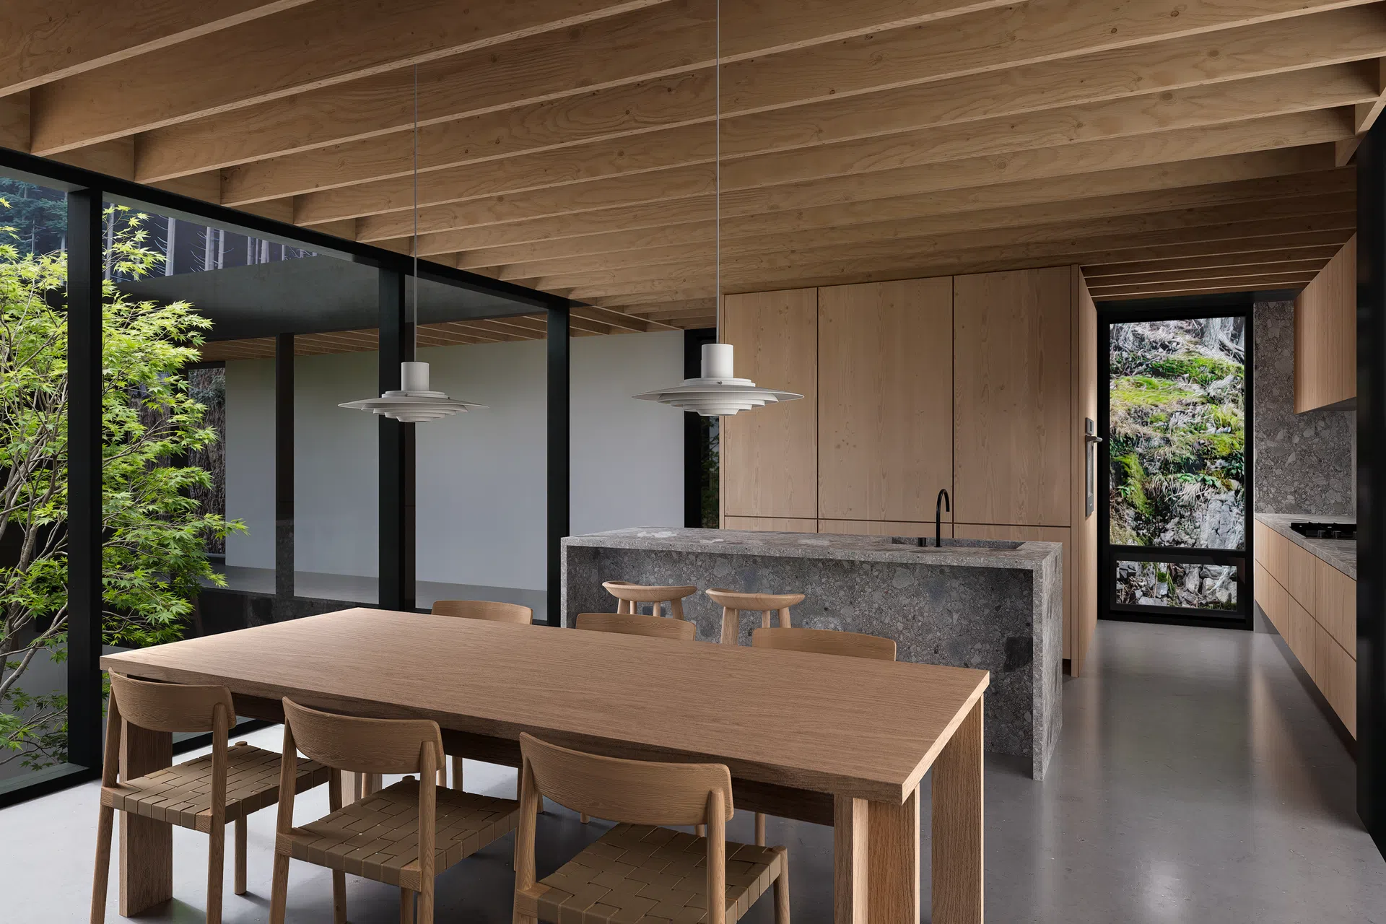
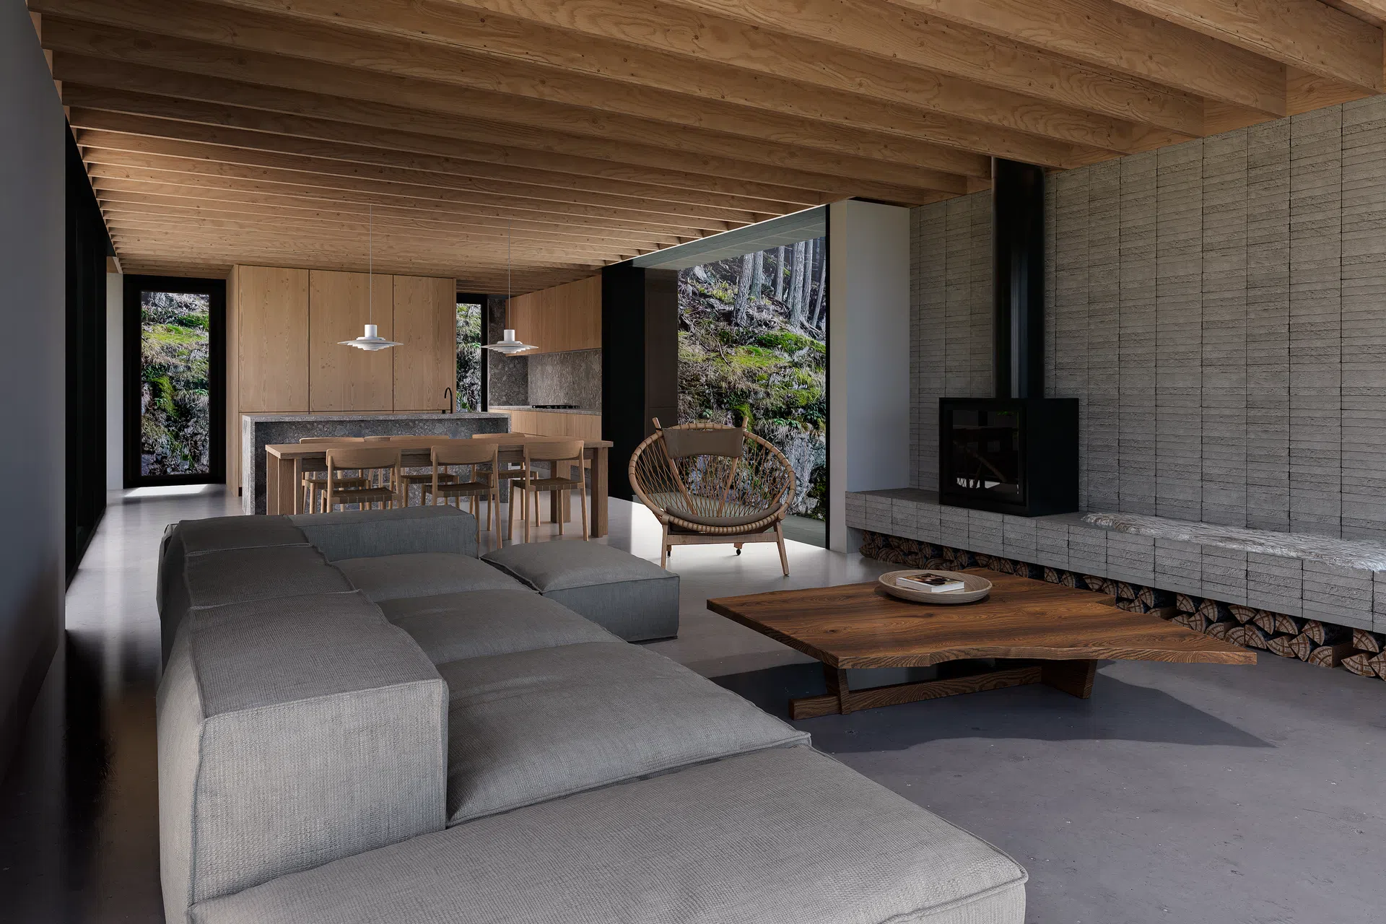
A reverse floor plan places the primary living spaces above, allowing them to open generously to the horizon and morning light. At the heart of the home, an internal courtyard introduces daylight deep into the plan, creating moments of pause and calm while strengthening the connection between interior and exterior.
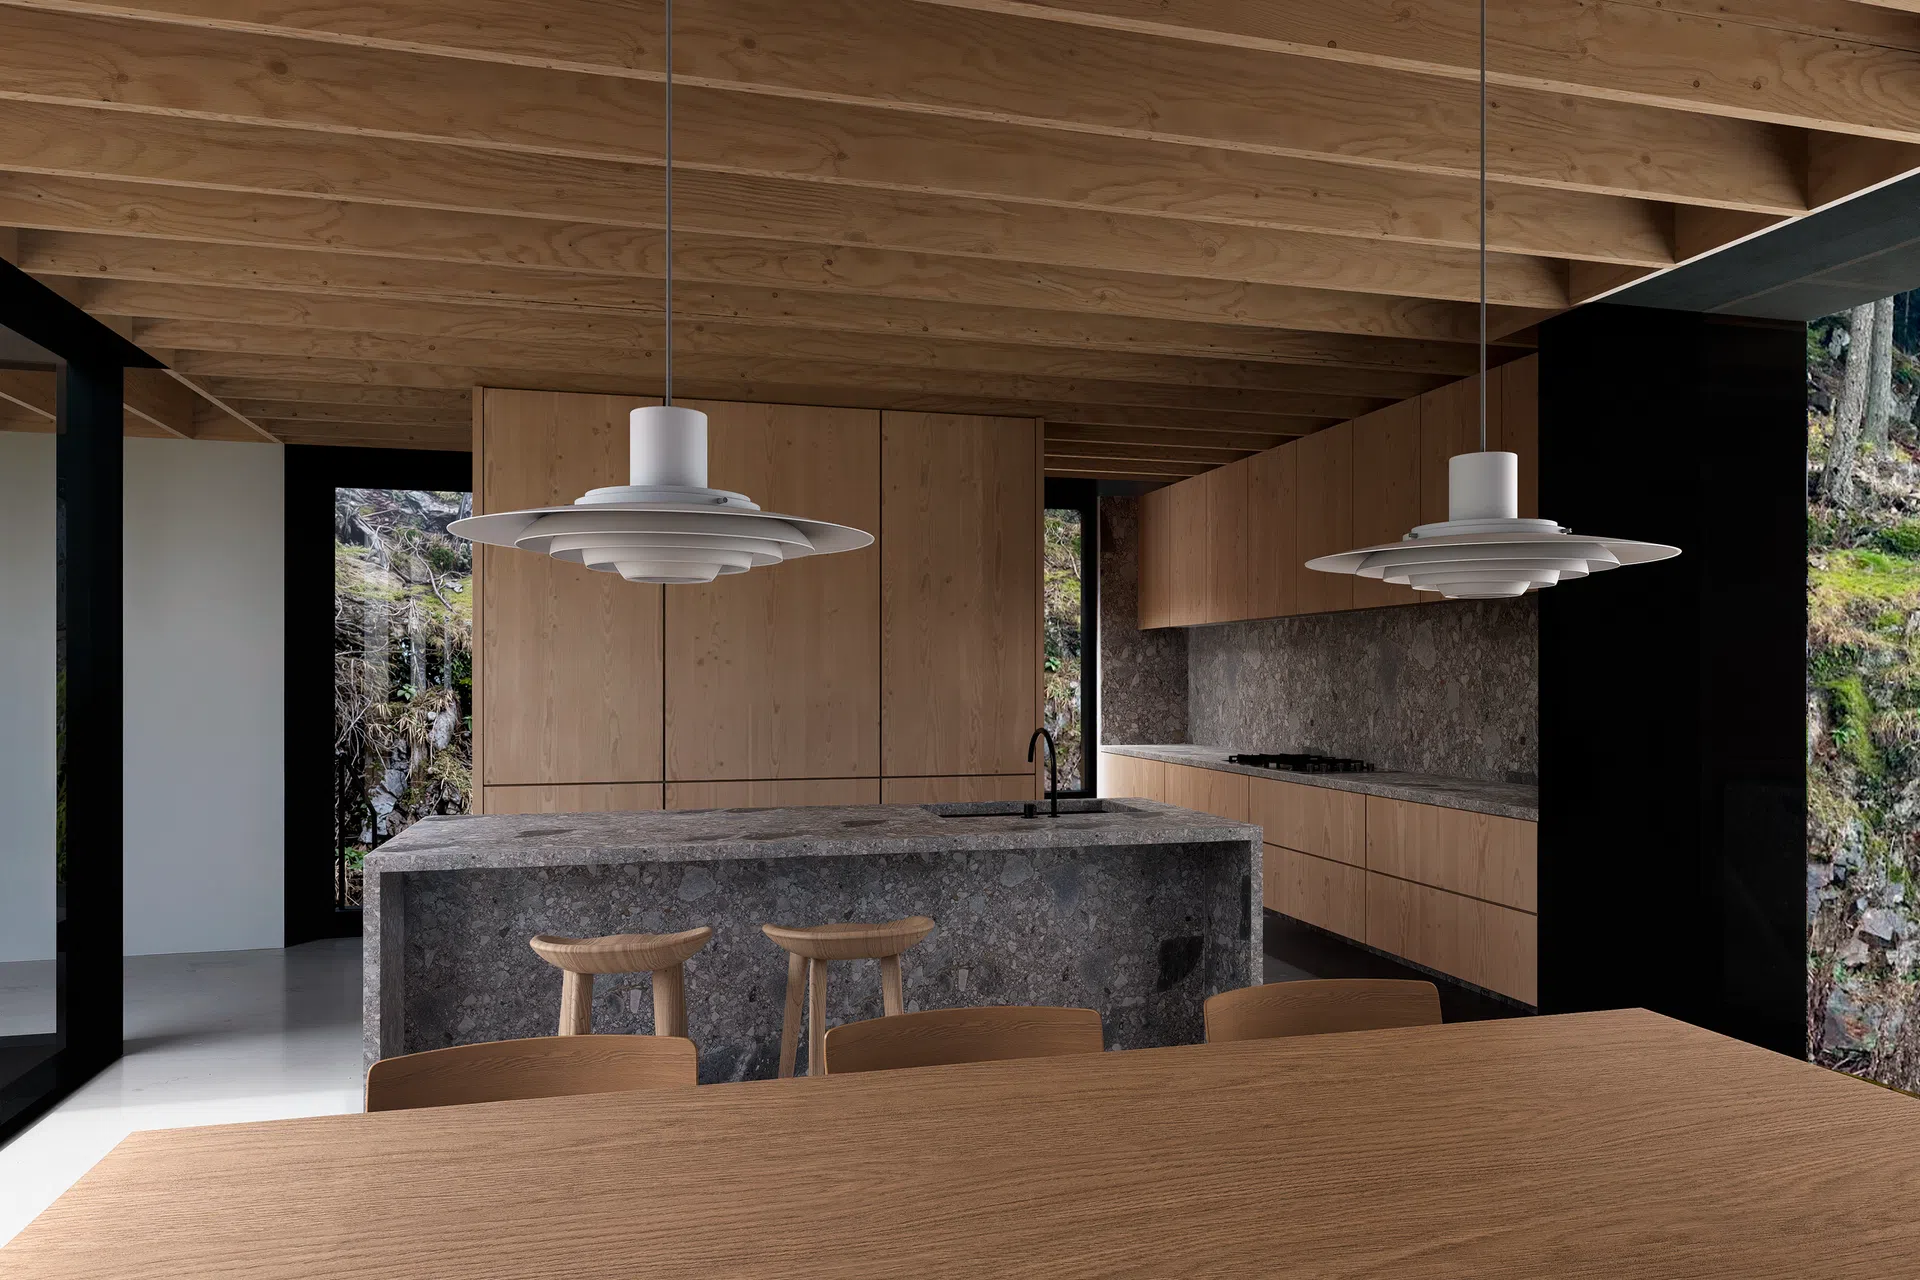
Materiality is grounded and tactile, drawing directly from the surrounding environment. Charred wood siding (shou sugi ban), concrete, and natural finishes establish a quiet, enduring palette. Inside, exposed Douglas fir rafters and custom millwork bring warmth and craft to the spaces, reinforcing a sense of authenticity and permanence.
This is a home shaped by its setting—where architecture, landscape, and view are inseparable. It offers a sense of refuge from the elements while remaining deeply connected to them, creating a calm, elemental sanctuary rooted in the unique character of Bowen Island.
- Building style
- Modern

Professionals used in
this project
The practices and trades credited on this project.


More projects from
SM STUDIO
Other work by SM STUDIO, across every category they build in.


More in
Renders
Everything else in Renders, from every practice on ArchiPro.


Next Project
Keep scrolling