Tags
Project team
- ArchitectSM STUDIO
- PhotographerLuis Valdizon
A minimal, yet bold and warm home frames some of the most picturesque views in the province.
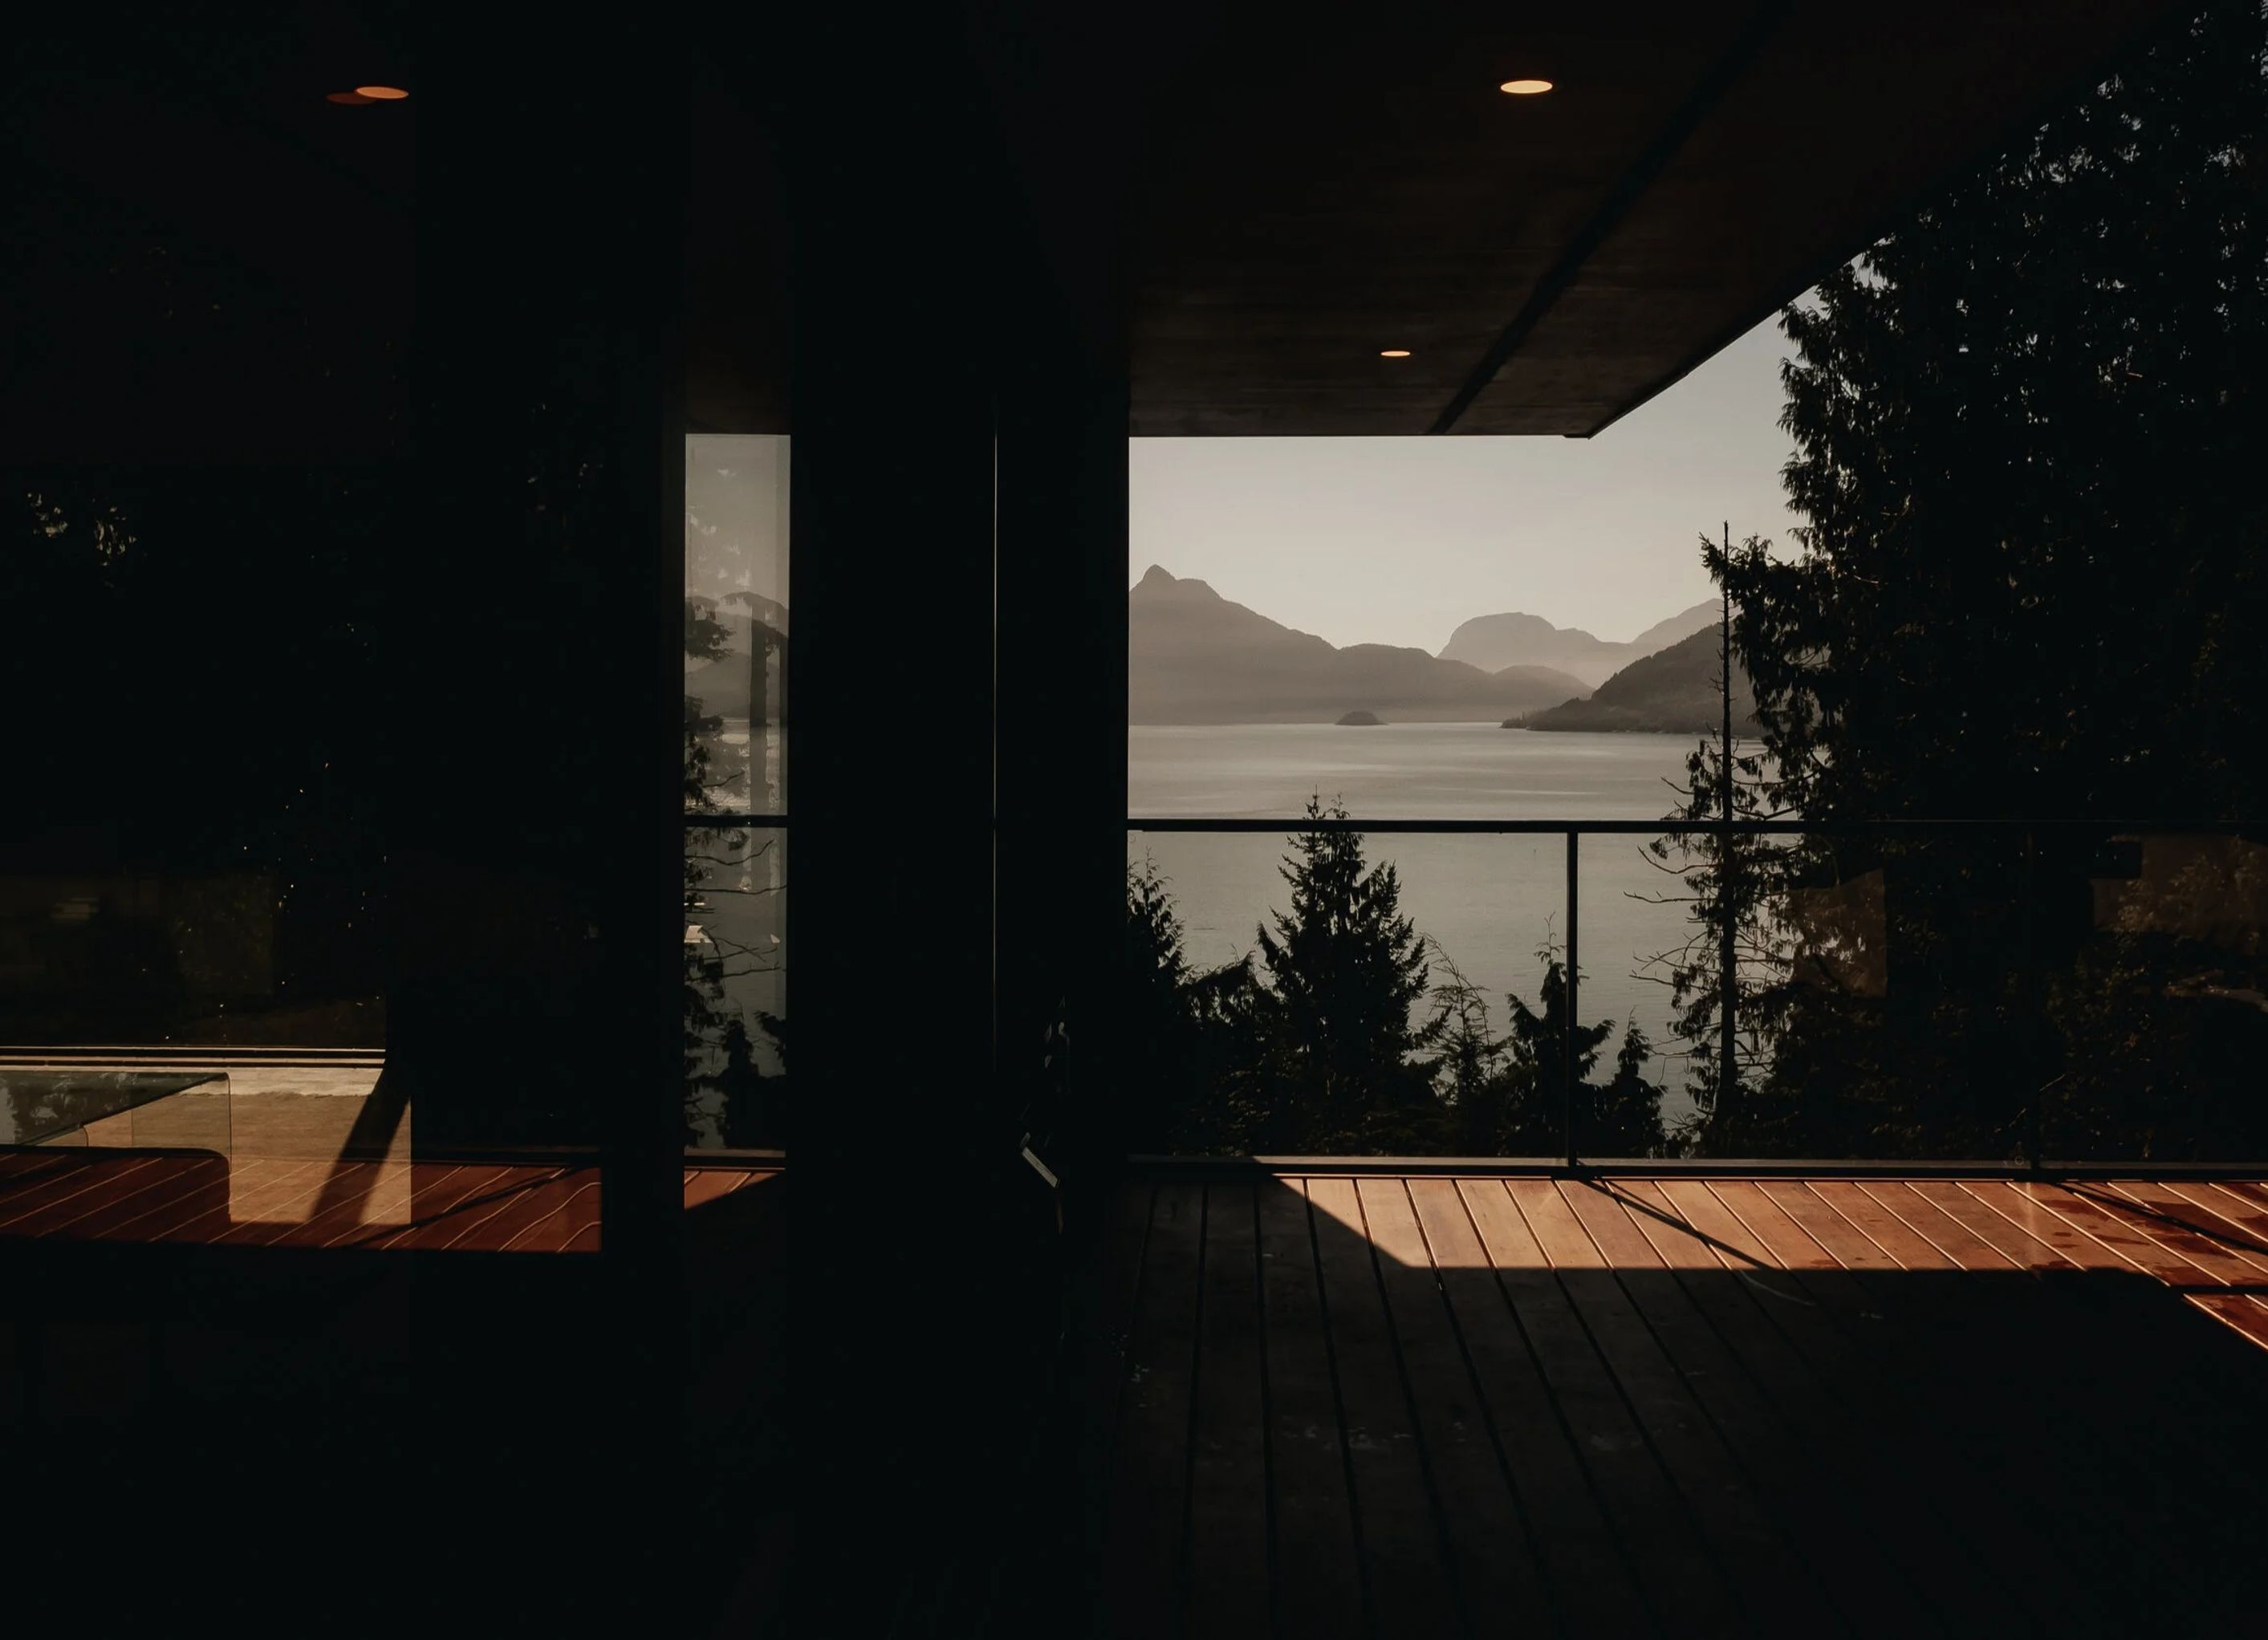
Overlooking picturesque views of Howe Sound and the surrounding mountains just beyond, the house was designed to take advantage of its immense natural surroundings and the many viewpoints to enjoy throughout the seasons. Oversized windows and doors lend to a wonderful framing of nature and of living.
Situated in a neighborhood, yet with a very private feel, the exterior is clad in cedar slats and contrasted with a very bold matte black metal roof.
Created with a small, yet growing family in mind, the home was built with a certain flexibility for an additional suite—whether dedicated to rental purposes, or for more senior family members.
Bringing together natural materials such as wood and concrete, there was a particular focus on the use of Douglas fir rafters and plywood in the vaulted areas of the main living space—lending to both a feeling of calm and warmth; the perfect backdrop for the family’s ever-changing needs and daily activities.
Oversized windows and doorways frame breathtaking views of the natural settings to appreciate both near and far.
- Building style
- Modern


Awards
Pioneer Prize — Architecture Category
Japan International Pioneer Design Award
Professionals used in
this project
The practices and trades credited on this project.


More projects from
SM STUDIO
Other work by SM STUDIO, across every category they build in.


More in
Single House
Everything else in Single House, from every practice on ArchiPro.


Next Project
Keep scrolling