

Tags
Project team
- Johnston Architects USA
- Lara Swimmer + Tucker English
Located on a lively corner in one of Seattle’s most historic and diverse neighborhoods, East Union reflects the creative energy and inclusive spirit of the Central District. This mixed-income community offers residents a lounge, fitness center, courtyard terrace, and a rooftop patio with sweeping views of the city, mountains, and water. Johnston Architects provided full interior design services, including furniture and art selection and installation.
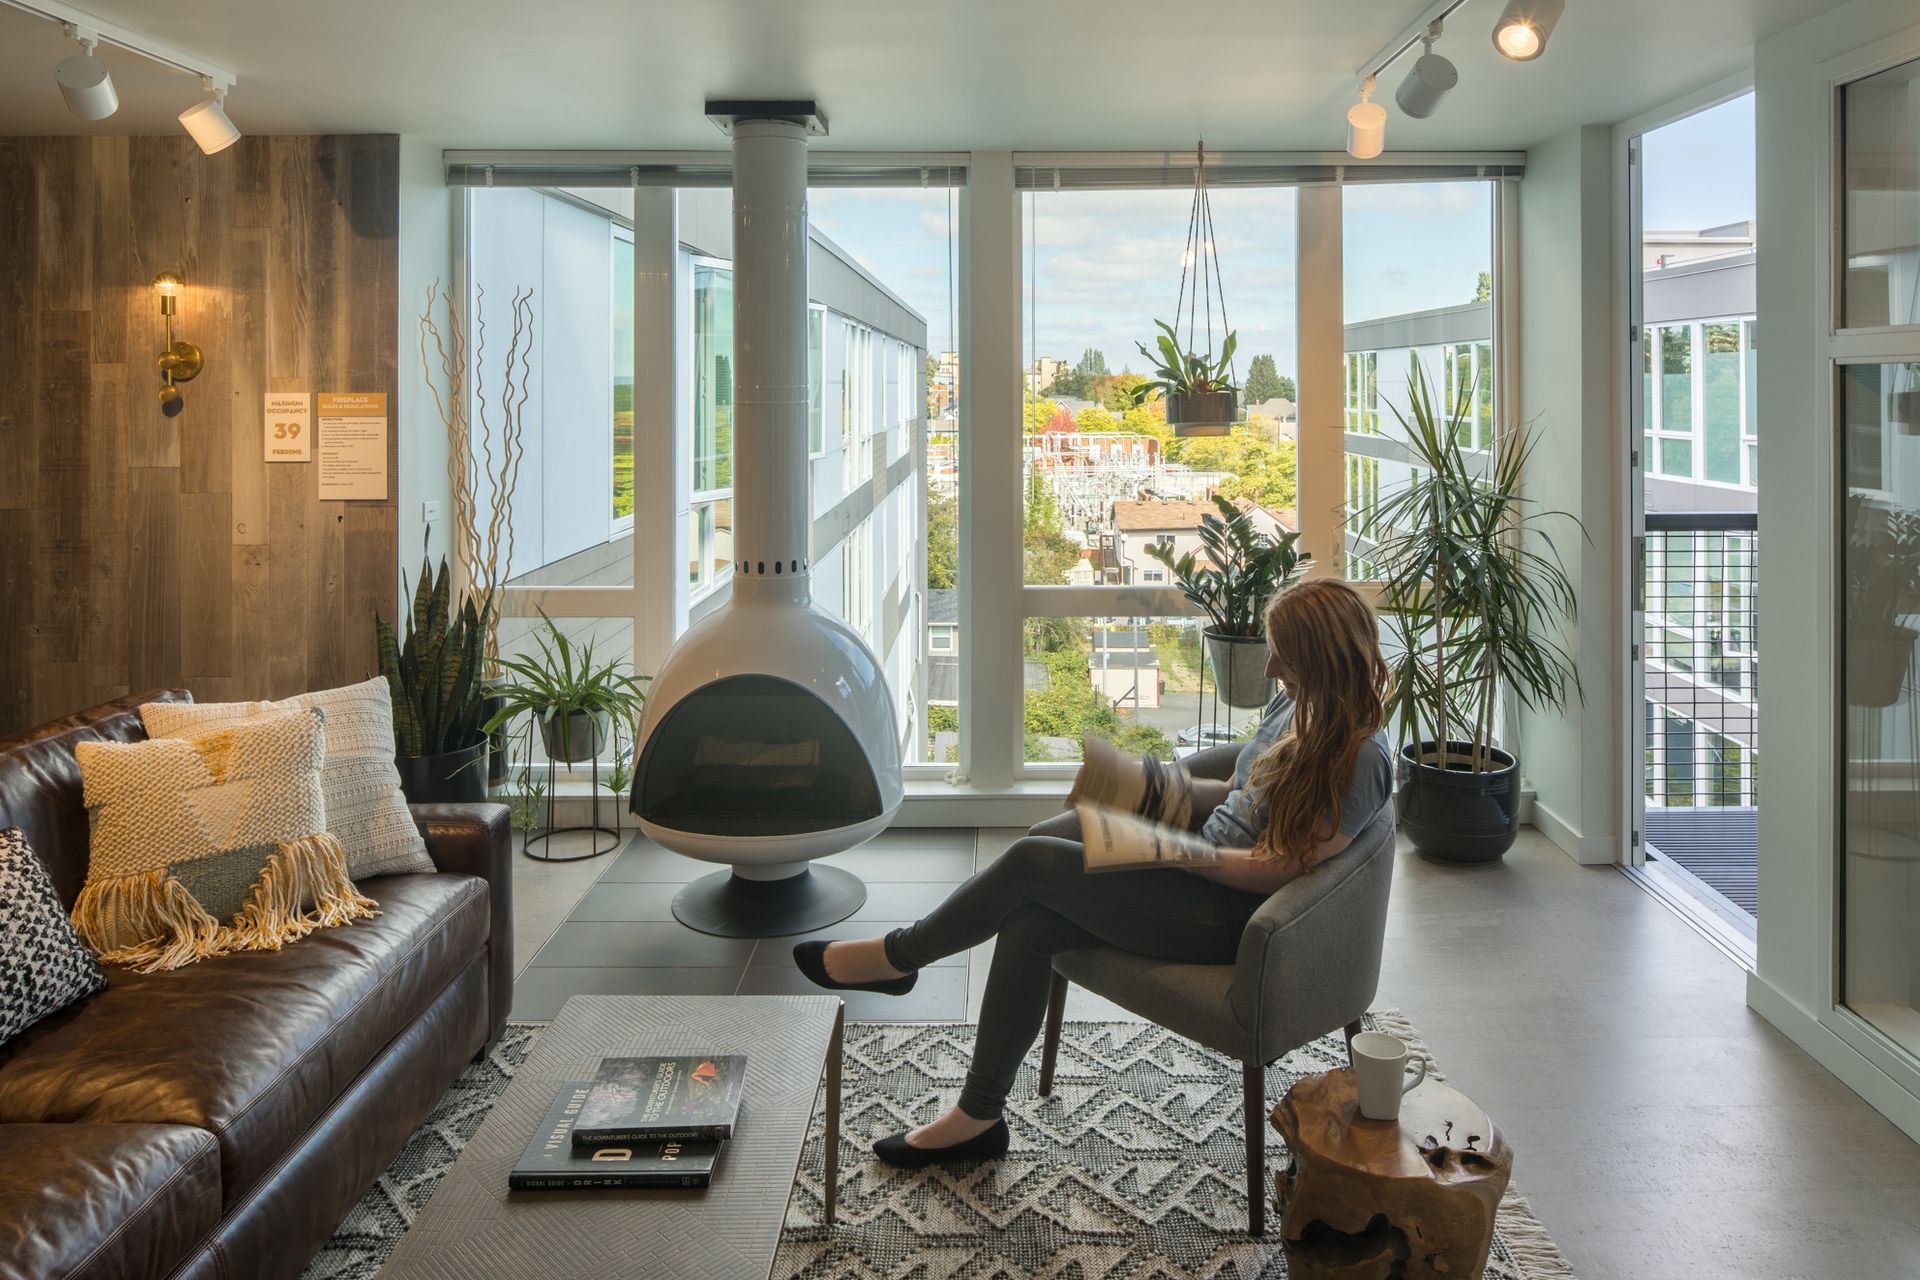
Interior themes reference redwood forests and rugged coastal landscapes, echoing the building’s weathered cedar siding and steel detailing.
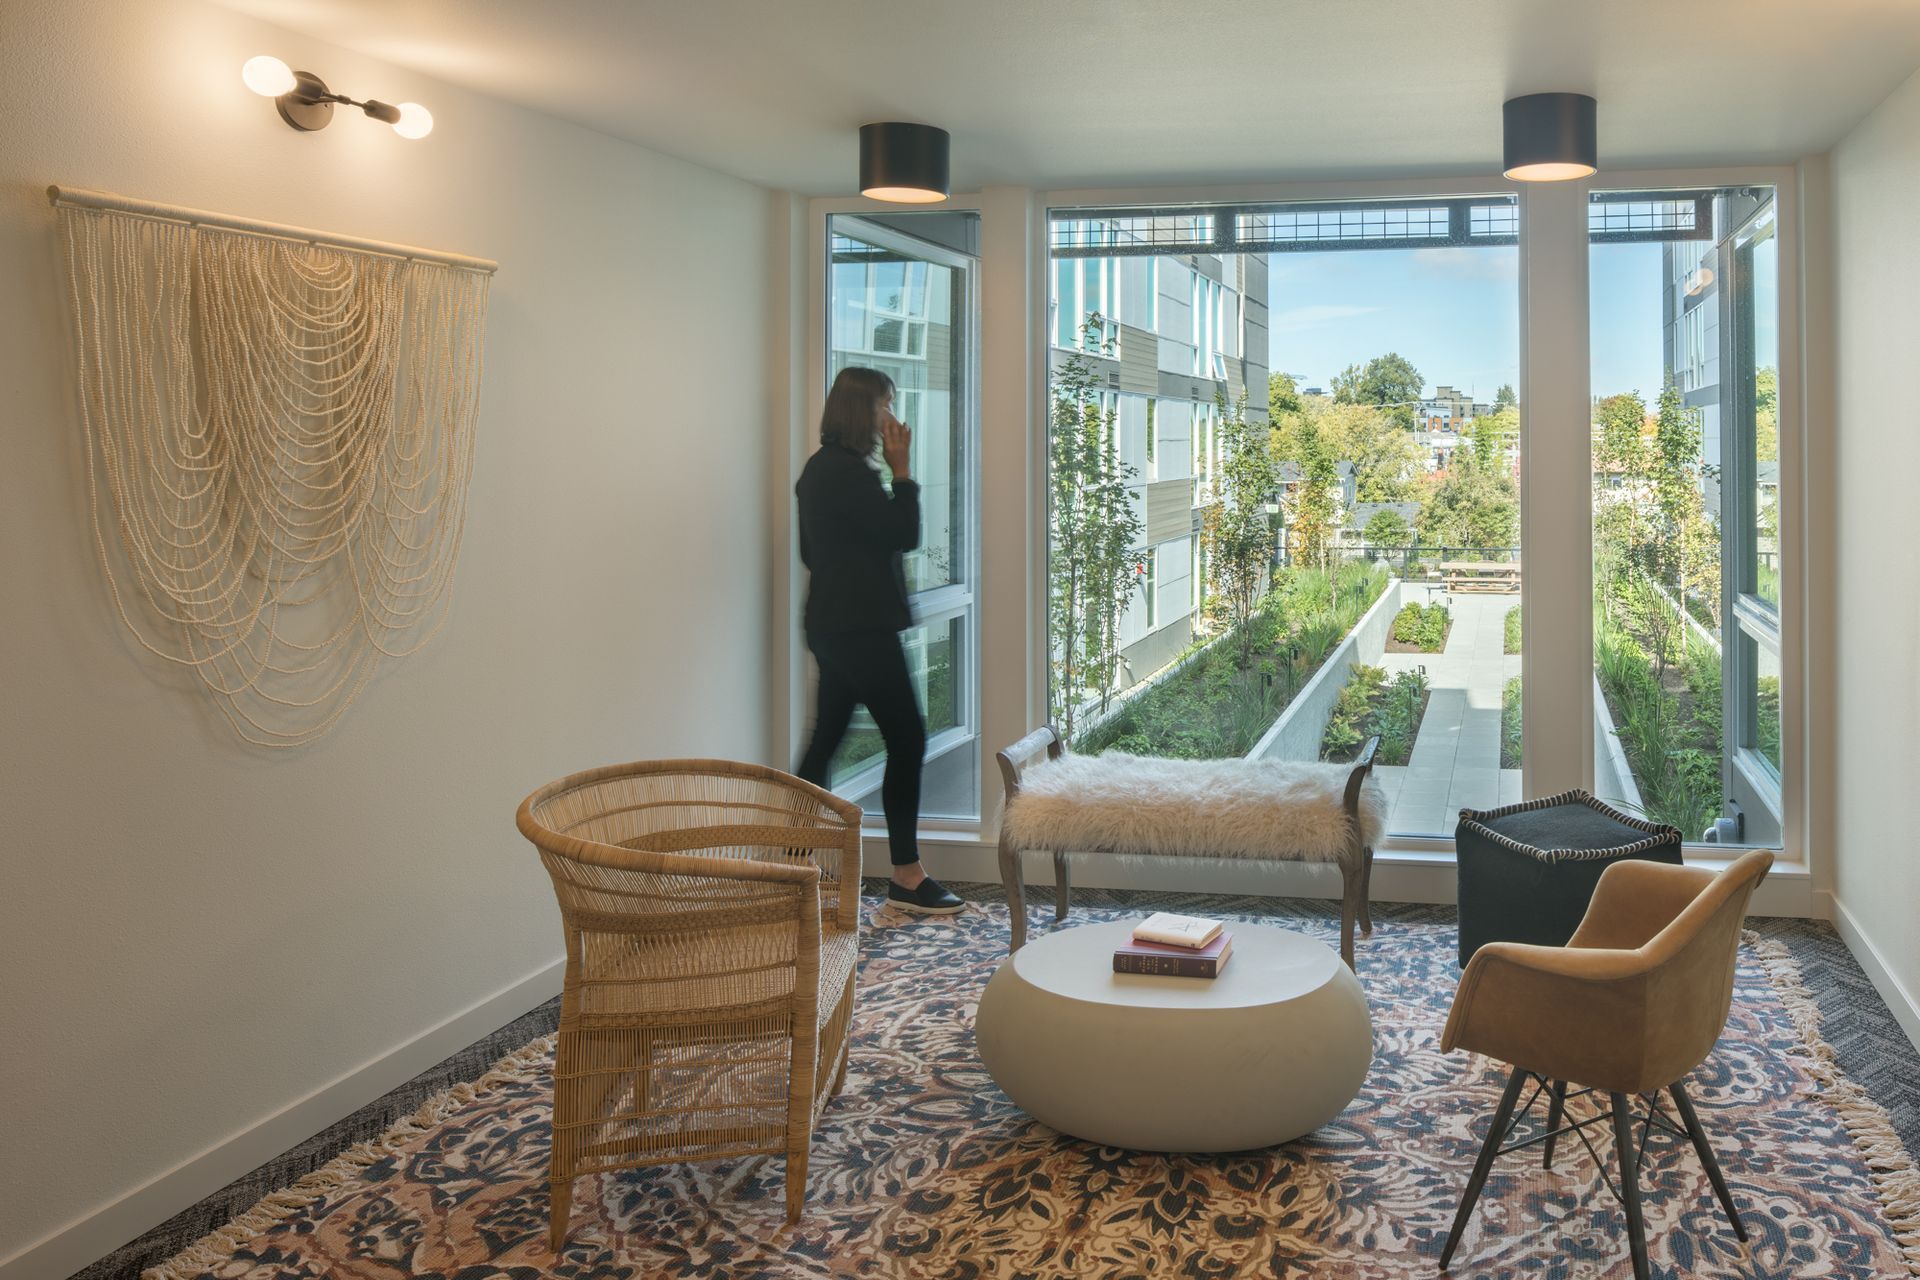
Expansive windows bring natural light into the units, while modern finishes and clean lines are balanced with warm wood tones to create bright, welcoming homes.
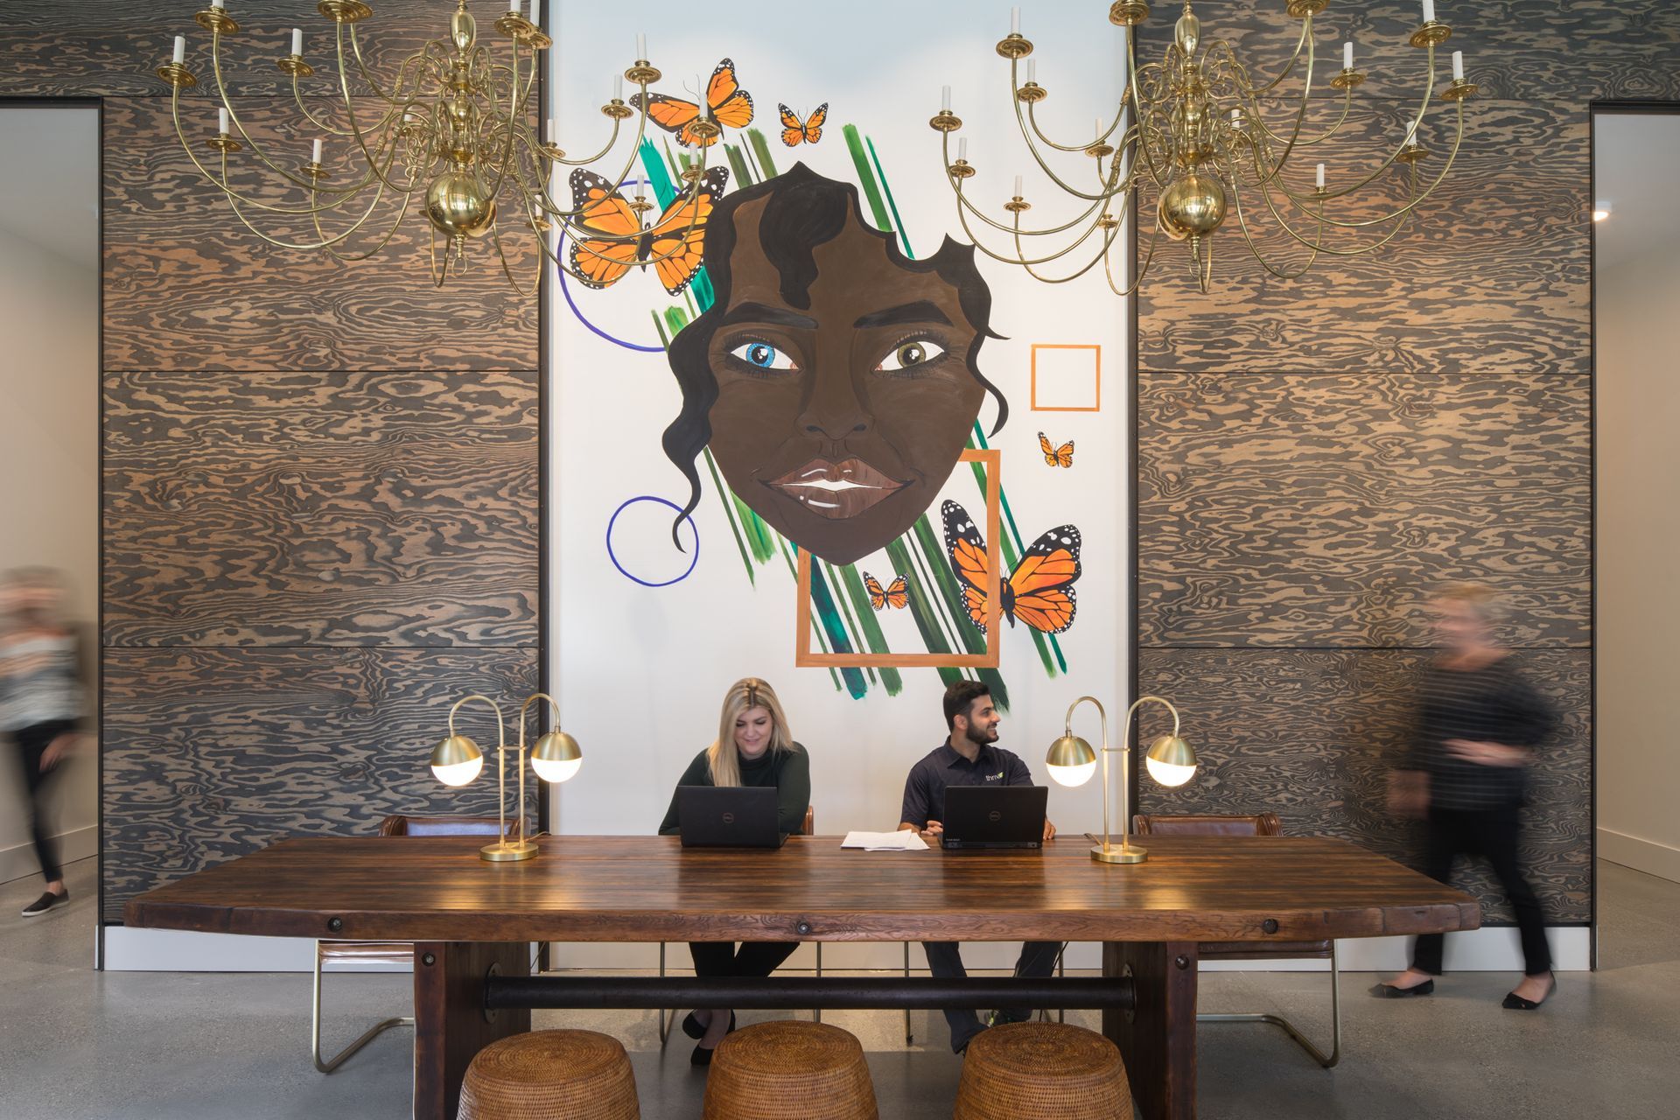
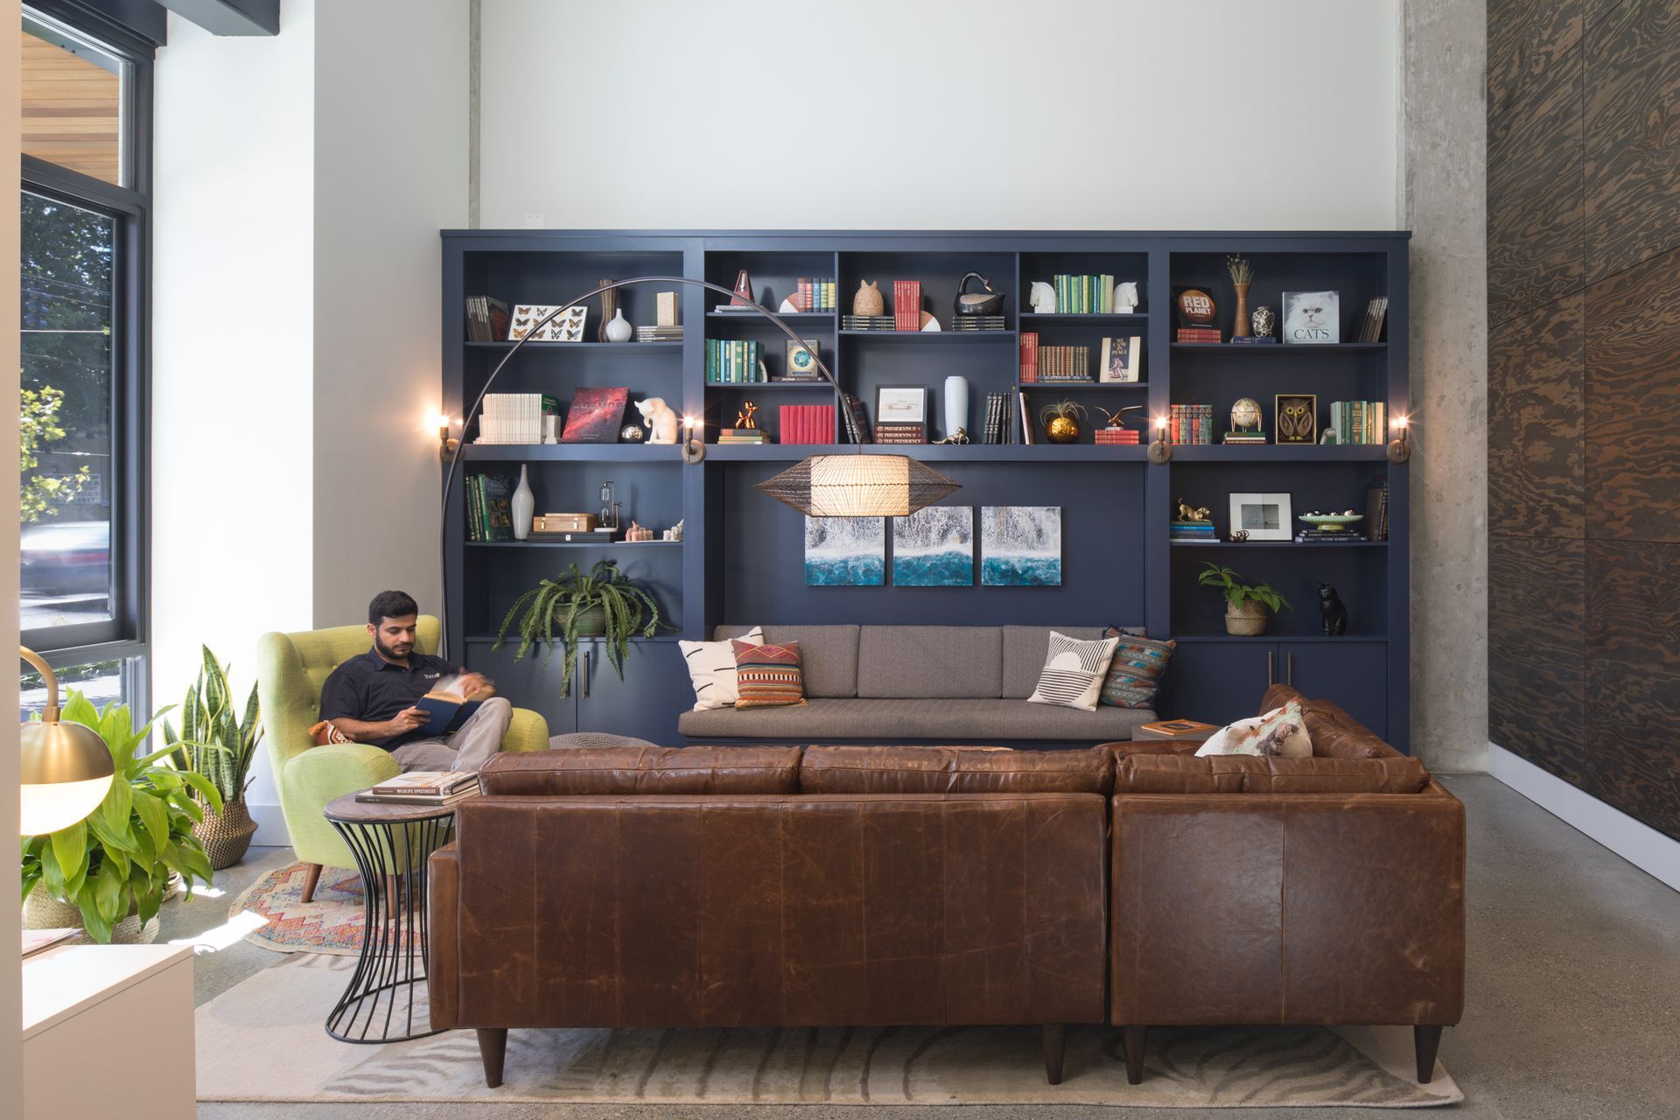
The lobby draws inspiration from the 1970s with a relaxed mix of new and vintage pieces, blending atomic-era design with eclectic bohemian touches. Highlights include two sculptural brass chandeliers salvaged from a historic Seattle restaurant and a large mural by a neighborhood artist that greets residents at the entry.
Community spaces throughout the building, including the lounge, courtyard terrace, and roof deck, offer comfortable furniture, a fire pit, and multiple barbeque and picnic areas, encouraging residents to gather and connect.
- Building style
- Modern



Like this Project?
Hire Johnston Architects USA
Professionals used in
this project
The practices and trades credited on this project.

More projects from
Johnston Architects USA
Other work by Johnston Architects USA, across every category they build in.


More in
Apartments
Everything else in Apartments, from every practice on ArchiPro.


Next Project
Keep scrolling