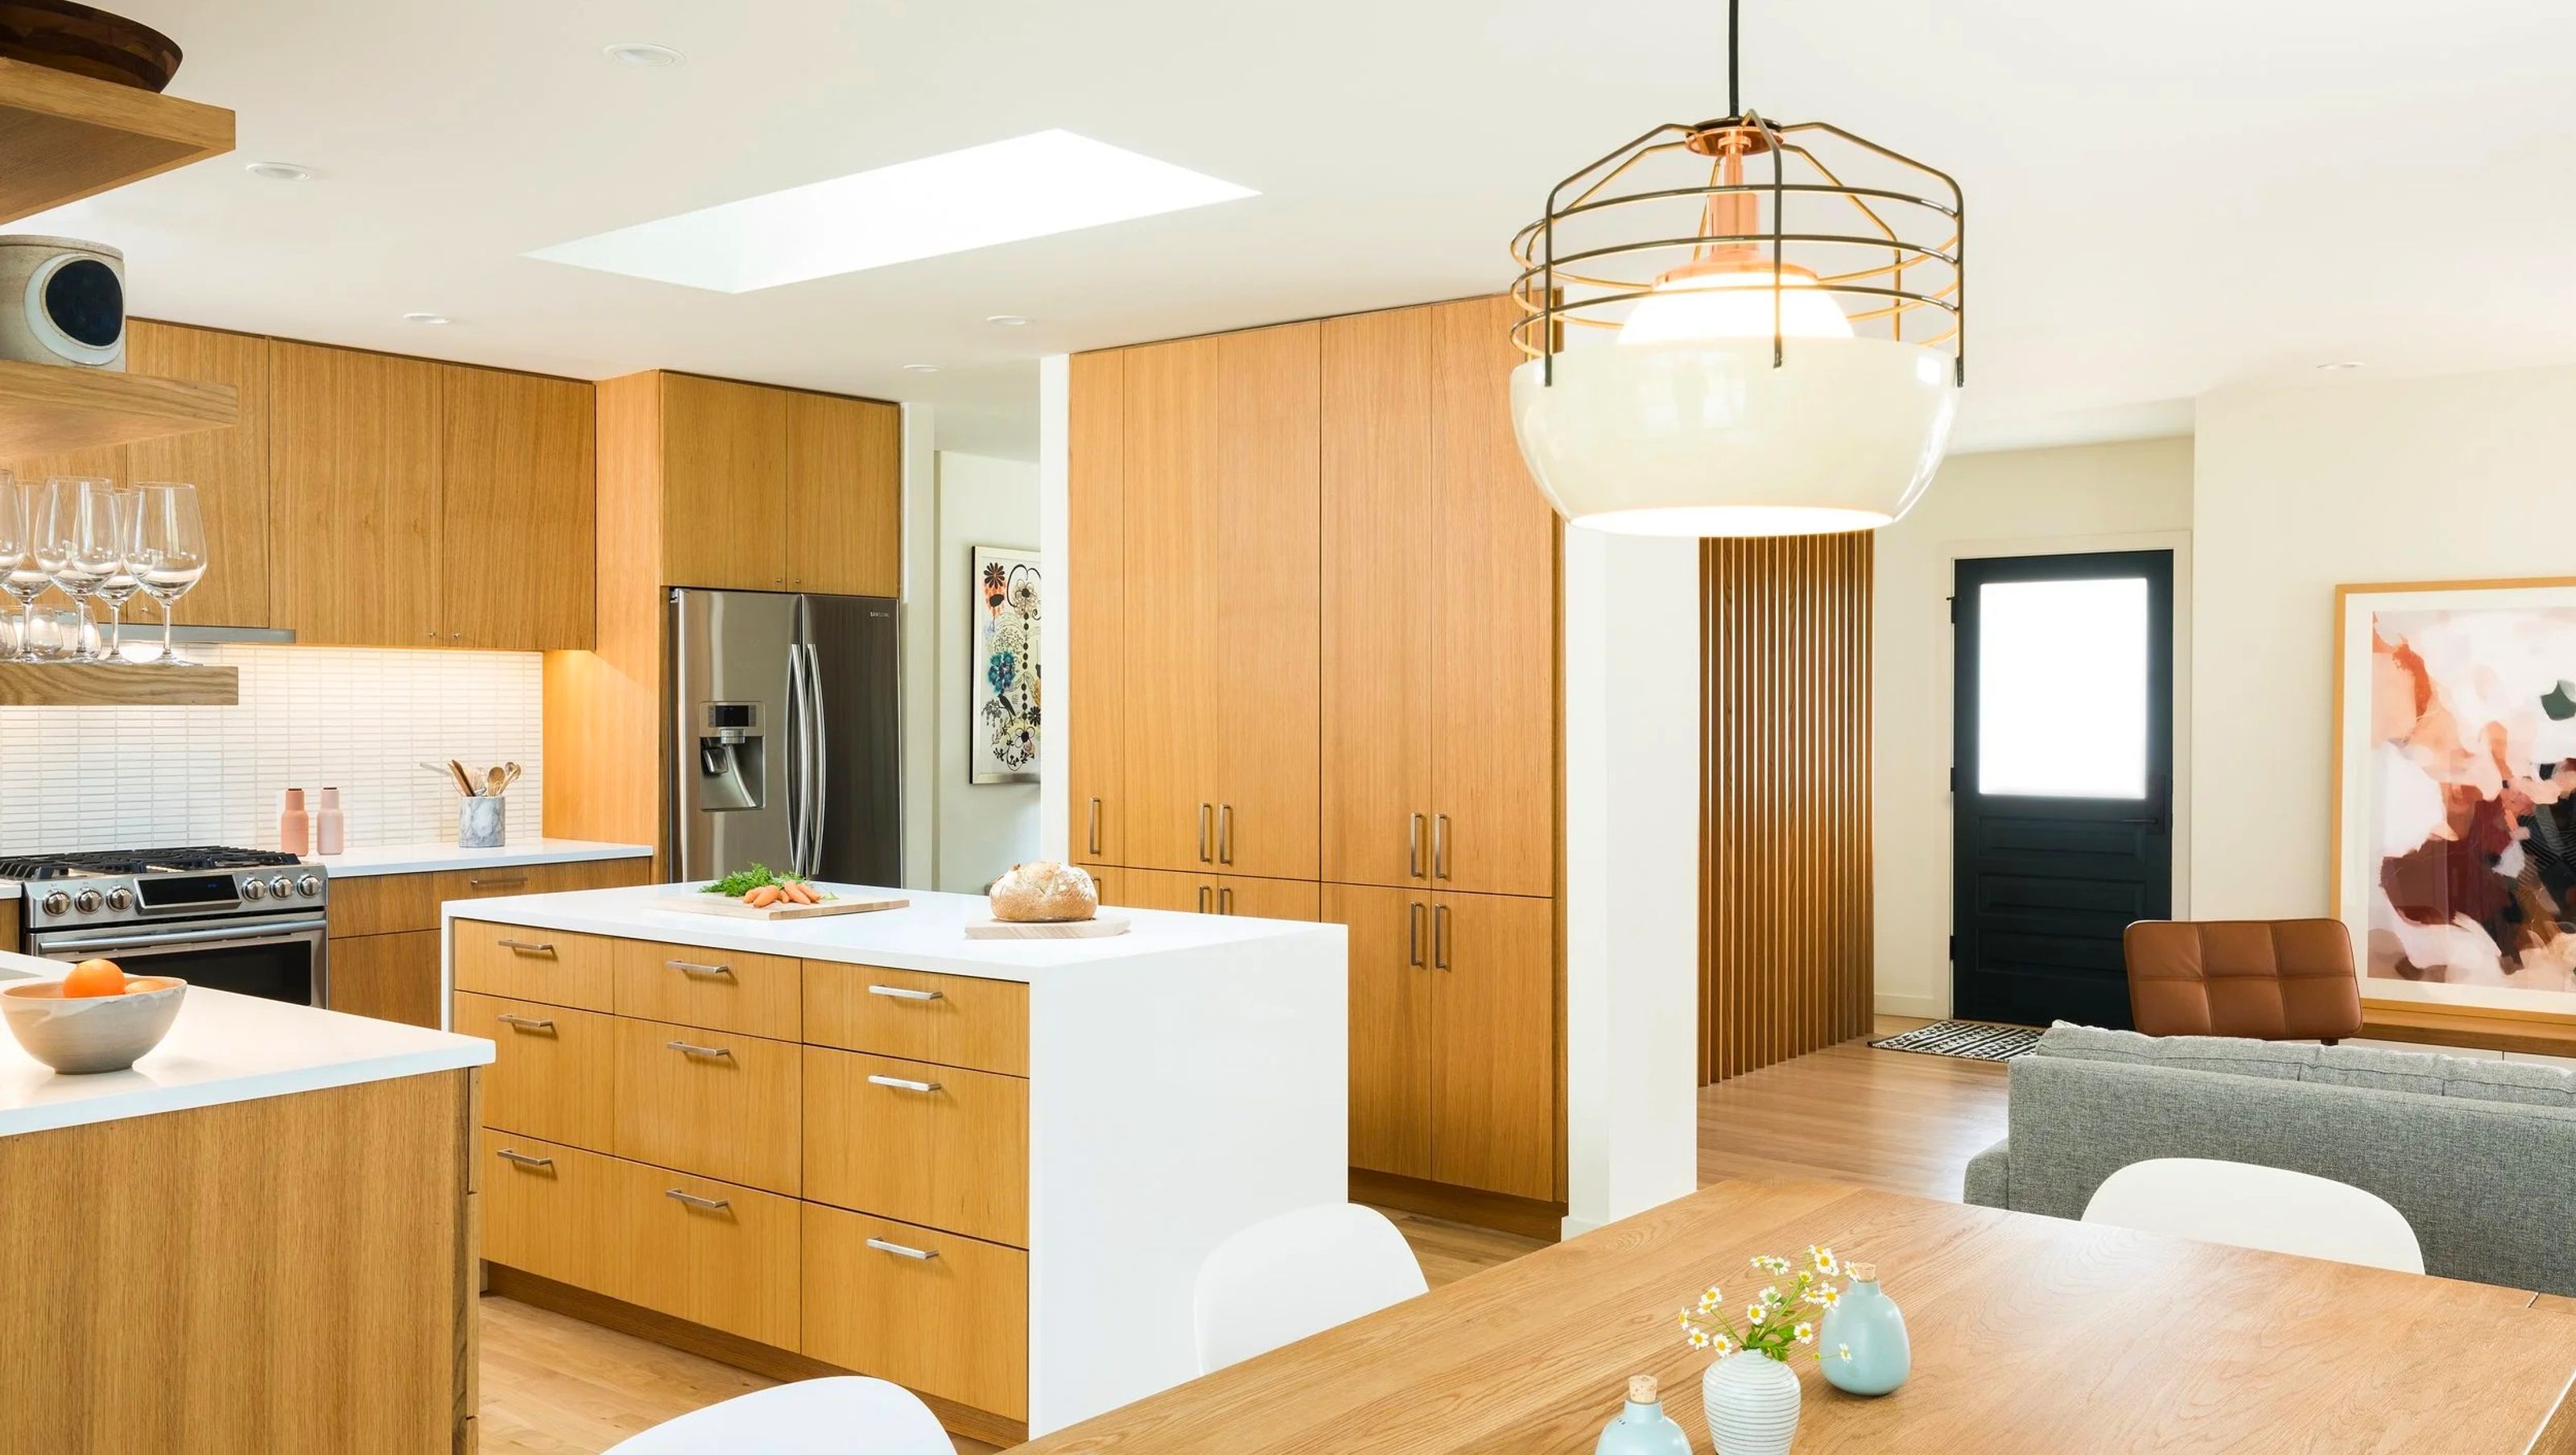

This mid-century remodel was about making a modest home work harder without letting rising construction costs dictate the outcome. The original two-bedroom, one-bath house had good bones and a strong sense of place, but it lacked the space and function a household needs today.
Working closely with architect Joel Nolan, we refined the floor plan, cabinetry, finishes, décor, and lighting to draw in more natural light and make each room feel open and connected. Every decision was weighed for what it added in livability and value, so the budget went where it counted.
A new primary suite and a garage conversion transformed the home into a four-bedroom, three-bath residence. The result keeps the character of the mid-century original while giving it the room, flow, and long-term value to suit how people live now.




Like this Project?
Hire Allison Burke Interior Design
Professional Reviews
Professionals used in
this project
The practices and trades credited on this project.

More projects from
Allison Burke Interior Design
Other work by Allison Burke Interior Design, across every category they build in.


More in
Kitchen
Everything else in Kitchen, from every practice on ArchiPro.


Next Project
Keep scrolling