East 77th Street Residence
East 77th Street Residence

- 1.2K profile views
Project team
- Alexander Butler | Design Services, LLC
- Alexandra Design | Design Services
- Alexander Butler Design Services
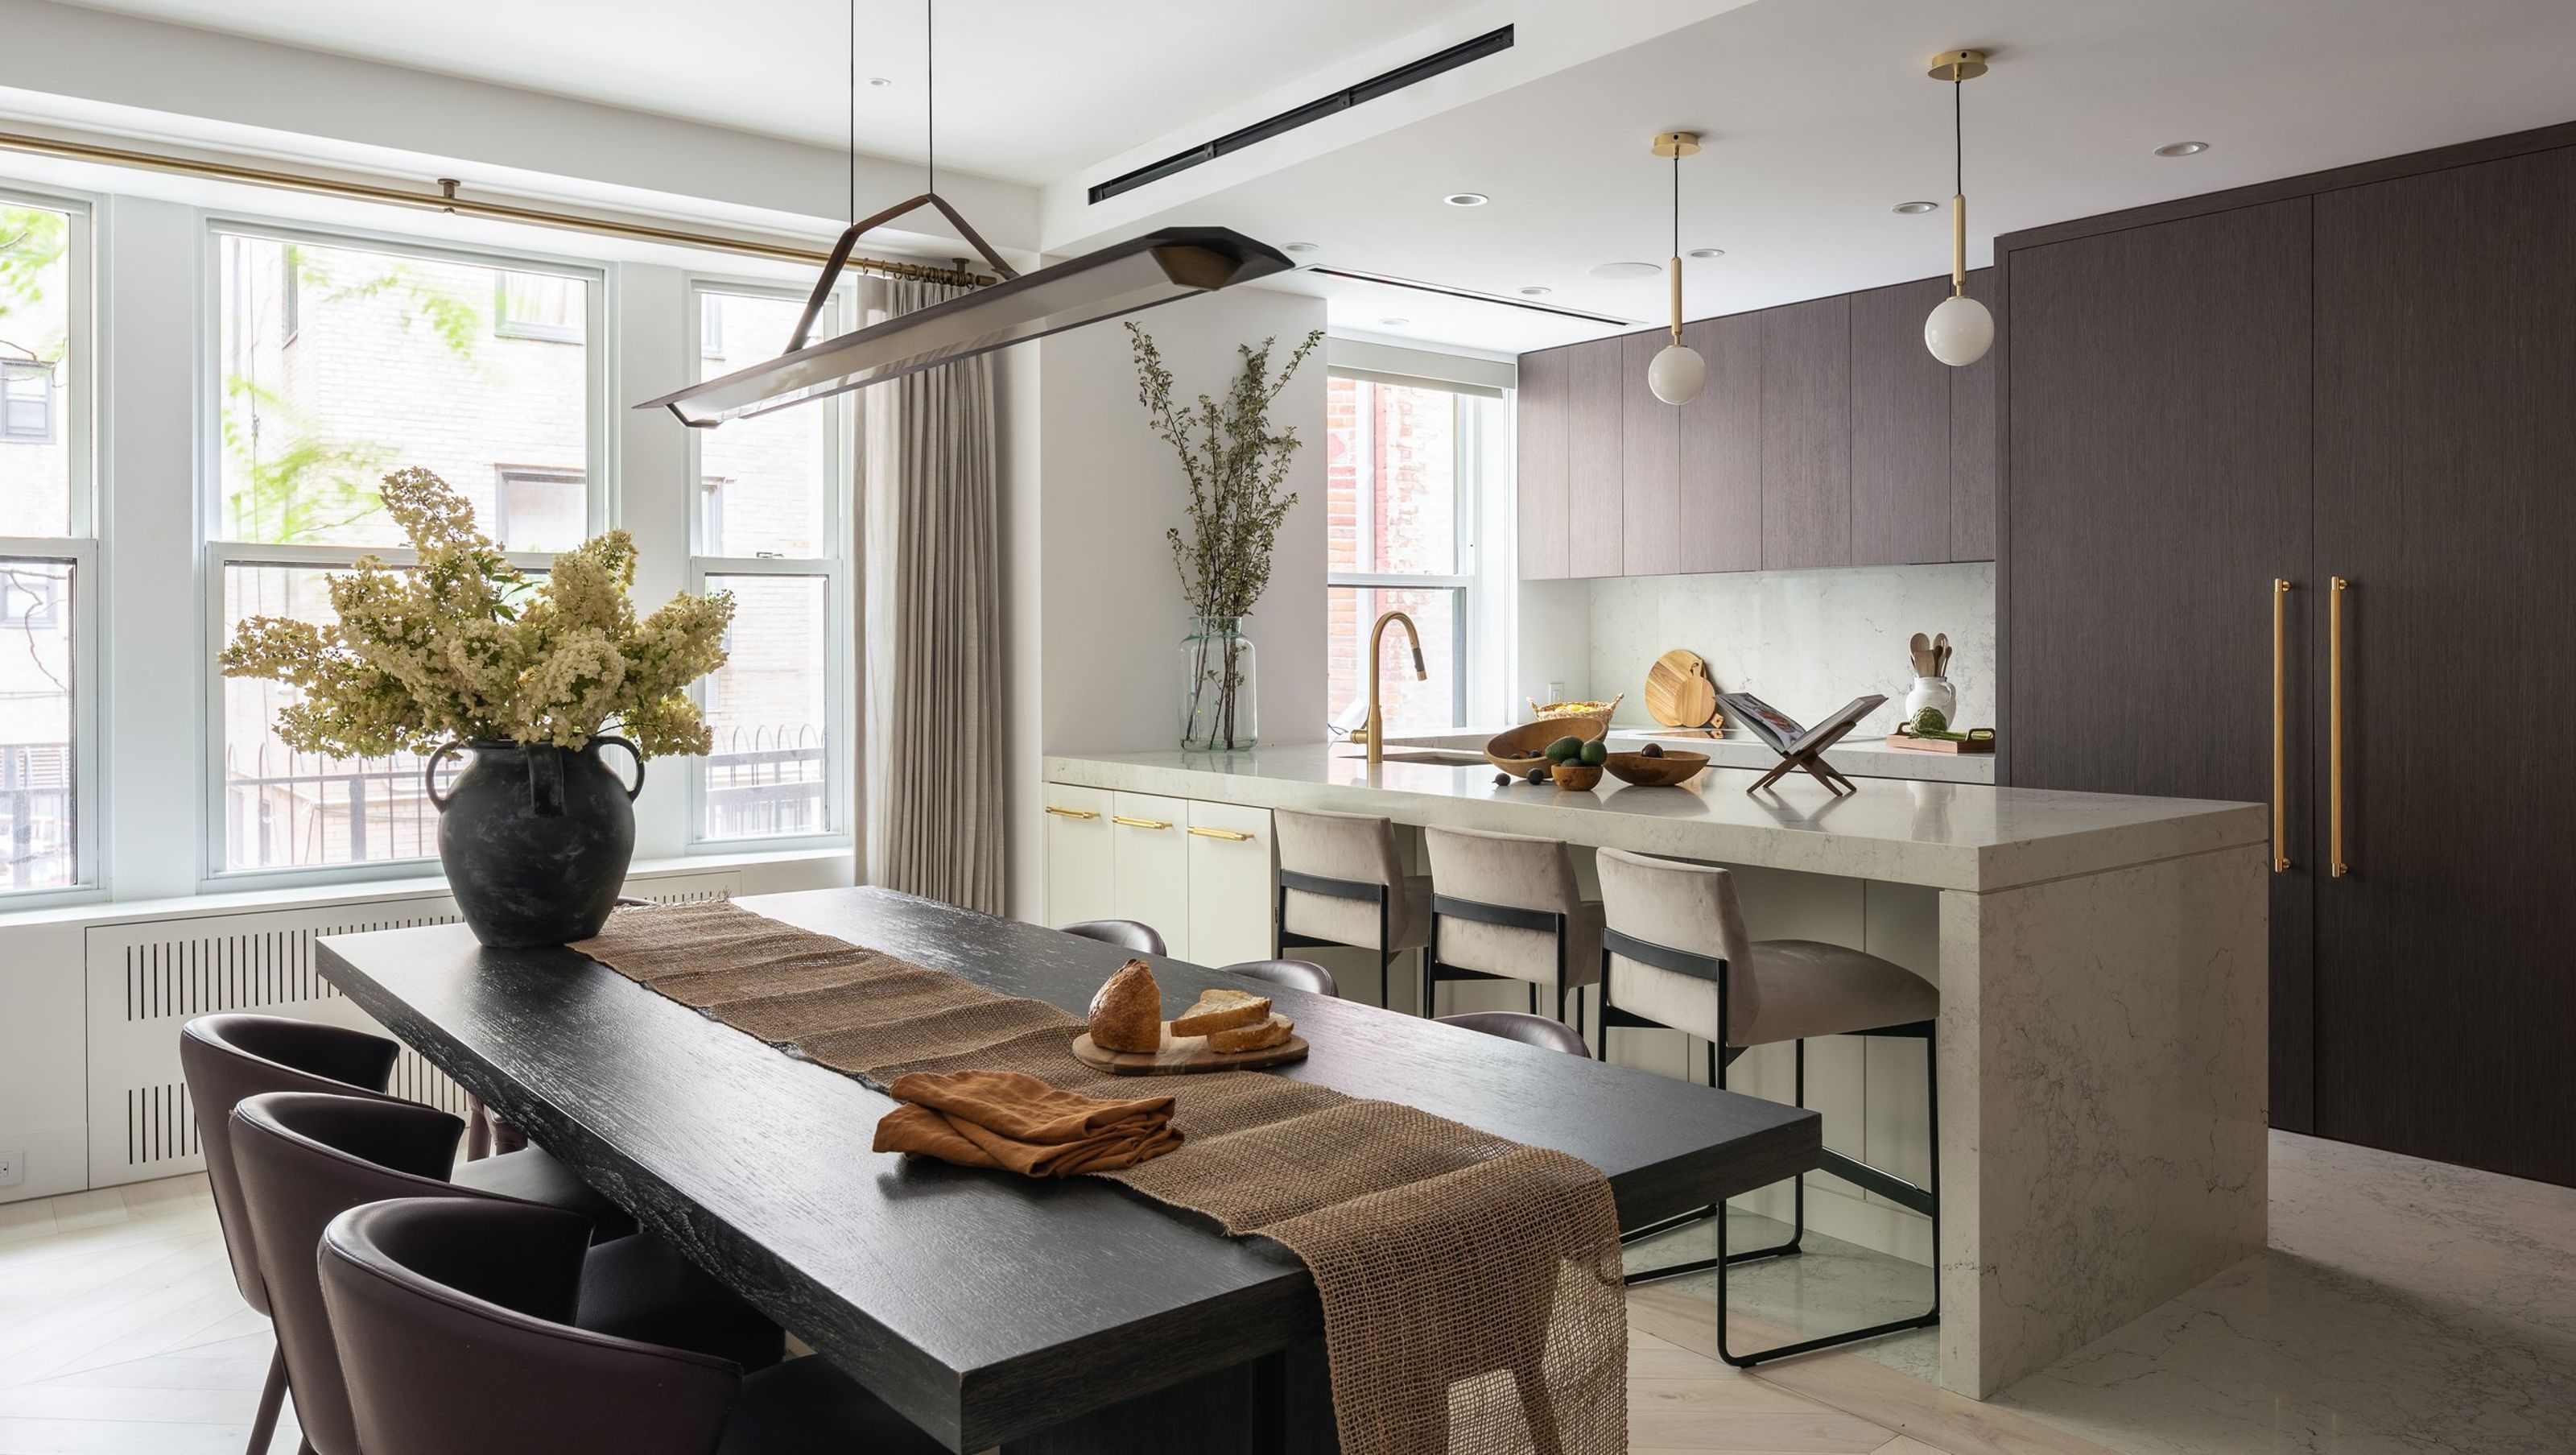
Featuring an oversized island, this open kitchen perfectly balances style and functionality. With sleek cabinetry, modern finishes, and a seamless flow into the dining space, it’s ideal for hosting or enjoying baking projects with the family’s two young children.
All appliances are seamlessly integrated into the cabinetry, including a wine fridge located down the hallway, creating a consistent and cohesive aesthetic.
Our Open Kitchen is composed of an edited palette, featuring Caesarstone ‘Montblanc’ counters & backsplash, Alpikord ‘Titanium Oak’ & Satin Painted Millwork, and Brass finishes.
The new fireplace hearth, crafted from textured Pietra Cardosa, echoes the geometries of the adjacent chevron flooring, while the surround is elegantly constructed from matching marble in a high-honed finish.
The ‘Vitsoe’ shelving system was the one element that came from the Client’s previous residence so a dedicated nook was built to feature it as a centerpiece of the new, open Living Room.
A detail view of the Armchairs by modshop & ‘Vitsoe’ shelving system
- Building style
- Contemporary


All appliances are seamlessly integrated into the cabinetry, including a wine fridge located down the hallway, creating a consistent and cohesive aesthetic.

Our Open Kitchen is composed of an edited palette, featuring Caesarstone ‘Montblanc’ counters & backsplash, Alpikord ‘Titanium Oak’ & Satin Painted Millwork, and Brass finishes.

The new fireplace hearth, crafted from textured Pietra Cardosa, echoes the geometries of the adjacent chevron flooring, while the surround is elegantly constructed from matching marble in a high-honed finish.

The ‘Vitsoe’ shelving system was the one element that came from the Client’s previous residence so a dedicated nook was built to feature it as a centerpiece of the new, open Living Room.

Detail view of the Pietra Cardosa fireplace hearthstone, with scored grooves to echo the chevron pattern of the surrounding engineered floor. A custom ‘Bone White’ stain in Walnut was created in partnership with Madera.

A detail view of the Armchairs by modshop & ‘Vitsoe’ shelving system.
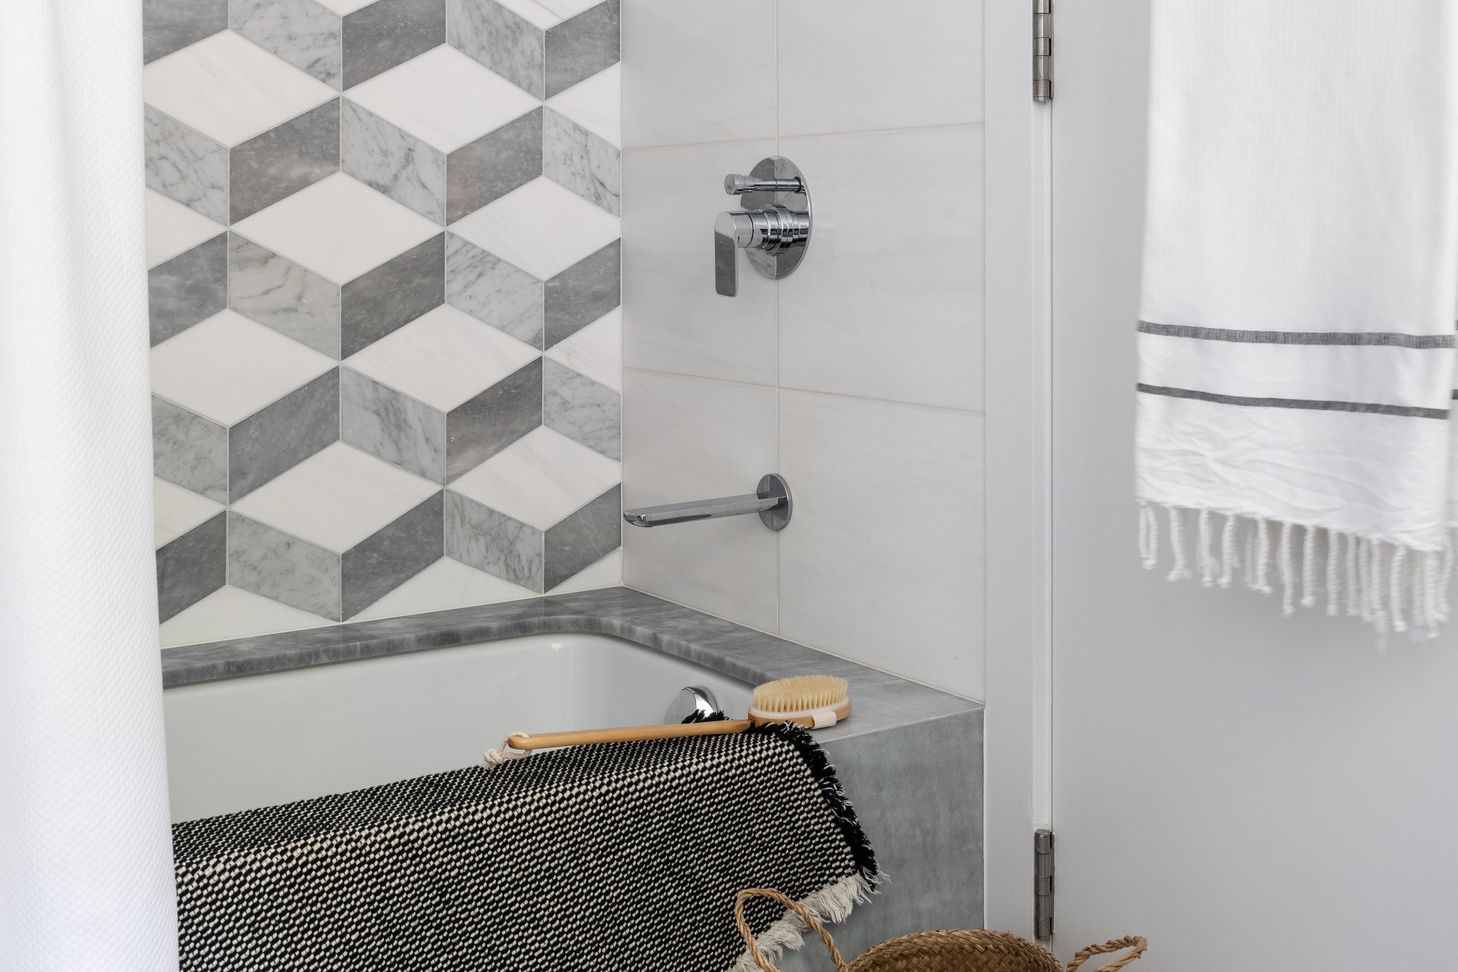
A detail view of the custom accent tile wall we created with Chelsea Arts, featuring Turkish Grey, White Carrara, and Dolomite. These stones were used throughout the bathroom for a uniform and composed aesthetic.
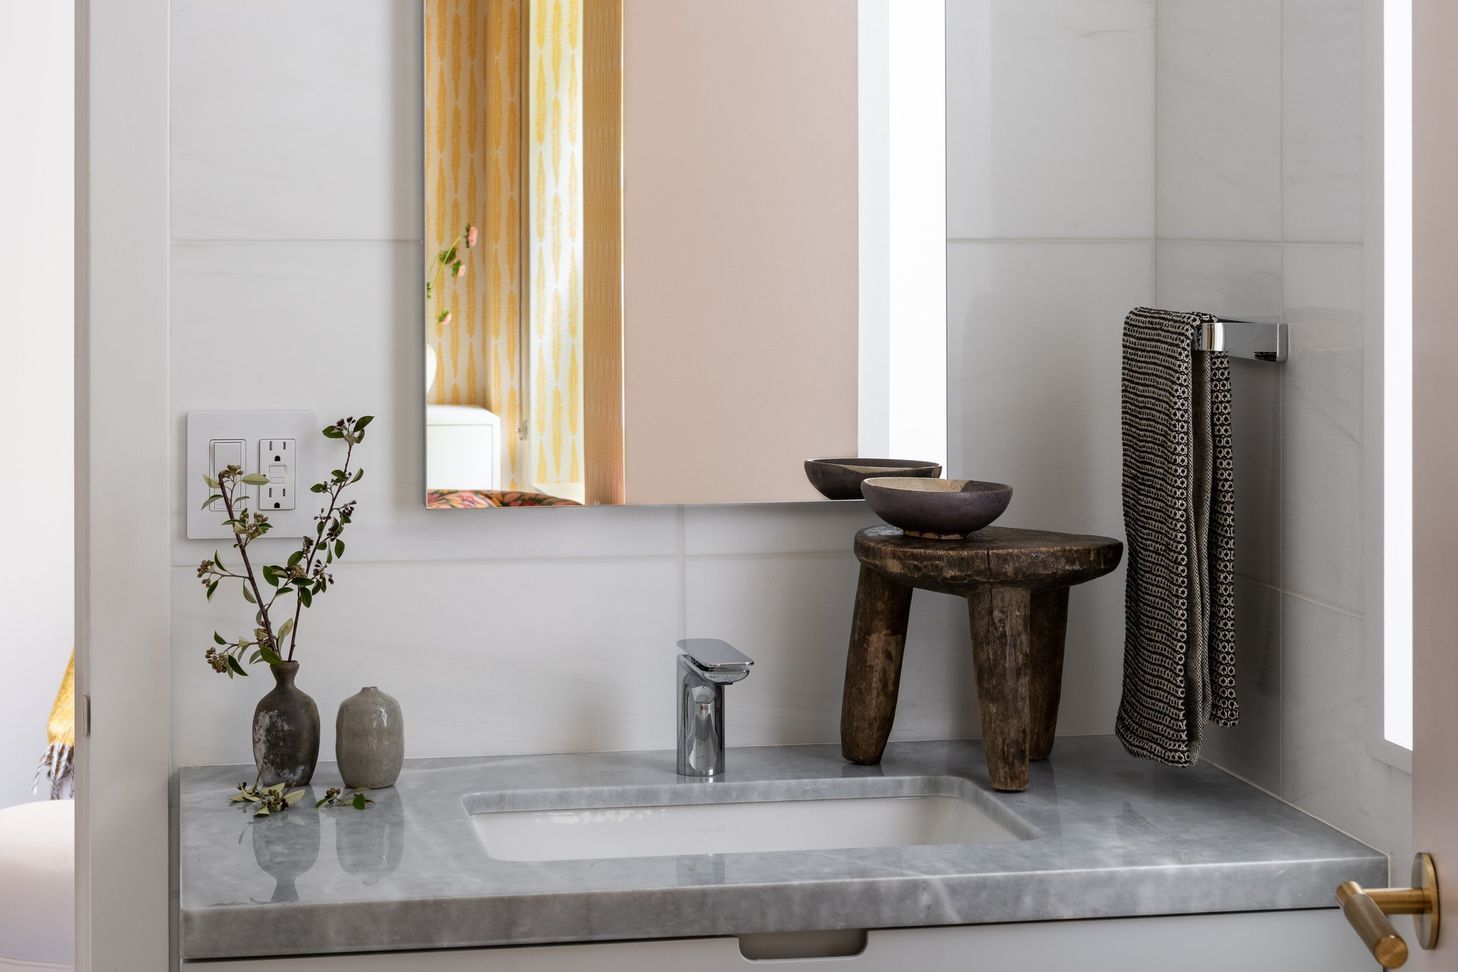
Graff ‘Sento’ Fixtures & Dornbracht ‘Lulu’ Towel Bars were intentionally selected for the Children’s Bath for their soft corners & subtle modern aesthetic.

Schumacher ‘Fern’ wallcovering was selected for the daughter’s bedroom, to match her eternally happy personality

The anthropologie ‘Kendra’ armchair pairs seamlessly with the ‘Fern’ wallcovering.

The Schumacher ‘Spot & Star’ wallcovering installed on the ceiling and the Stark ‘Dorsey’ carpet in Cobalt perfectly bookend the baby boy’s Nursery.

Detail View of the Stark ‘Dorsey’ carpet in Cobalt.
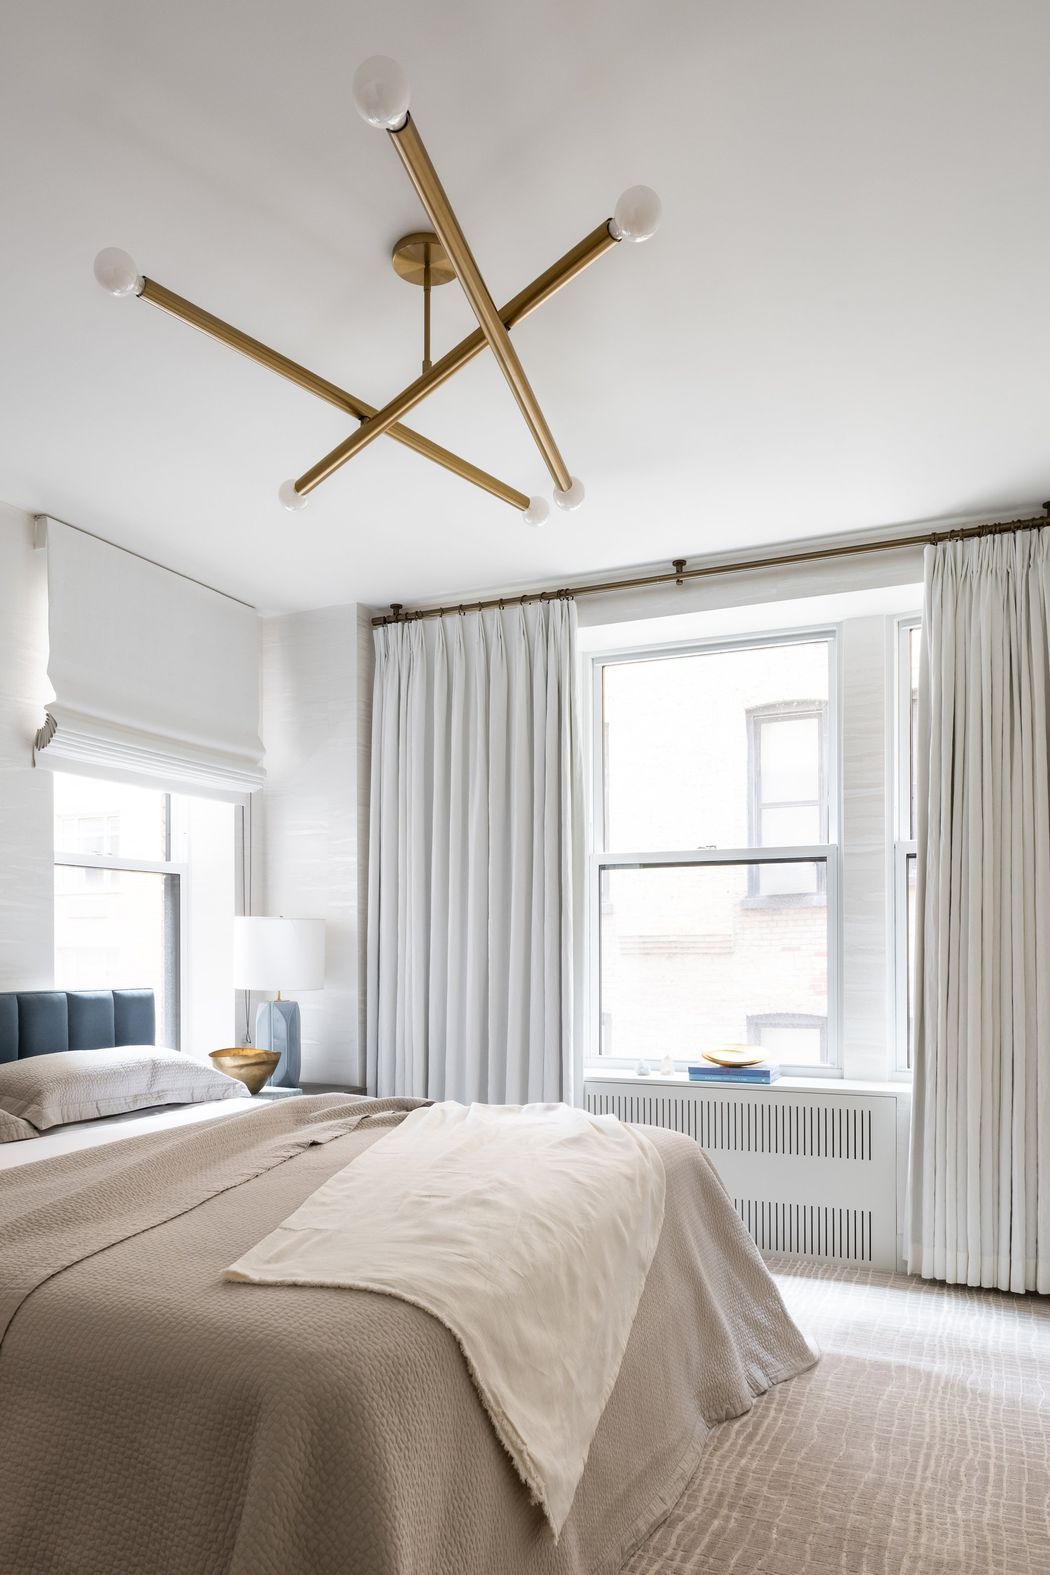
The West Elm ‘Trace’ chandelier is a prominent feature in the Primary Bedroom, along with the bespoke king-size bed customized with Plaza Interiors
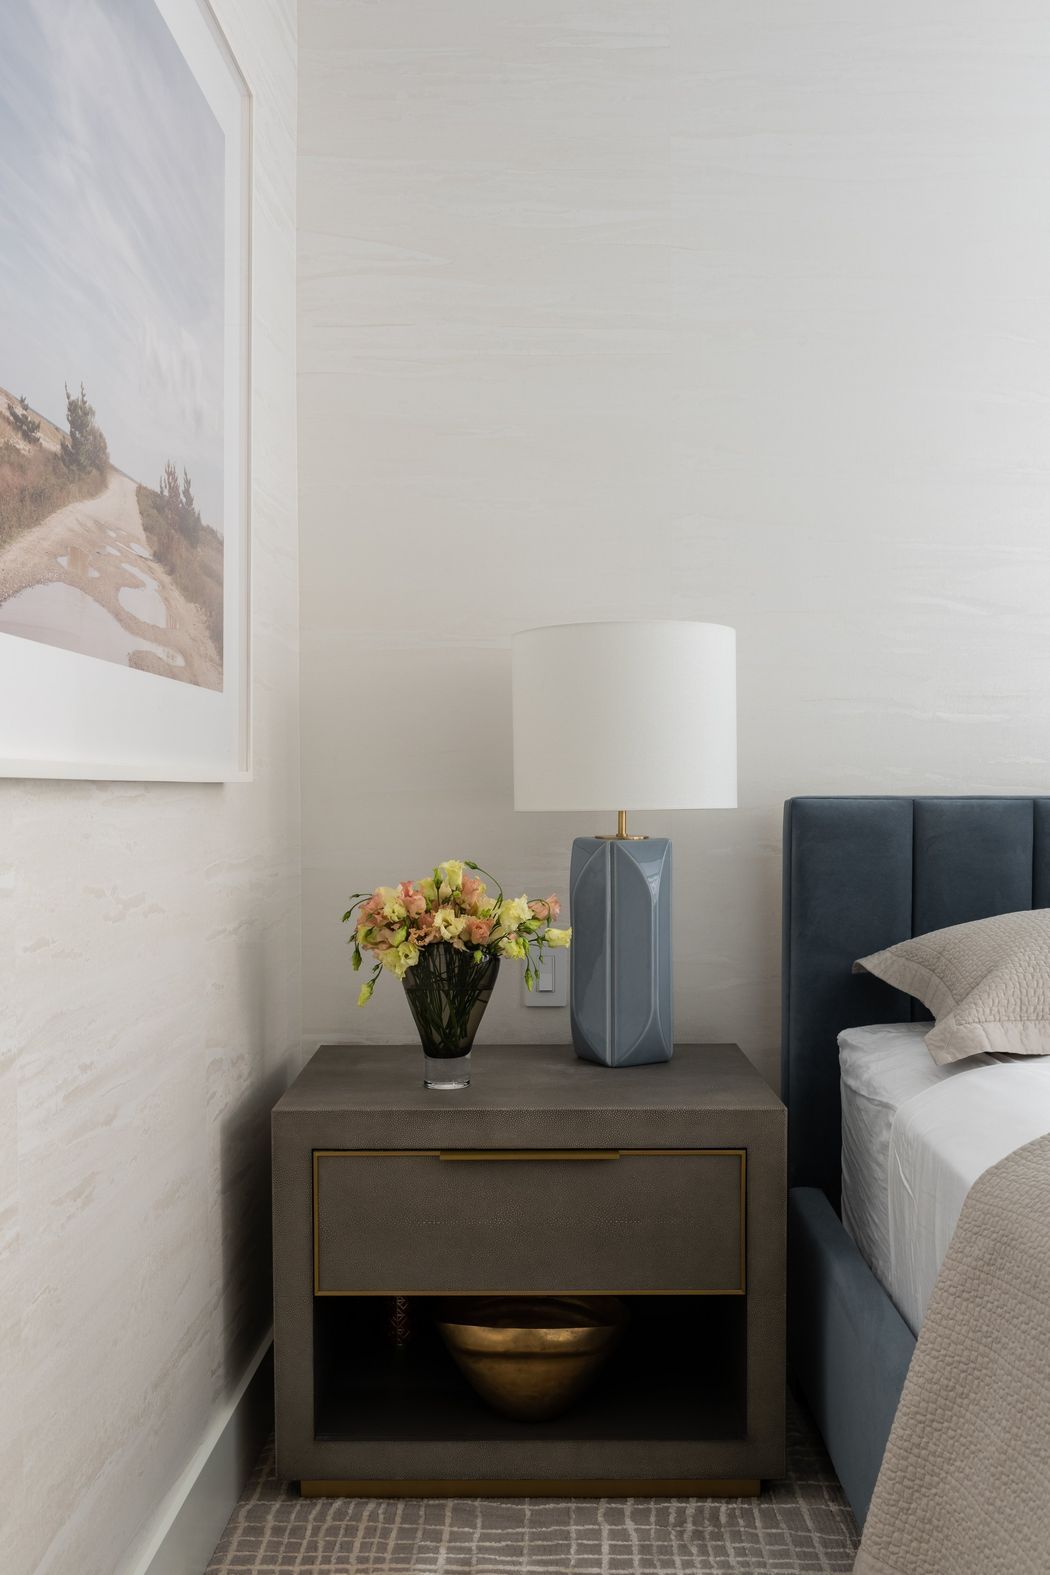
Thoughtful details, including Kate Spade table lamps, RH Modern side tables, and a Maya Romanoff wallcovering, create a bedroom that is both chic and invitingly cozy

The oversized countertop lends a classic touch to the primary bathroom, while the contemporary tile layout, modern vanity design, and contrasting matte black fixtures and accessories bring a sleek, modern aesthetic

A successful lobbying of the coop board resulted in the ‘wet-over-dry’ expansion of the Bathroom footprint into an existing closet, increasing the size of the original shower by over 200%.

Details such as a floating shower bench (with integrated heating!) and an oversized corner niche are luxury amenities rarely found in an Upper East Side Coop.
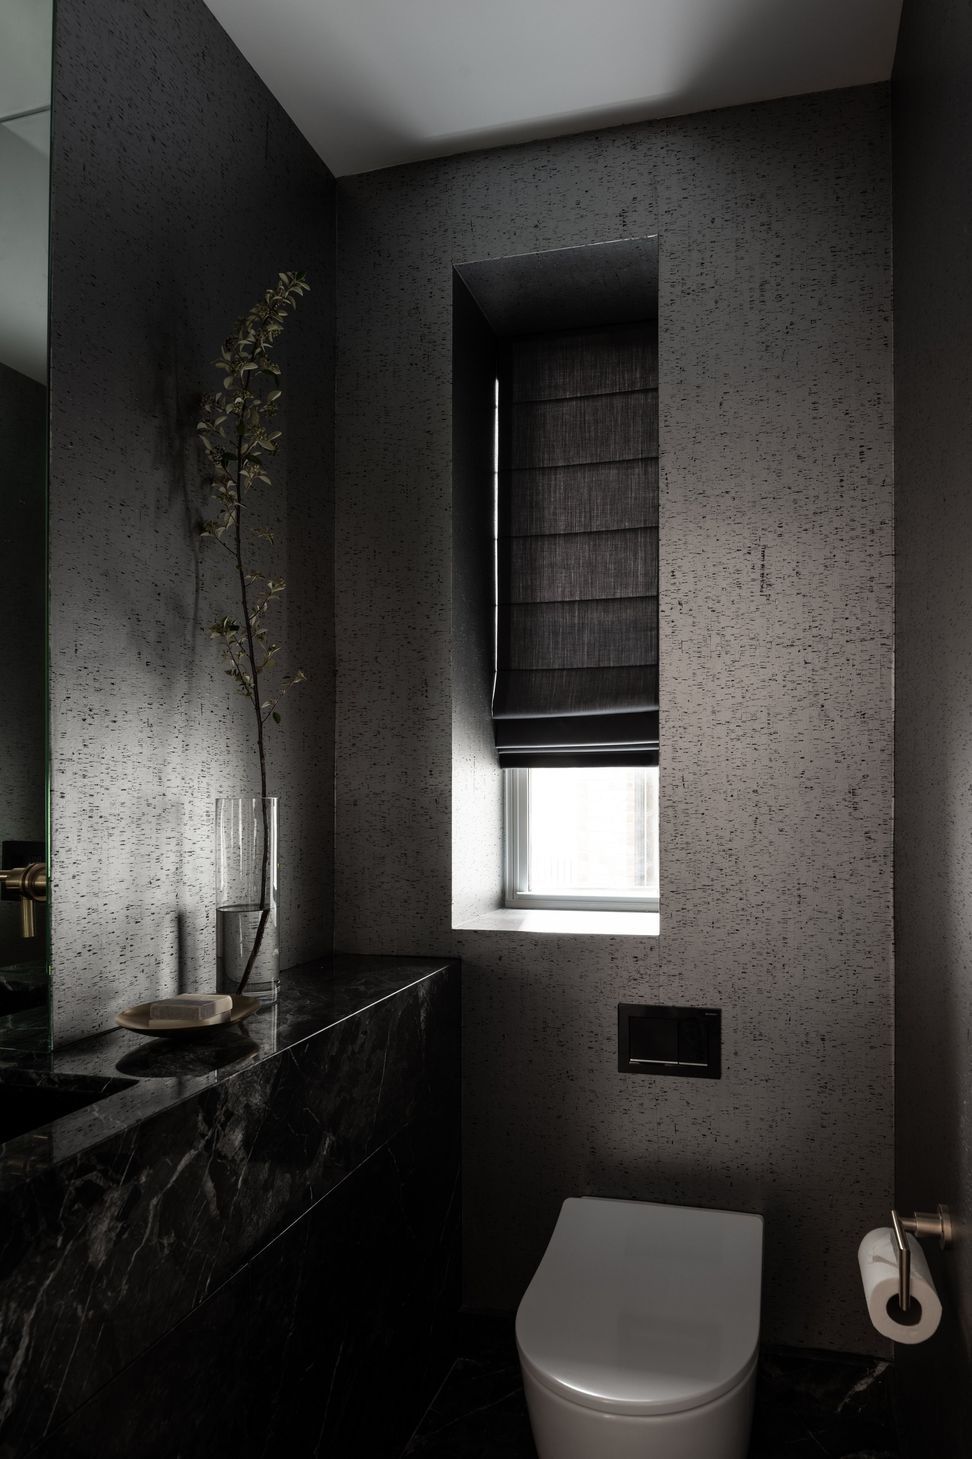

Existing conditions ultimately defined the Powder Room, but with some clever space planning and the use of luxurious surfaces, a small room achieves an oversized result.
Detail view of the Grigio Carnico marble block vanity paired with the Phillip Jeffries ‘Enchanted Woods’ wallcovering
Like this Project?
Hire Alexander Butler | Design Services, LLC
Professionals used in
this project
The practices and trades credited on this project.

More projects from
Alexander Butler | Design Services, LLC
Other work by Alexander Butler | Design Services, LLC, across every category they build in.


More in
Living Room
Everything else in Living Room, from every practice on ArchiPro.


Next Project
Keep scrolling