Project team
- ArchitectK—DA
- PhotographerHagan Hinshaw
Warm wood and quiet color on Sutton Place
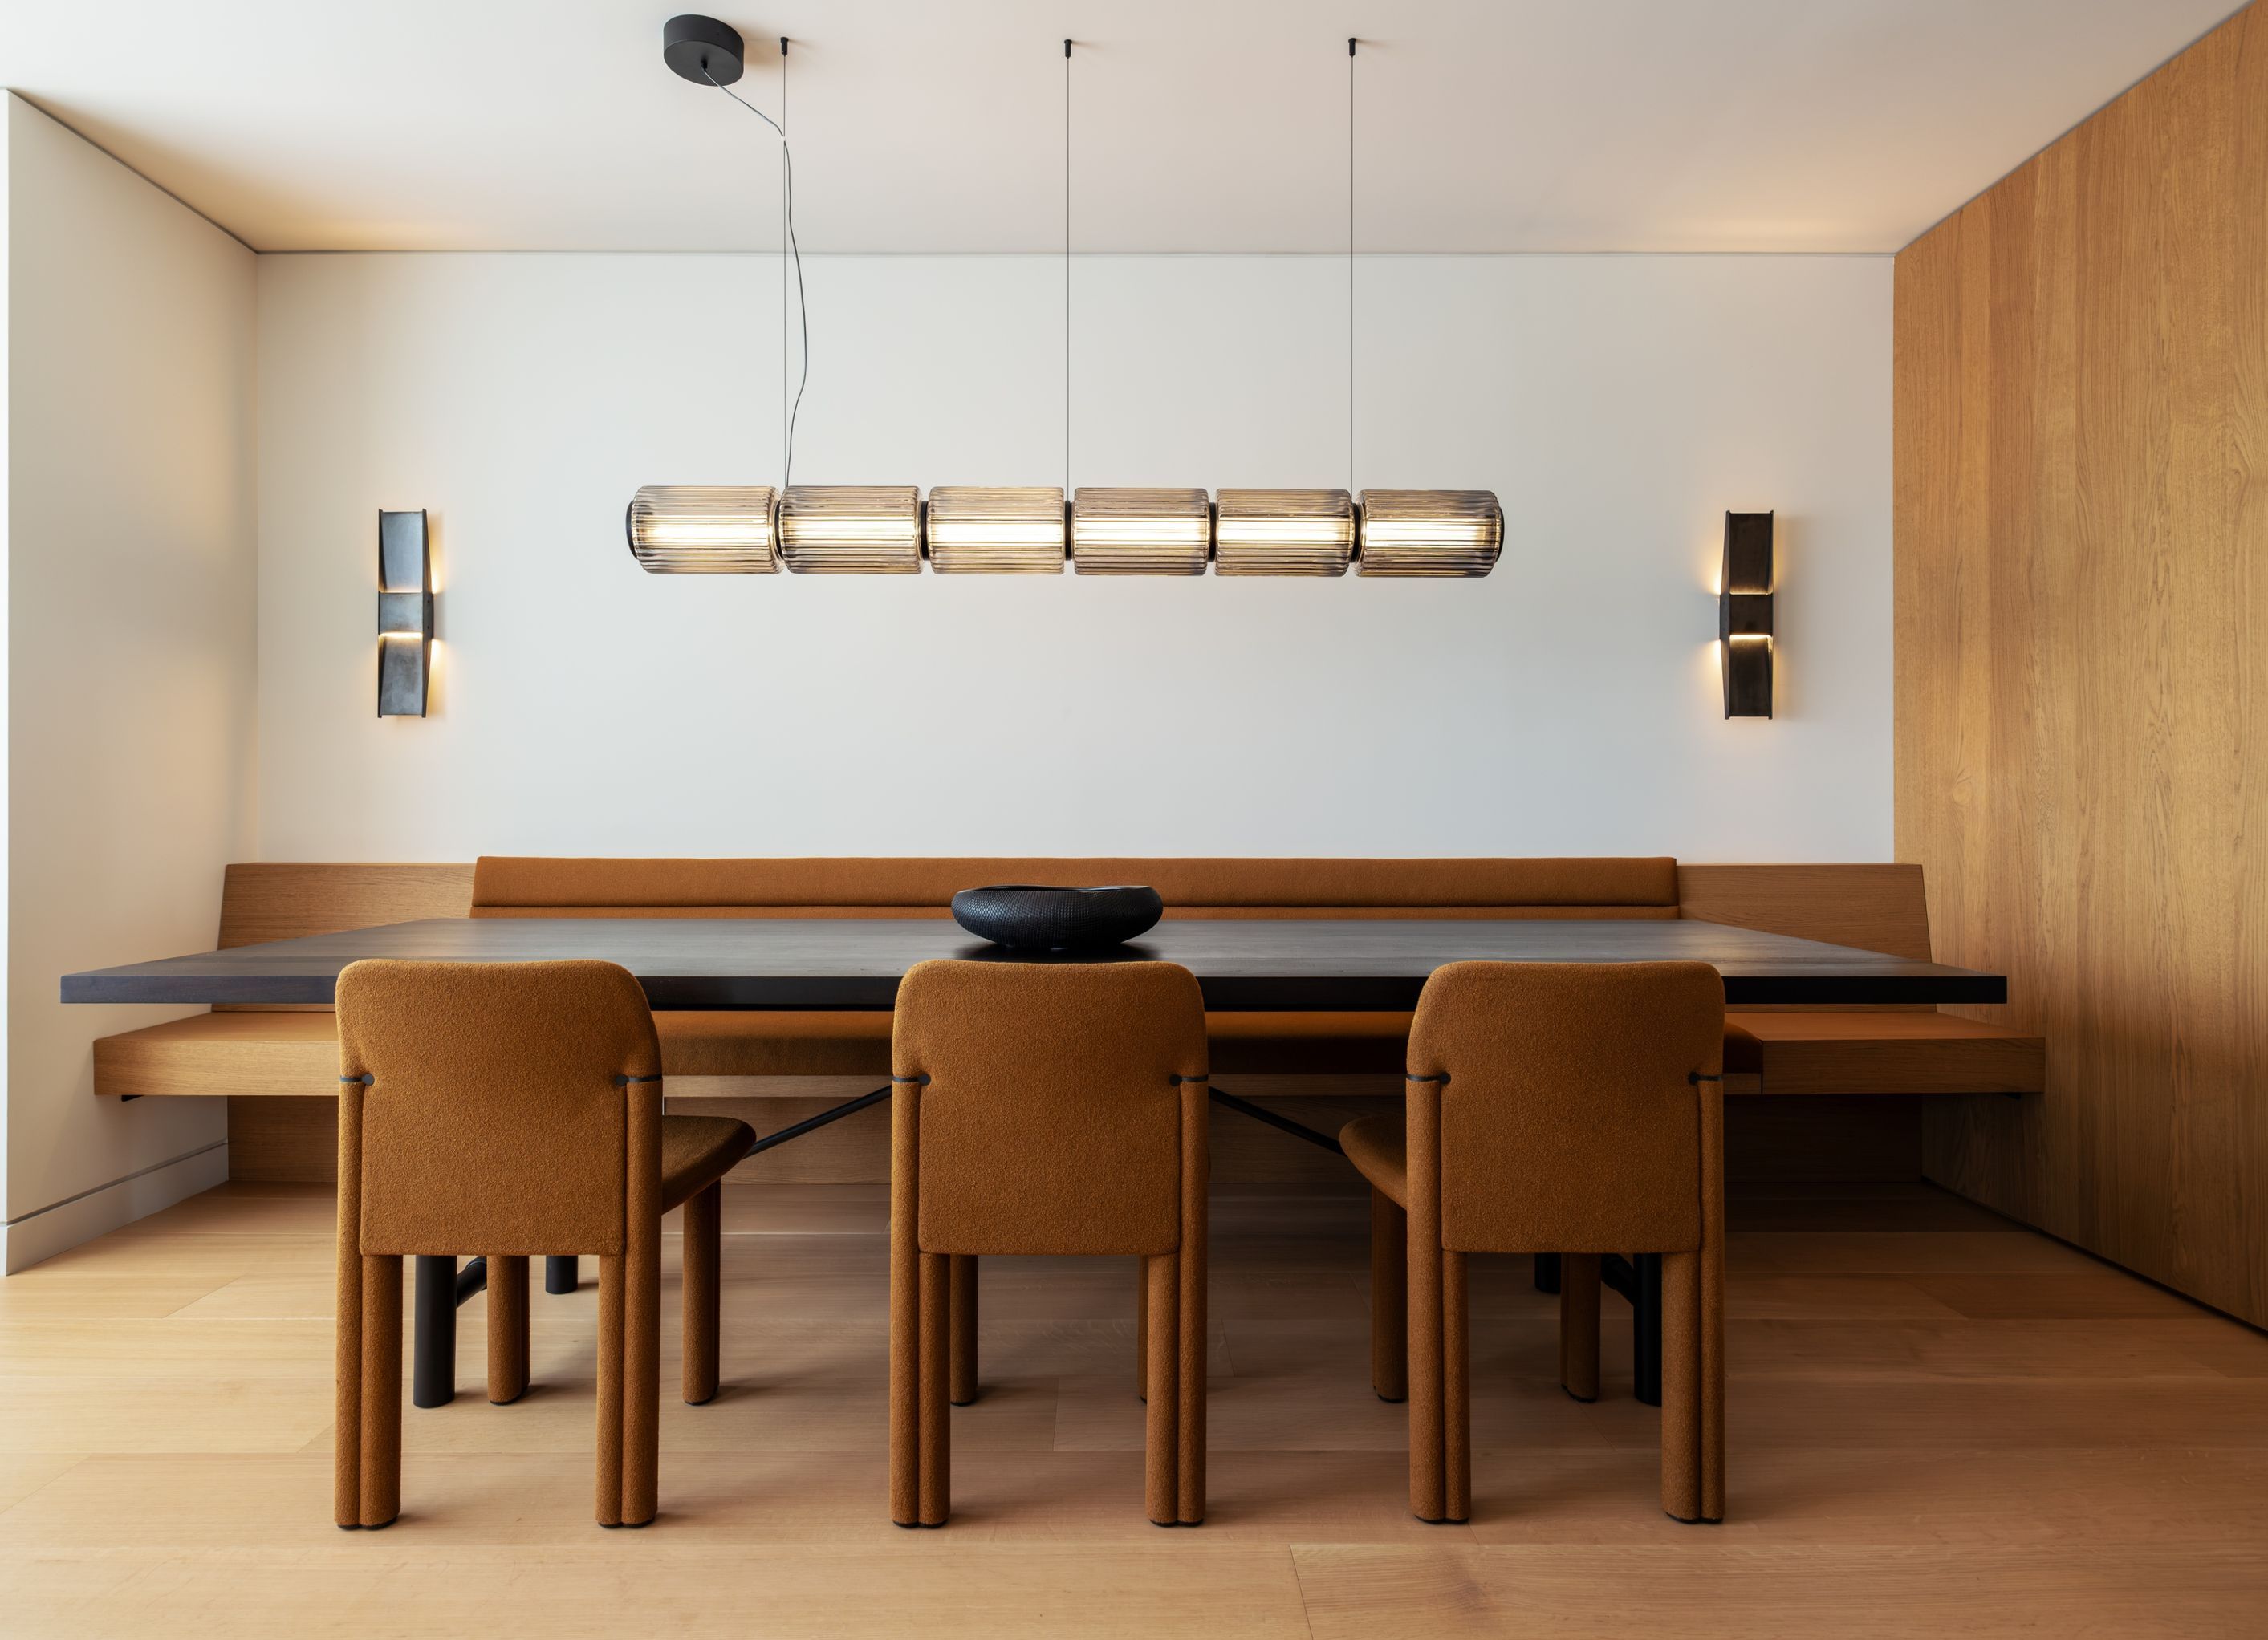
Warm wood, Venetian plaster, and a few carefully placed colors give E+H Apartment a quiet architectural continuity.
The Sovereign on Sutton Place just turned fifty, and the apartment showed its age, mostly in the plan. A galley kitchen and a series of closed-off rooms hid what the apartment had going for it: generous proportions, good light, and long views over the city. Working closely with the clients, we rethought the layout from the ground up.
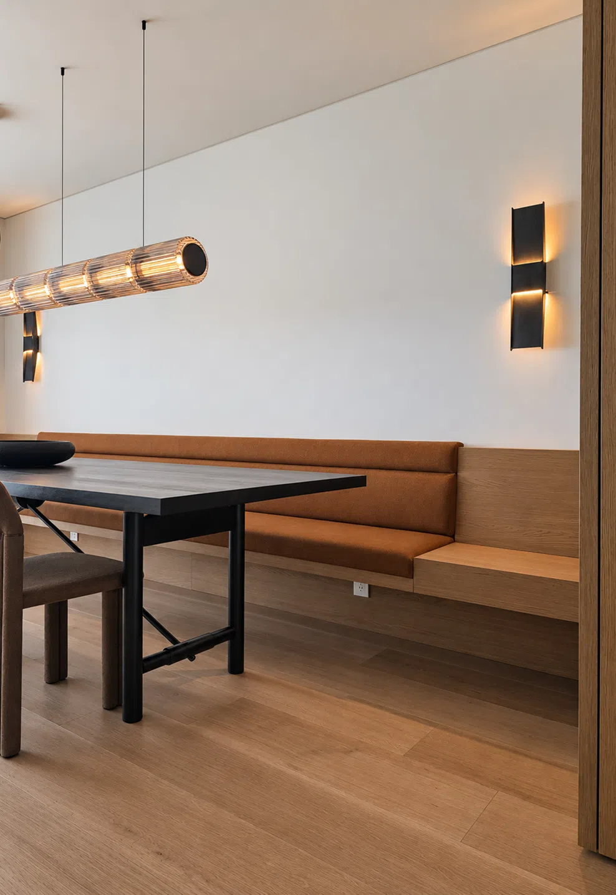
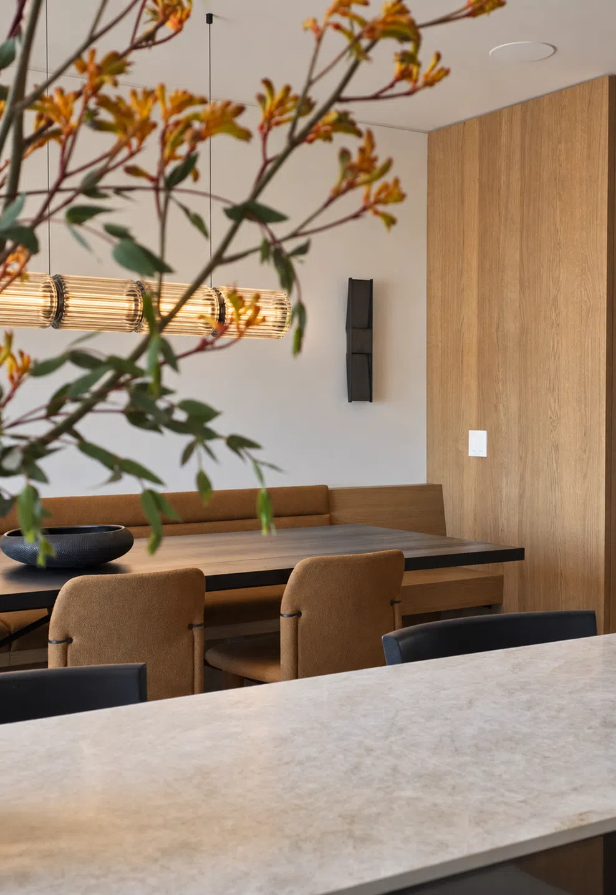
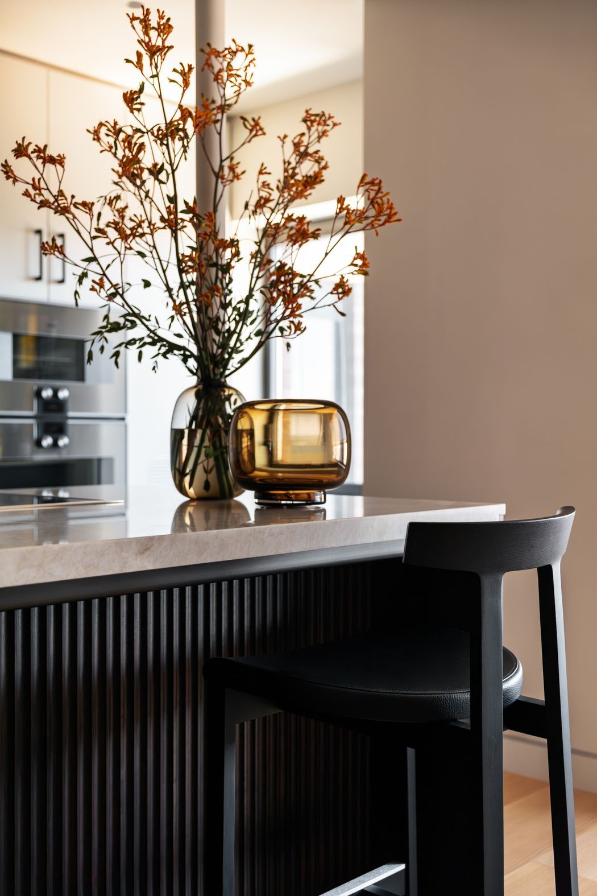
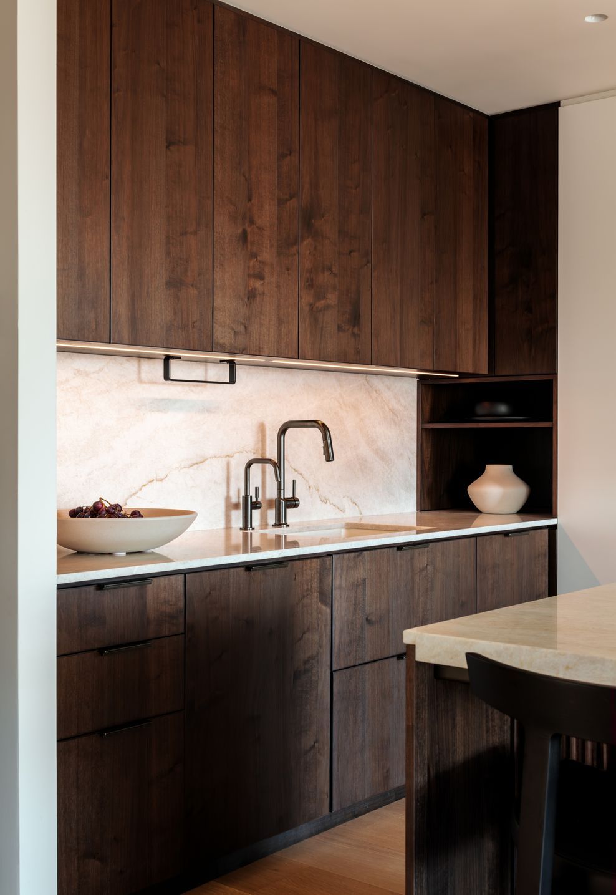
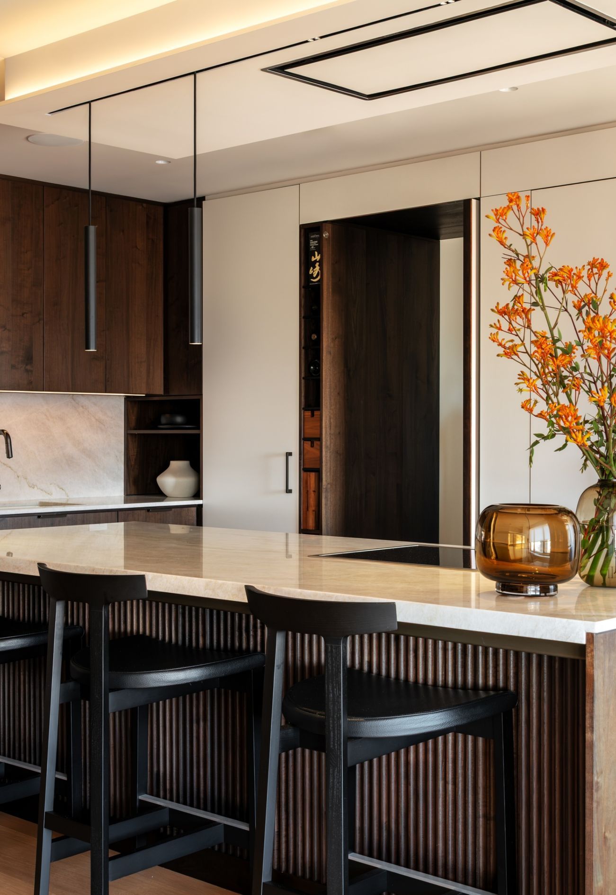
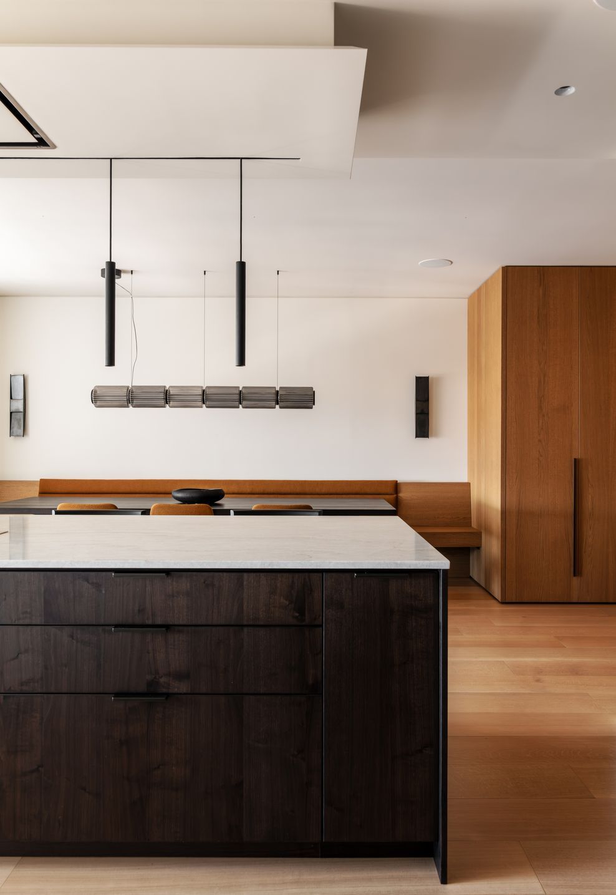
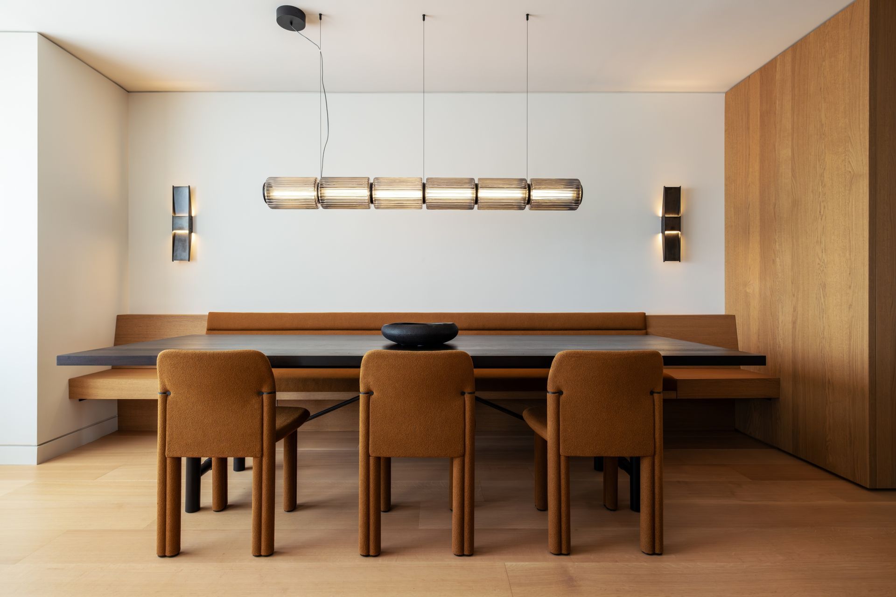
The first move was opening the kitchen to a dedicated dining area. The existing gas lines made that harder than it sounds, and the plan had to work around them. The result is a single setting for daily life. Dark fluted cabinetry sits against pale stone counters, and a built-in banquette gives the dining area a comfortable edge.
The rest of the plan is organized around two large volumes.
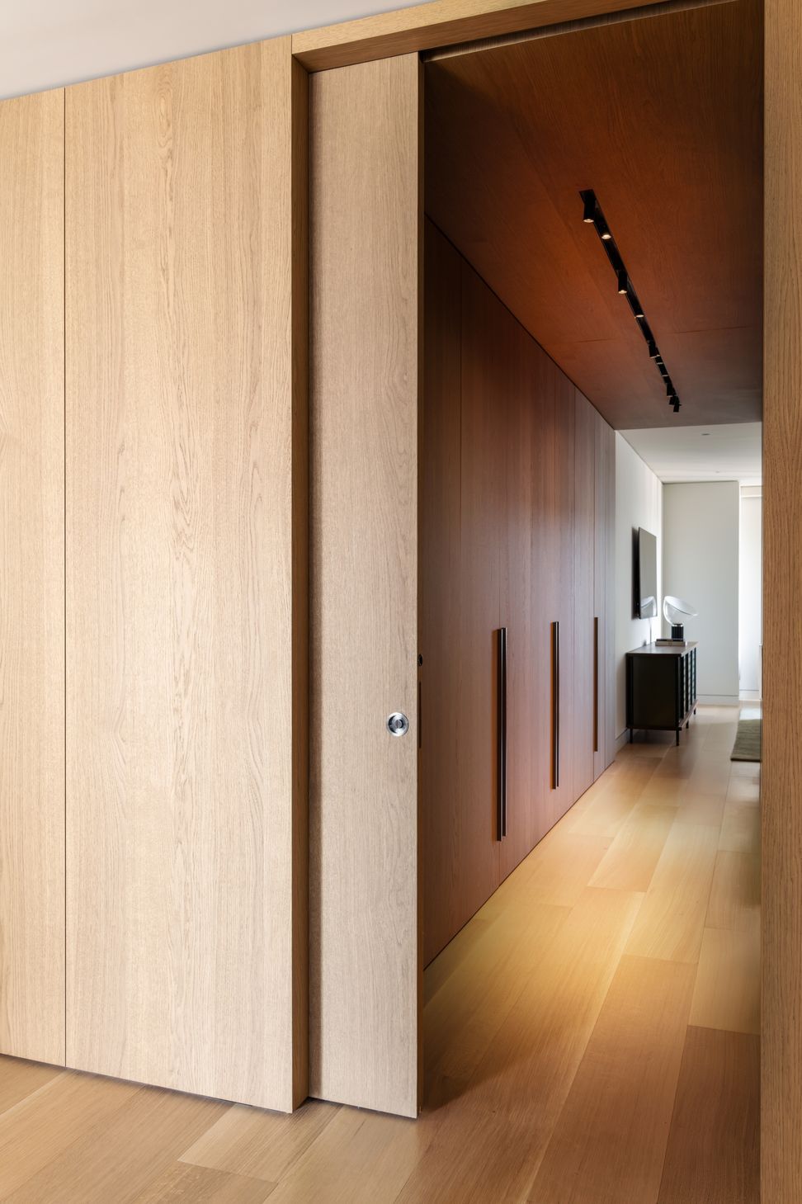
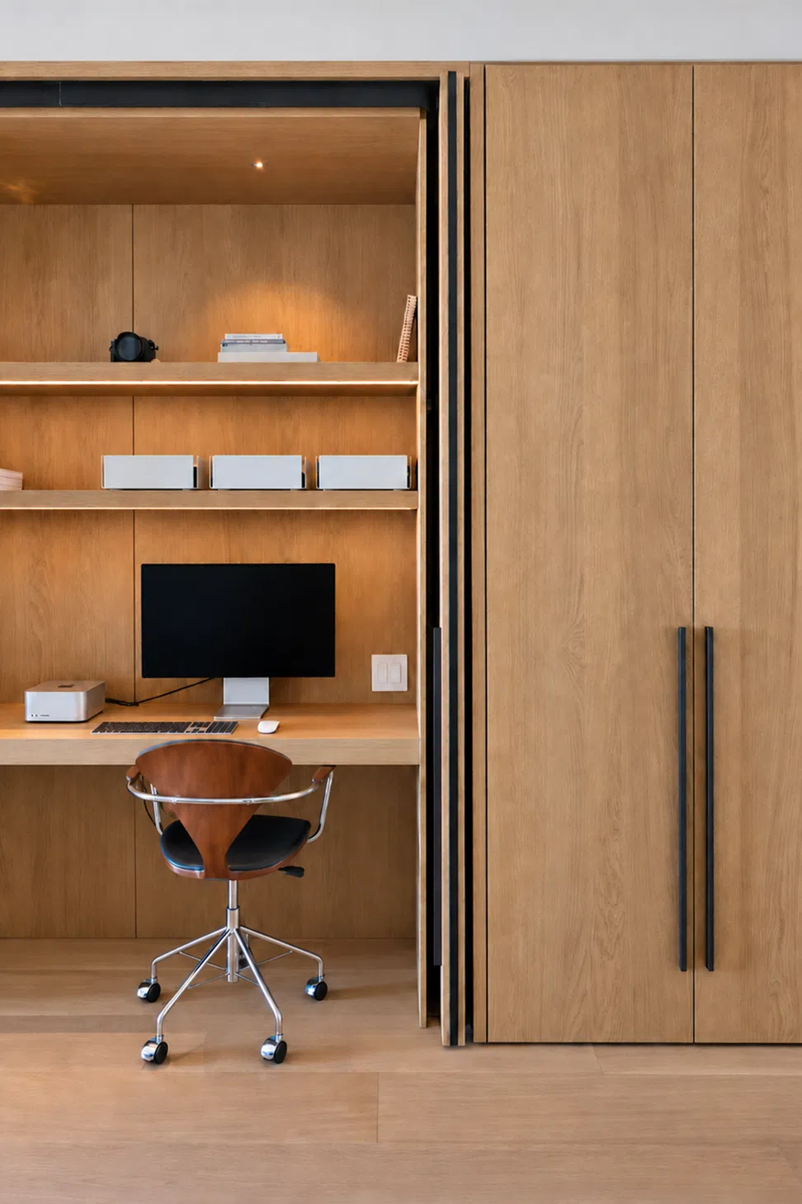
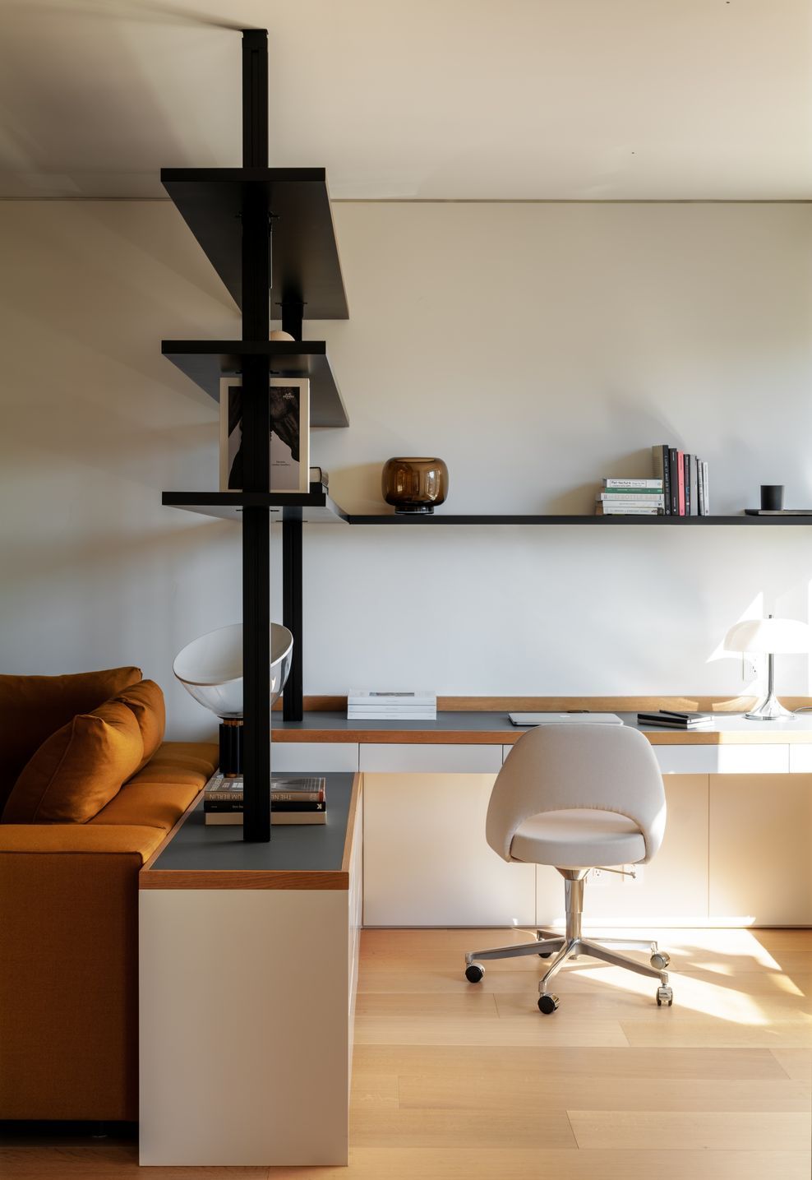
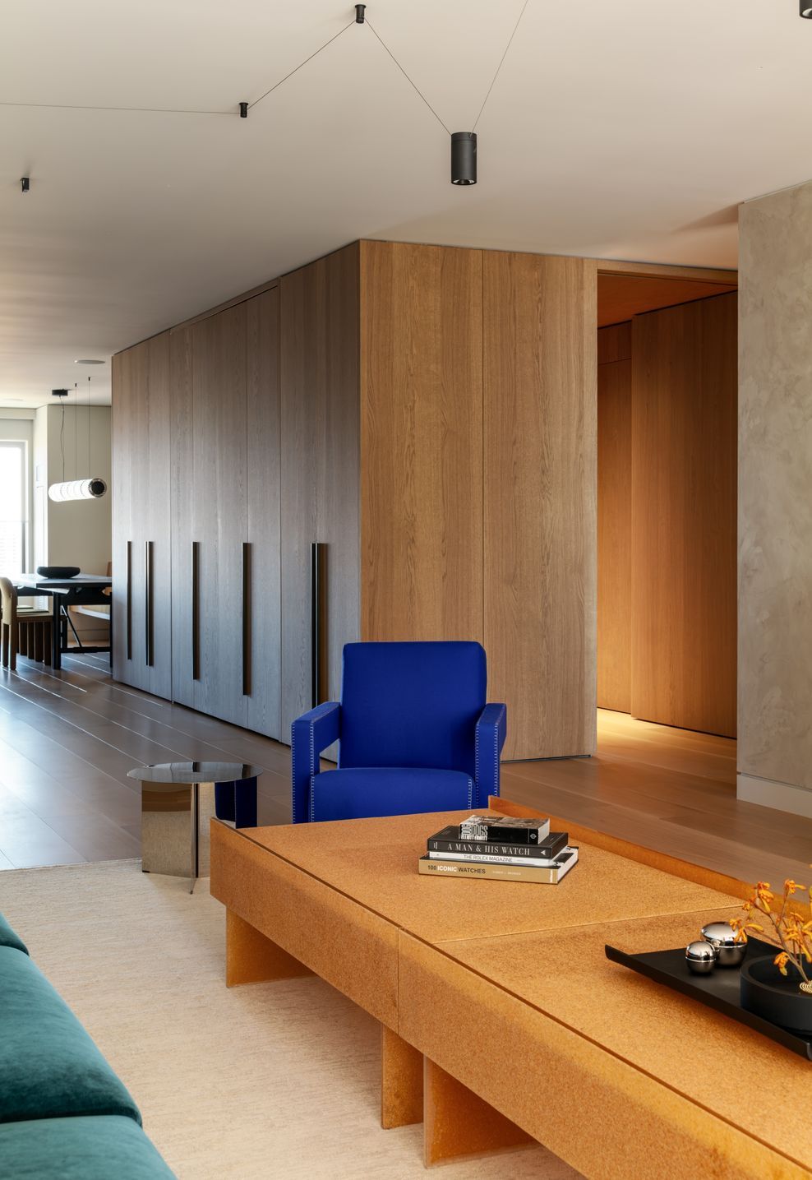
The first is wood. On the public side it conceals a compact home office, a desk and shelves behind doors that let it join the room or disappear, along with storage, before folding down into the dining banquette. On the private side it becomes the primary dressing hall, a dark-stained oak passage lined with closets that turns the bedroom into a destination rather than a door off the hallway. Doors, storage, and work areas all read as part of the same material language.
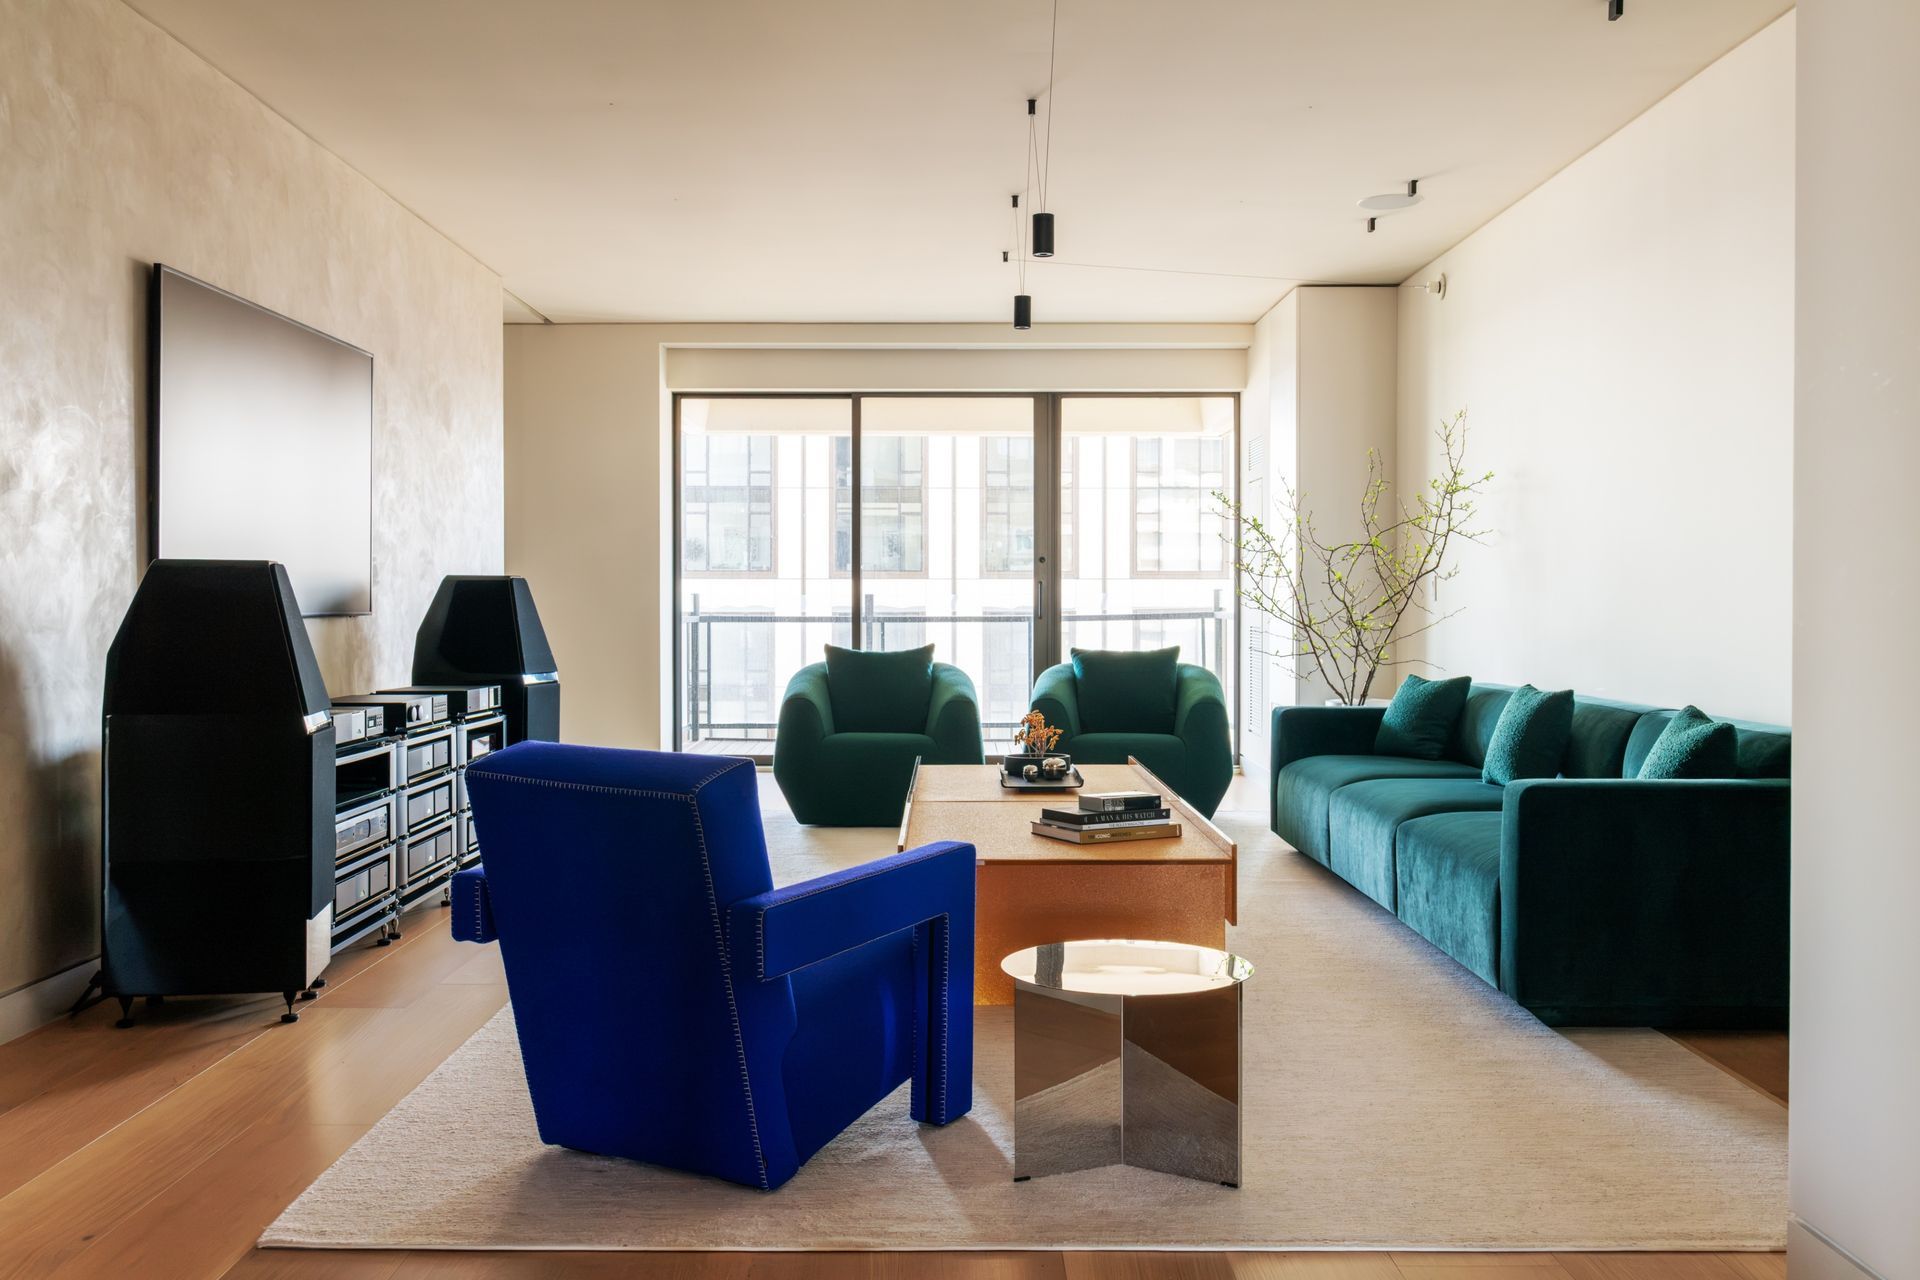
The second volume is Venetian plaster. Toward the living room it anchors the main wall and holds the media and audio equipment. Behind it is a flexible room that does three jobs: a full home office for longer working days, a TV room, and a guest room. Two hidden doors close it off when needed. Otherwise they disappear, and circulation moves freely around the volume.
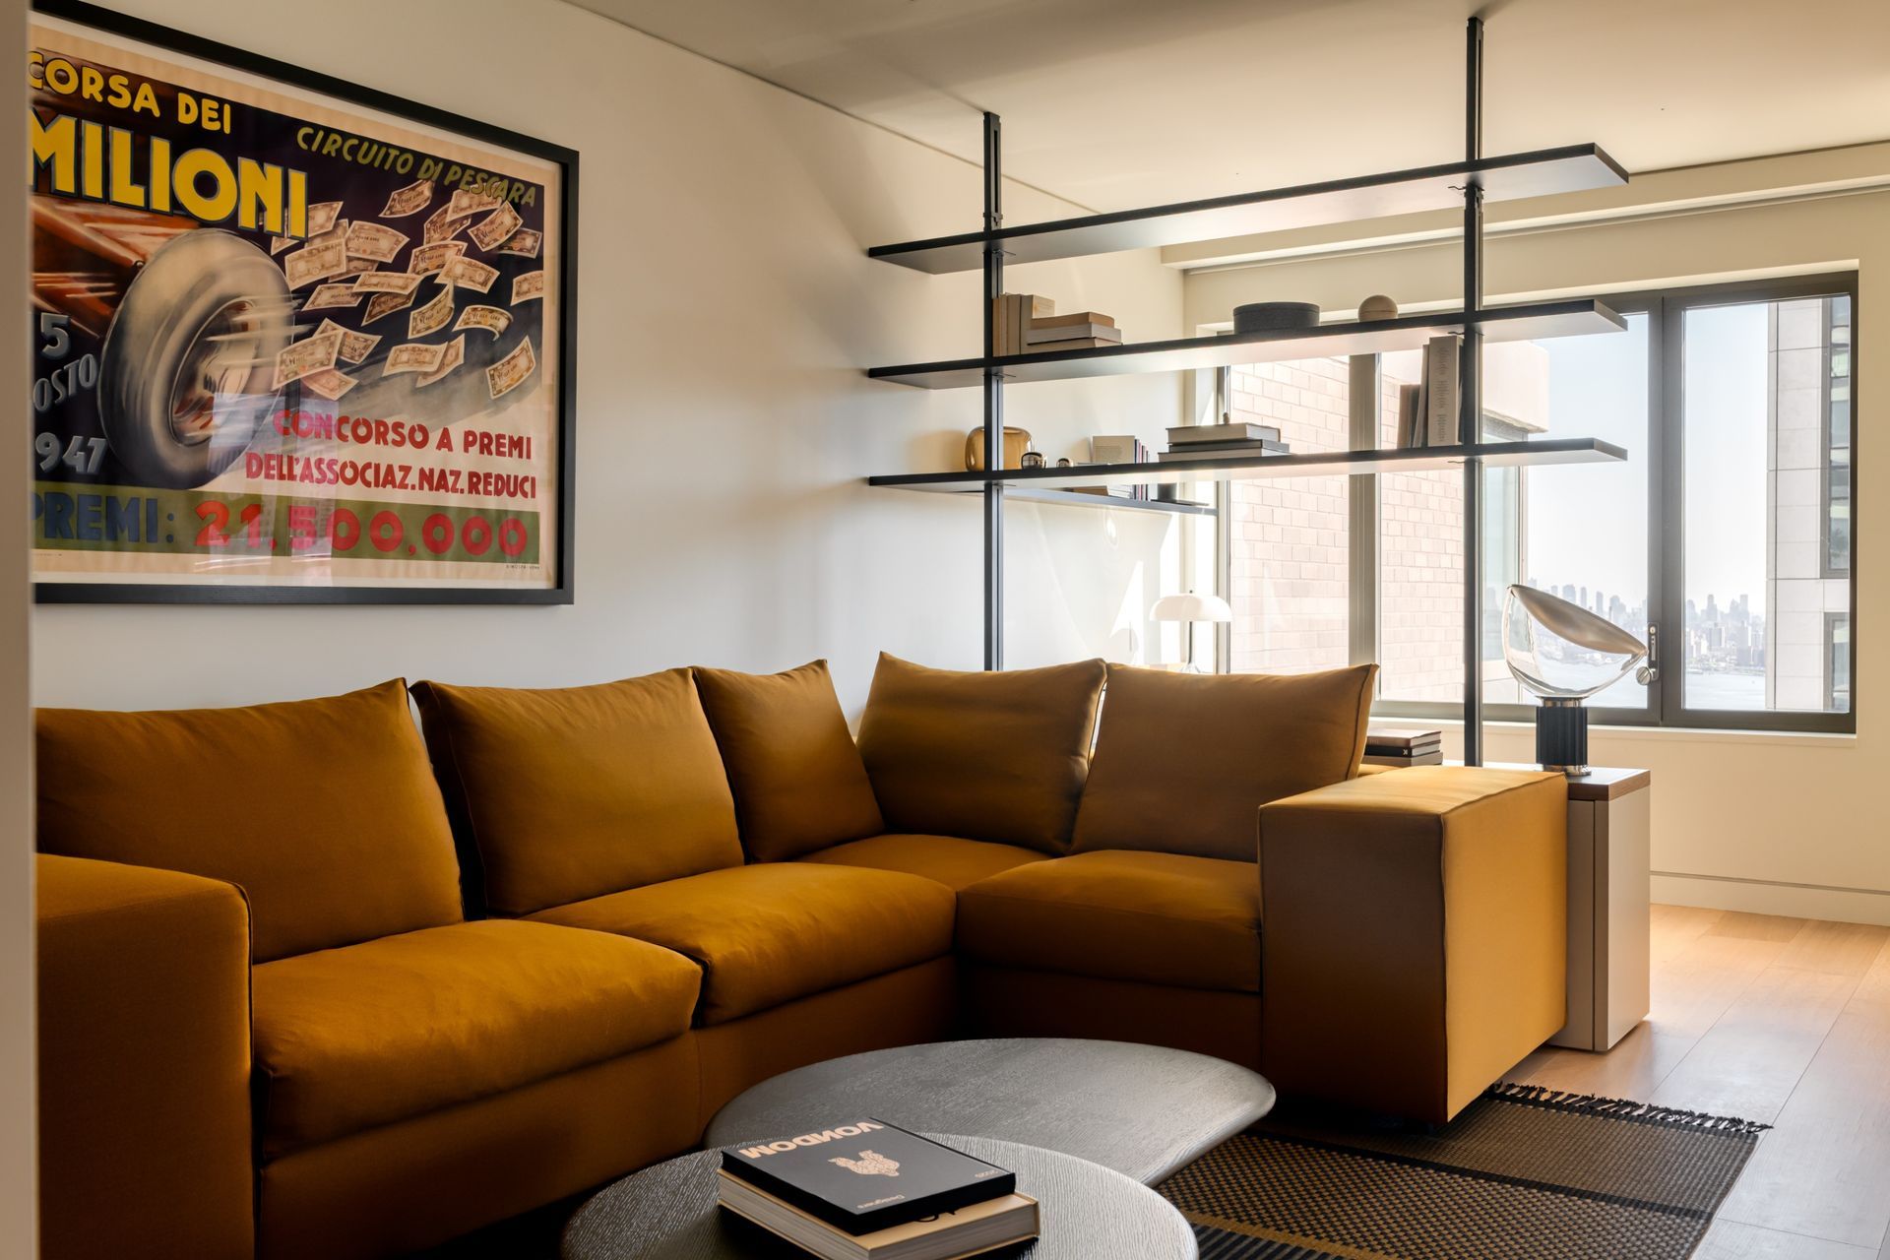
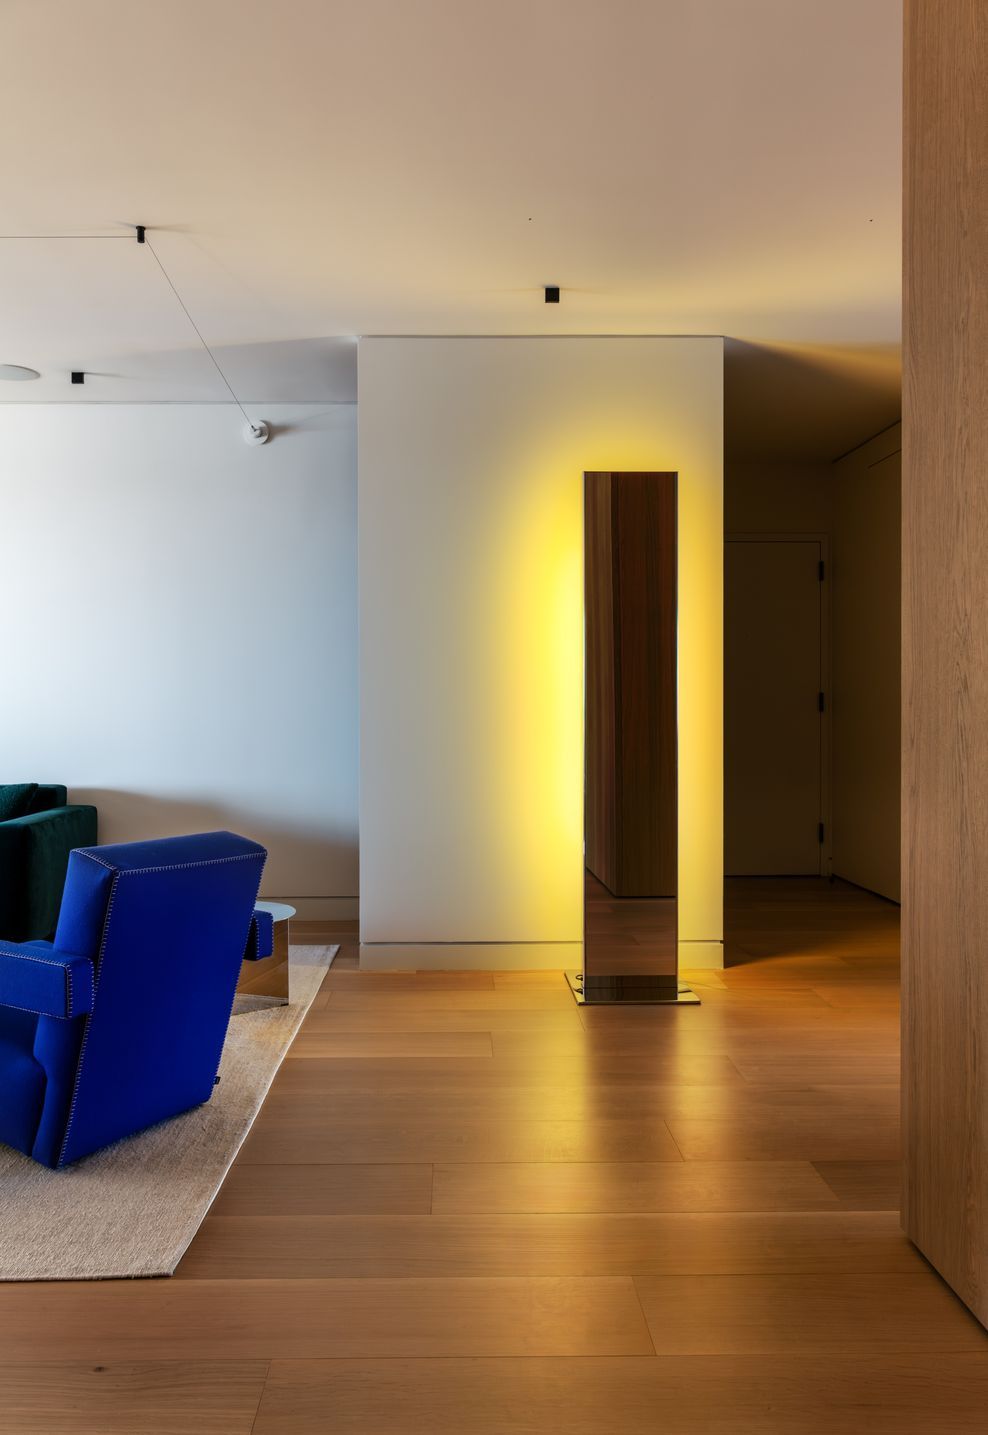
Against this restrained backdrop, the furniture carries the color. Teal velvet and a cobalt armchair bring depth to the living room. A mustard sectional in the office sits against open steel shelving that mixes books, objects, and storage. Each room gets its own character within a consistent palette.
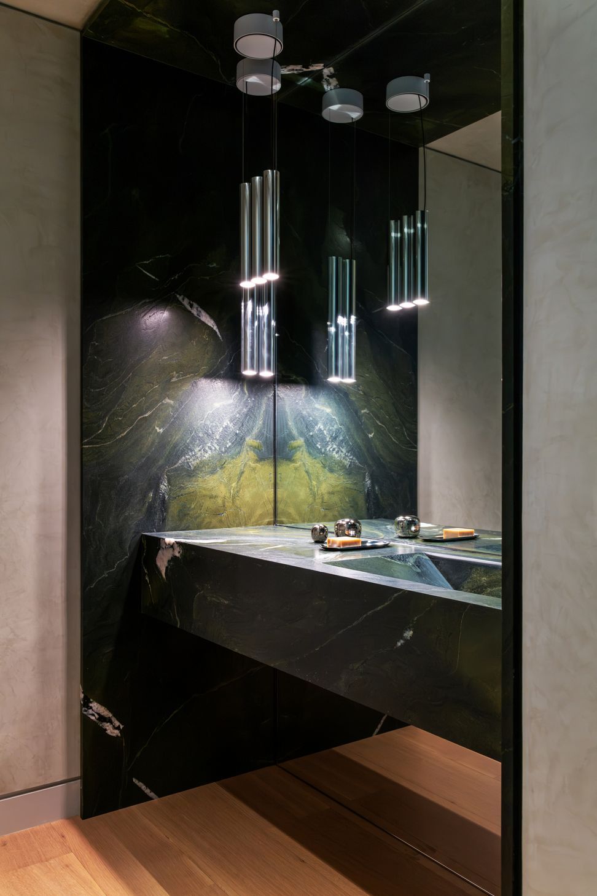
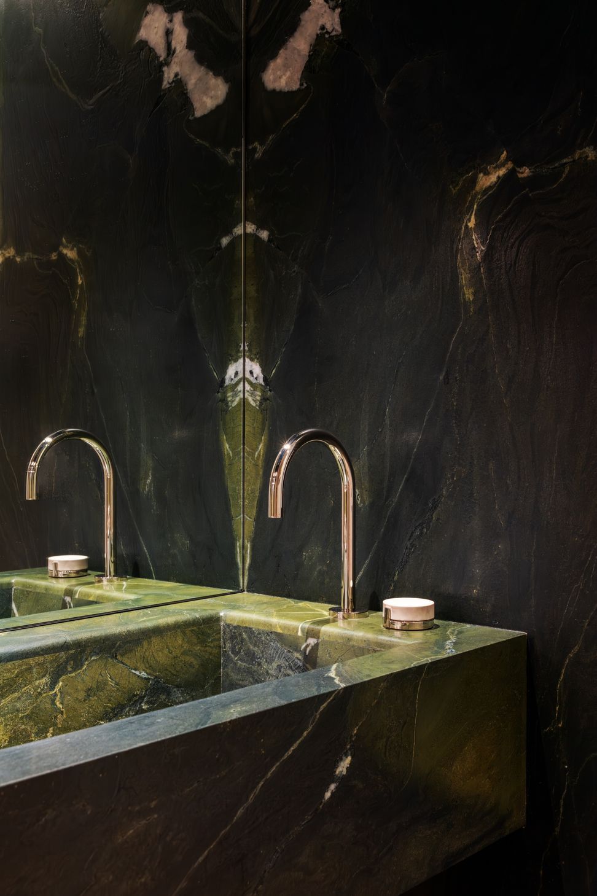
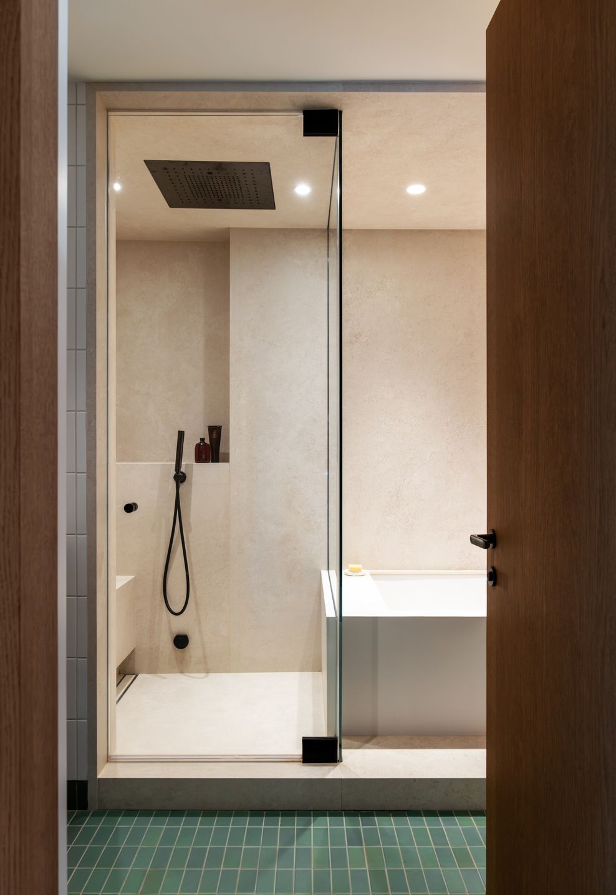
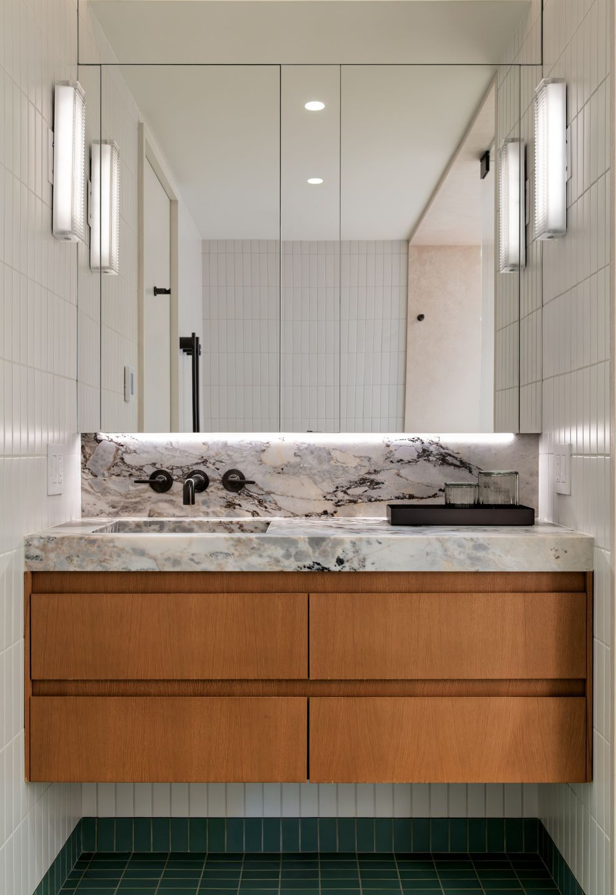
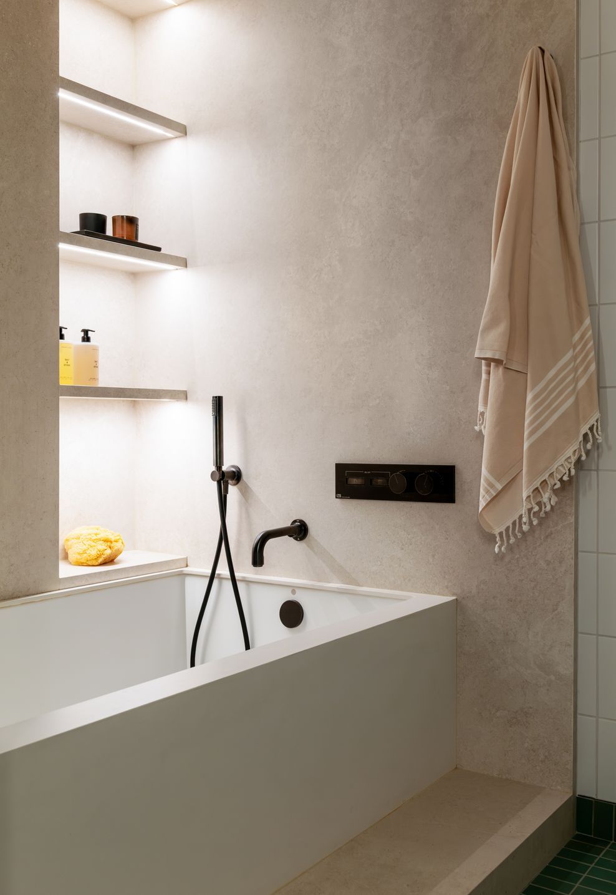
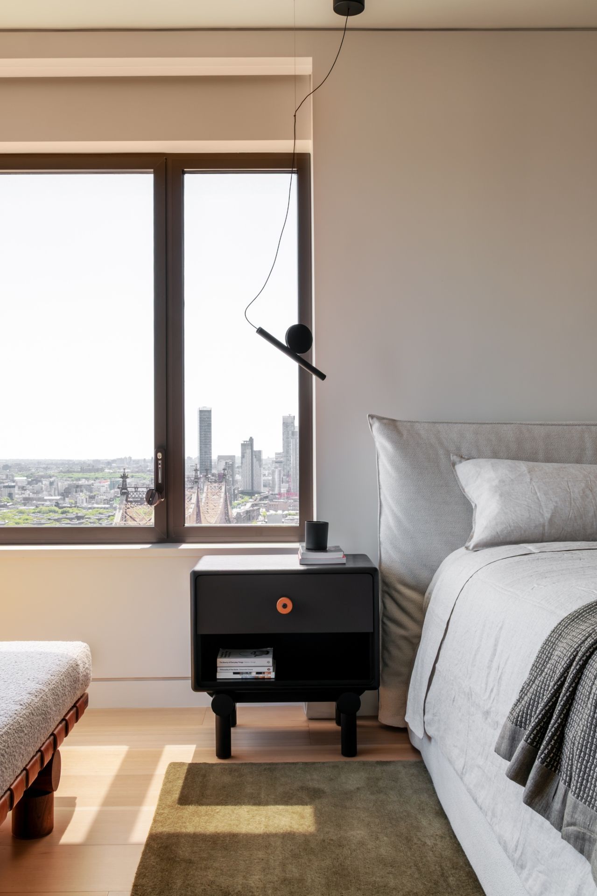
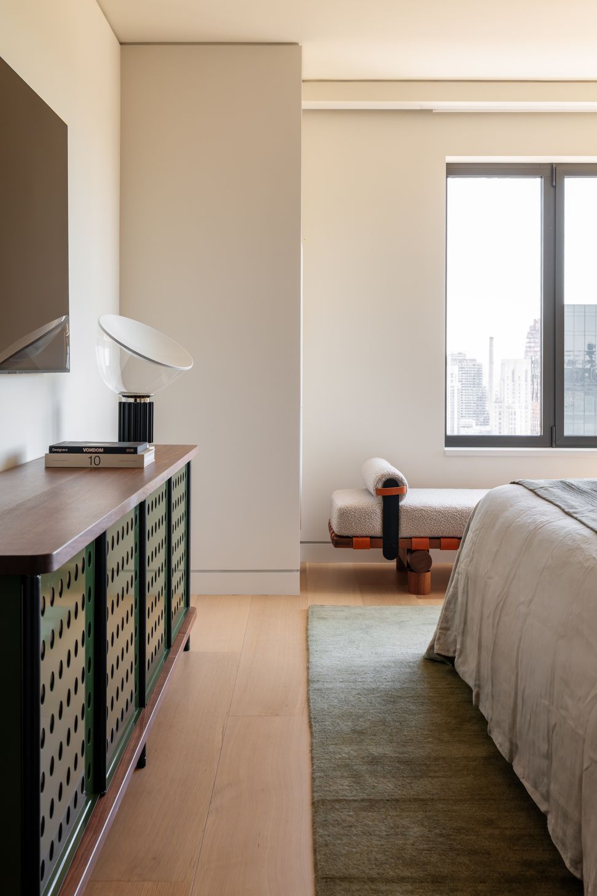
The bathrooms change scale and atmosphere. The powder room is wrapped floor to ceiling in deep green stone, with a mirrored wall that doubles it. Elsewhere, the bedroom returns to pale surfaces and warm wood, with the city framed at the window.
Throughout the apartment, the balance between open display and concealed storage gives practical things a considered place in the architecture.
- Completed
- 2026
- Price range
- $2m - $3m
- Building style
- Contemporary
Project team

Tom Klaber
Architect, Interior Designer
K—DA
Professional Reviews
Professionals used in
this project
The practices and trades credited on this project.

More projects from
K—DA
Other work by K—DA, across every category they build in.


More in
Renovations
Everything else in Renovations, from every practice on ArchiPro.


Next Project
Keep scrolling