
Project team
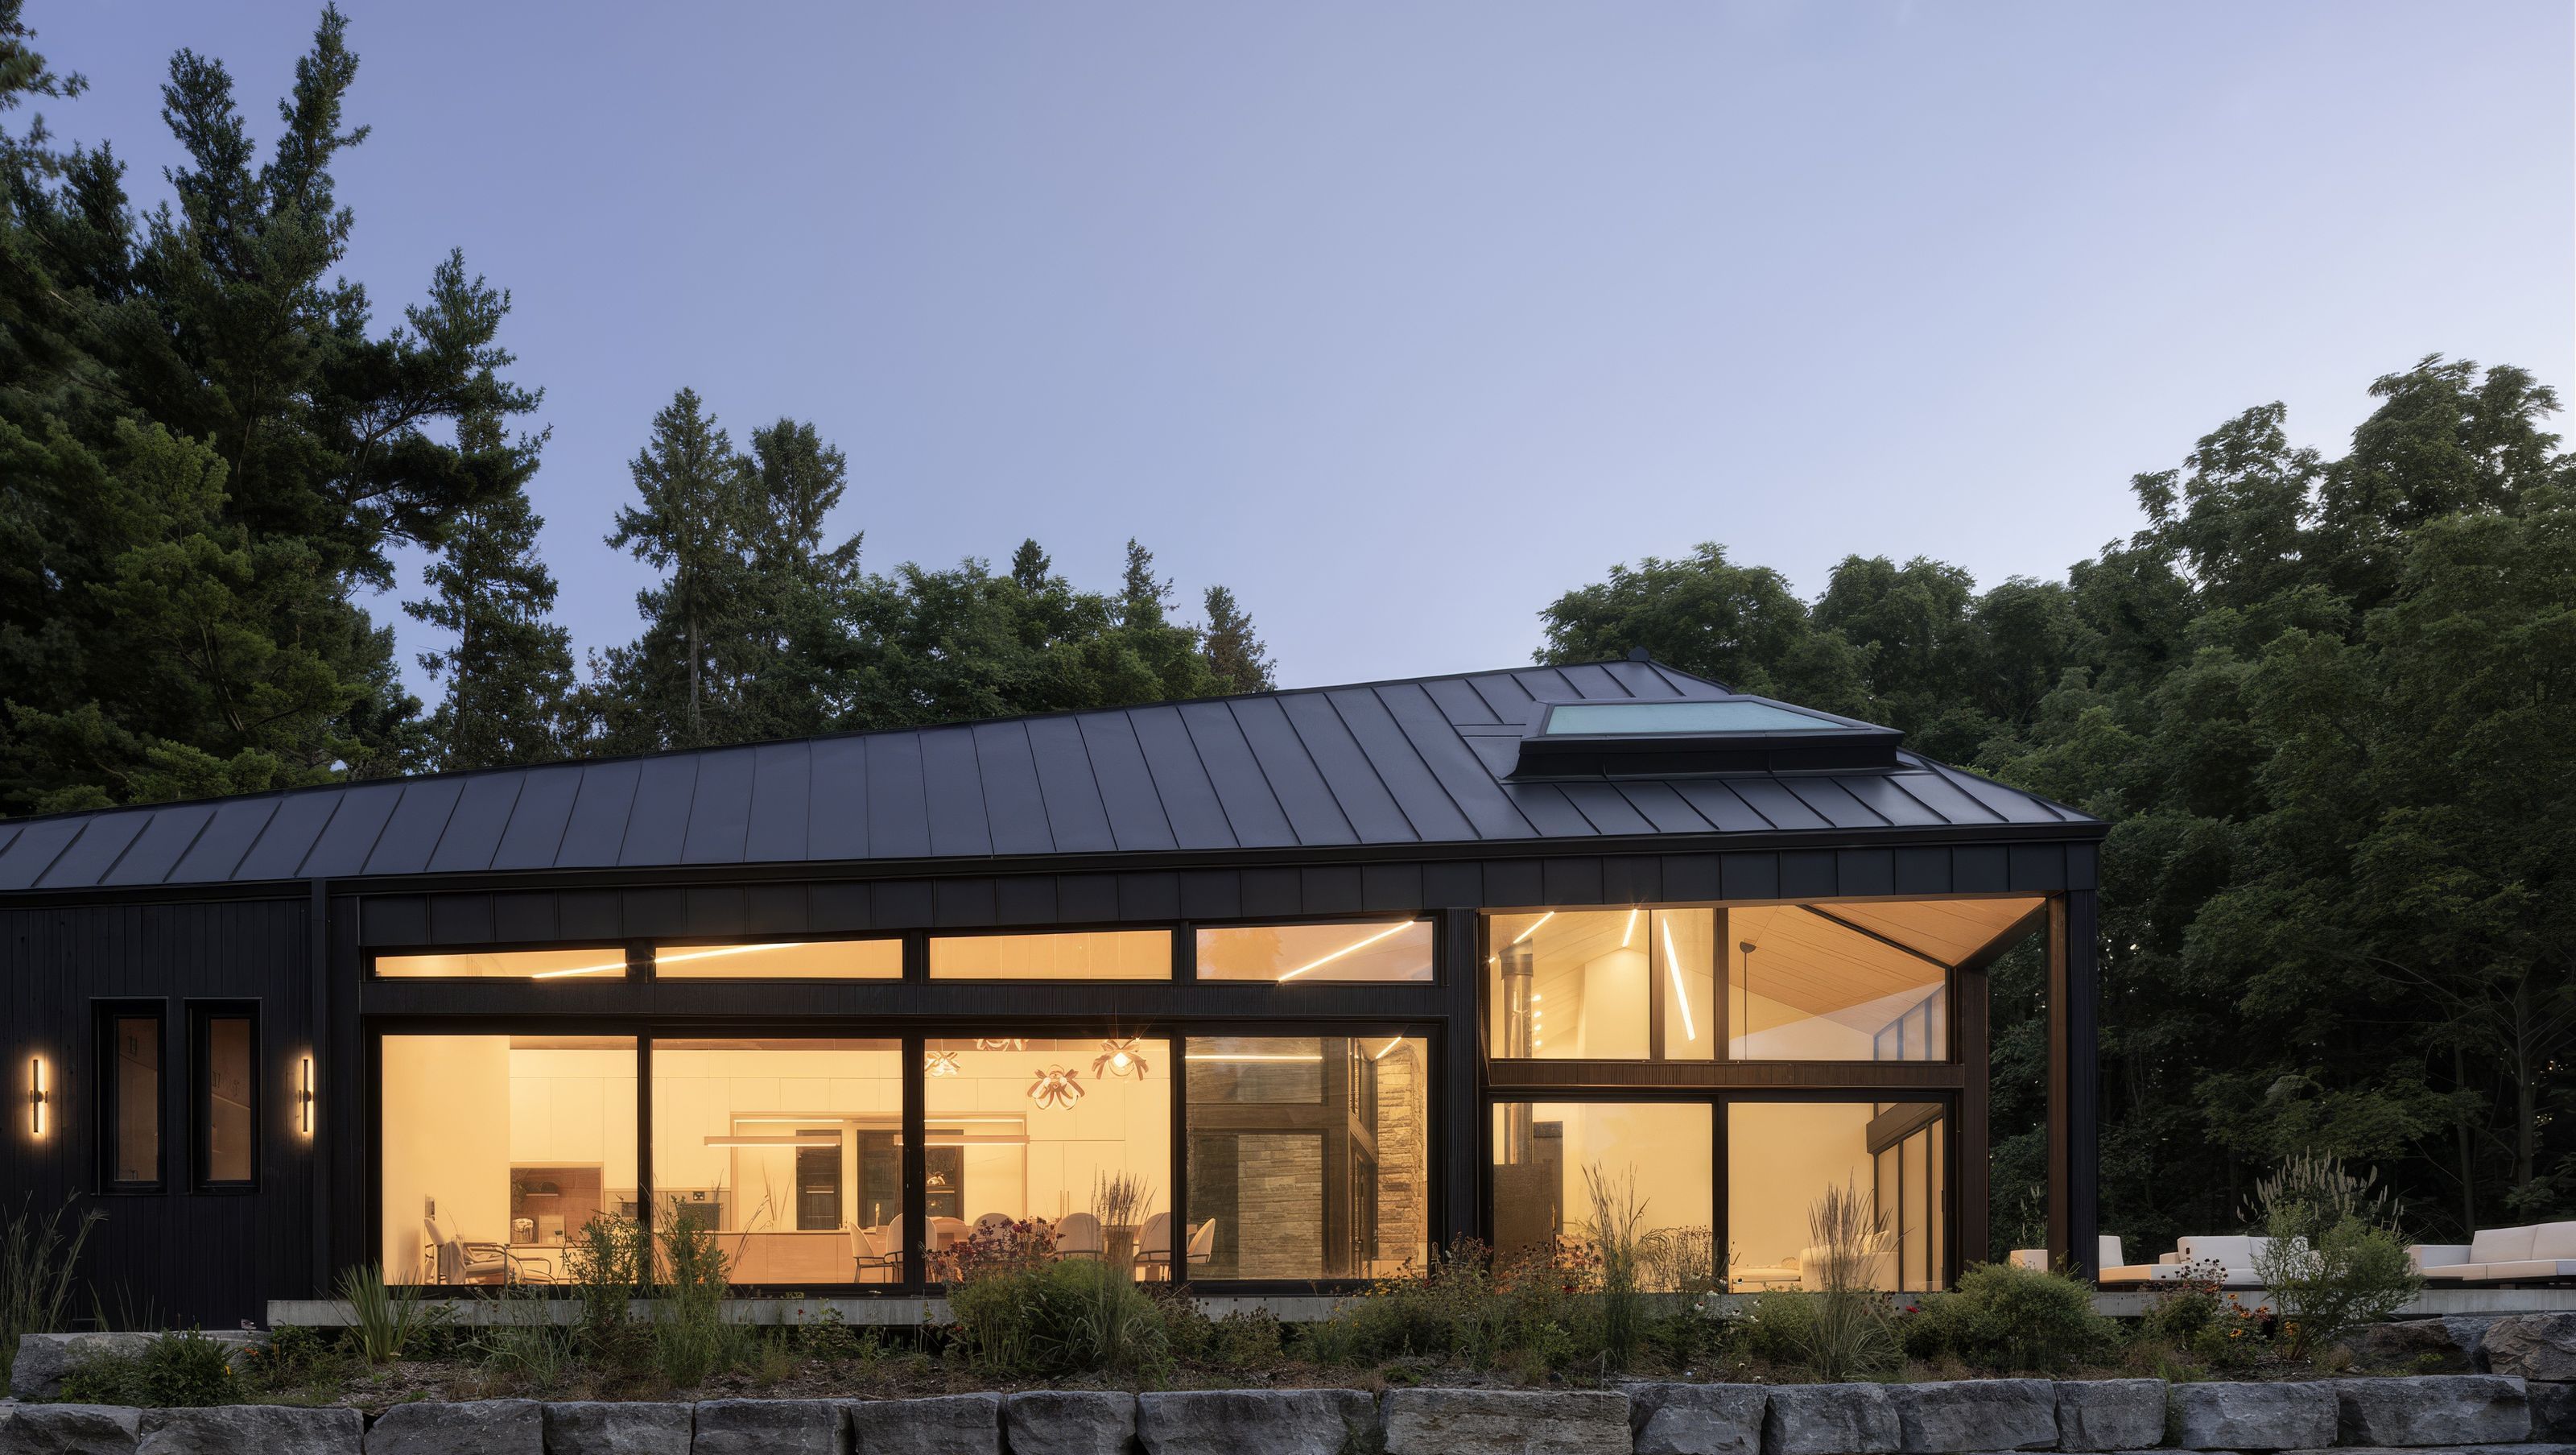
This V-shaped home is thoughtfully designed to embrace the property’s existing tree boundary, and also drawing inspiration from the 70-year-old hand-laid dry stack stone retaining walls that frame the driveway.
The residence features an expansive use of glass, maximizing the breathtaking sounds coming from Webster’s Falls bordering the property in Dundas, Ontario, and seamlessly integrating the natural surroundings into the living experience.
The design incorporates local vernacular rooflines, evolving into a strikingly intricate yet airy roofline that appears to float above the structure. The combination of Shou-Sugi-Ban wood siding with black metal roofing creates a distinctive and impressive visual aesthetic. This 2,500-square-foot home is crafted not only for contemporary comfort but also to stand as a lasting testament to thoughtful, generational design.
- Building style
- Modern
Like this Project?
Hire smpl Design Studio
Professionals used in
this project
The practices and trades credited on this project.

More projects from
smpl Design Studio
Other work by smpl Design Studio, across every category they build in.


More in
Luxury Homes
Everything else in Luxury Homes, from every practice on ArchiPro.


Next Project
Keep scrolling