
Project team
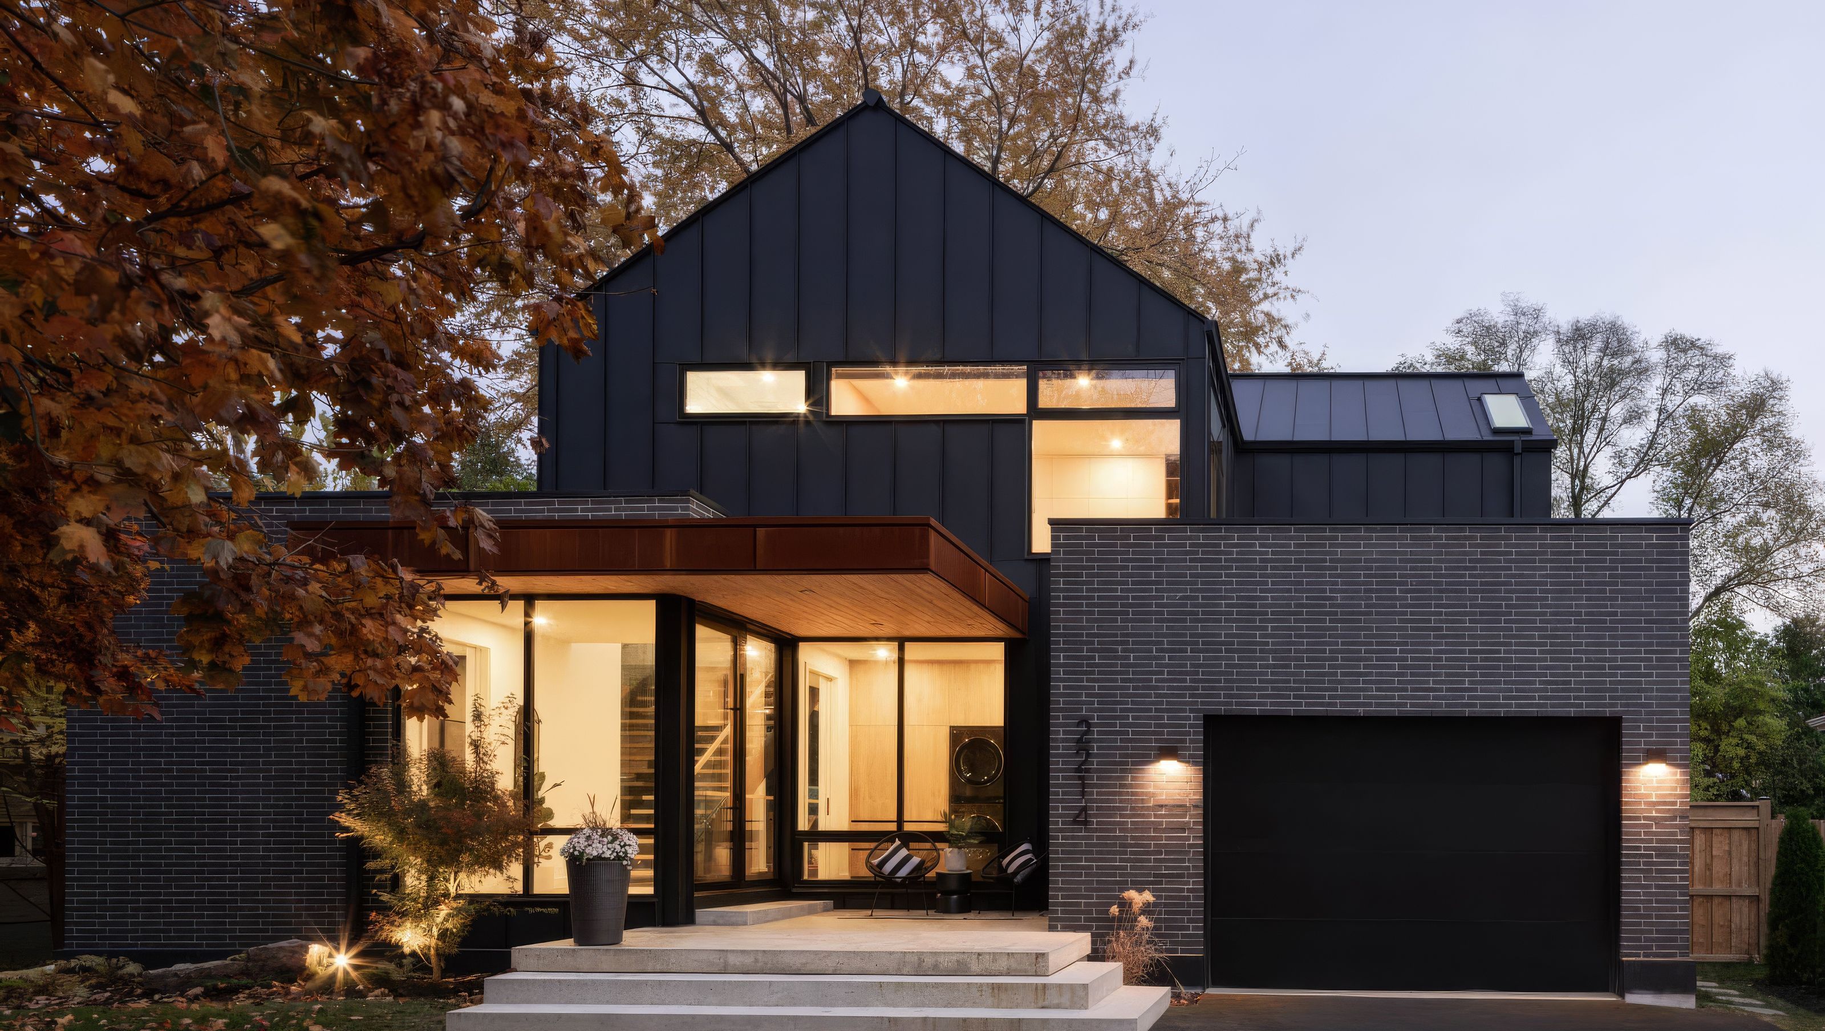
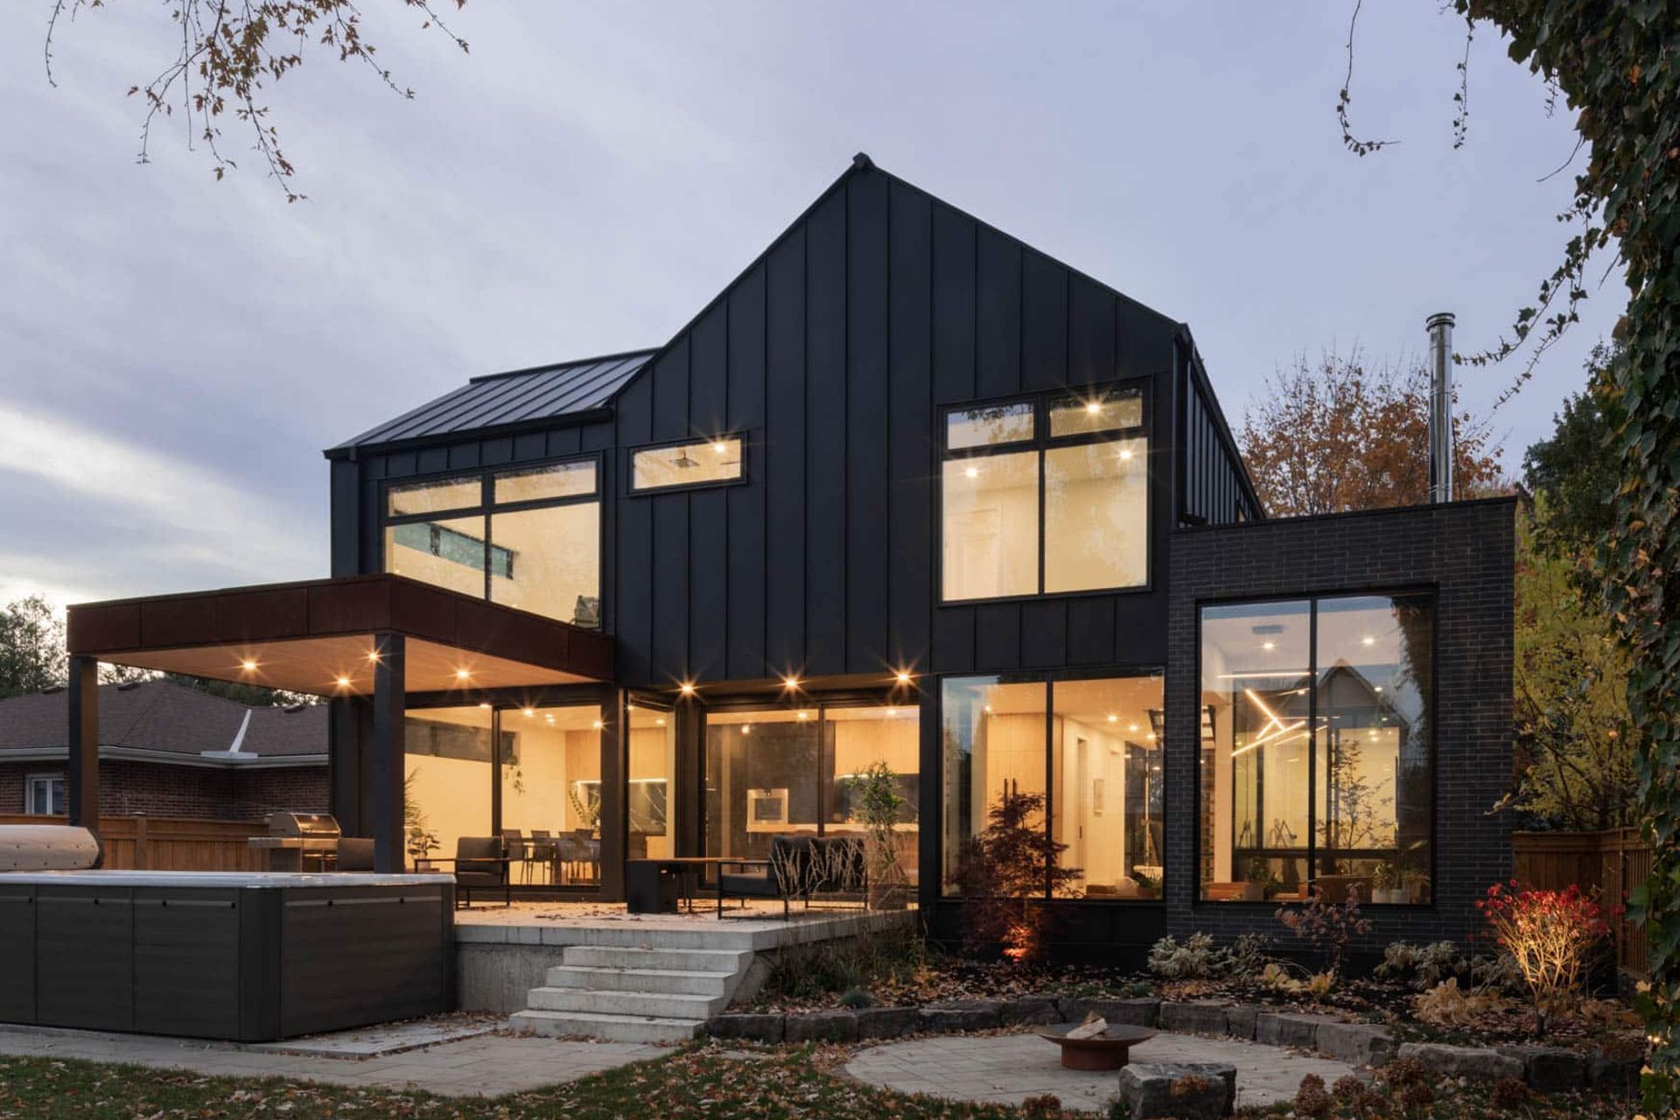
Designed for a repeat SMPL customer, only this time a new build instead of a renovation/ addition. This home really packs in a lot of amenities at just two thousand four hundred square feet, there was no need for excess square footage or wasted space in this home.
Although it has a smaller footprint there’s a lot going on with several indentations and extrusions finding their way into the layout.
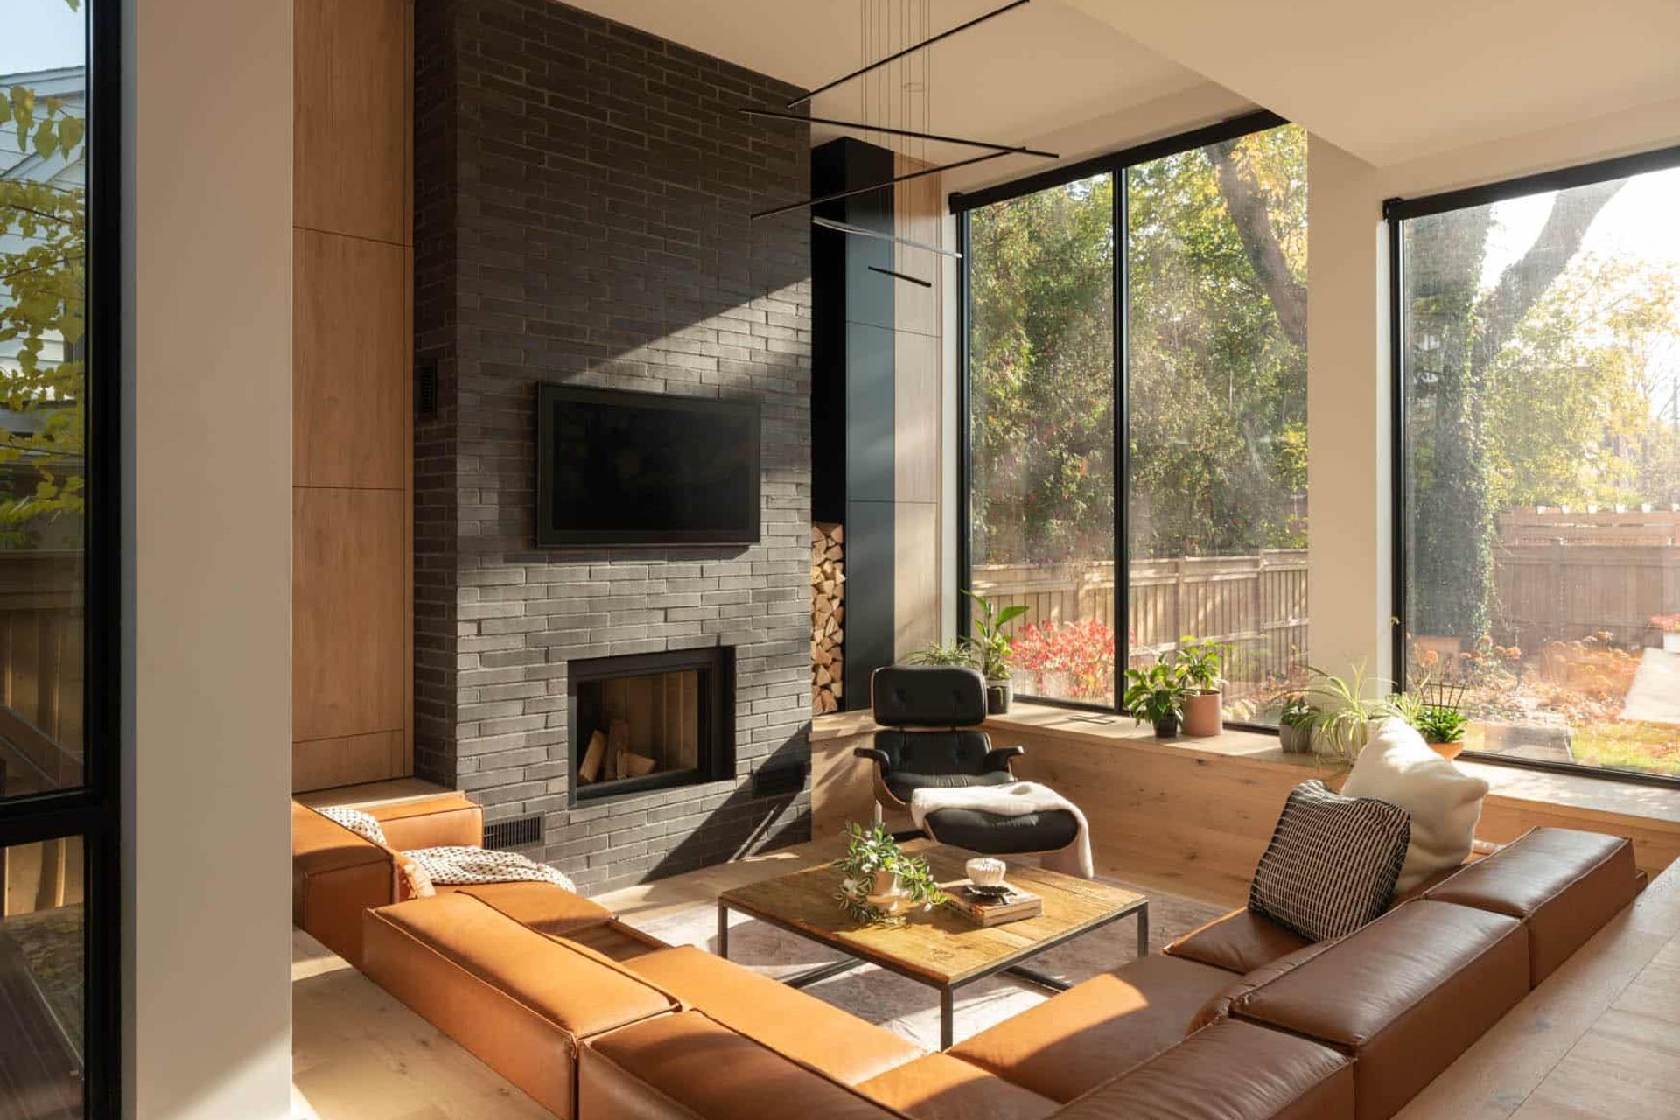
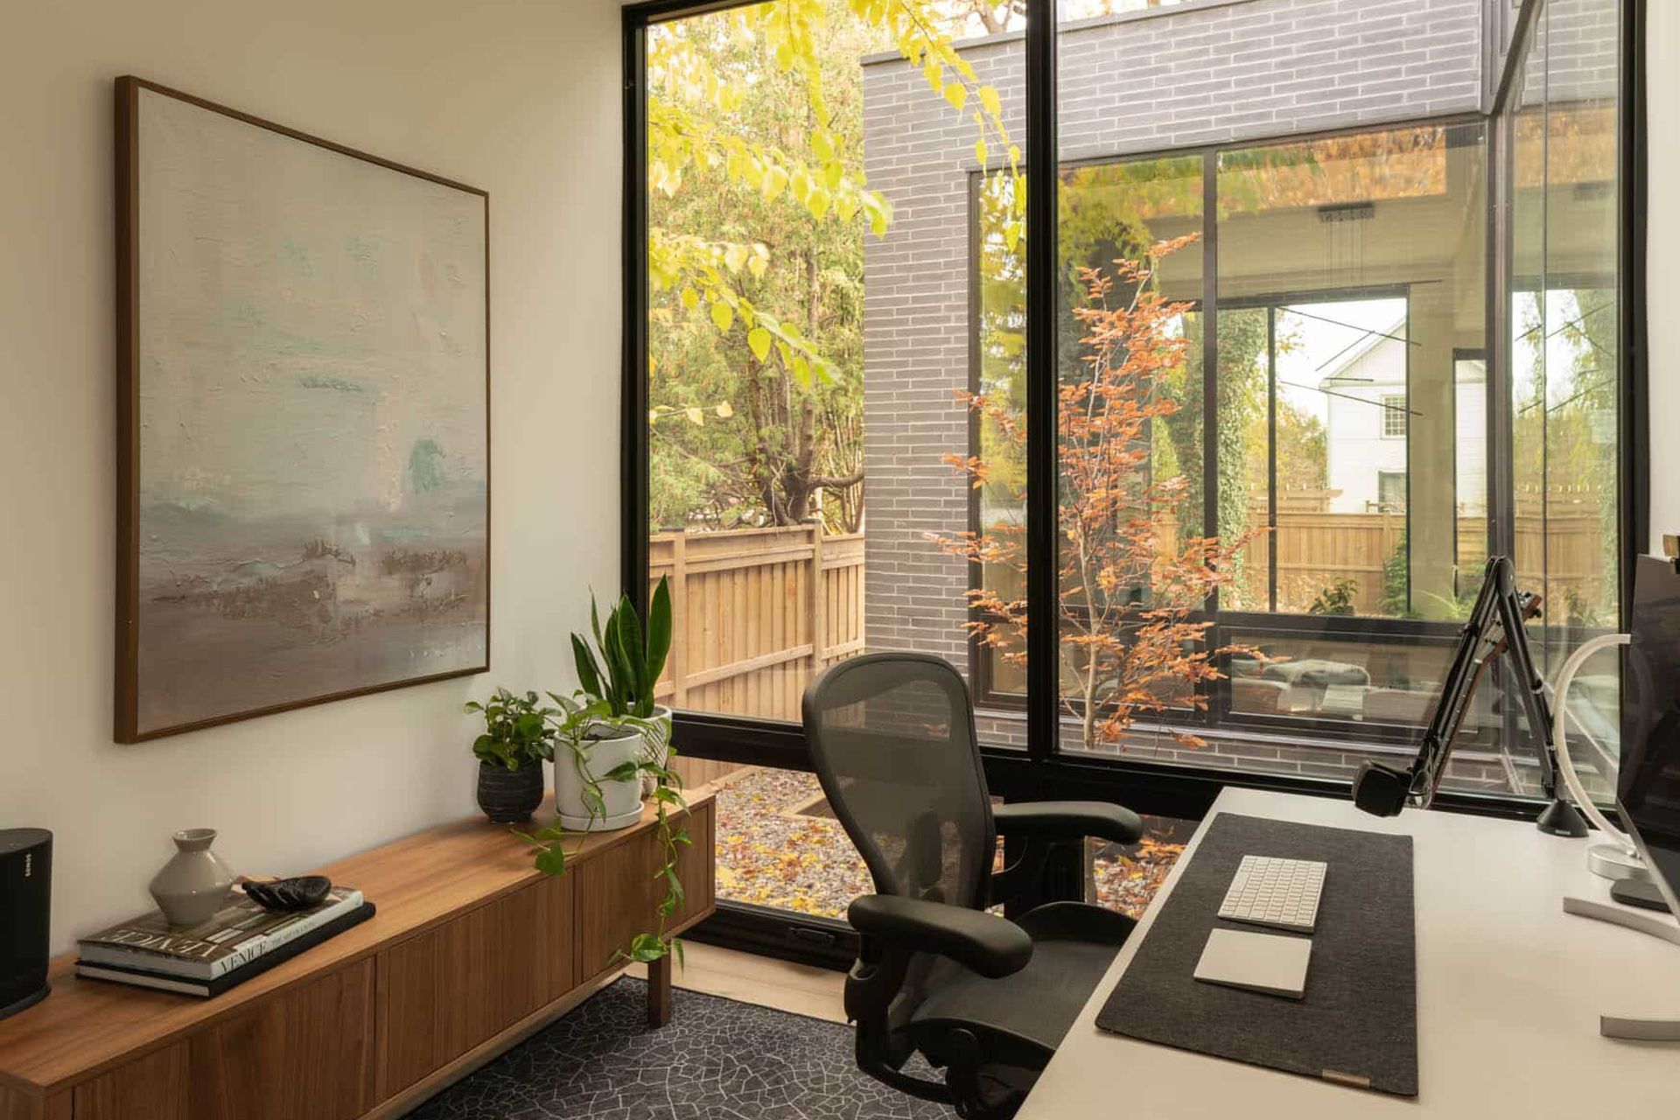
The introduction of the courtyard space allows the parents, when working in the home office, to watch over the kids at the back of the home in the living room. It also engulfs the core of the house with amazing morning light which is appreciated as you descend the stairs in the morning for that first cup of coffee. A concealed pantry really elevates the overall usability of the main floor.
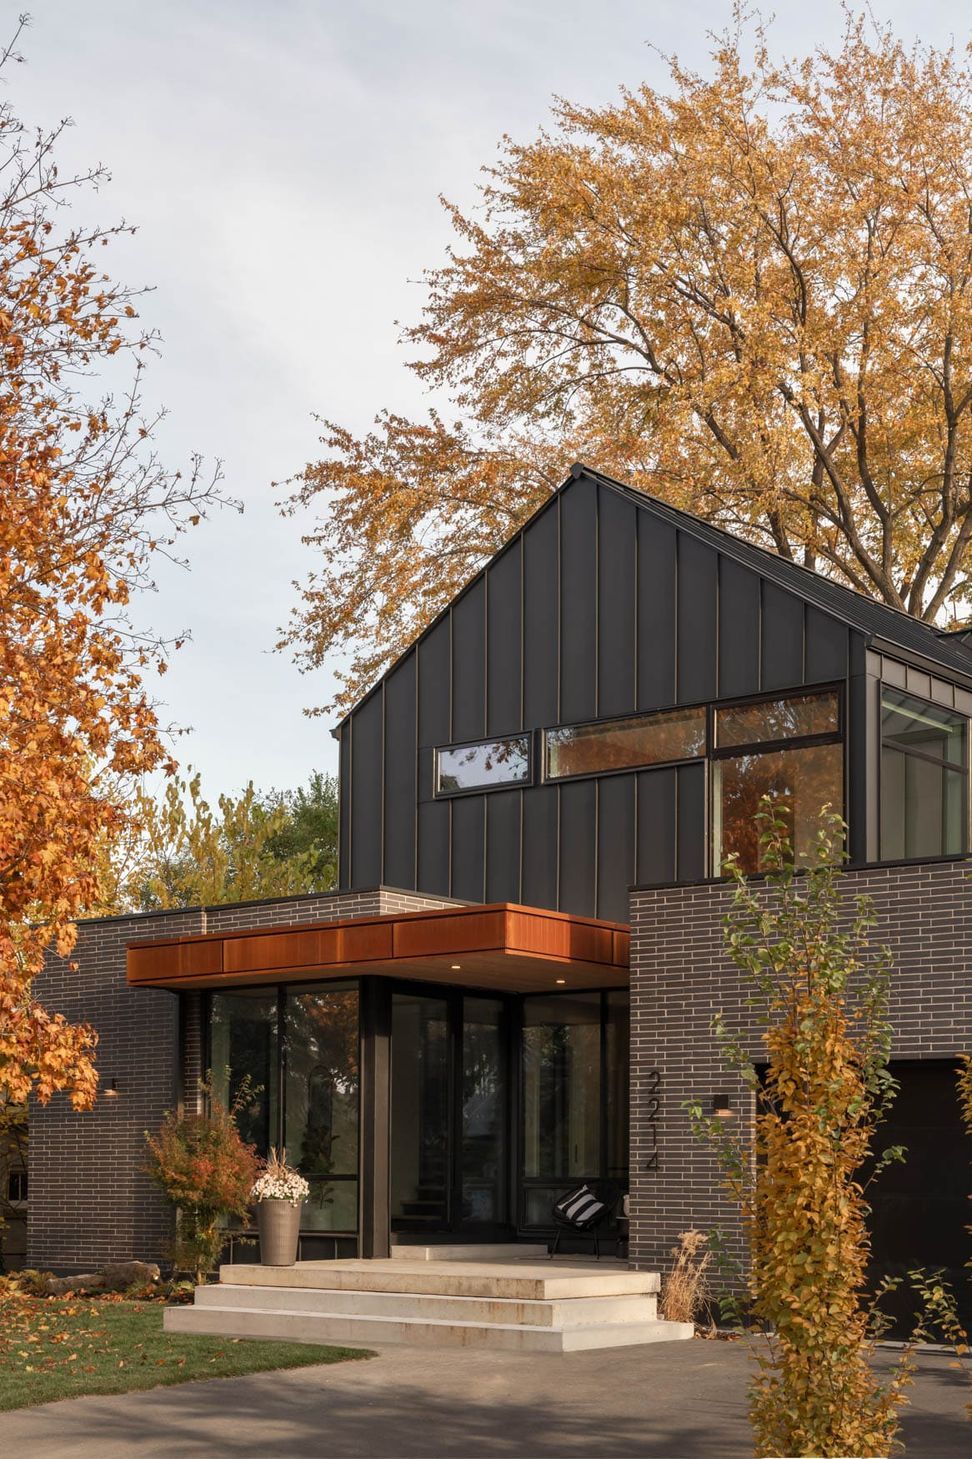
To match the modest and minimal program requirements we went for a Scandinavian design aesthetic. Scandinavian design is rooted in minimalist design, practical solutions and natural light, features which aptly describe this home. Blending into its surroundings with its gable forms we adapted Scandinavian design for Canadian living, clad in a mixture of brick, corten steel and gray metal roofing – materials that will stand the test of time.
Like this Project?
Hire smpl Design Studio
Professionals used in
this project
The practices and trades credited on this project.

More projects from
smpl Design Studio
Other work by smpl Design Studio, across every category they build in.


More in
Renders
Everything else in Renders, from every practice on ArchiPro.


Next Project
Keep scrolling