
Project team
- Prentiss + Balance + Wickline Architects
- Andrew Pogue Photography
A comprehensive renovation transforms a dark, compartmentalised island home into a light-filled retreat that embraces the beauty and serenity of Washington's San Juan Islands.
Reimagining a shoreside retreat through light and landscape
For many renovations, the greatest opportunity isn't adding more space. It's fundamentally changing how a home experiences its surroundings.
That was the challenge facing PBW Architects on Orcas Island, part of Washington State's San Juan Islands, where an aging waterfront property overlooked the Salish Sea but barely acknowledged it. Dark interiors, compartmentalized rooms and a centrally positioned fireplace blocked both daylight and the sweeping coastal views that made the site so remarkable.
Rather than replacing the collection of existing structures, the architects saw greater value in reworking what was already there. The result is a comprehensive transformation that turns four renovated structures into a peaceful family retreat, one where architecture recedes and the landscape takes center stage.
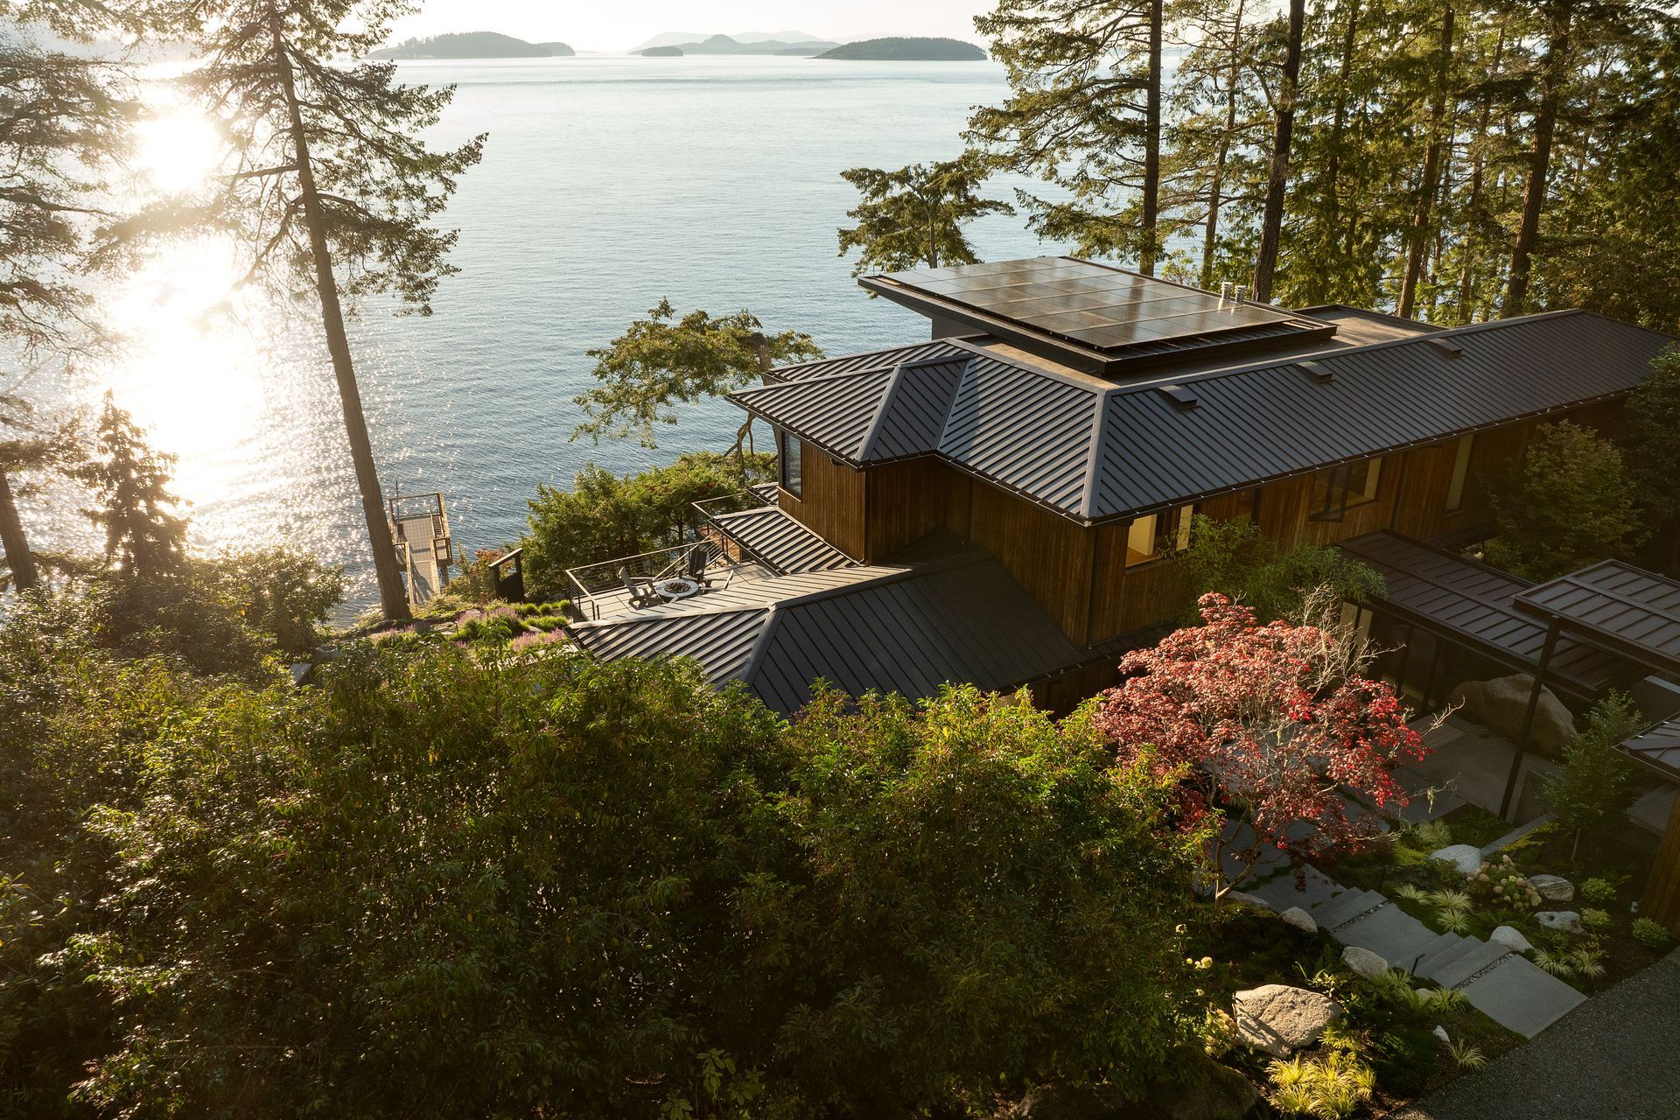
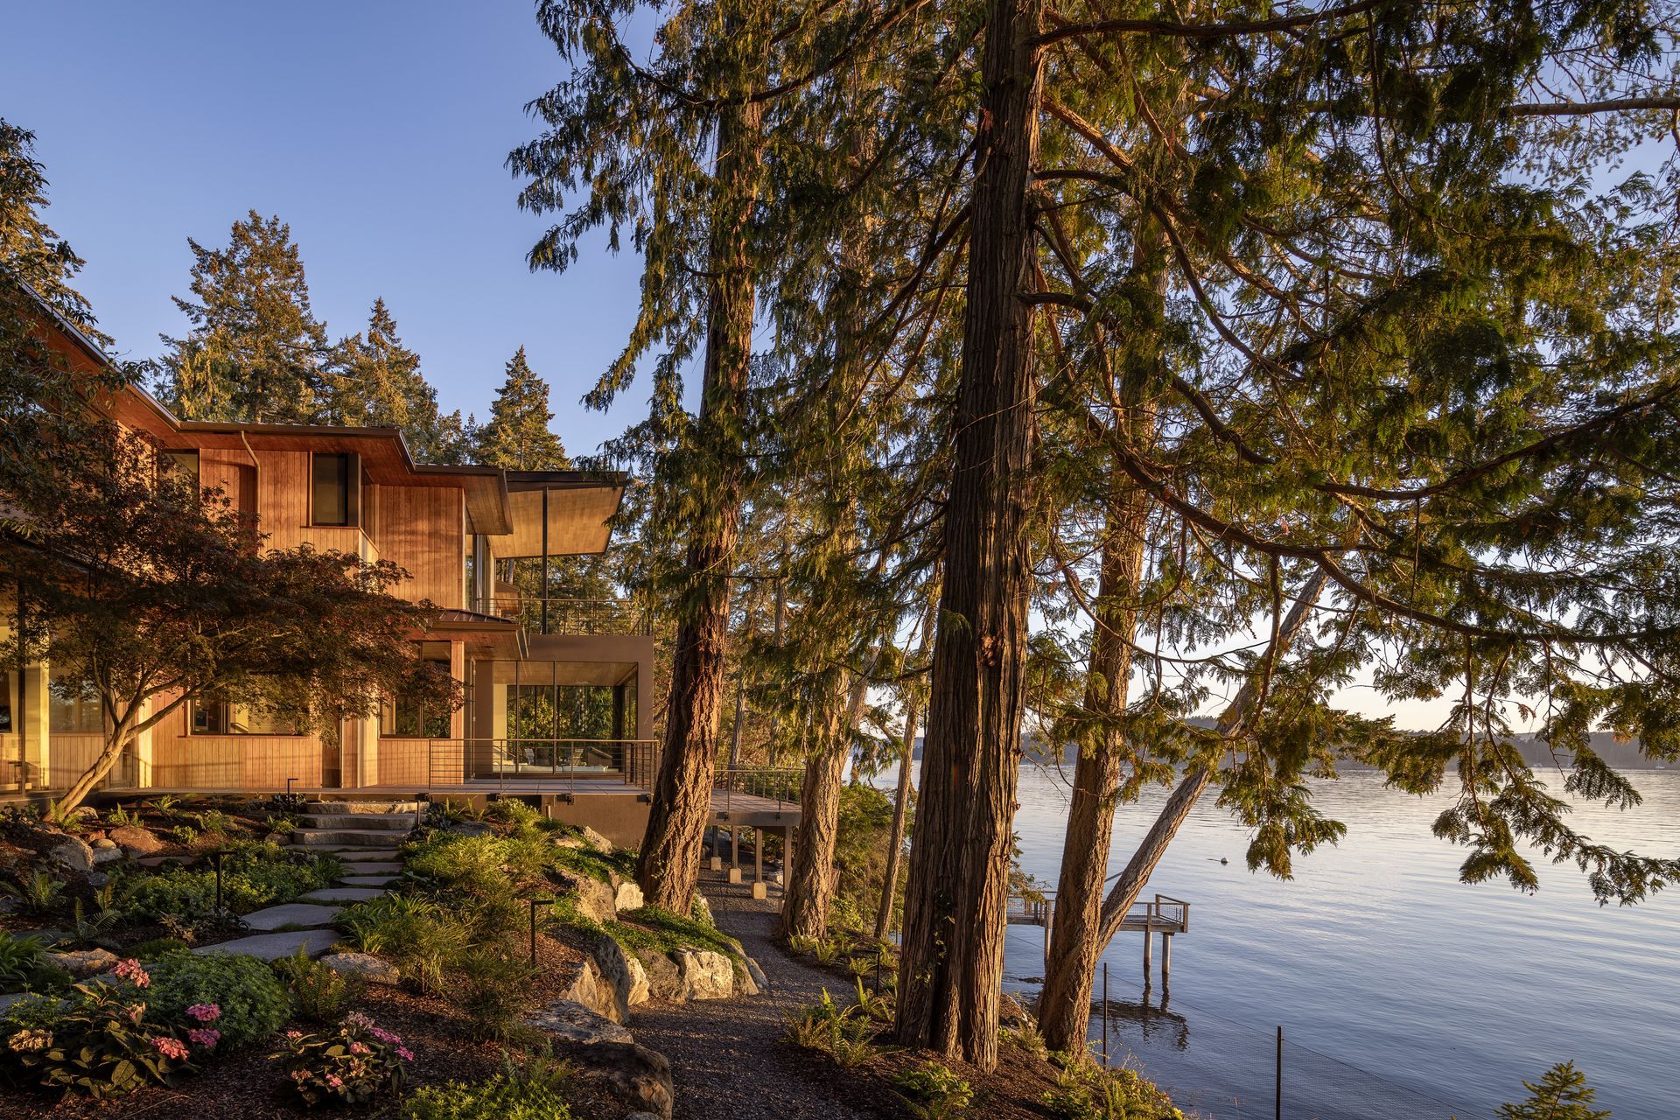
Set on a secluded property overlooking Deer Harbor, the project comprises a main residence, guesthouse, artist's studio and garage, all connected through carefully considered landscaping. Although the homeowners intended to spend most of their time there as a couple, the existing buildings provided generous space for creative pursuits, visiting guests and moments of retreat.
"It was specifically designed for them and the way they wanted to use the property," explains architect Dan Wickline. "If we had started from scratch, it probably would have been a smaller house, but in this case we were working with existing volumes, so we focused on making those spaces work beautifully for the way they live."
The primary objective was clear.
"When you entered the house, it was dark, really compartmentalized and made up of lots of small rooms," Wickline says. "Then there was this giant fireplace right in the middle that completely blocked the view."
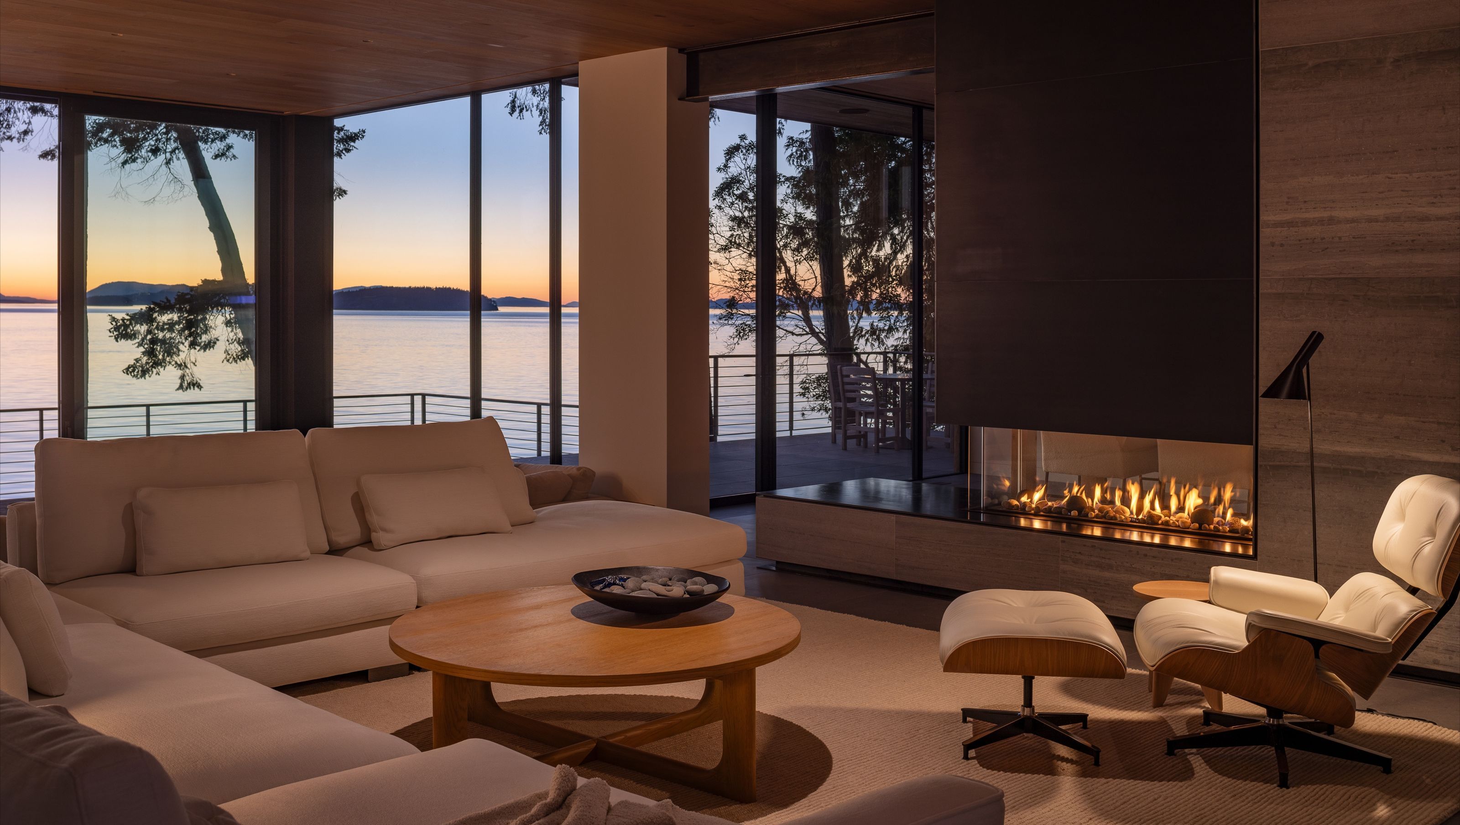
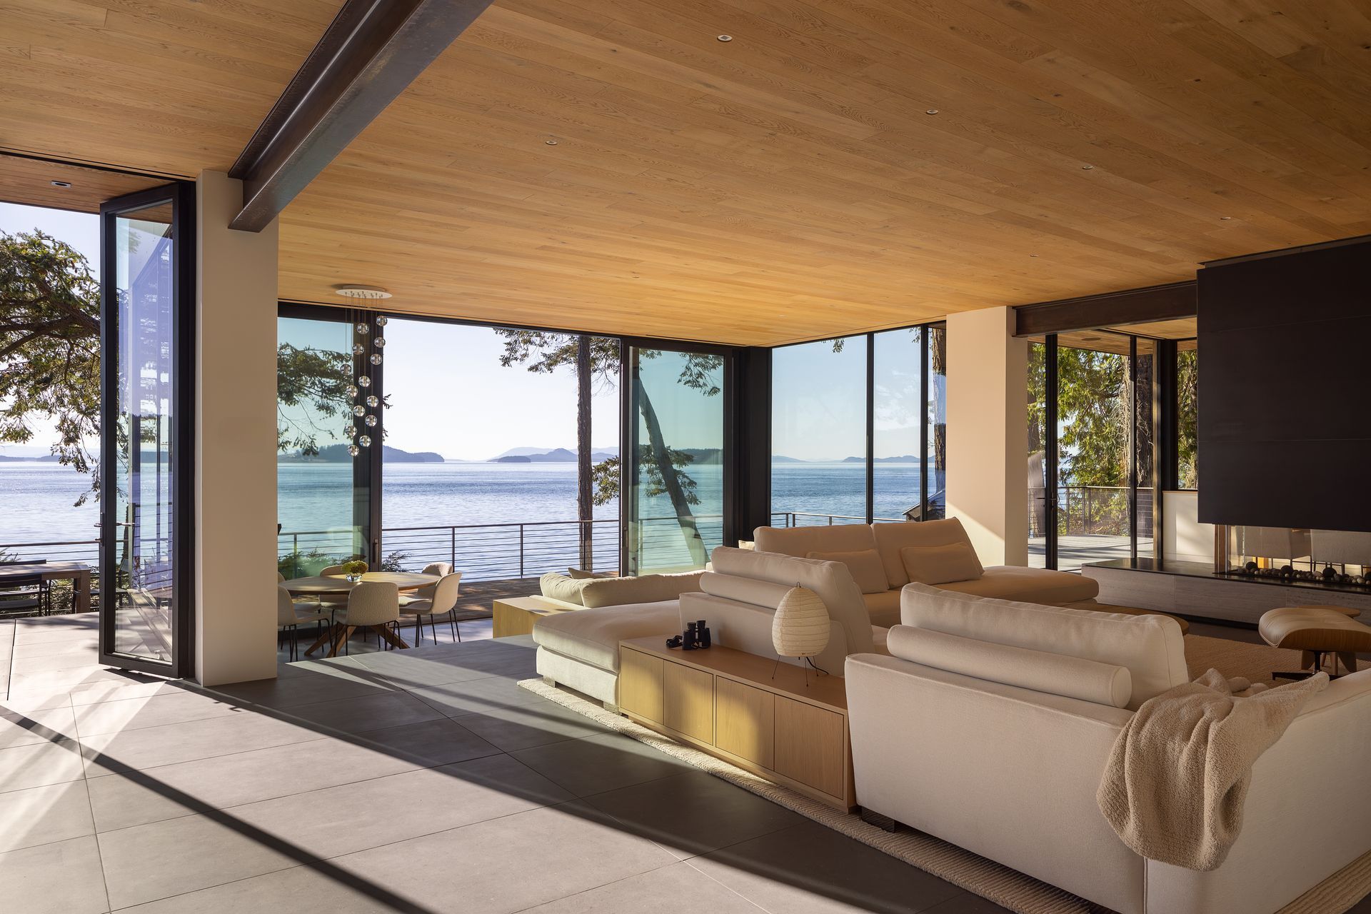
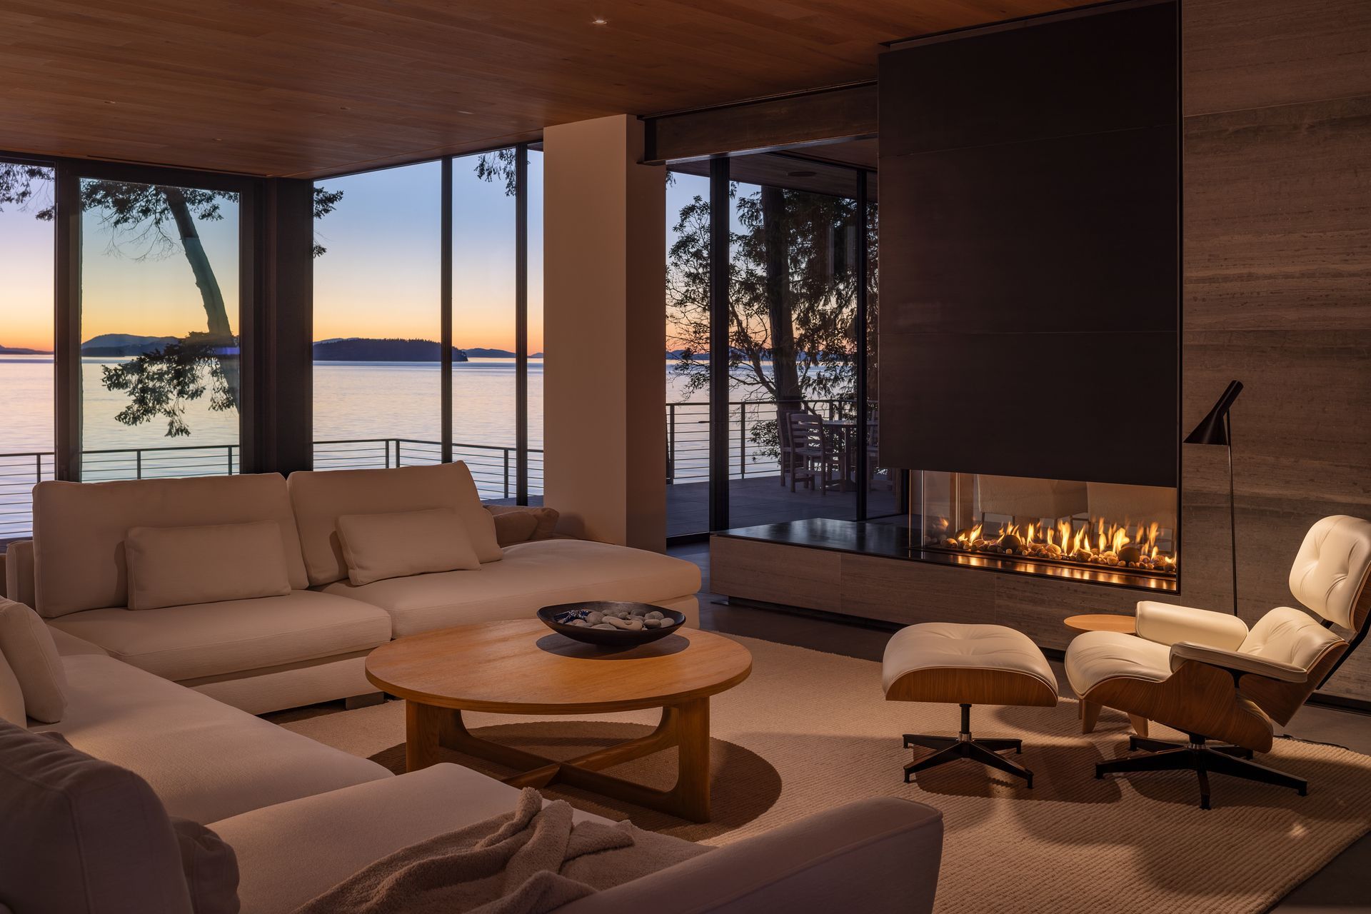
Removing that visual barrier became the catalyst for the entire redesign. The fireplace was relocated to the side of the main living area, allowing uninterrupted sightlines toward the water while opening the floor plan into a far more connected sequence of spaces.
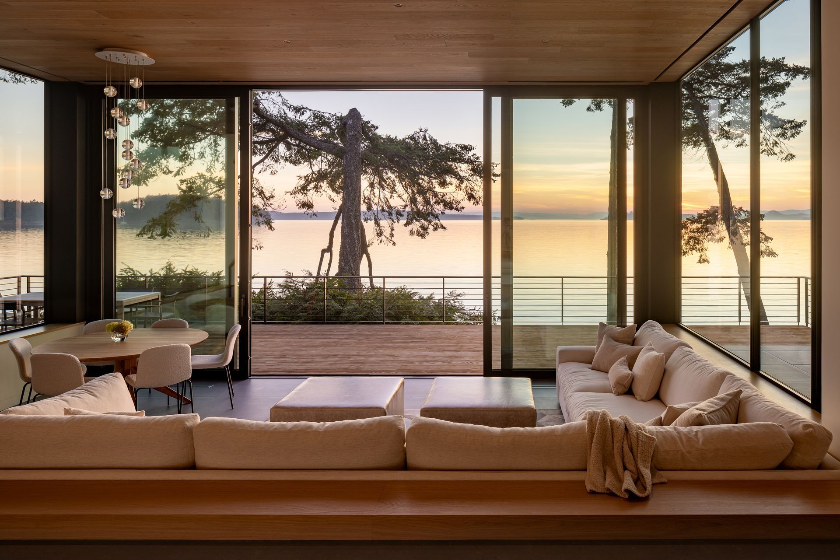
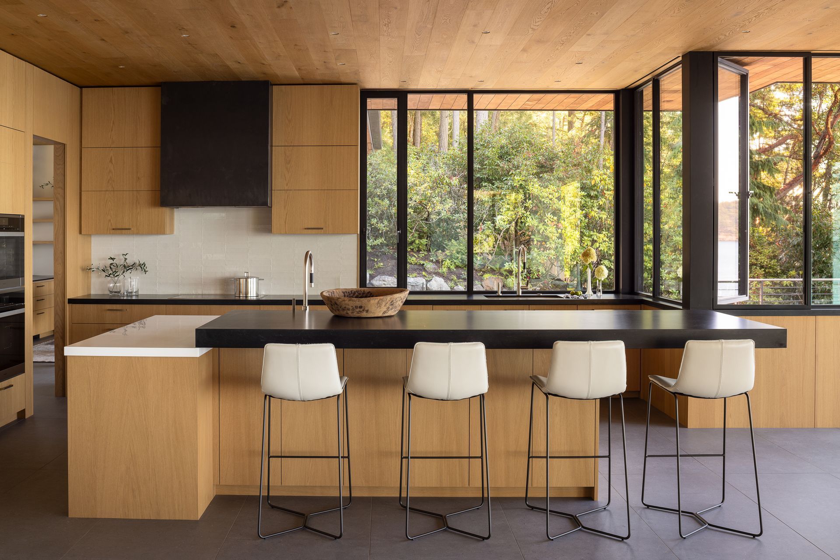
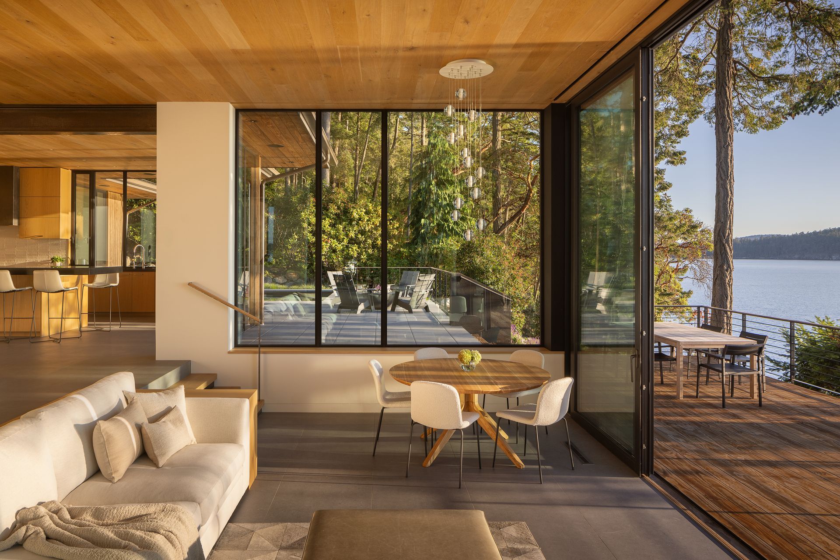
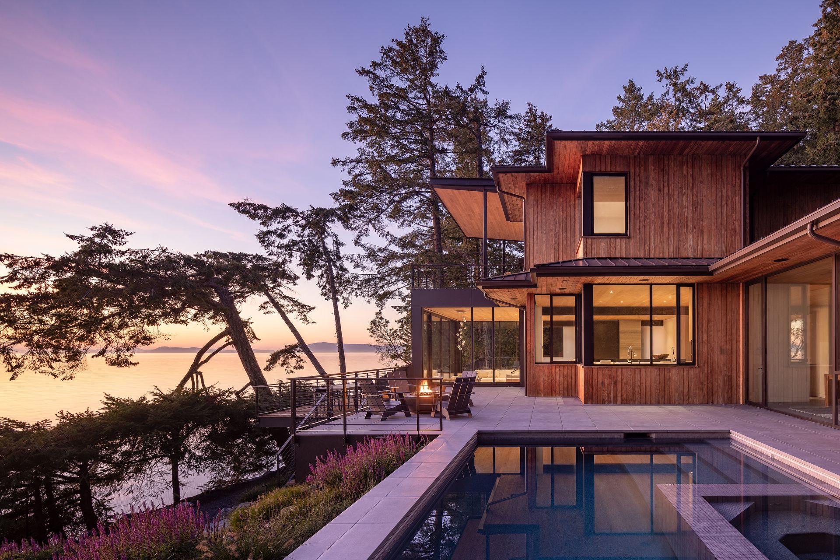
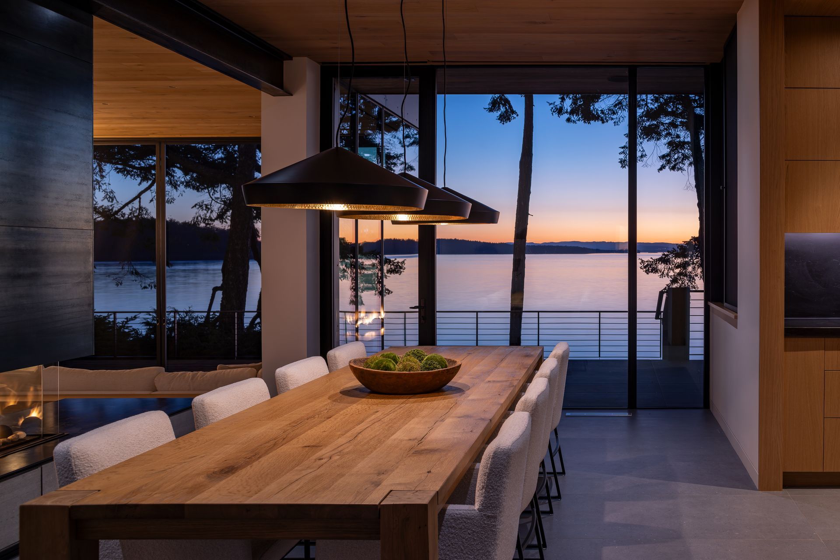
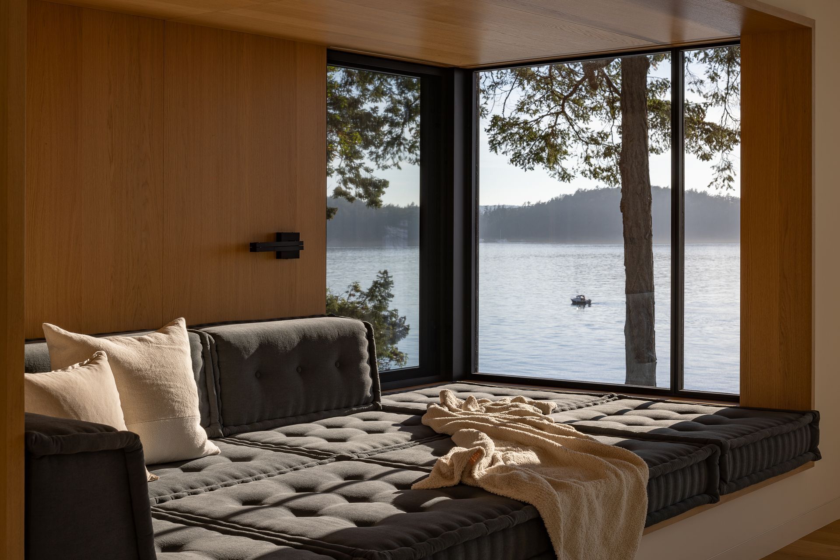
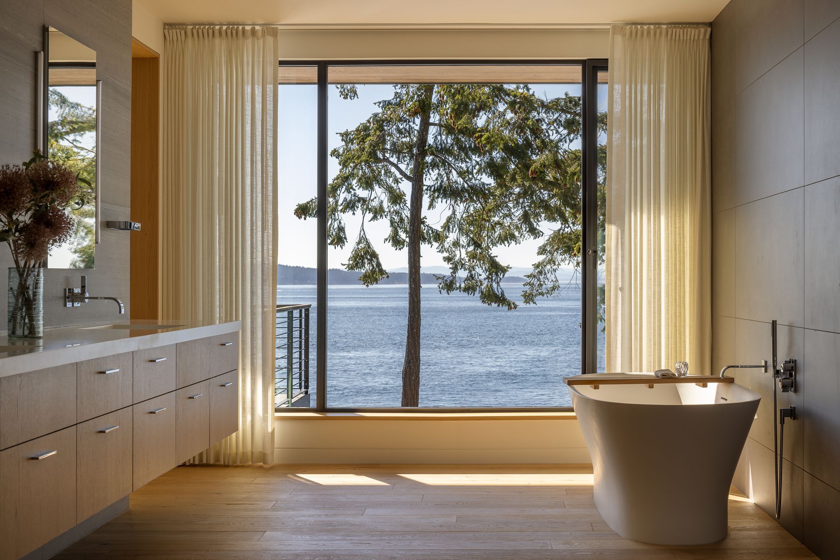
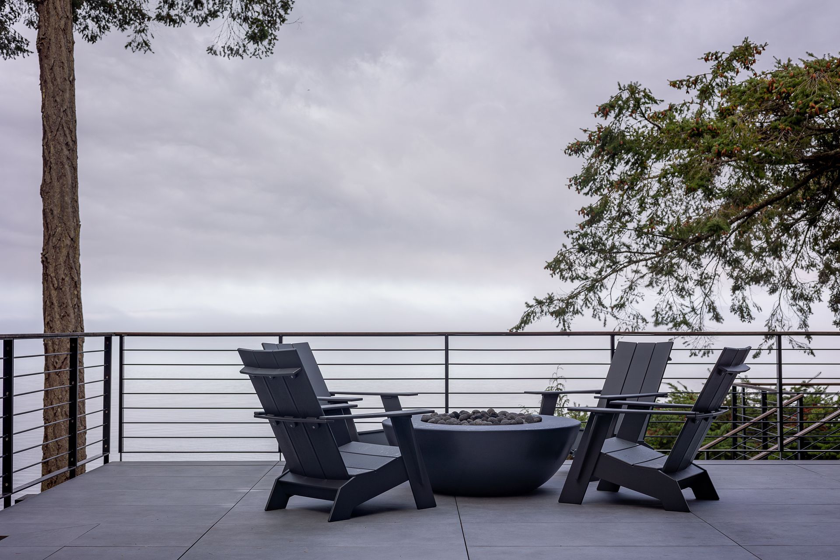
Glazing became equally transformative. New expanses of floor-to-ceiling glass frame both distant views across the Salish Sea and more intimate outlooks toward sheltered gardens, while carefully positioned operable doors strengthen the connection between interior living spaces, outdoor terraces and the pool beyond.
"We were thinking about how each room related to the site," Wickline explains. "Not just the long views across the water, but also the closer landscape and garden spaces. Every opening was considered in response to light, outlook and how people would move through the house."
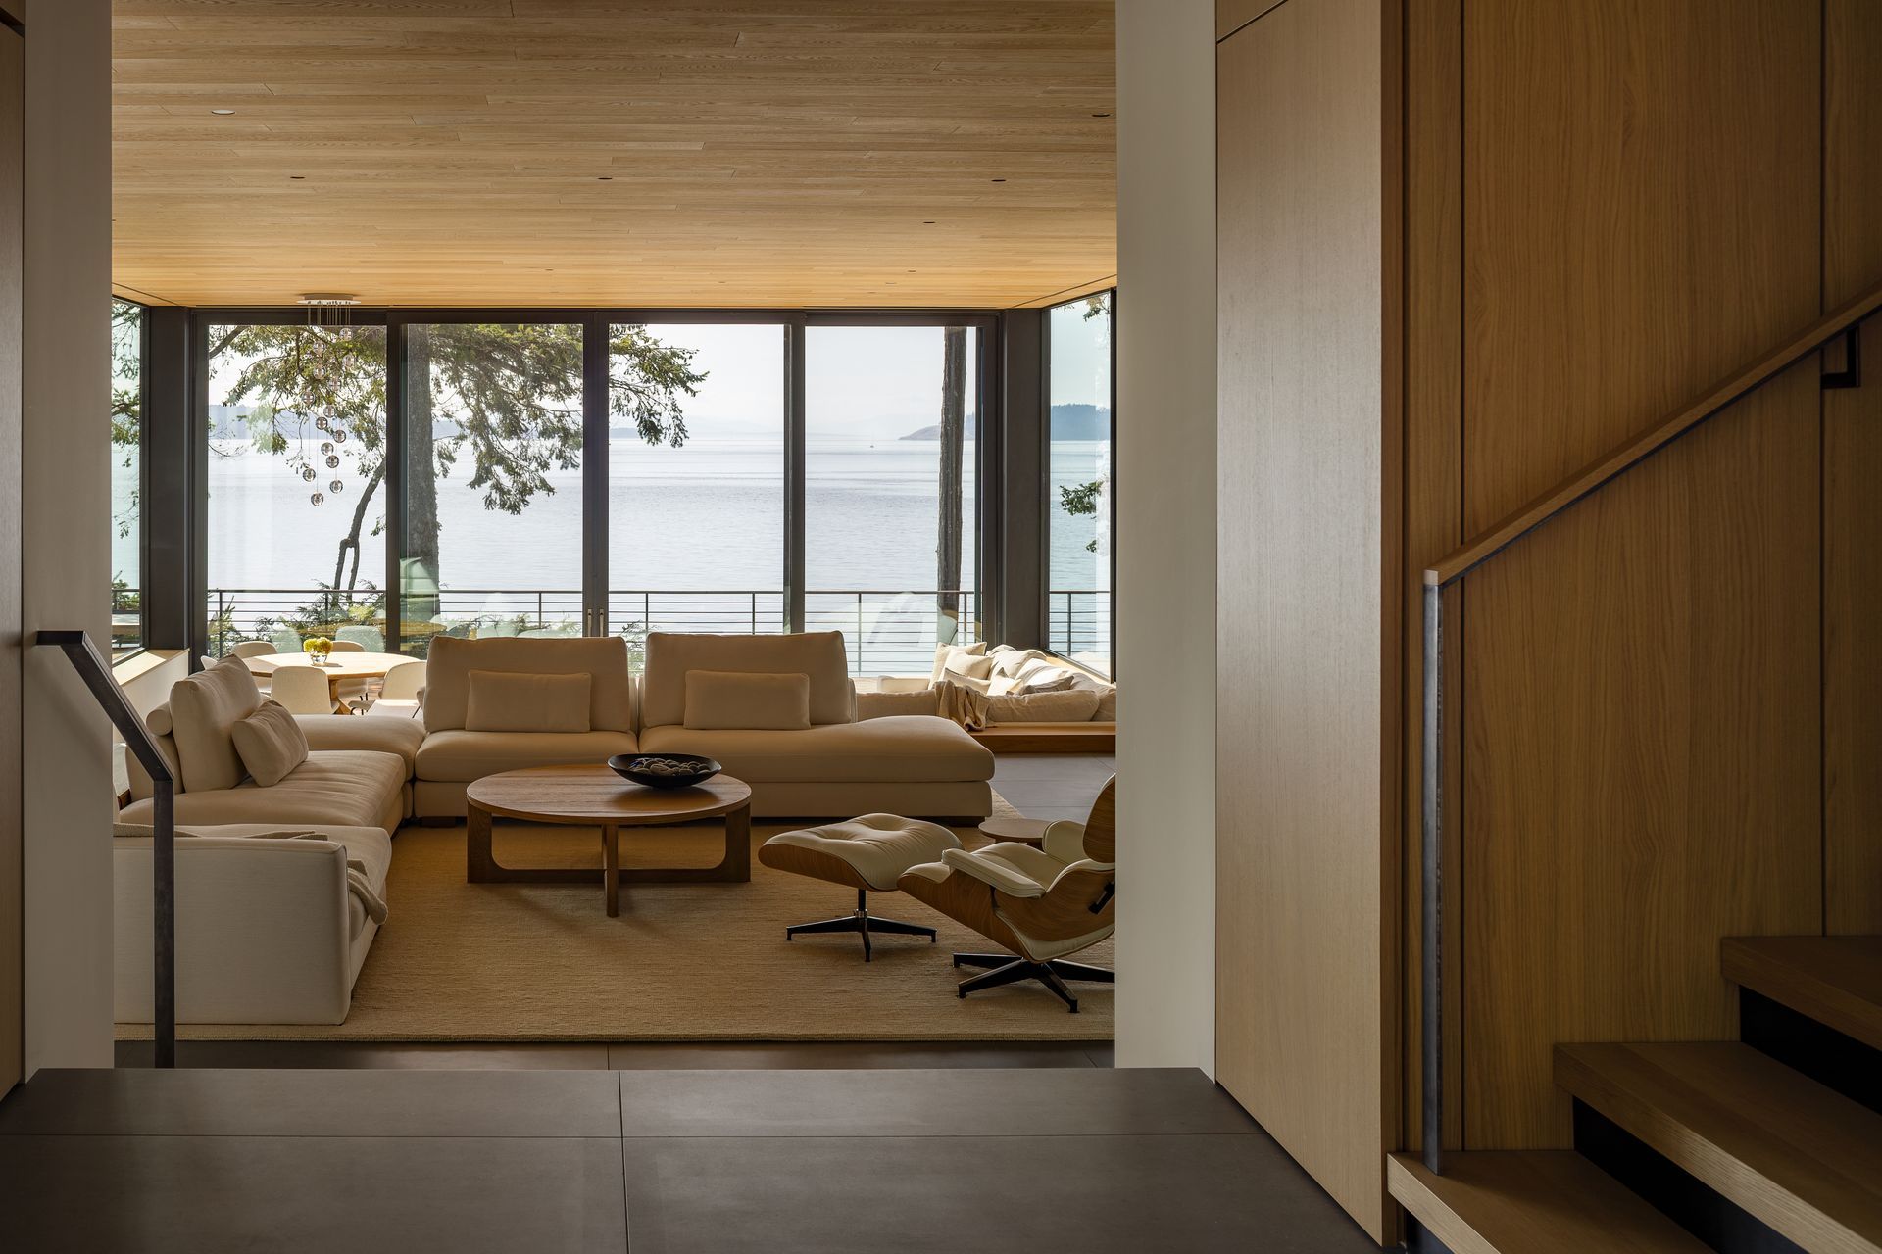
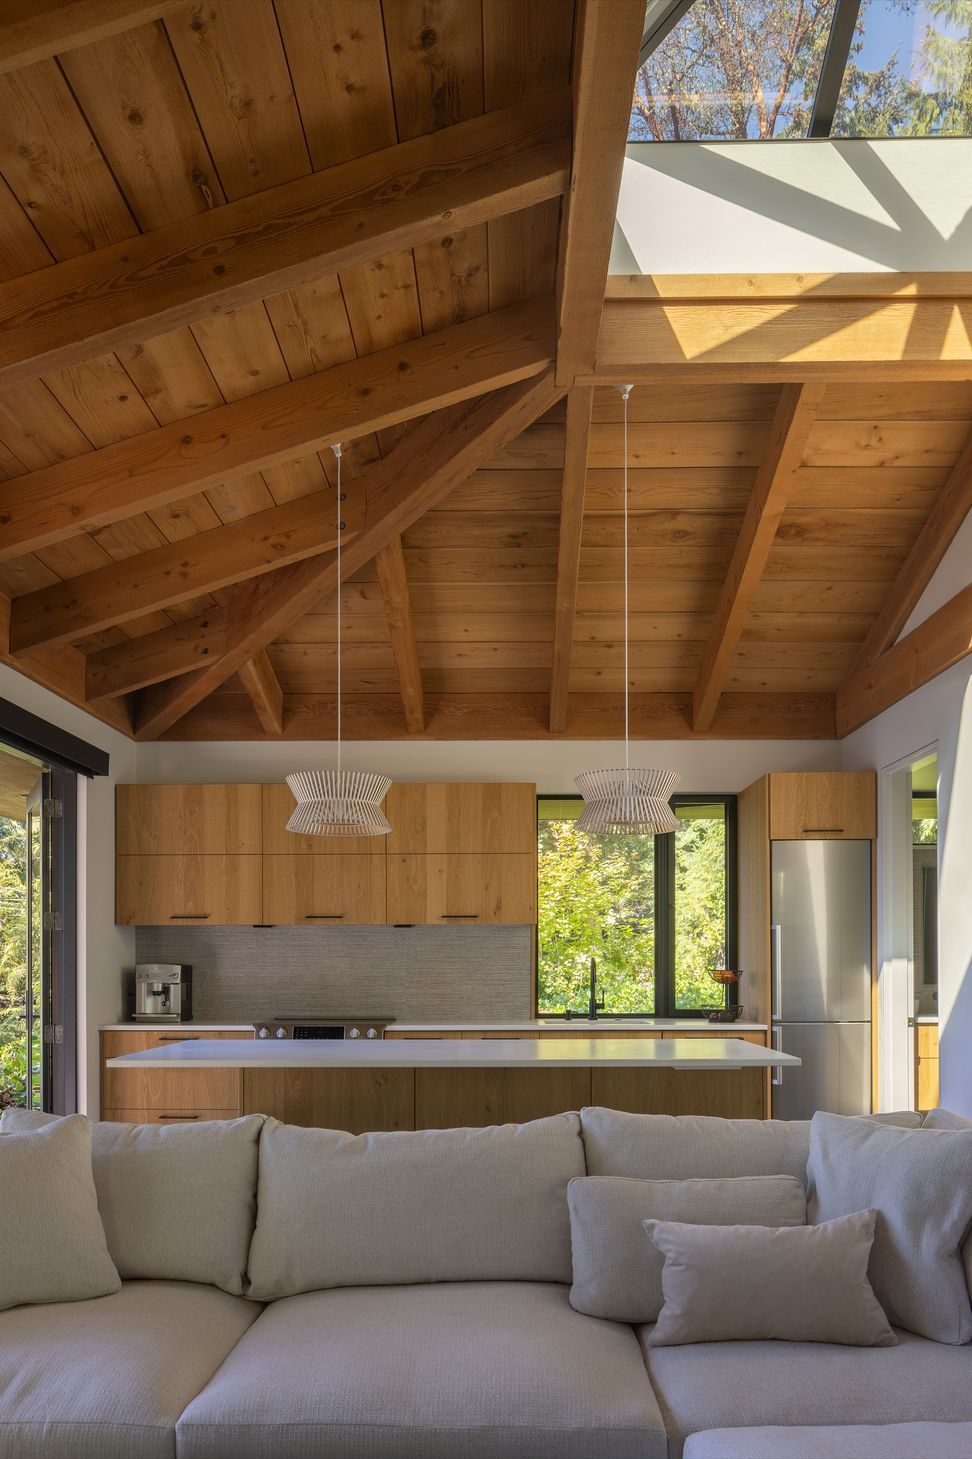
One of the project's defining moments comes in the main living area, where the floor gently steps down into a sunroom wrapped in full-height glazing. The subtle change in level creates a layered spatial experience, allowing uninterrupted views across the lowered space toward the water beyond.
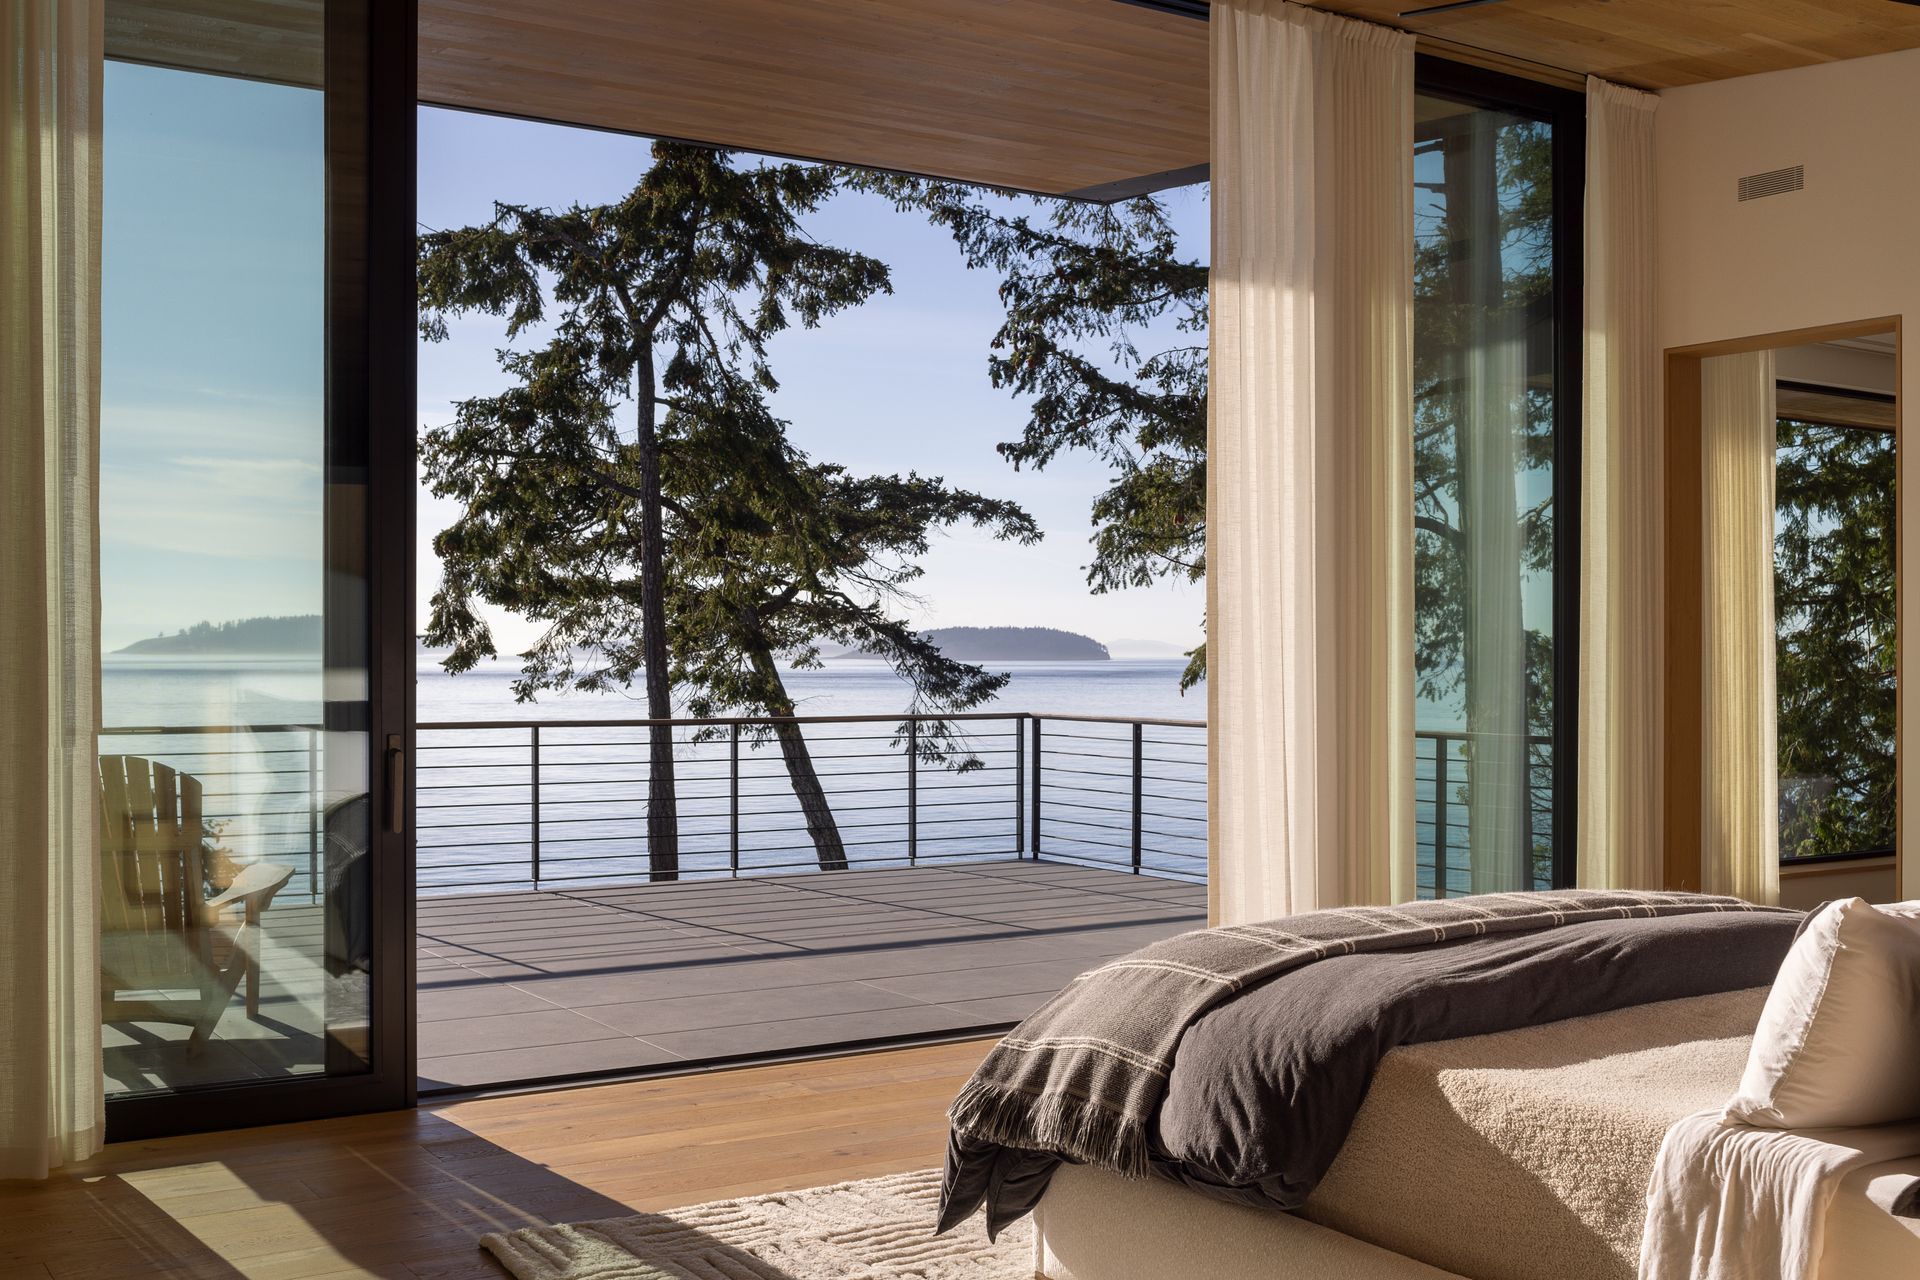
A similar relationship between architecture and landscape unfolds upstairs. Above the new central entry cut through the original building, the primary bedroom opens directly onto a sheltered deck beneath a simple shed roof, creating a private outdoor room immersed in the surrounding trees and sea views.
Materiality reinforces the home's sense of calm without competing with its spectacular setting.
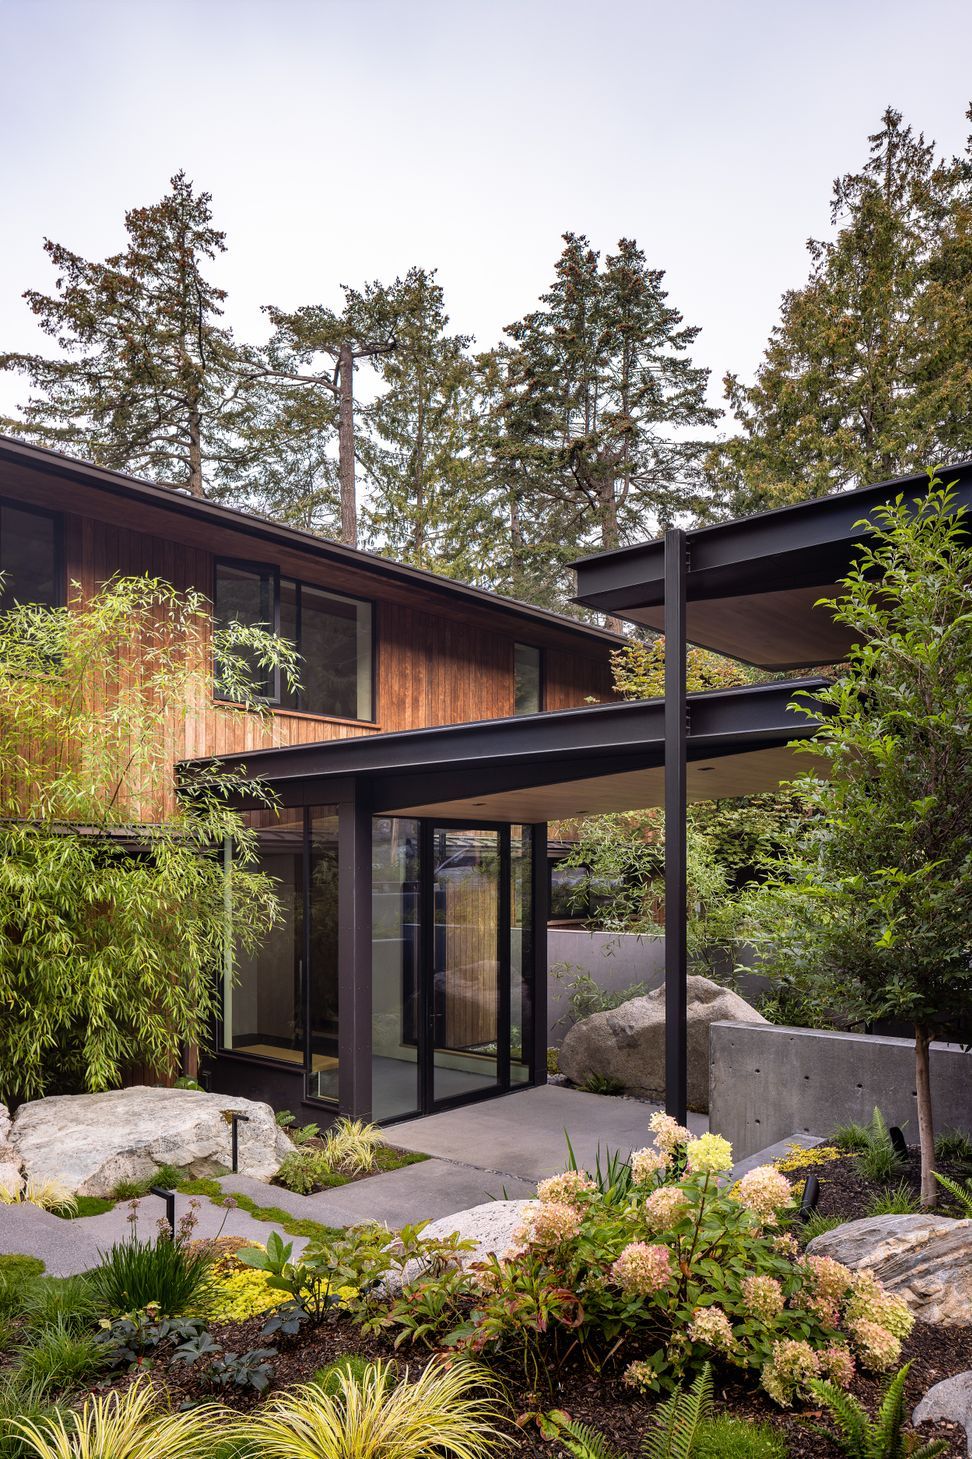
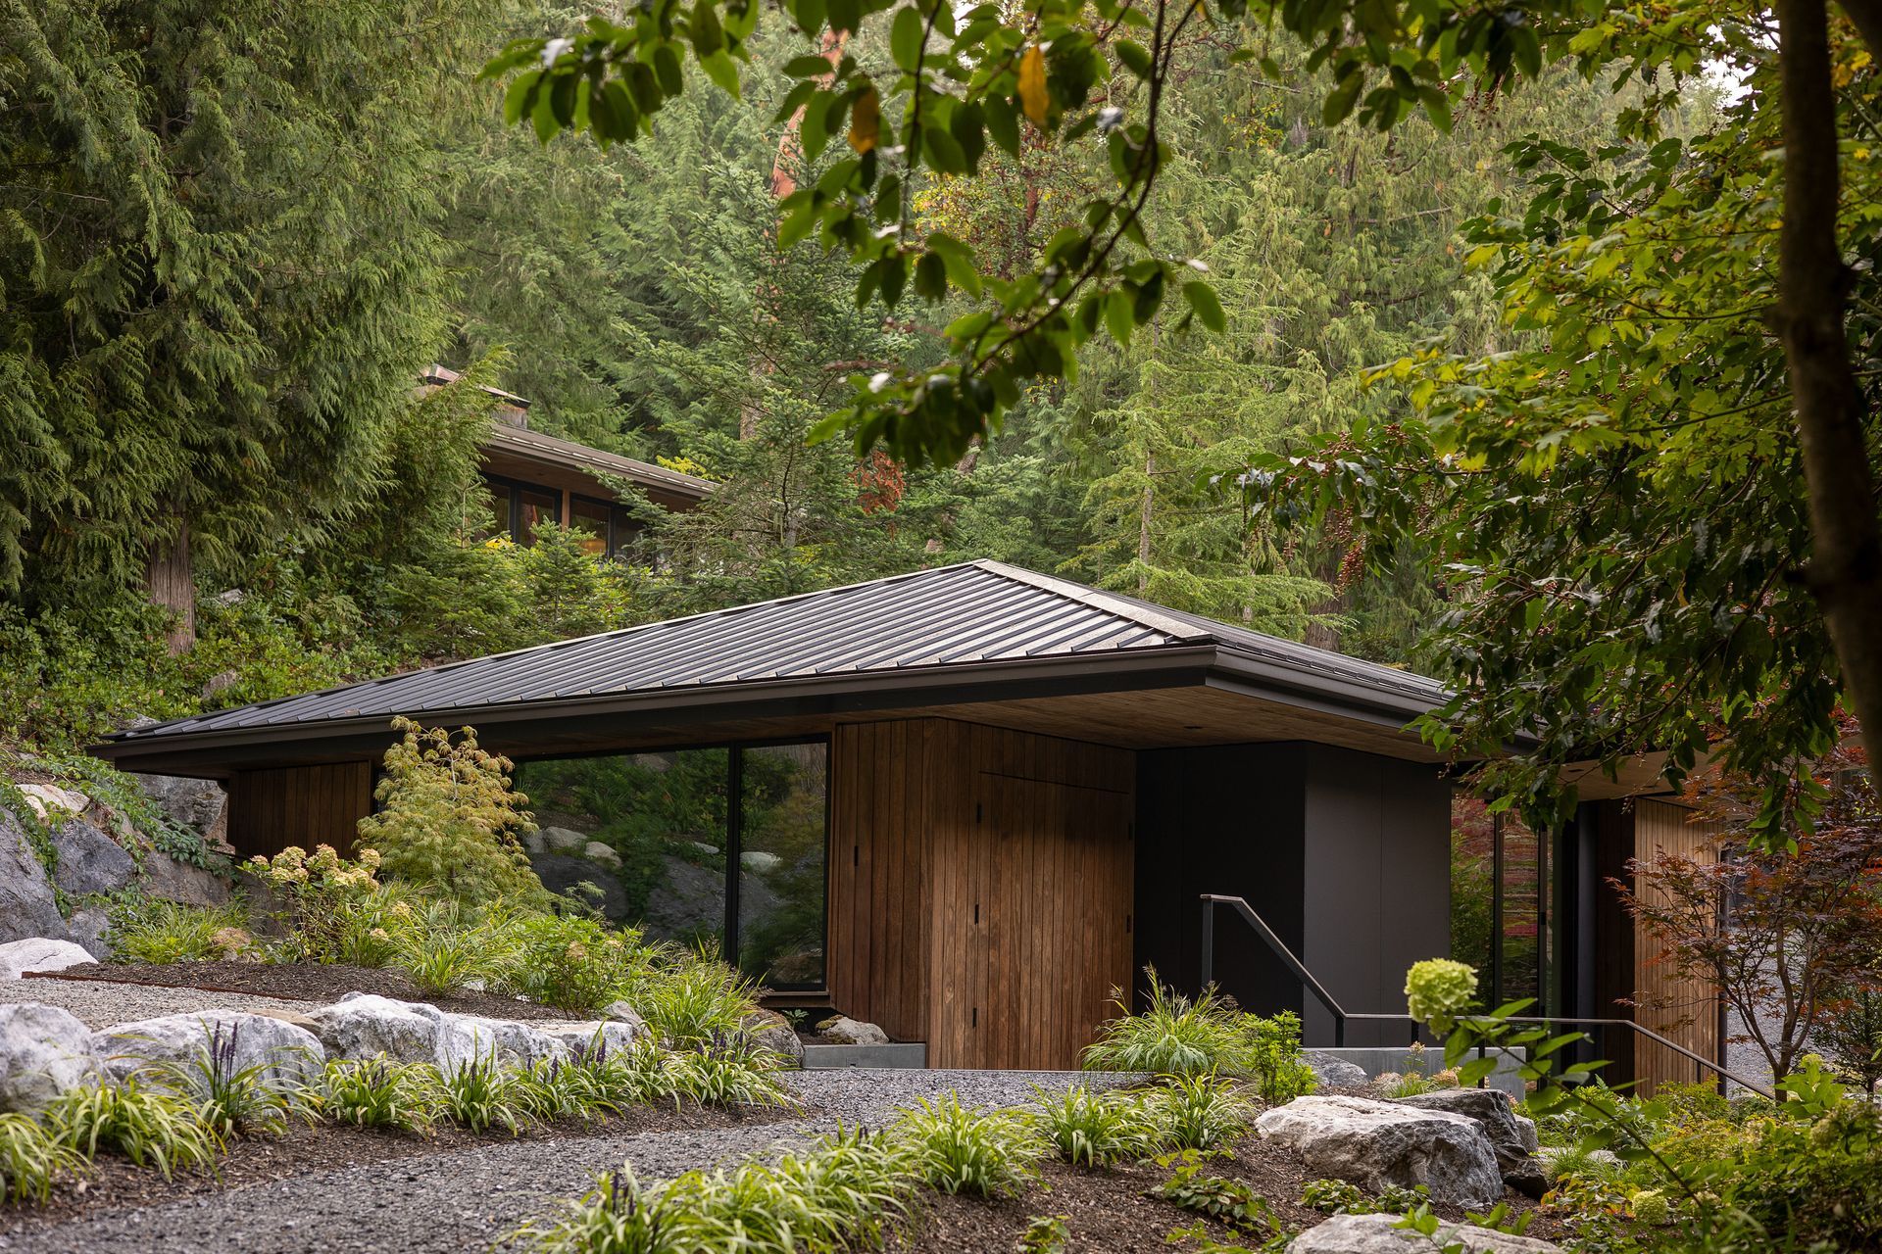
Externally, thermally modified timber cladding was selected for its durability and ability to weather naturally over time, gradually softening into a silvery grey that echoes the surrounding landscape. Complementing it is cementitious siding with integral color, chosen for its exceptional longevity and minimal maintenance requirements. Standing seam metal roofing further enhances the home's resilience in the demanding coastal environment.
Where warmth was desired, it was introduced strategically. Oak soffits remain protected beneath generous overhangs, allowing the timber to retain its rich natural tones while requiring little maintenance.
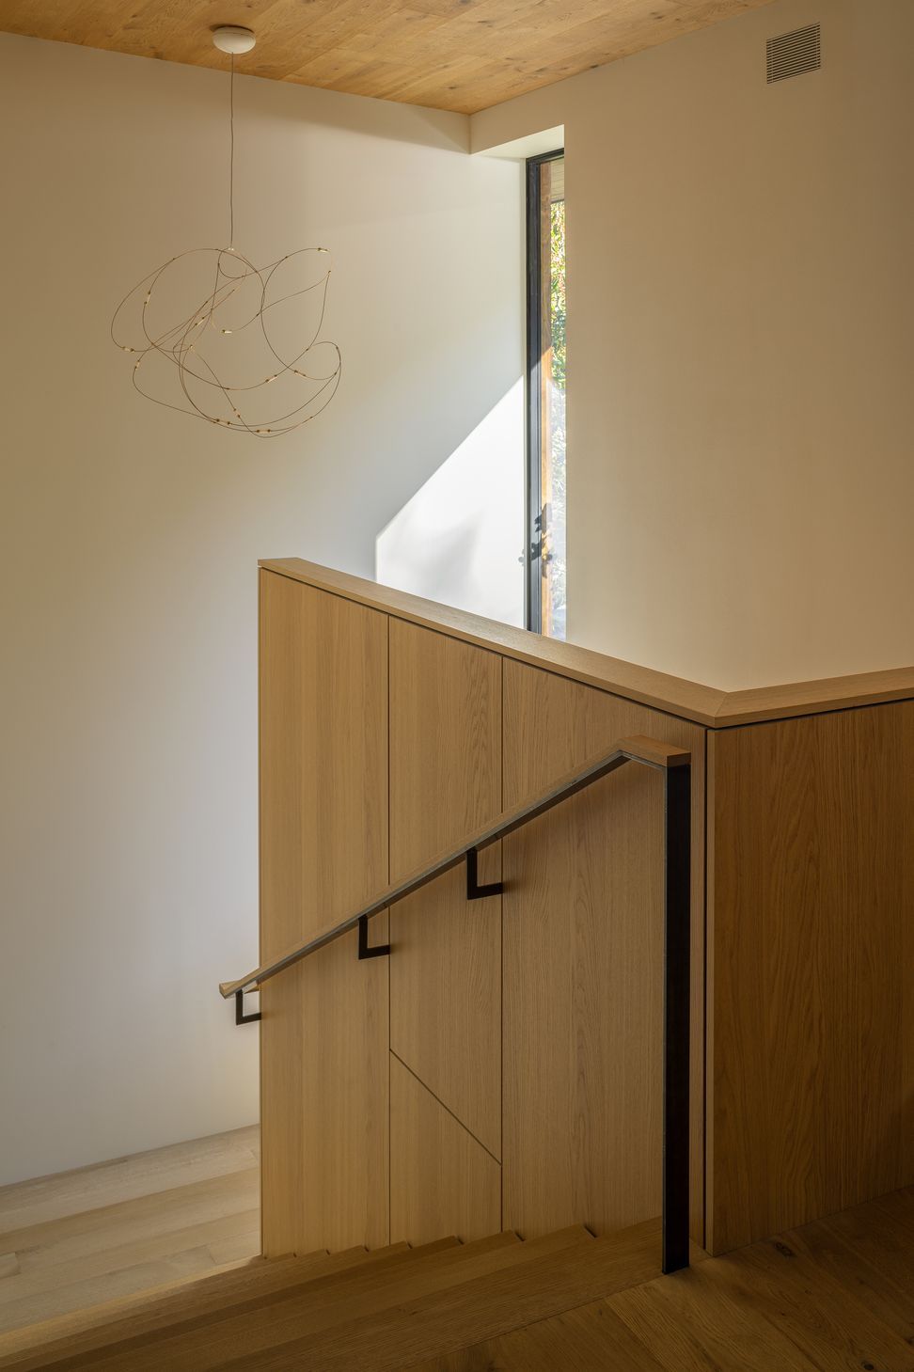
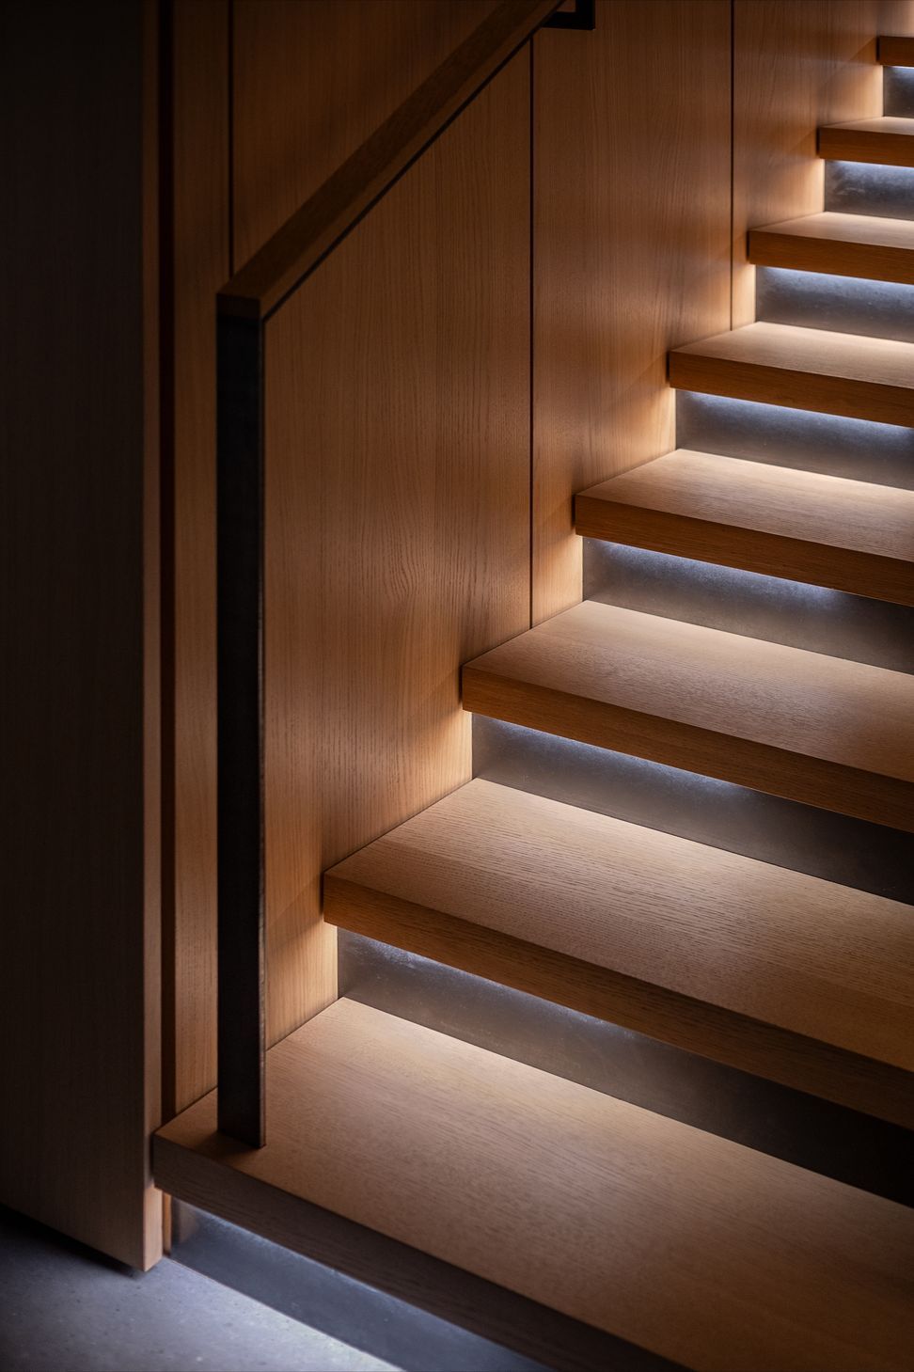
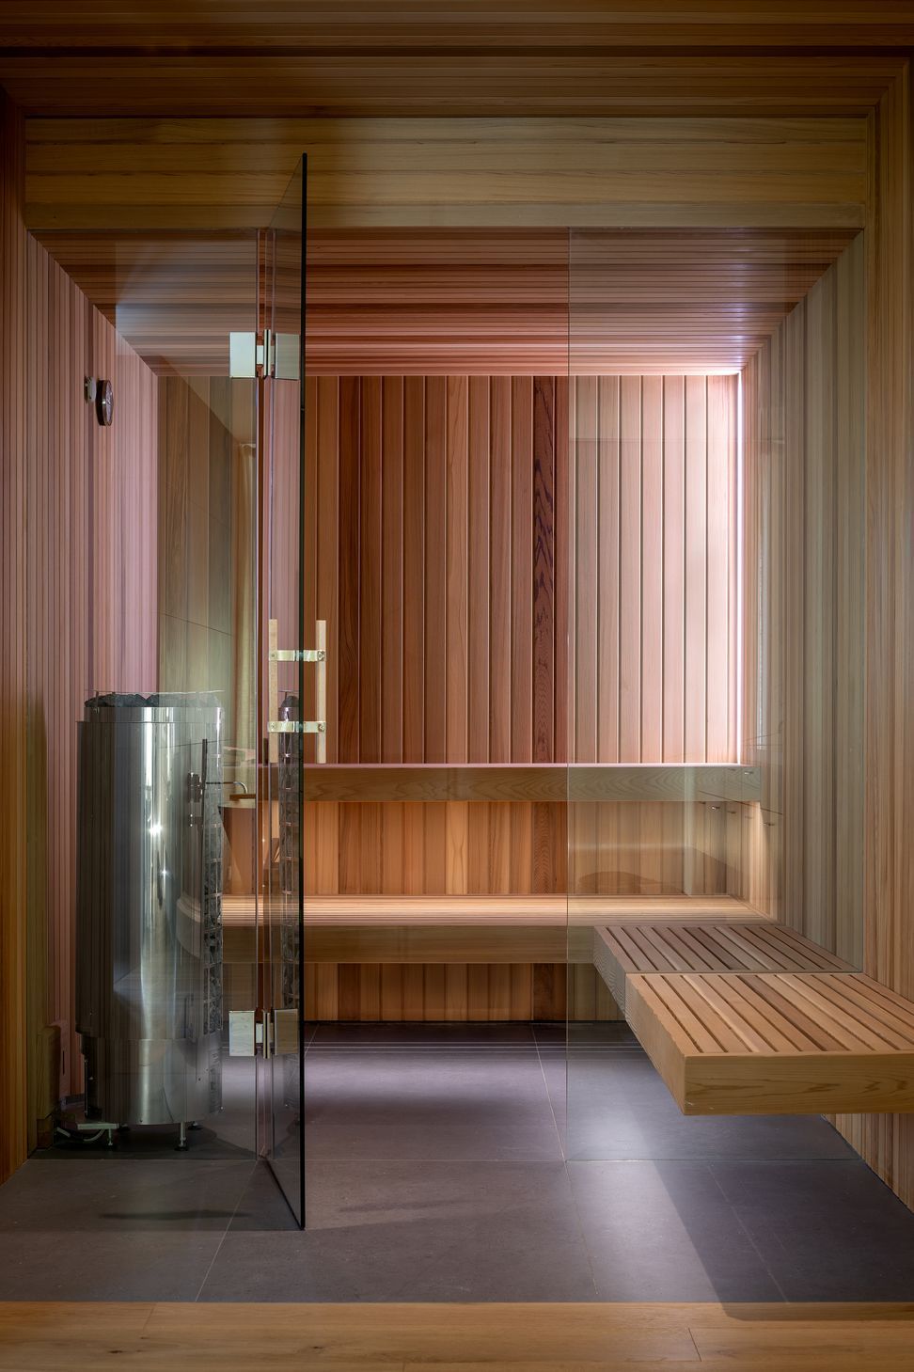
Inside, the palette is intentionally restrained. White oak floors and ceilings, exposed steel structure, black aluminum window frames, large-format concrete floor tiles and carefully detailed stonework around the fireplace create a quiet backdrop where changing light becomes the primary design feature.
The extensive structural intervention required to achieve this openness presented significant technical challenges. Large sections of the existing building were re-engineered with exposed steel framing to accommodate expansive glazing while maintaining the home's structural integrity.
Sustainability was equally central to the project. A rooftop solar array works alongside a vertical geothermal system installed beneath the garage, dramatically reducing the energy demands of the substantial property. Combined with high-performance wall assemblies and upgraded insulation, the home now operates with remarkable efficiency despite its generous footprint.
Throughout the multi-year renovation, the clients remained closely involved, collaborating with the architects as each building evolved. "We like working collaboratively with our clients whenever possible," Wickline says. "It's very much a house that's tied to their interests and the way they live."
That collaborative process ultimately shaped more than the floor plan or material palette. It produced a home that feels deeply personal while allowing the landscape to become the defining experience.
For Wickline, the project's success lies in its quietness. "The refined detailing, the simplicity of the materials and the restraint in the forms all create spaces that have a calming effect," he says.
It is a fitting outcome for a home surrounded by sea, forest and sky. Rather than competing with its extraordinary setting, the architecture simply creates the conditions to experience it more fully, proving that sometimes the most meaningful transformation comes not from building more, but from revealing what was always there.
Words: Joanna Seton
- Building style
- Modern
Like this Project?
Hire Prentiss + Balance + Wickline Architects
Professionals used in
this project
The practices and trades credited on this project.

More projects from
Prentiss + Balance + Wickline Architects
Other work by Prentiss + Balance + Wickline Architects, across every category they build in.


More in
Renovations
Everything else in Renovations, from every practice on ArchiPro.


Next Project
Keep scrolling