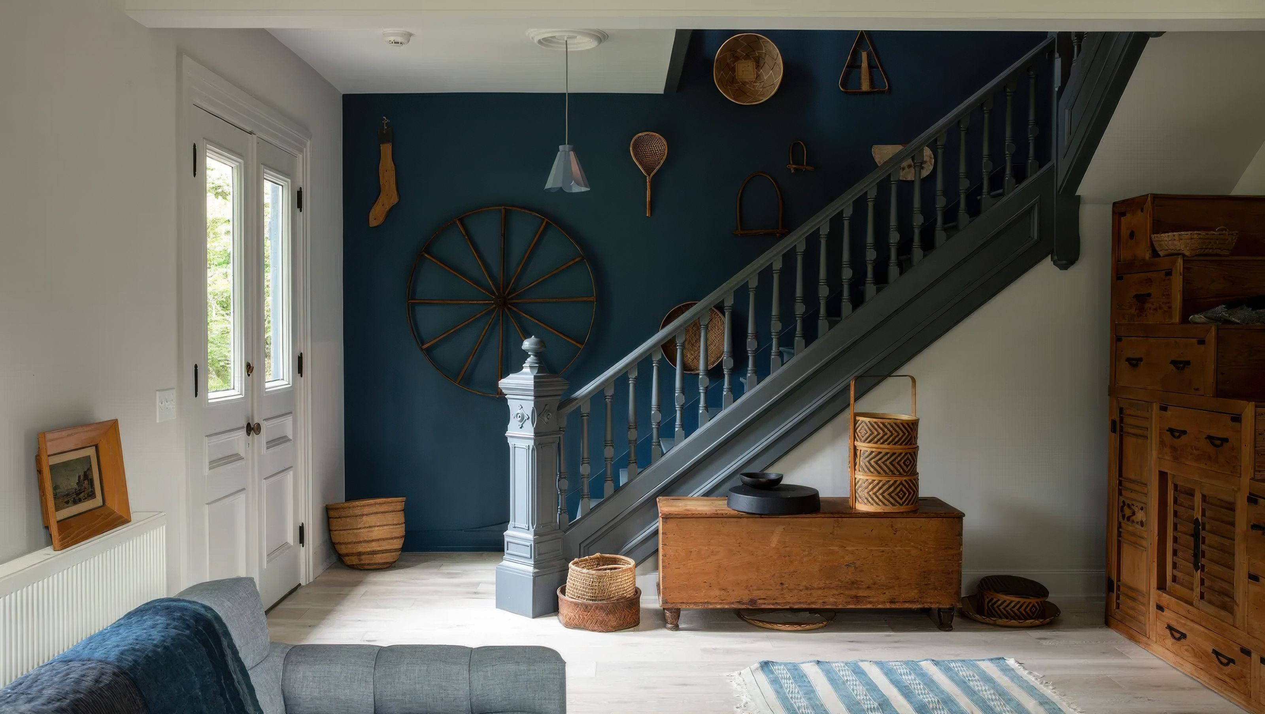

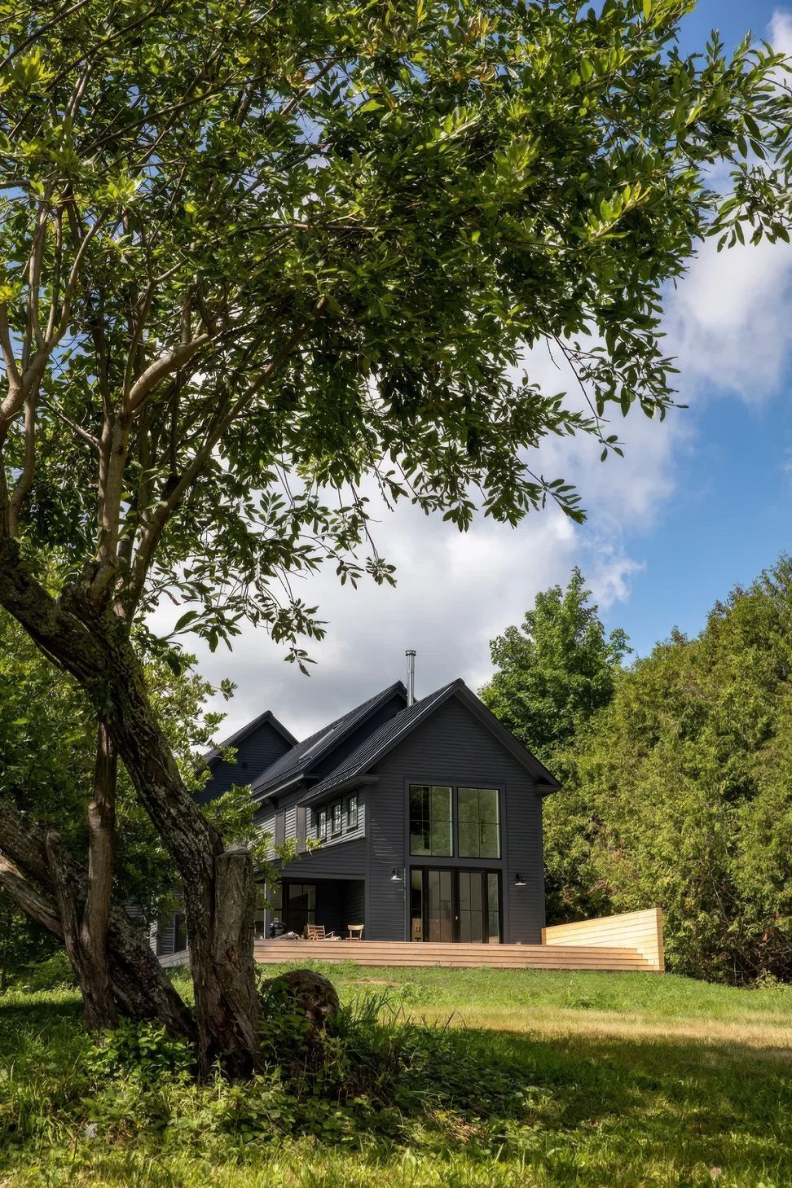
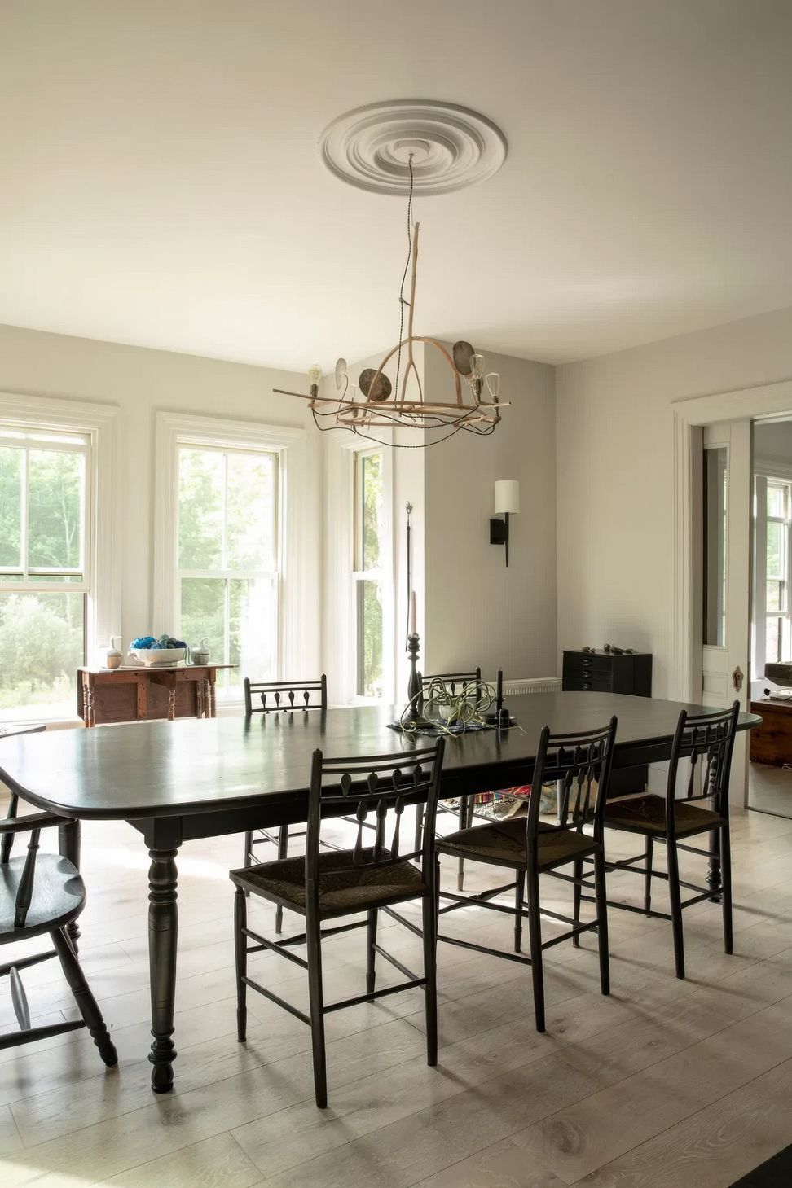
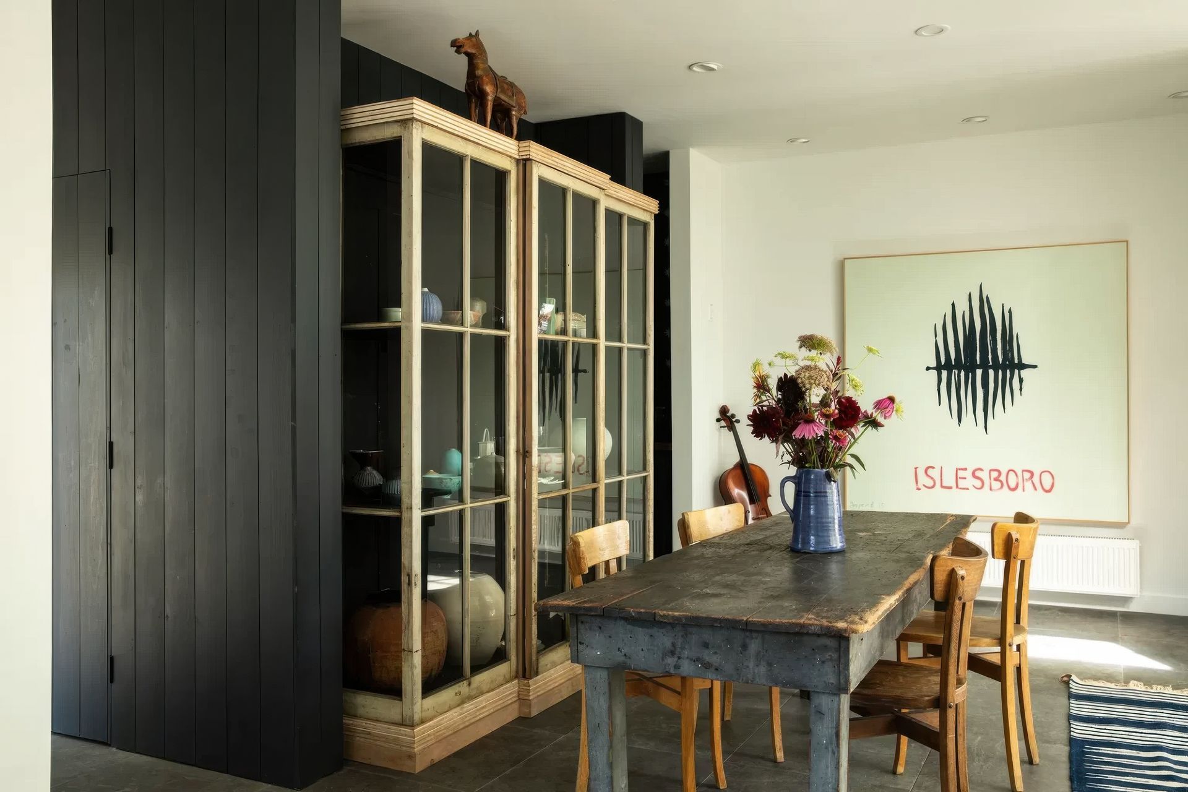
Located on the shore of Belfast Bay, in midcoast Maine, this once-grand 19th century house had fallen into disrepair by the time the current owners purchased it. OPAL collaborated closely with the owners—an artist and her family—on a renovation that reworked the interior layout, cleared a series of earlier additions to open ocean views, and upgraded the building shell and systems to improve energy performance and comfort, all while respecting the building’s historical character.
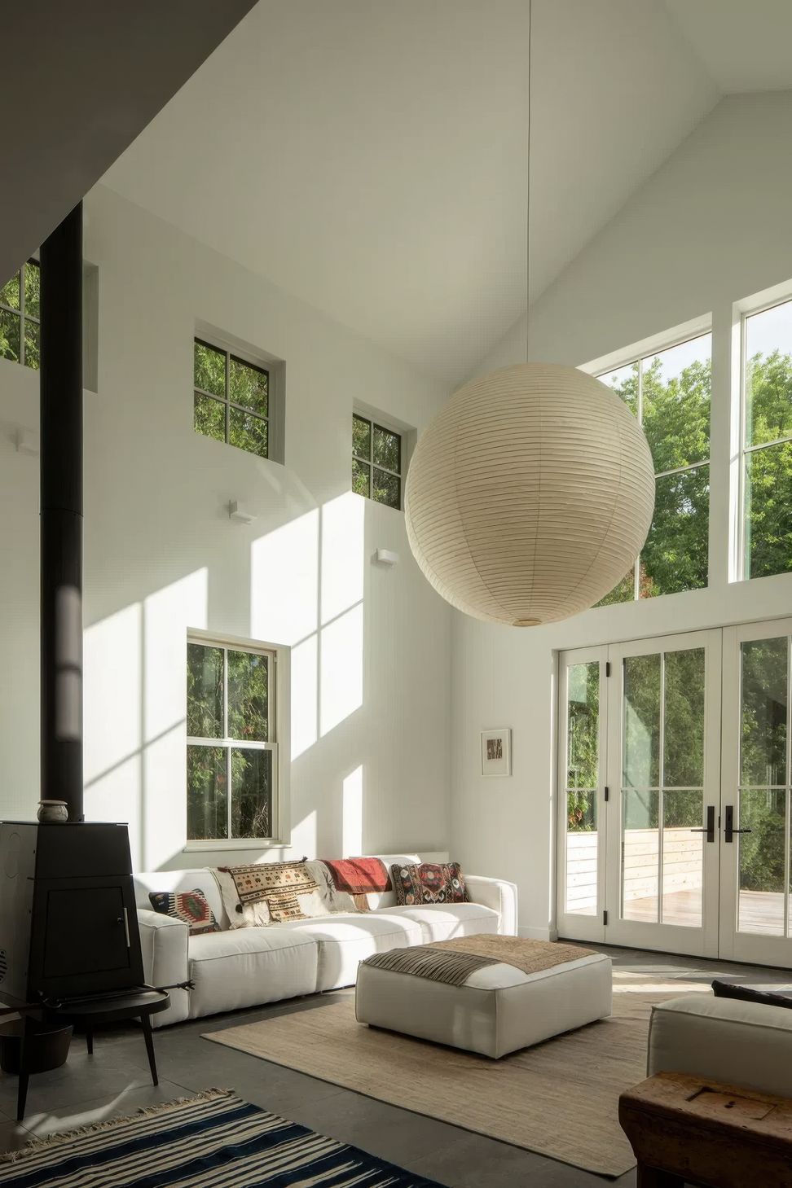
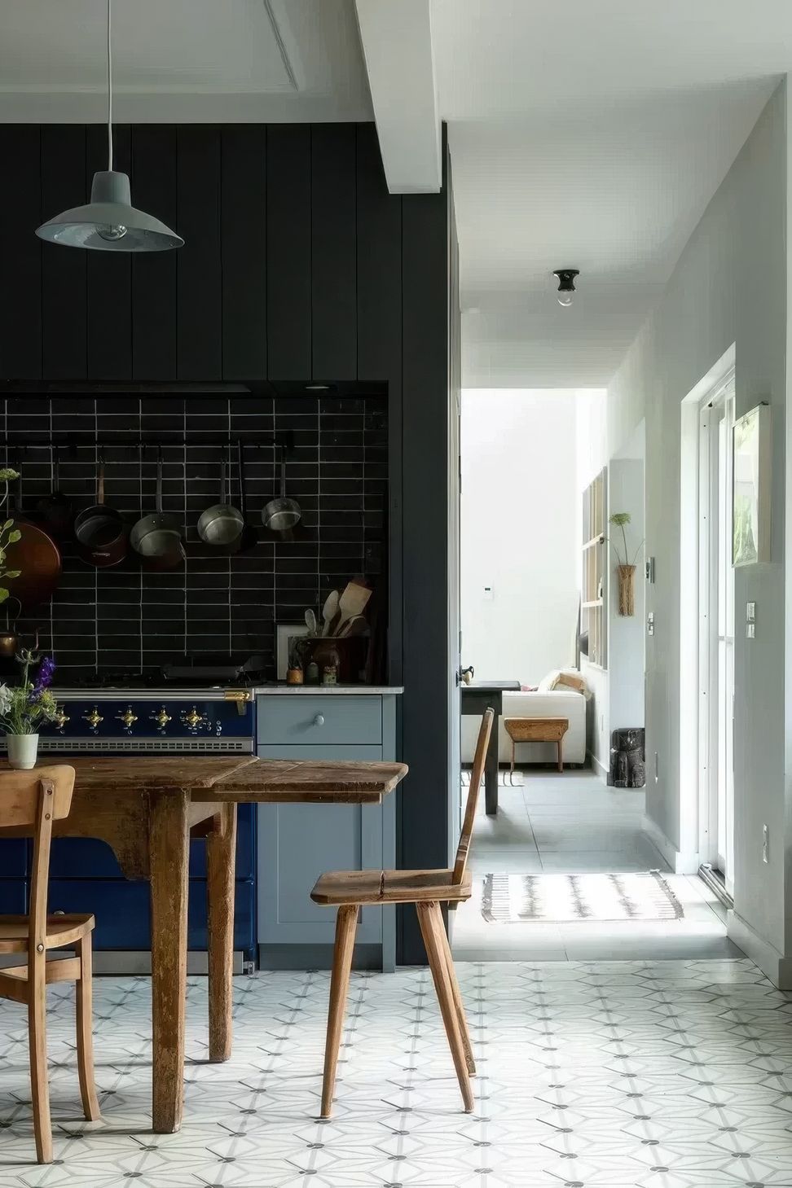
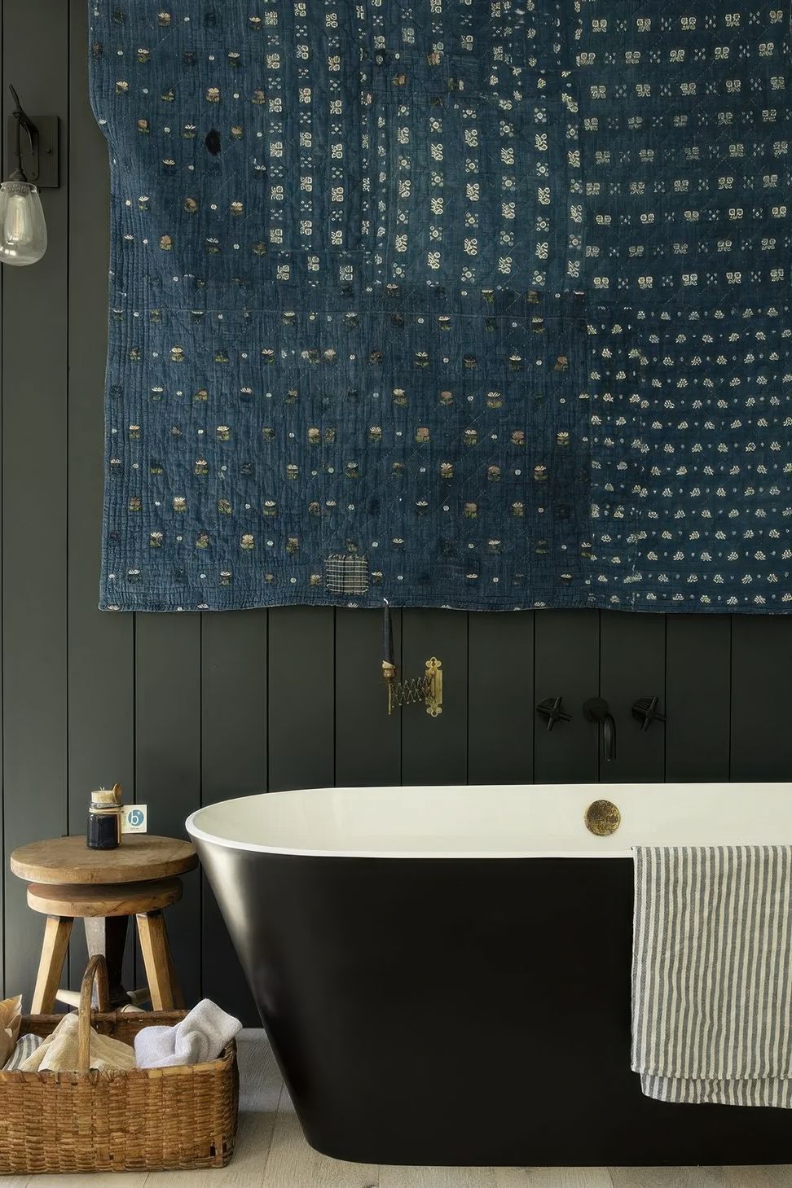
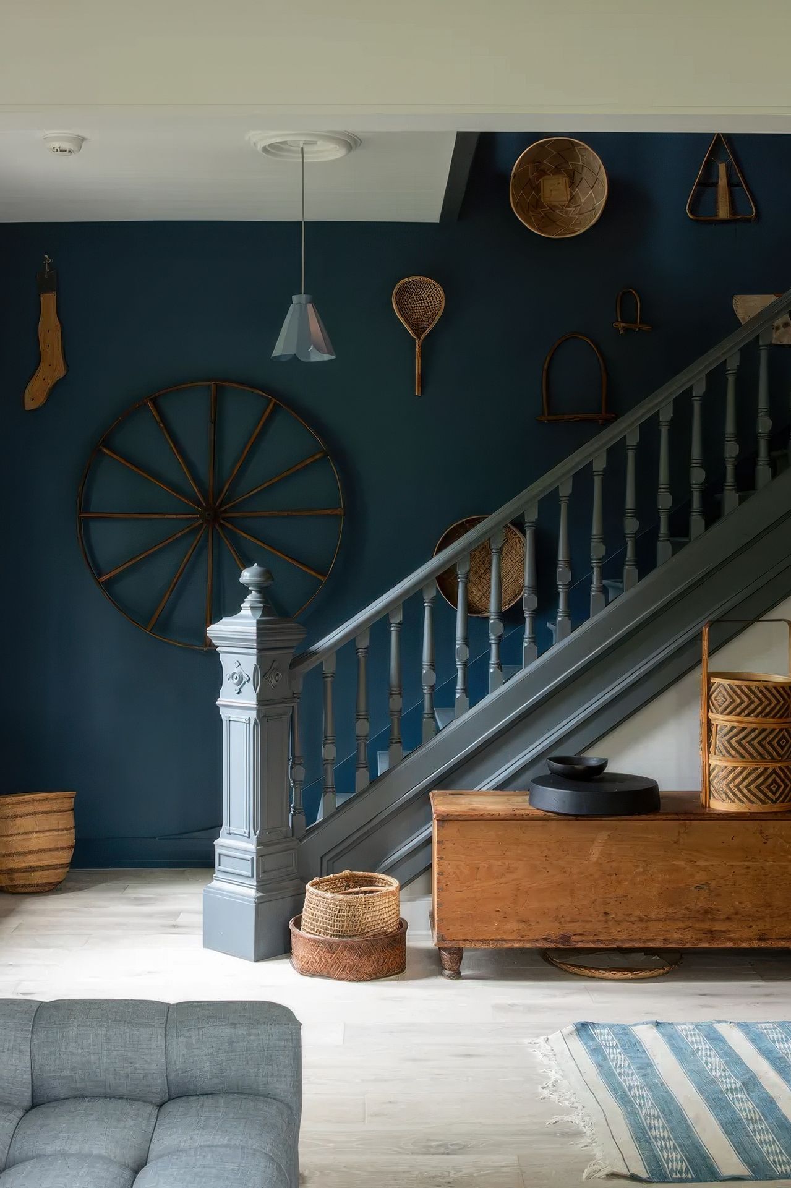
At the first floor, a central kitchen now links formal living and dining rooms at the front of the house with more casual work and gathering spaces at the rear. The second floor is also divided into two zones, with bedrooms toward the front for children and guests and a large open-plan primary bedroom suite at the rear. A wood-paneled volume rises through both floors, concealing service spaces and a private back stair to the primary suite. Designed to showcase an extensive collection of art and crafts, the completed project reflects the owners’ passion for the color blue in all its varied tones.
Client: Private
Typology: Residential
Location: Belfast, Maine
Design Team: Riley Pratt, Alex Rosenthal
Contractor: GO Logic
Consultants: Albert Putnam Associates
Like this Project?
Hire OPAL Architecture
Professionals used in
this project
The practices and trades credited on this project.

More projects from
OPAL Architecture
Other work by OPAL Architecture, across every category they build in.


More in
Renovations
Everything else in Renovations, from every practice on ArchiPro.


Next Project
Keep scrolling