

Project team
- OPAL Architecture
- Trent Bell
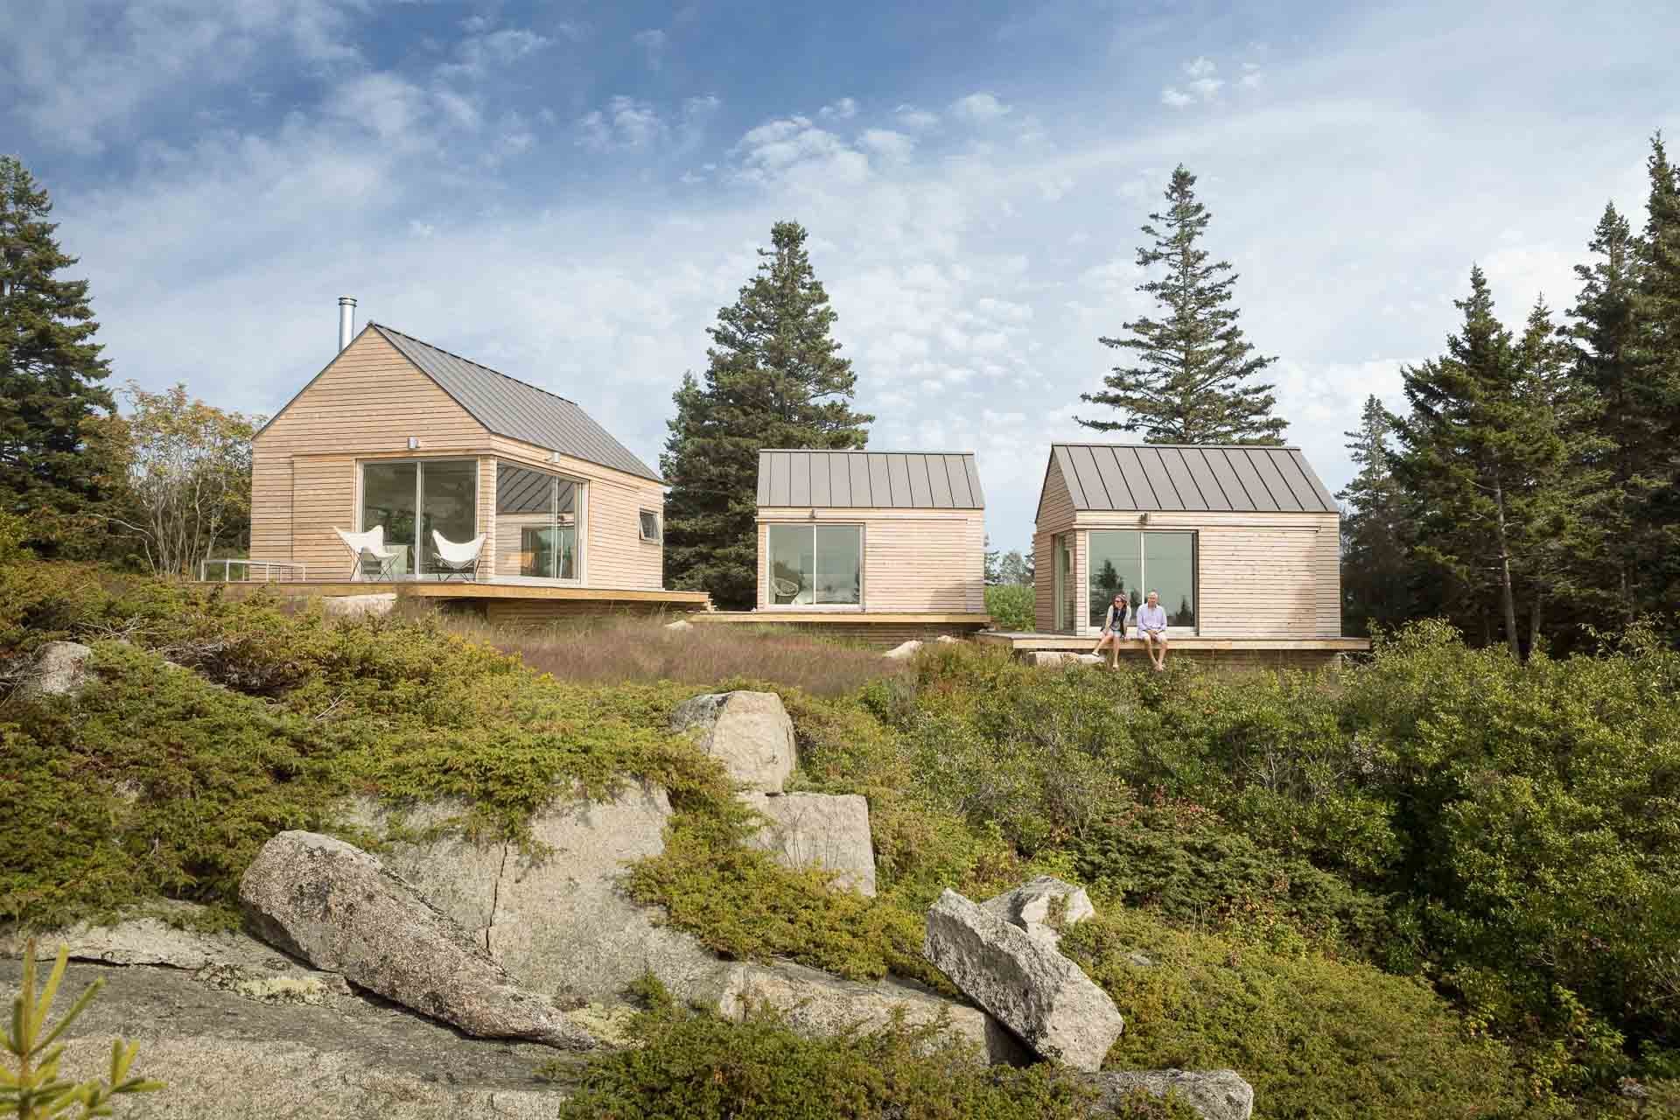
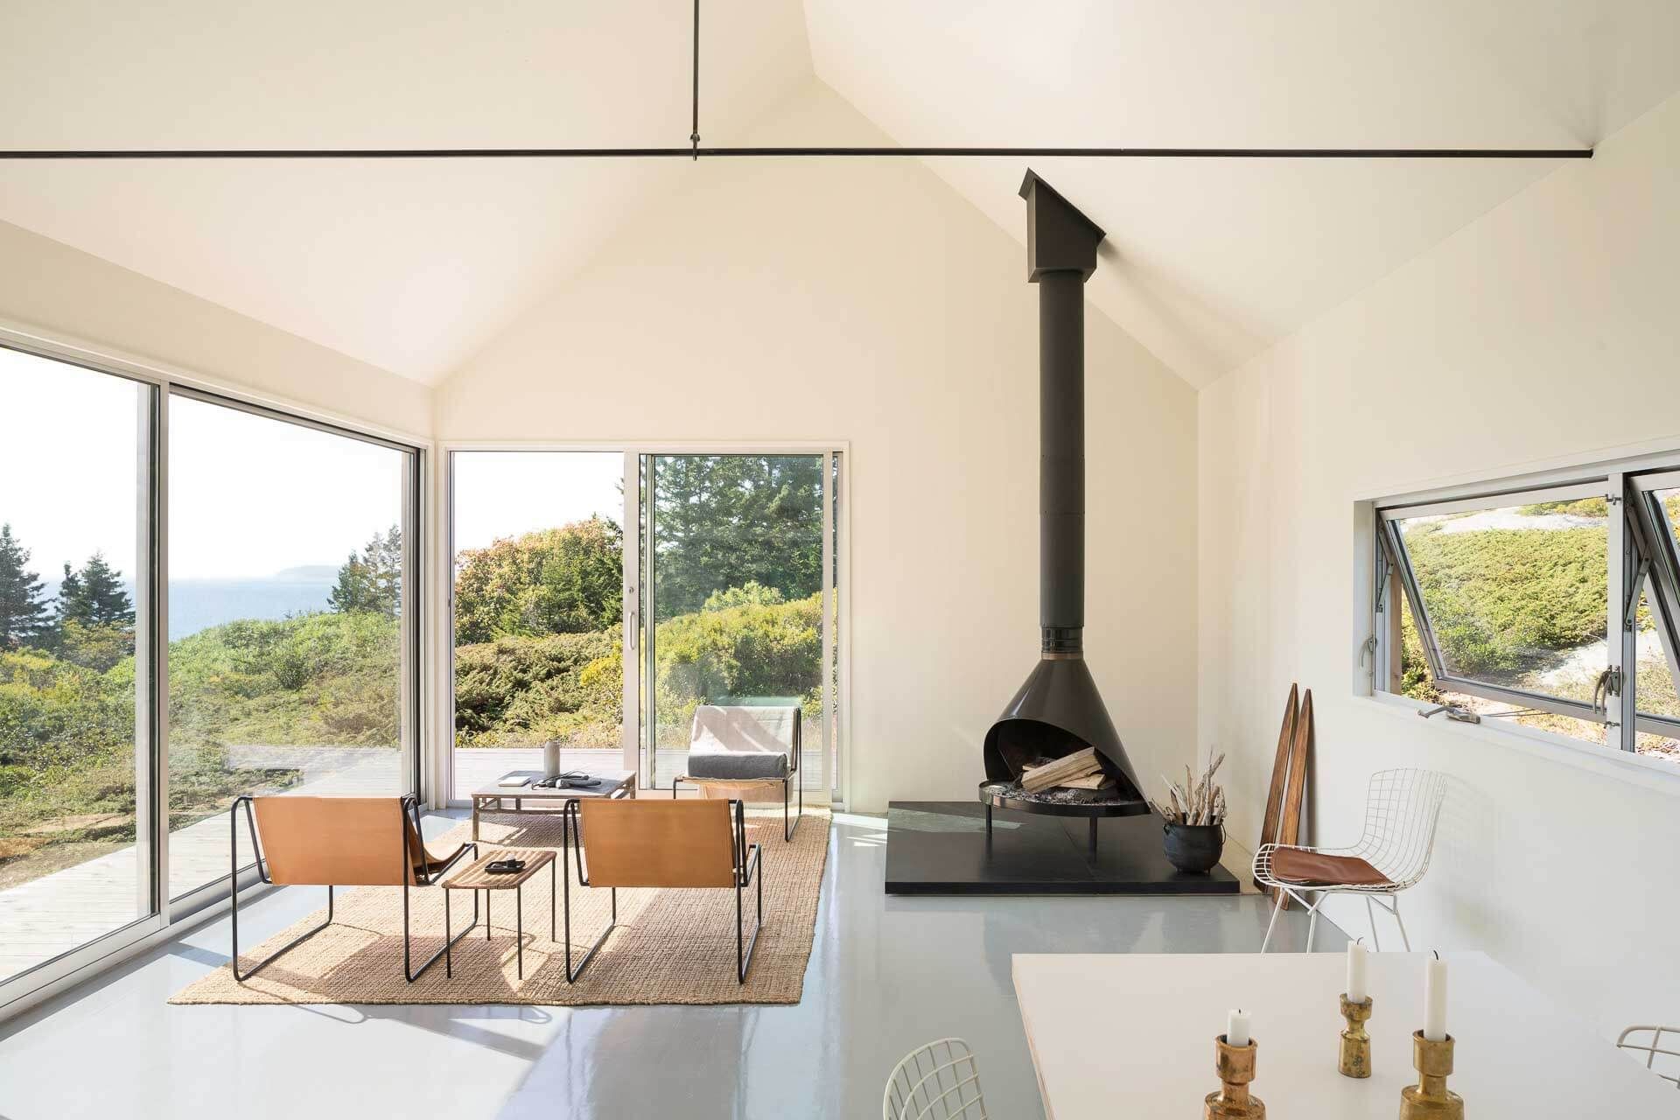
Little House on the Ferry is a seasonal guest residence on Vinalhaven, an island in Maine’s Penobscot Bay that has a long history of fishing, farming, and granite quarrying. Its owners reside primarily in Austria, spending each summer and early fall on the island in a larger, older house on an adjacent site. They purchased this property, a former granite quarry, with plans to build a guest house for visiting family and friends.
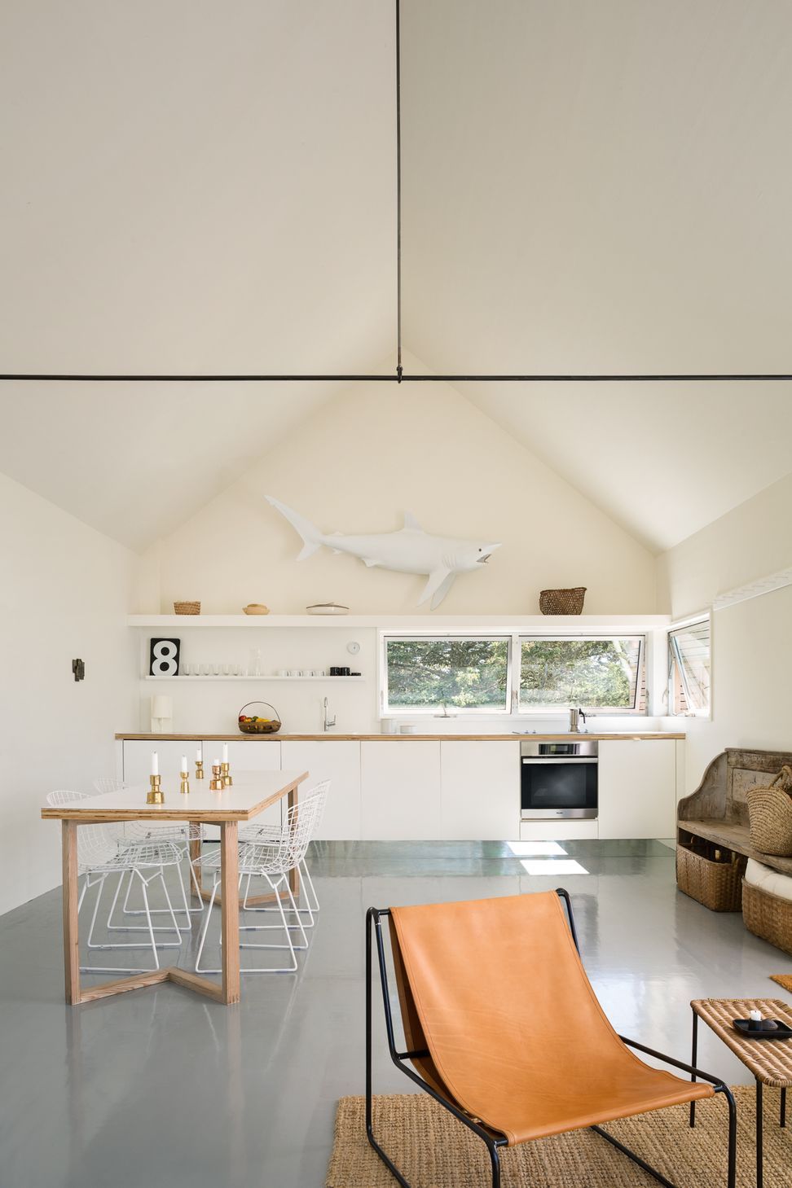
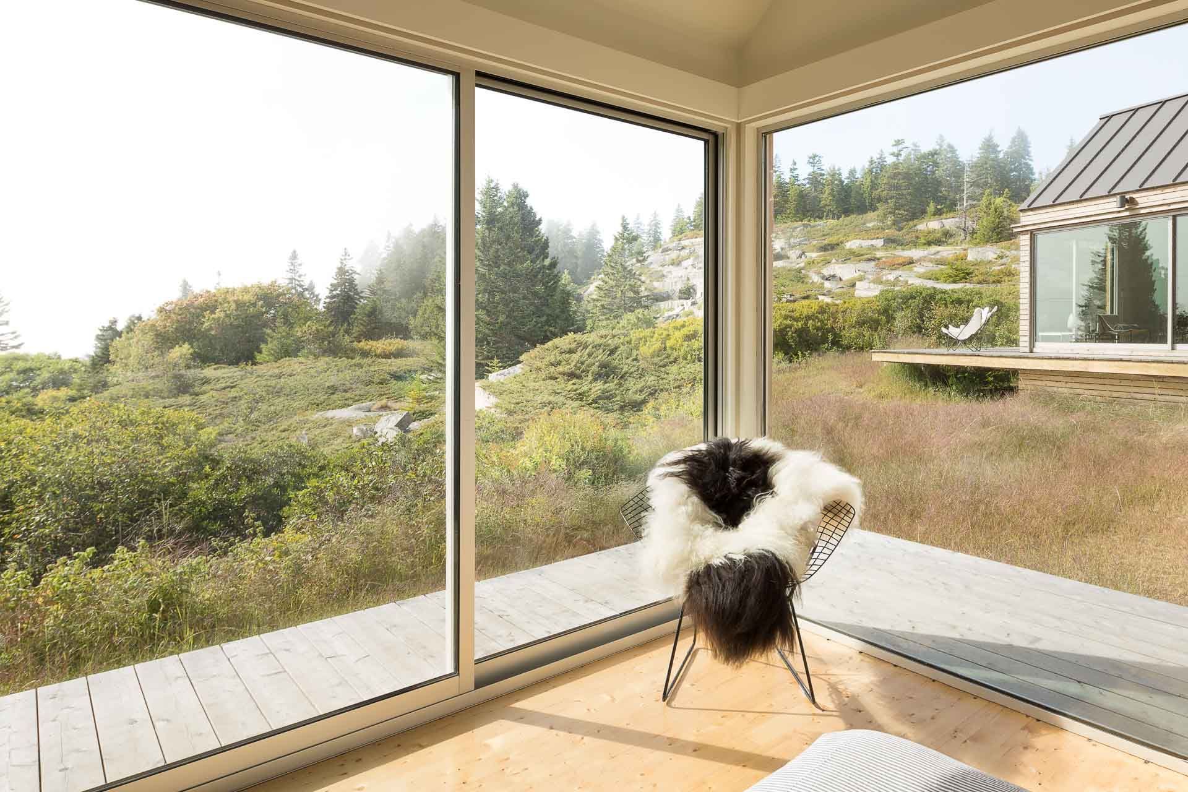
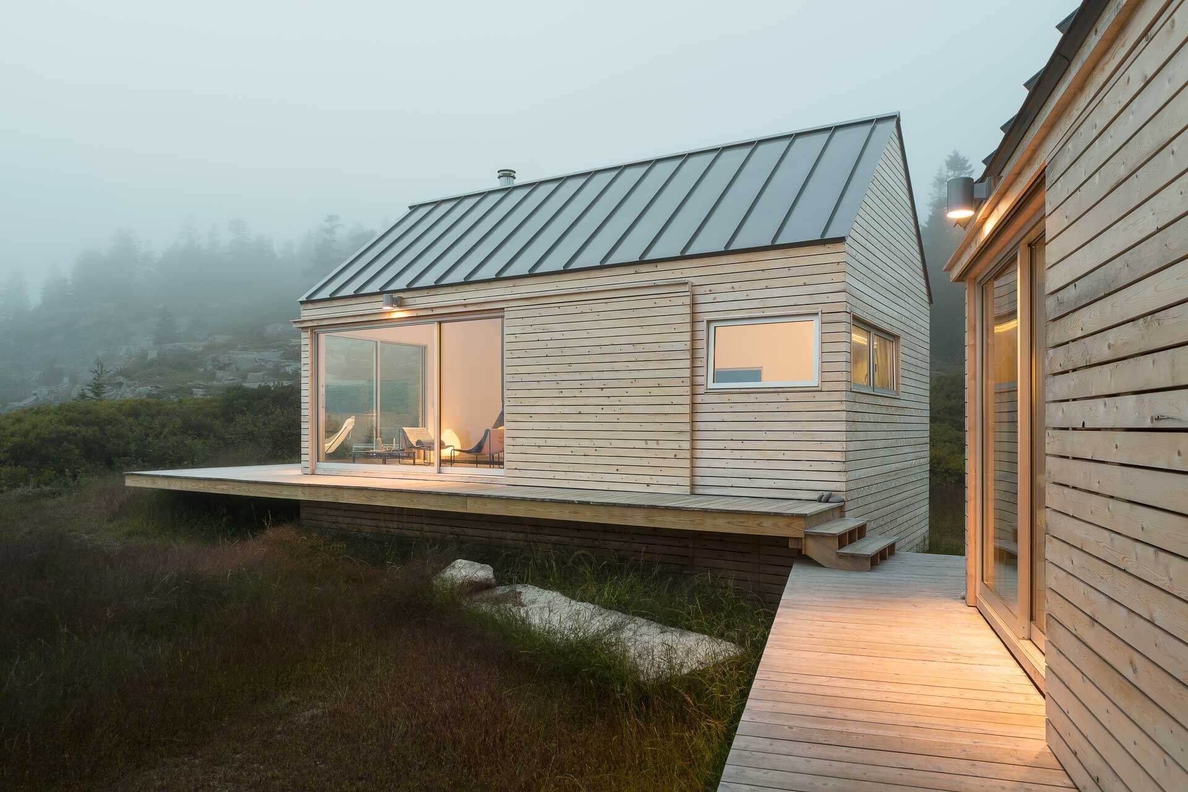
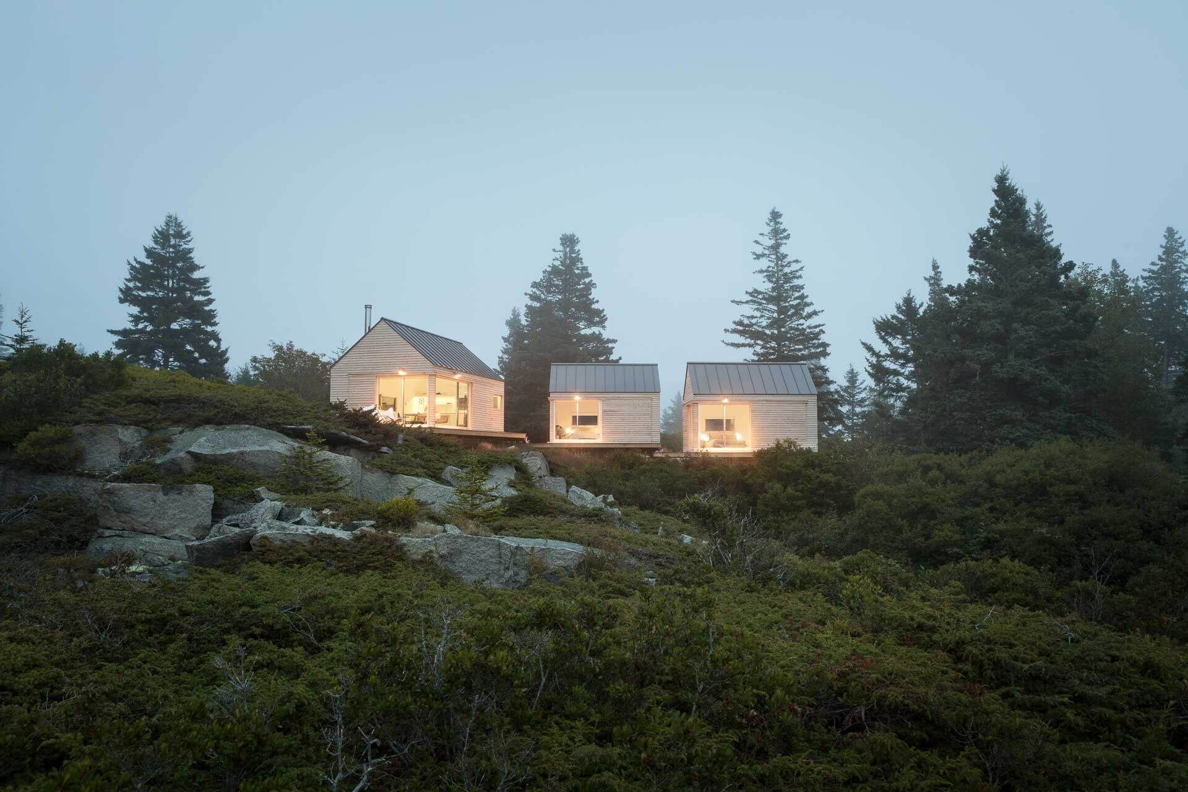
The site embodies aspects of both seaside idyll and post-industrial ruin, its fragile layer of soil and still-recovering vegetation pierced by bedrock outcroppings and strewn with massive granite blocks. Rather than perch a single structure atop this picturesquely broken terrain, we split the guest house into three micro-cabins: one for living and dining, two for sleeping and bathing. Nearly identical to its mates in form and detailing, each cabin finds its own relationship with the landscape, echoing the stone remnants scattered about. An assembly of cantilevered decks loosely connects the three structures, providing site access from numerous points and lending the assembled compound a hovering quality.
Given the site’s remoteness and fragility, we chose a structural system of prefabricated, cross-laminated timber panels: layers of lumber—in this case black spruce—laminated to form a solid, bidirectional sandwich. Milled and precisely precut in Quebec, the panels were delivered to the site via truck and ferry and assembled to form the entire enclosure—floor, walls, and roof—of each building. The panels’ strength and ruggedness reinforce the project’s minimalist forms, adding warmth to the simple material palette while clearly expressing the method of construction.
Client: Private Residence
Typology: Residential
Location: Vinalhaven, Maine
Design Team: Riley Pratt
General Contractor: GO Logic
Consultants: Structural Engineer: Albert Putnam Associates

Awards
Honor Award
AIA Maine
Honor Award
AIA New England
Grand Award
Custom Home Magazine
Like this Project?
Hire OPAL Architecture
Professionals used in
this project
The practices and trades credited on this project.

More projects from
OPAL Architecture
Other work by OPAL Architecture, across every category they build in.


More in
Single House
Everything else in Single House, from every practice on ArchiPro.


Next Project
Keep scrolling