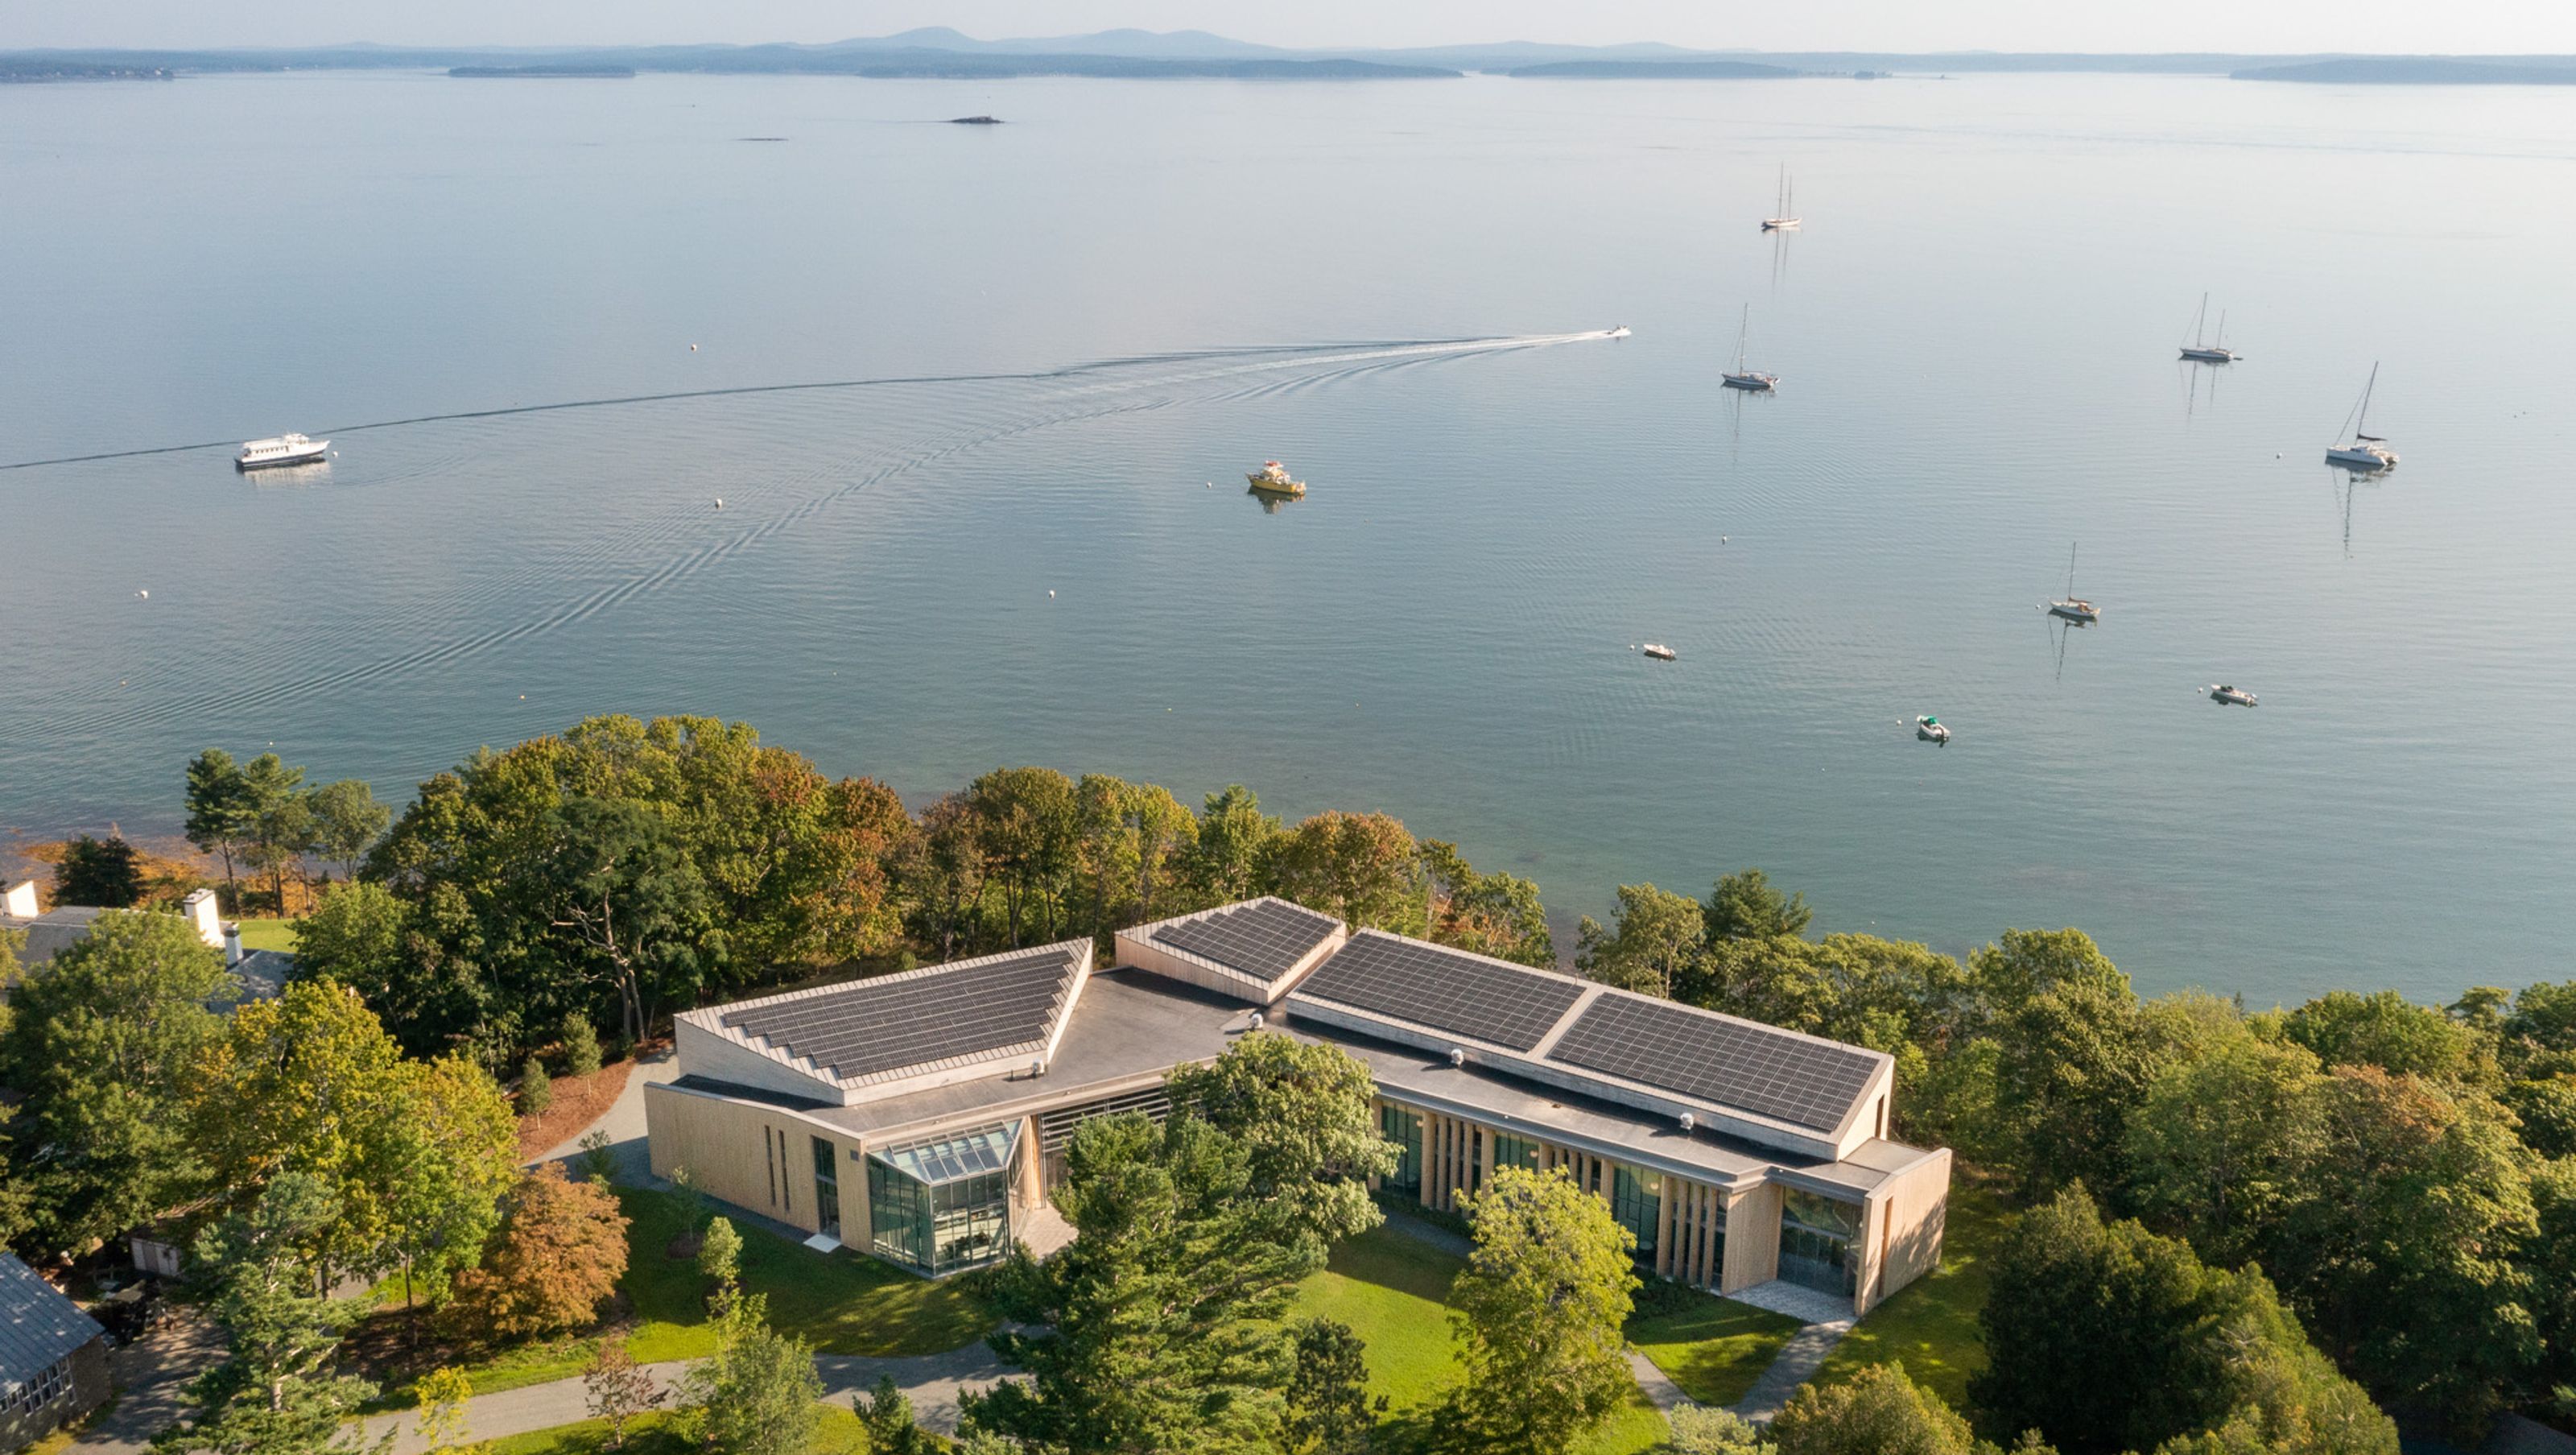

Designed in collaboration with Susan T. Rodriguez | Architecture • Design, College of the Atlantic’s Davis Center for Human Ecology draws inspiration from COA’s environmentally focused, interdisciplinary curriculum and from the history and ecology of its oceanfront campus, on Maine’s Mt. Desert Island. Sited on a bluff overlooking Frenchman Bay, the building extends an existing campus-wide spine of circulation and gathering spaces northward, toward the shoreline.
The building accommodates art studios, offices, teaching and collaboration spaces, science labs, and a greenhouse, its L-shaped plan maximizing views of the ocean and framing an open green used year-round for ceremonies and outdoor activities. Adjoining the greenhouse on both levels, the zoology and botany labs comprise suites of dedicated teaching, research, and collections spaces. Chemistry, geology, and general science labs share the building’s east wing with fine art studios and media labs, reinforcing COA’s interdisciplinary ethos.
In every aspect of its design, the building responds to COA’s ambitious goals for sustainability, building performance, and CO2e emissions reduction. Constructed to the stringent German Passive House standard of energy efficiency and indoor air quality, it will consume 80 percent less energy than a comparable code-compliant building. In addition to reducing energy use and consequent CO2e emissions, this approach permits the use of simpler mechanical systems, reducing maintenance and operating costs for the life of the building.
Passive solar gain from south-facing glass mitigates heating demand during Maine’s long, cold winters, while visually connecting interior spaces with the outdoors. A high-capacity energy recovery ventilation system—required for a building that combines classroom functions with such hardcore science as the dissection of large marine mammals—provides a constant flow of tempered fresh air.
The building reflects COA’s environmental goals also in its extensive use of low-embodied-carbon and locally sourced materials—including a nearly all-wood structure and wood fiber insulation—which radically reduce its lifecycle carbon footprint, effectively neutralizing the environmental impact of its construction.
Powered by COA’s dedication to sustainability and building performance, the Davis Center sets a new benchmark for future-oriented academic buildings in far northern climates.
Client: College of the Atlantic
Typology: Institutional
Location: Bar Harbor, ME
Design Team: Timothy Lock, Alex Rosenthal, Wilfredo Marrero, Susan T. Rodriguez Architecture Design
Contractor: E.L. Shea
Consultants: Structural Engineer: Silman; Mechanical, Electrical, Plumbing and Fire Protection Engineer: Van Zelm Associates; Landscape Architect: Michael Boucher Landscape Architecture; Civil Engineer: Hedefine Engineering; Lighting Designer: Brandston Partnership Inc.; AV/IT, Acoustical Consultant: Harvey Marshal Berling
EUI: 24.5 kBTU/SF/yr


Awards
COTE Top Ten Award
AIA National
Architecture Award
AIA National
Design Award
AIA National
Honor Award - Davis Center for Human Ecology
AIA Maine
Citation Award
AIA Rhode Island
Like this Project?
Hire OPAL Architecture
Professionals used in
this project
The practices and trades credited on this project.

More projects from
OPAL Architecture
Other work by OPAL Architecture, across every category they build in.


Everything else in Higher Education and Research Facilities, from every practice on ArchiPro.


Next Project
Keep scrolling