
Project team
- Akb Architects
- doublespace photography
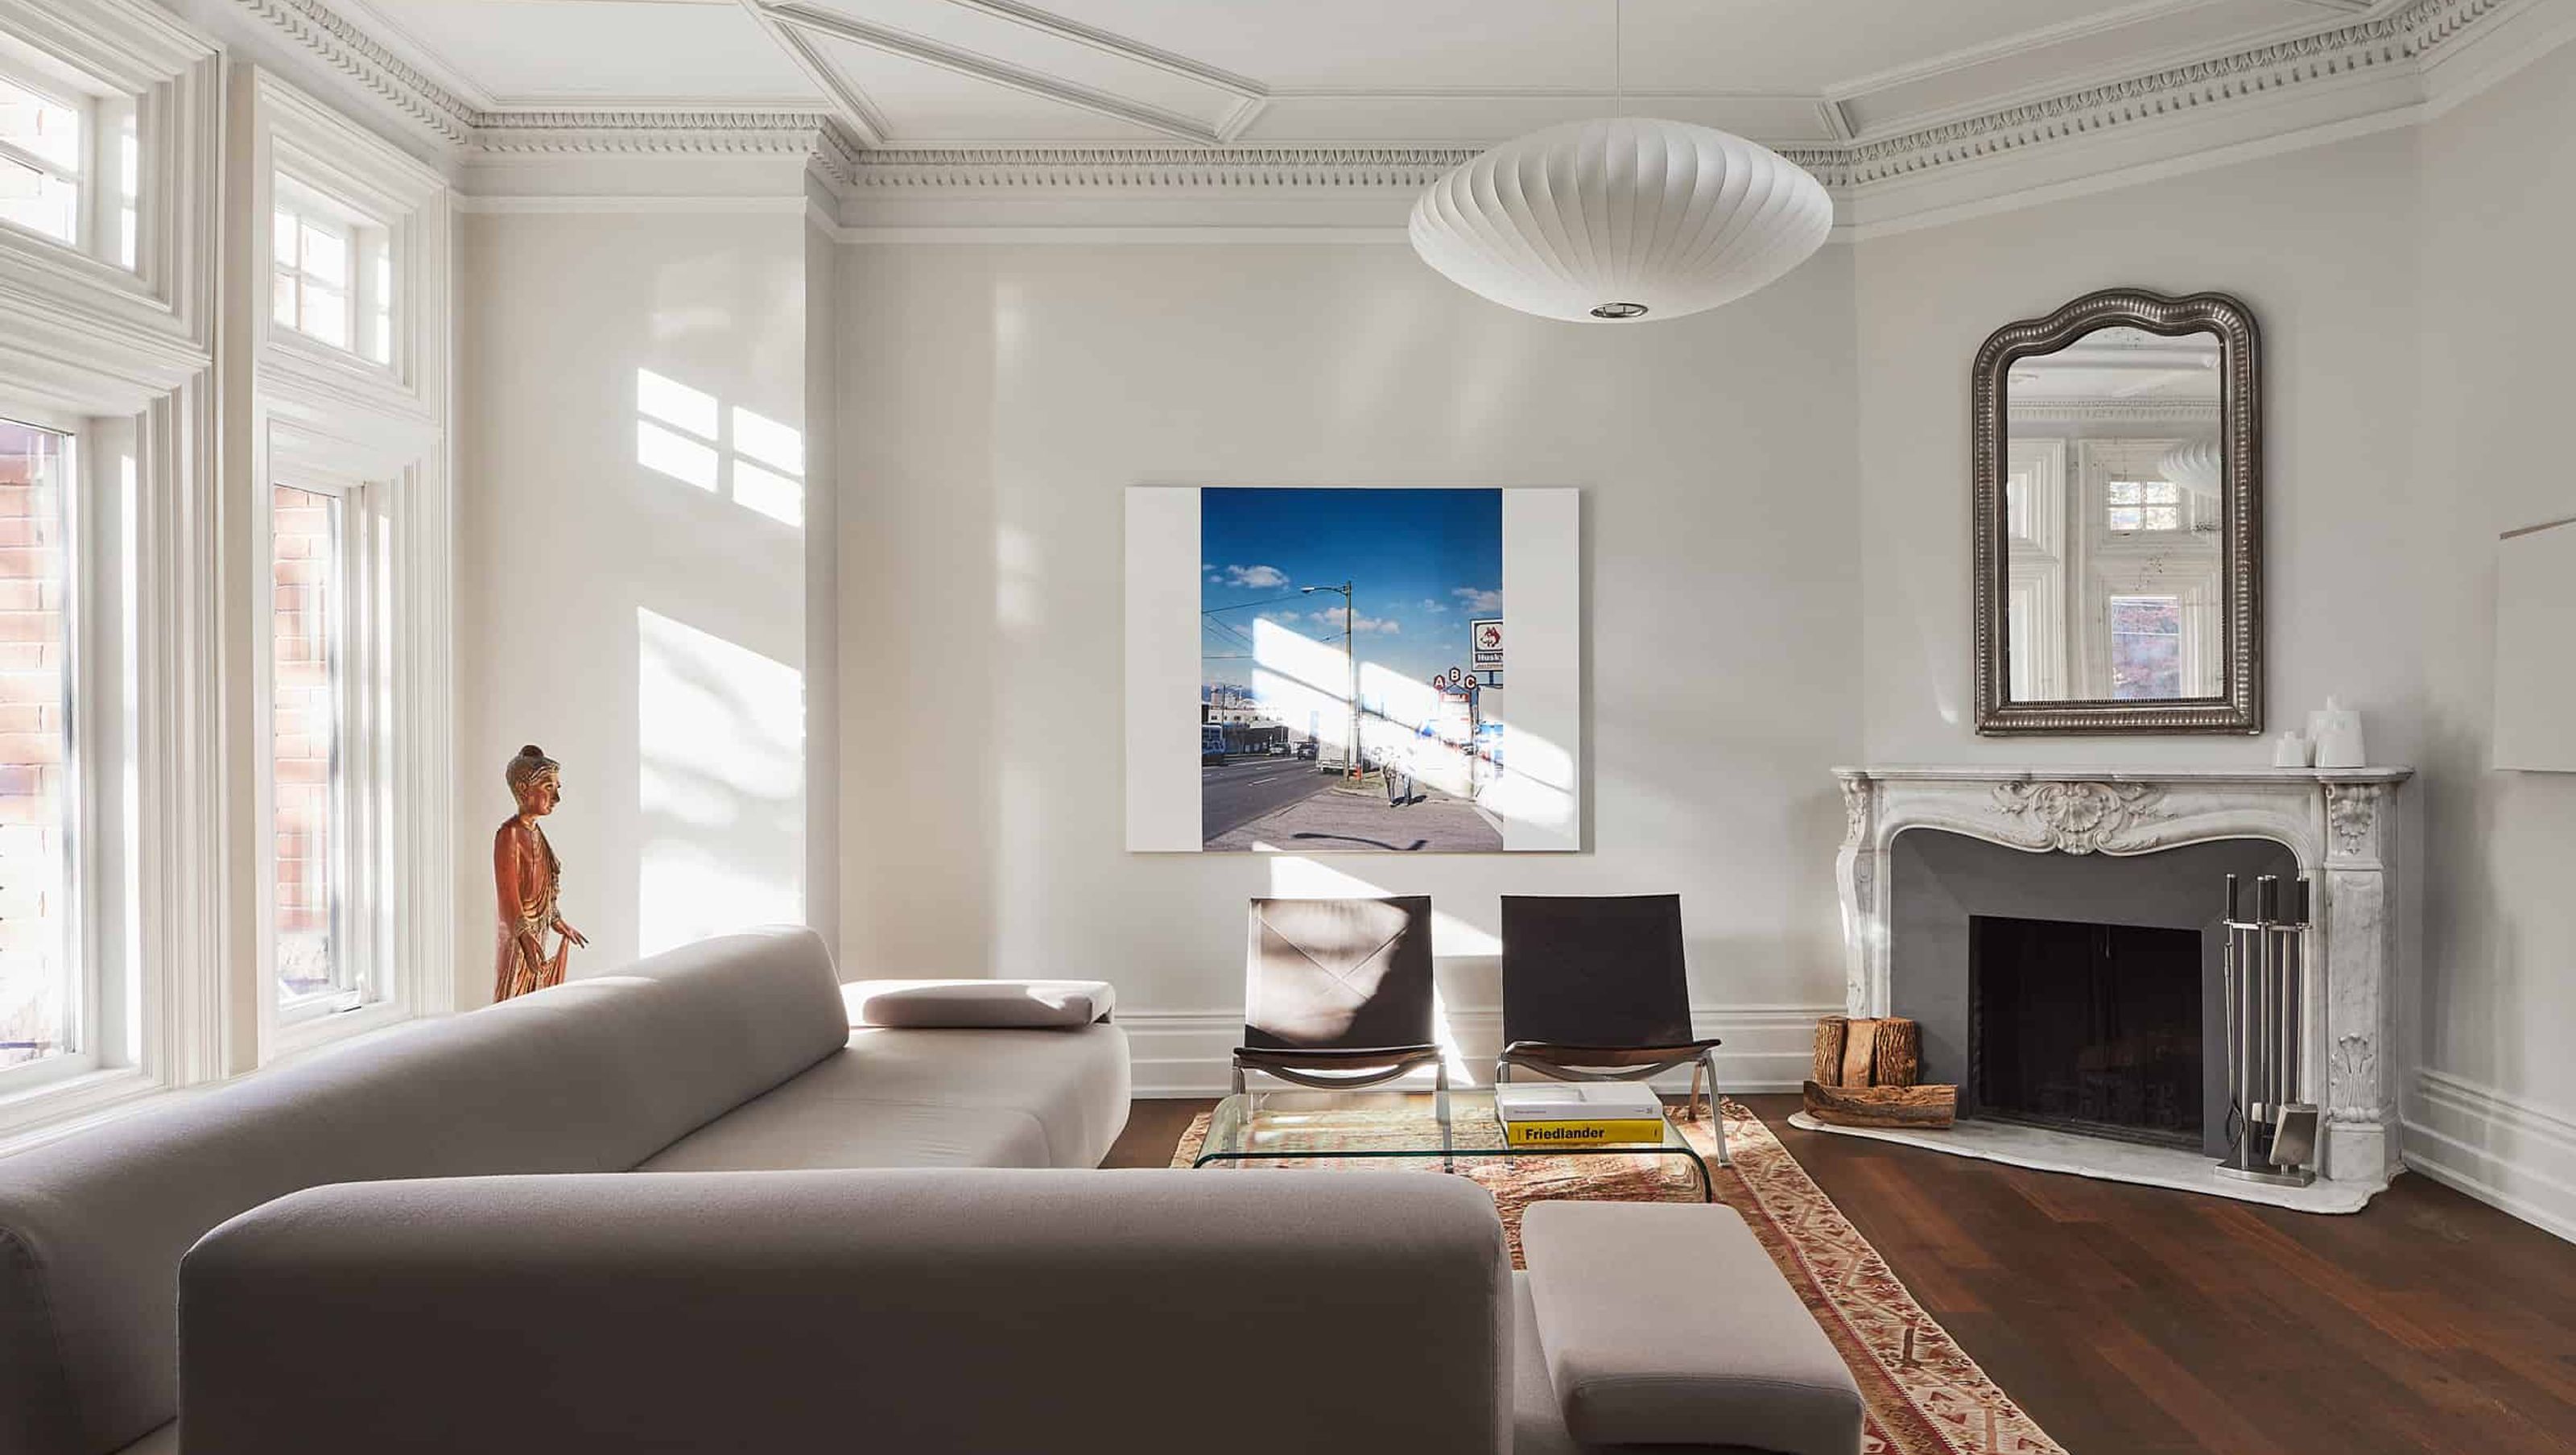
For this renovation, the interior blends historic elements with a renewed contemporary language
A second-phase addition and renovation was delicately designed for a highly coveted heritage house by Langley and Langley Architects in Toronto’s Rosedale neighbourhood. The brick foundation of an existing addition was re-purposed to define the footprint of the new where the two-storey addition lightly connects to the house as viewed from the street.
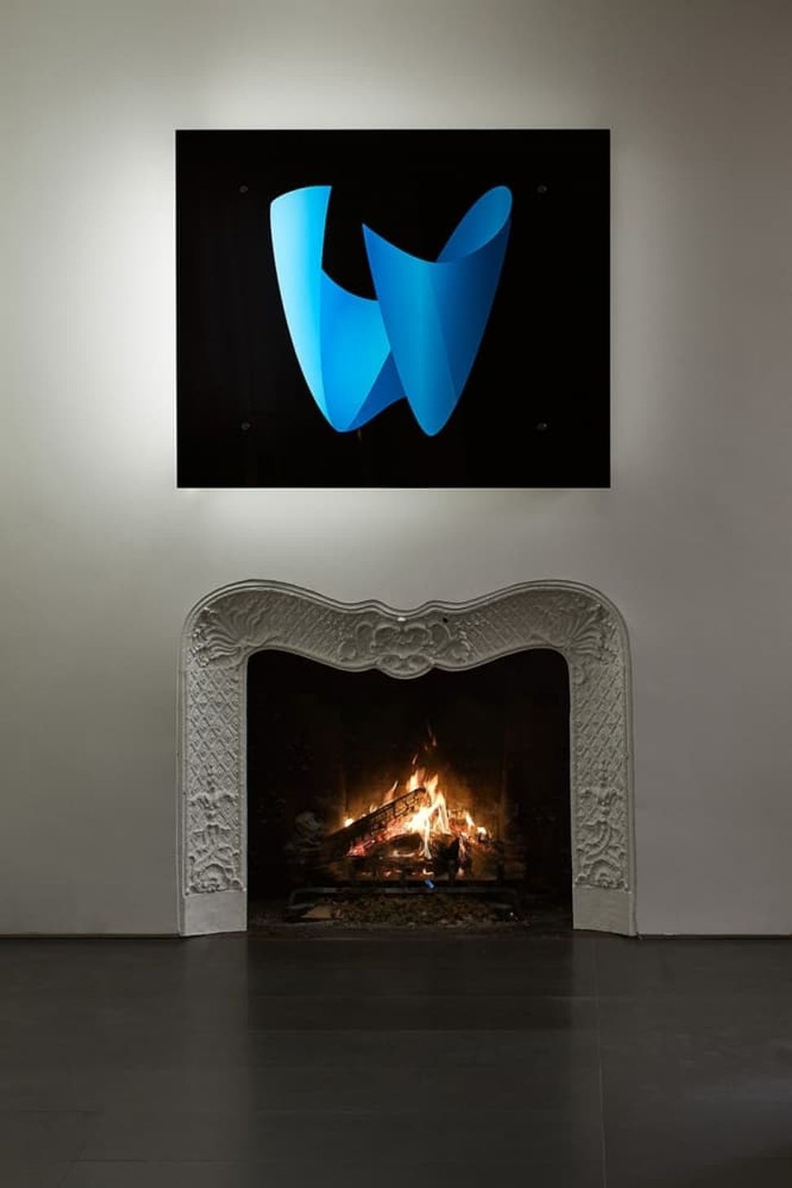
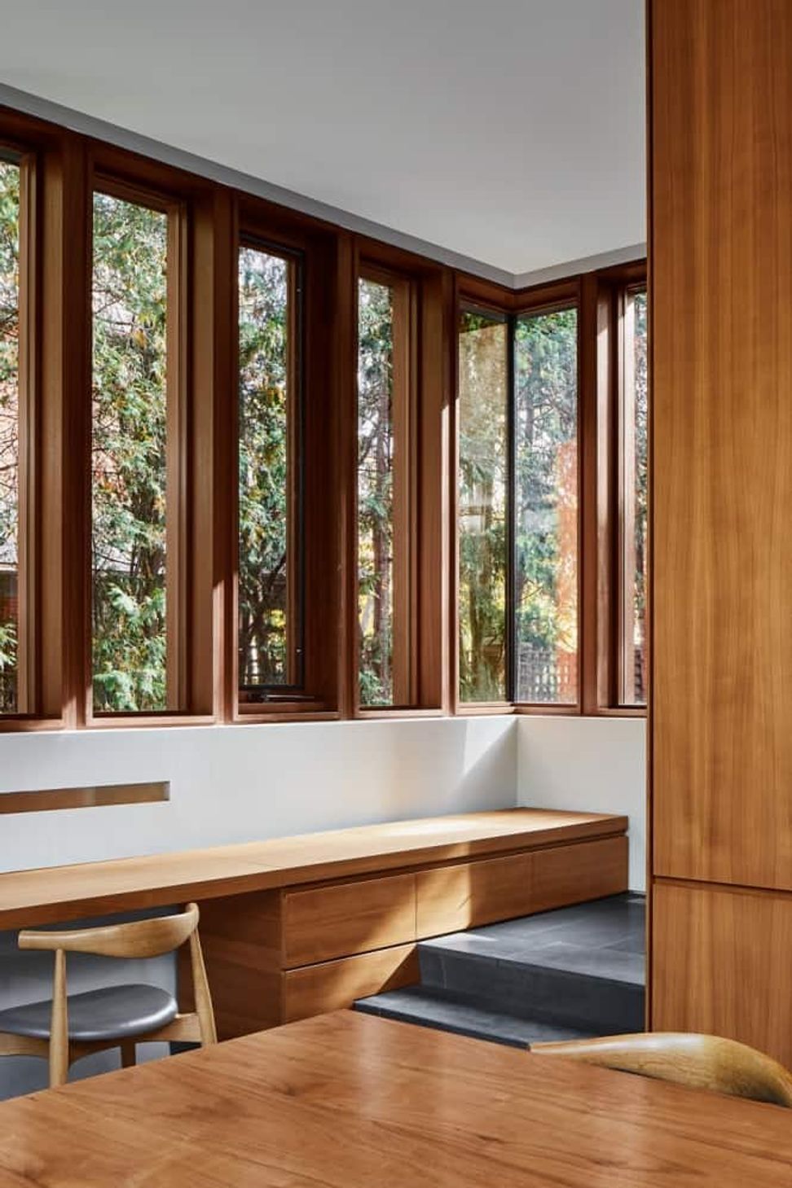
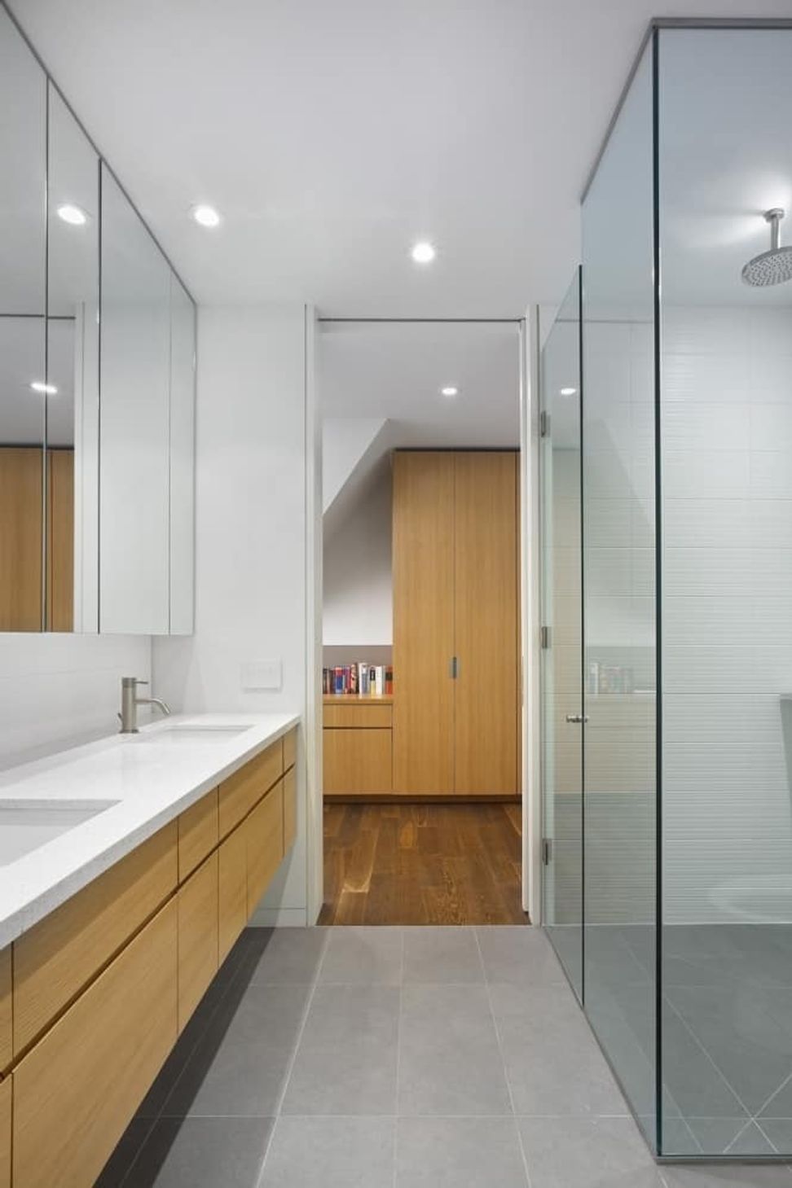
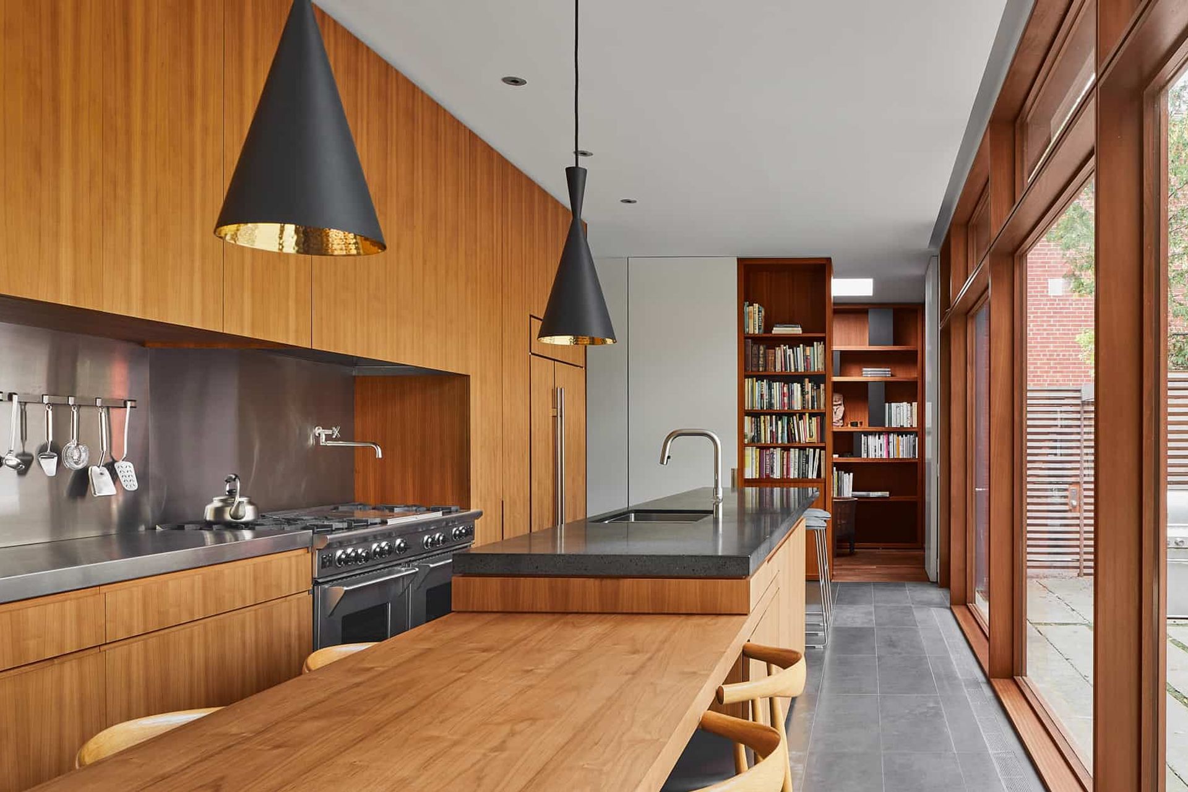
The language simplifies as it wraps the corner toward the back, integrating the home with an architecturally landscaped yard. The interior provides a juxtaposition between old and new combining the restored historic elements with contemporary millwork and detailing. A new kitchen, library and mud room provide modern conveniences with efficiency and elegance.
- Building style
- Contemporary




Project team

Kelly Buffey
Partner, Creative Director

Robert Kastelic
Partner, Technical Director
Like this Project?
Hire Akb Architects
Professionals used in
this project
The practices and trades credited on this project.

More projects from
Akb Architects
Other work by Akb Architects, across every category they build in.


More in
Renovations
Everything else in Renovations, from every practice on ArchiPro.


Next Project
Keep scrolling