
Project team
- Ets Architecture
- Taj Howe
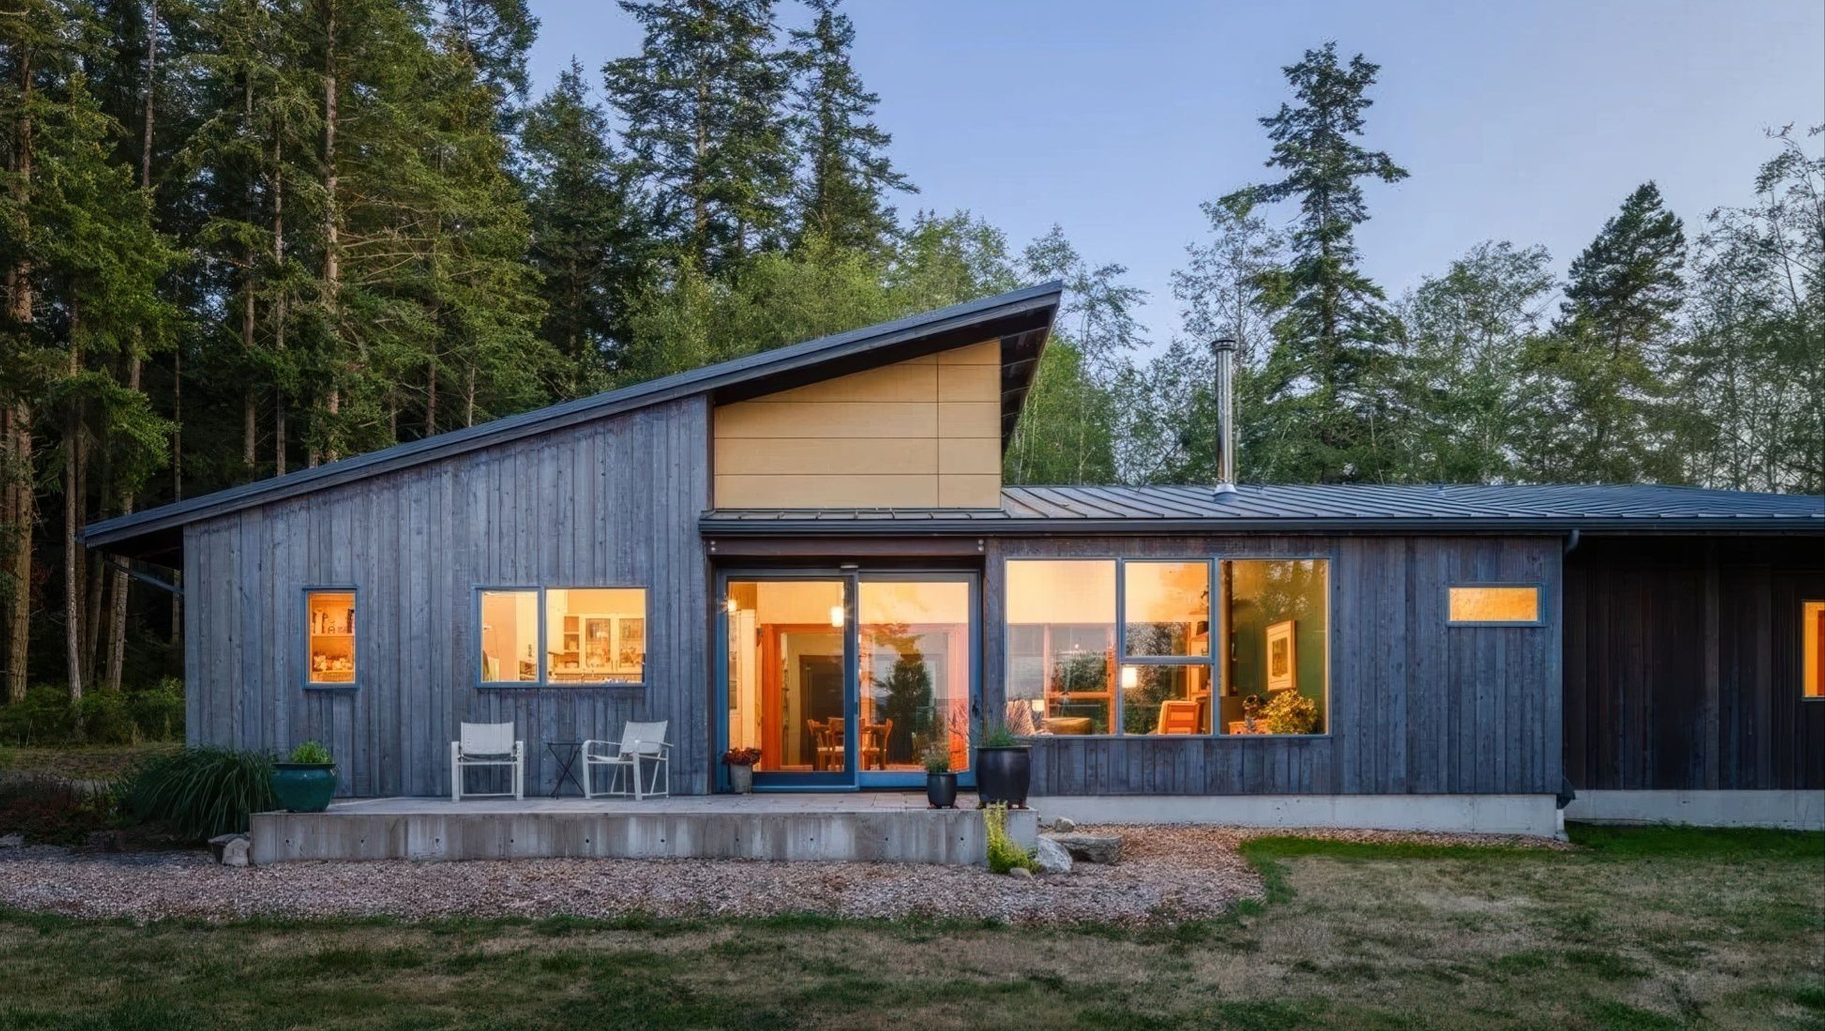
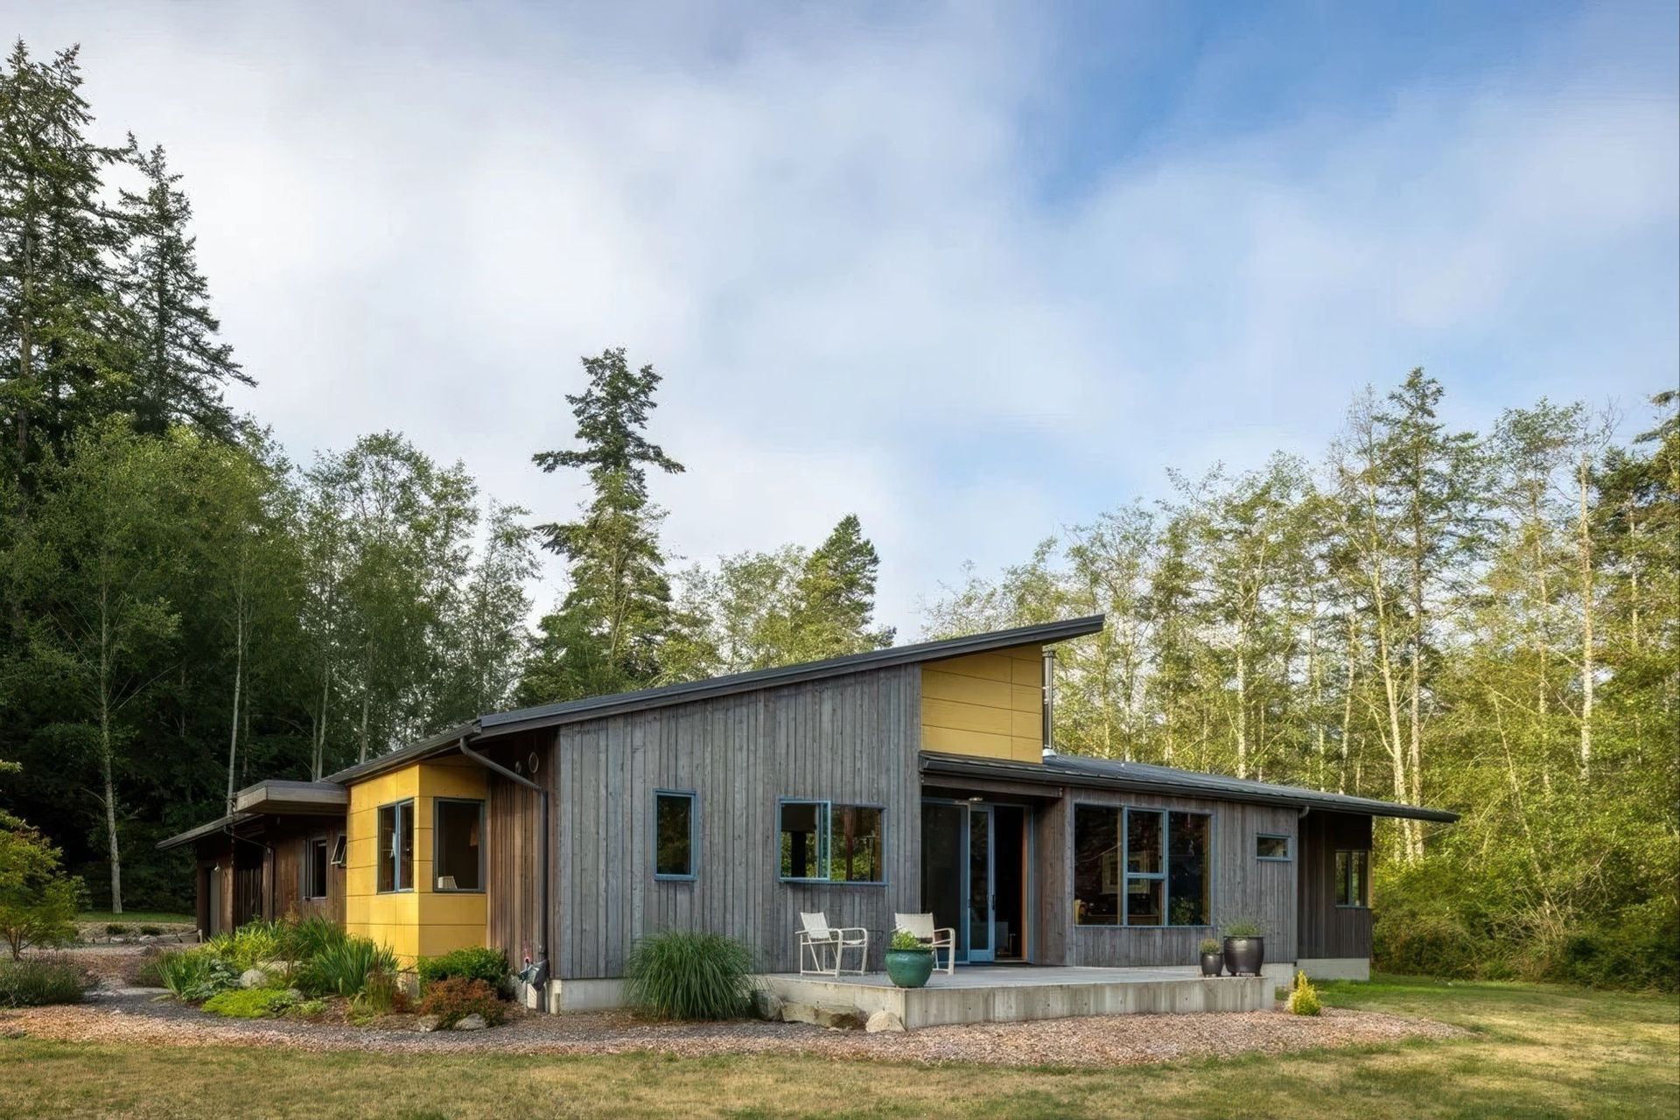
At the Courtyard House, the client’s passion for the natural world strongly informed our design decisions – especially when it came to the efficiency of the home and its relationship to the exterior spaces. Both clients dedicated their professional lives to ecology, forestry, marine life health and the general stewardship of natural resources, which informed our approach to the mechanical systems and centered the home’s relationship to the natural light, nearby woods and garden space.
For example, the home incorporates passive solar strategies, has a geothermal heat pump for whole house heating, and utilizes rainwater catchment for all water needs (potable, non-potable and irrigation).
Contractor & Project Partner: Ascent Building Company
Architect, Interiors: Ets Architecture
Structural Engineer: Isbell Engineering
Cabinetry: Island Custom Woodworks
Custom gate: Martens Metal Works
Location: Lopez Island, WA
Building Size: 1800 sf

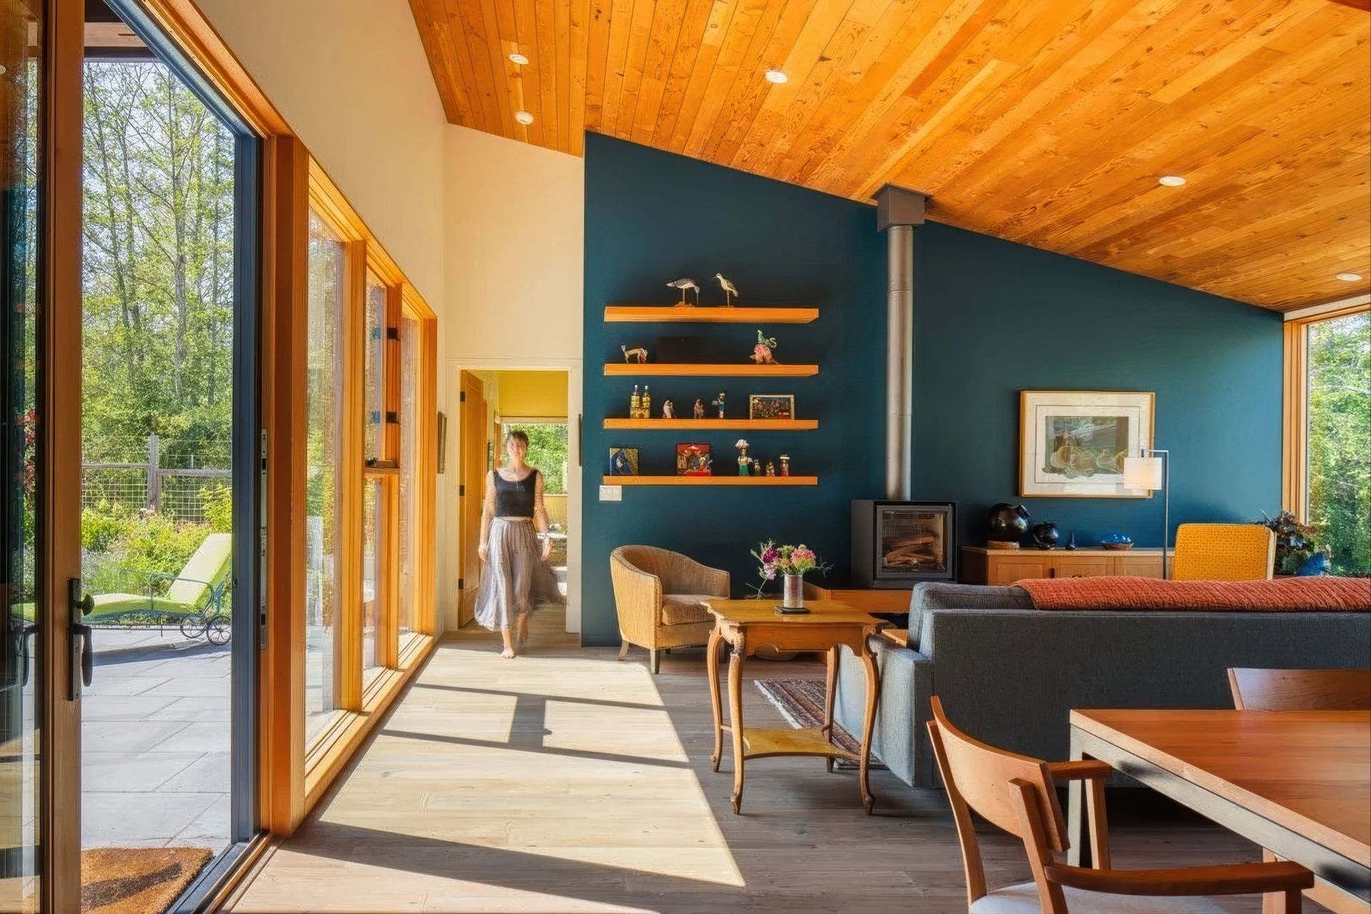
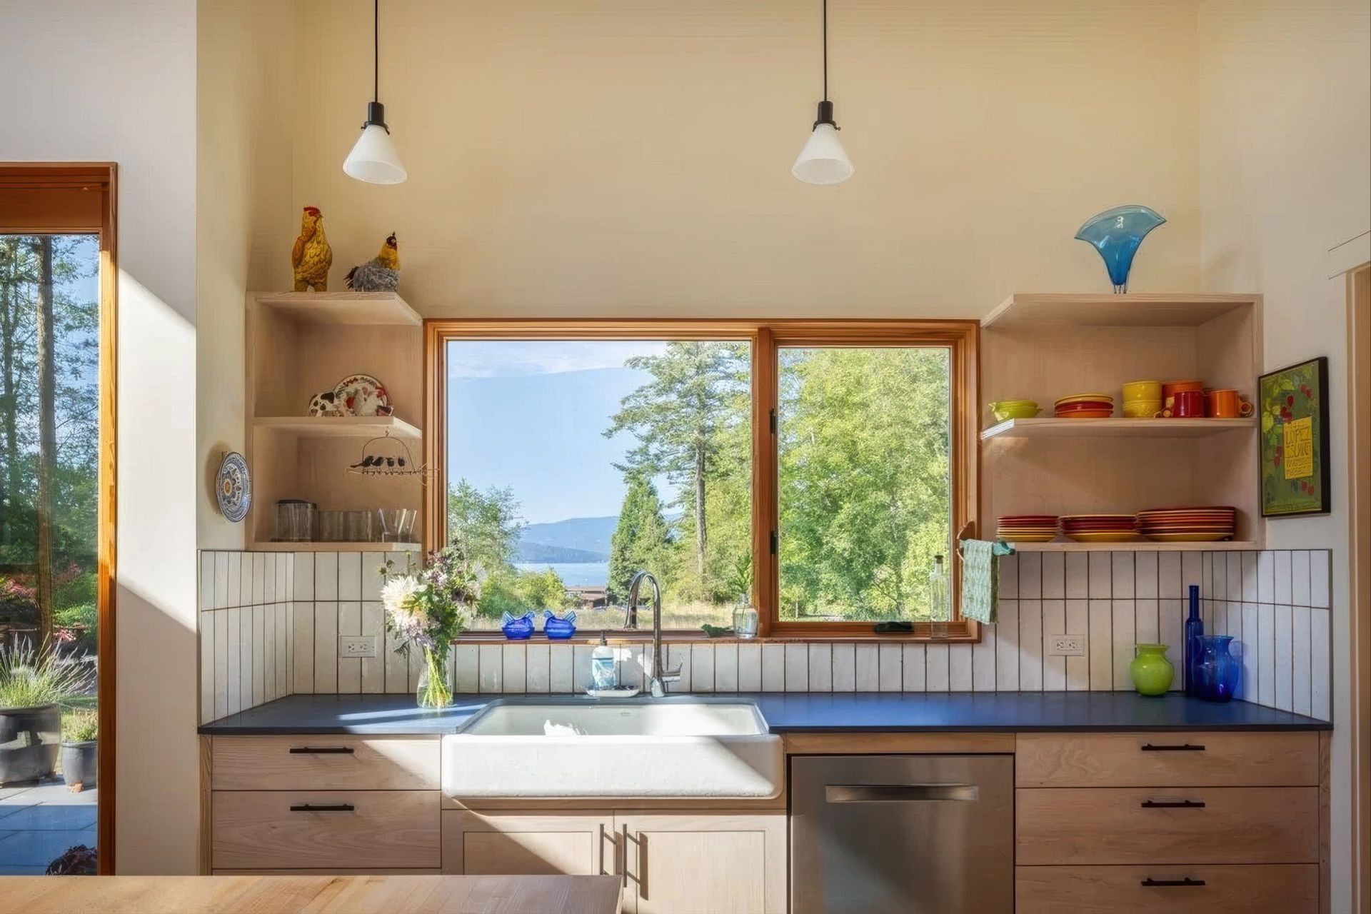
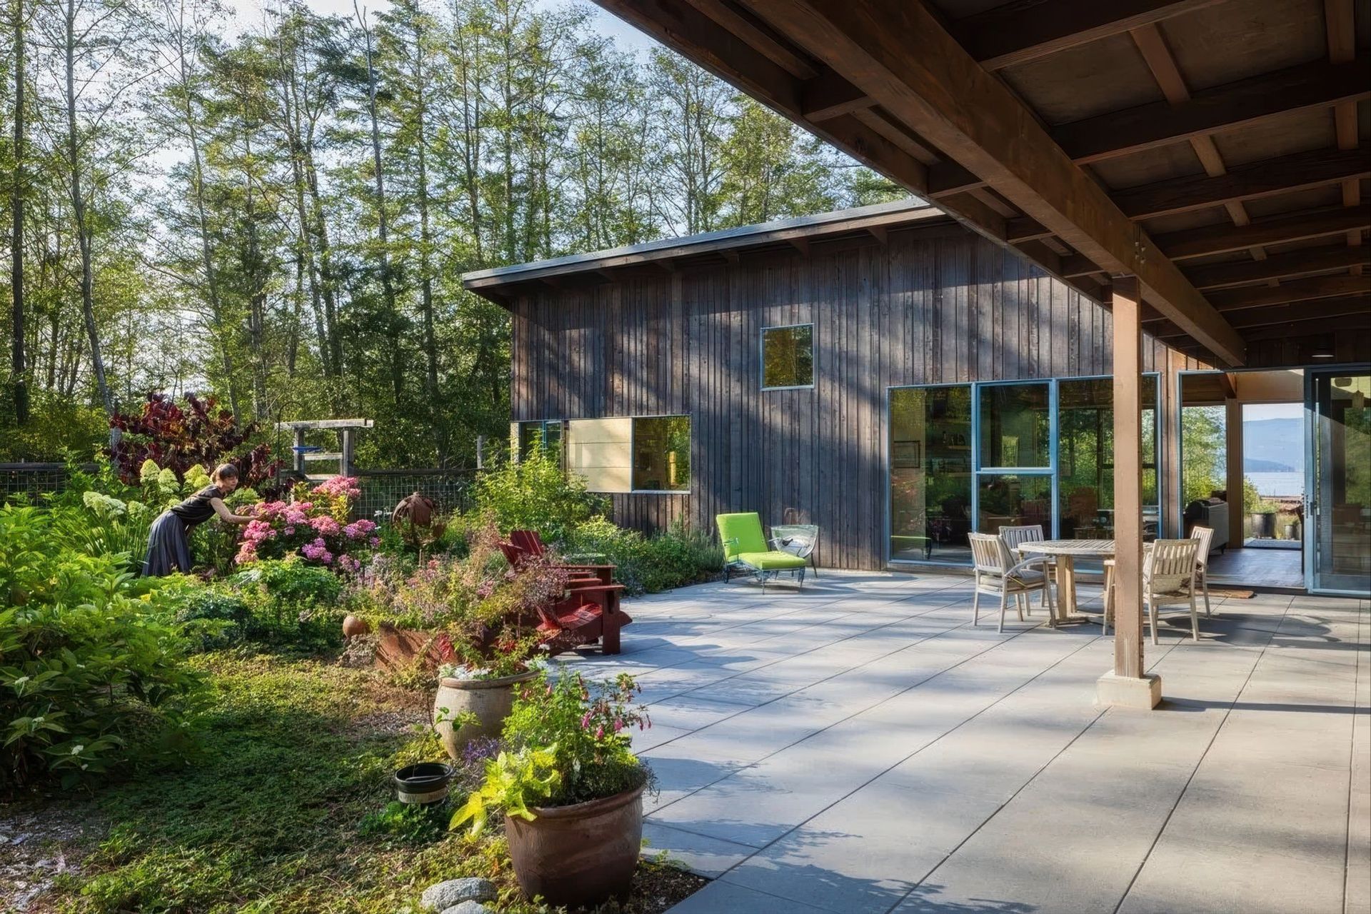
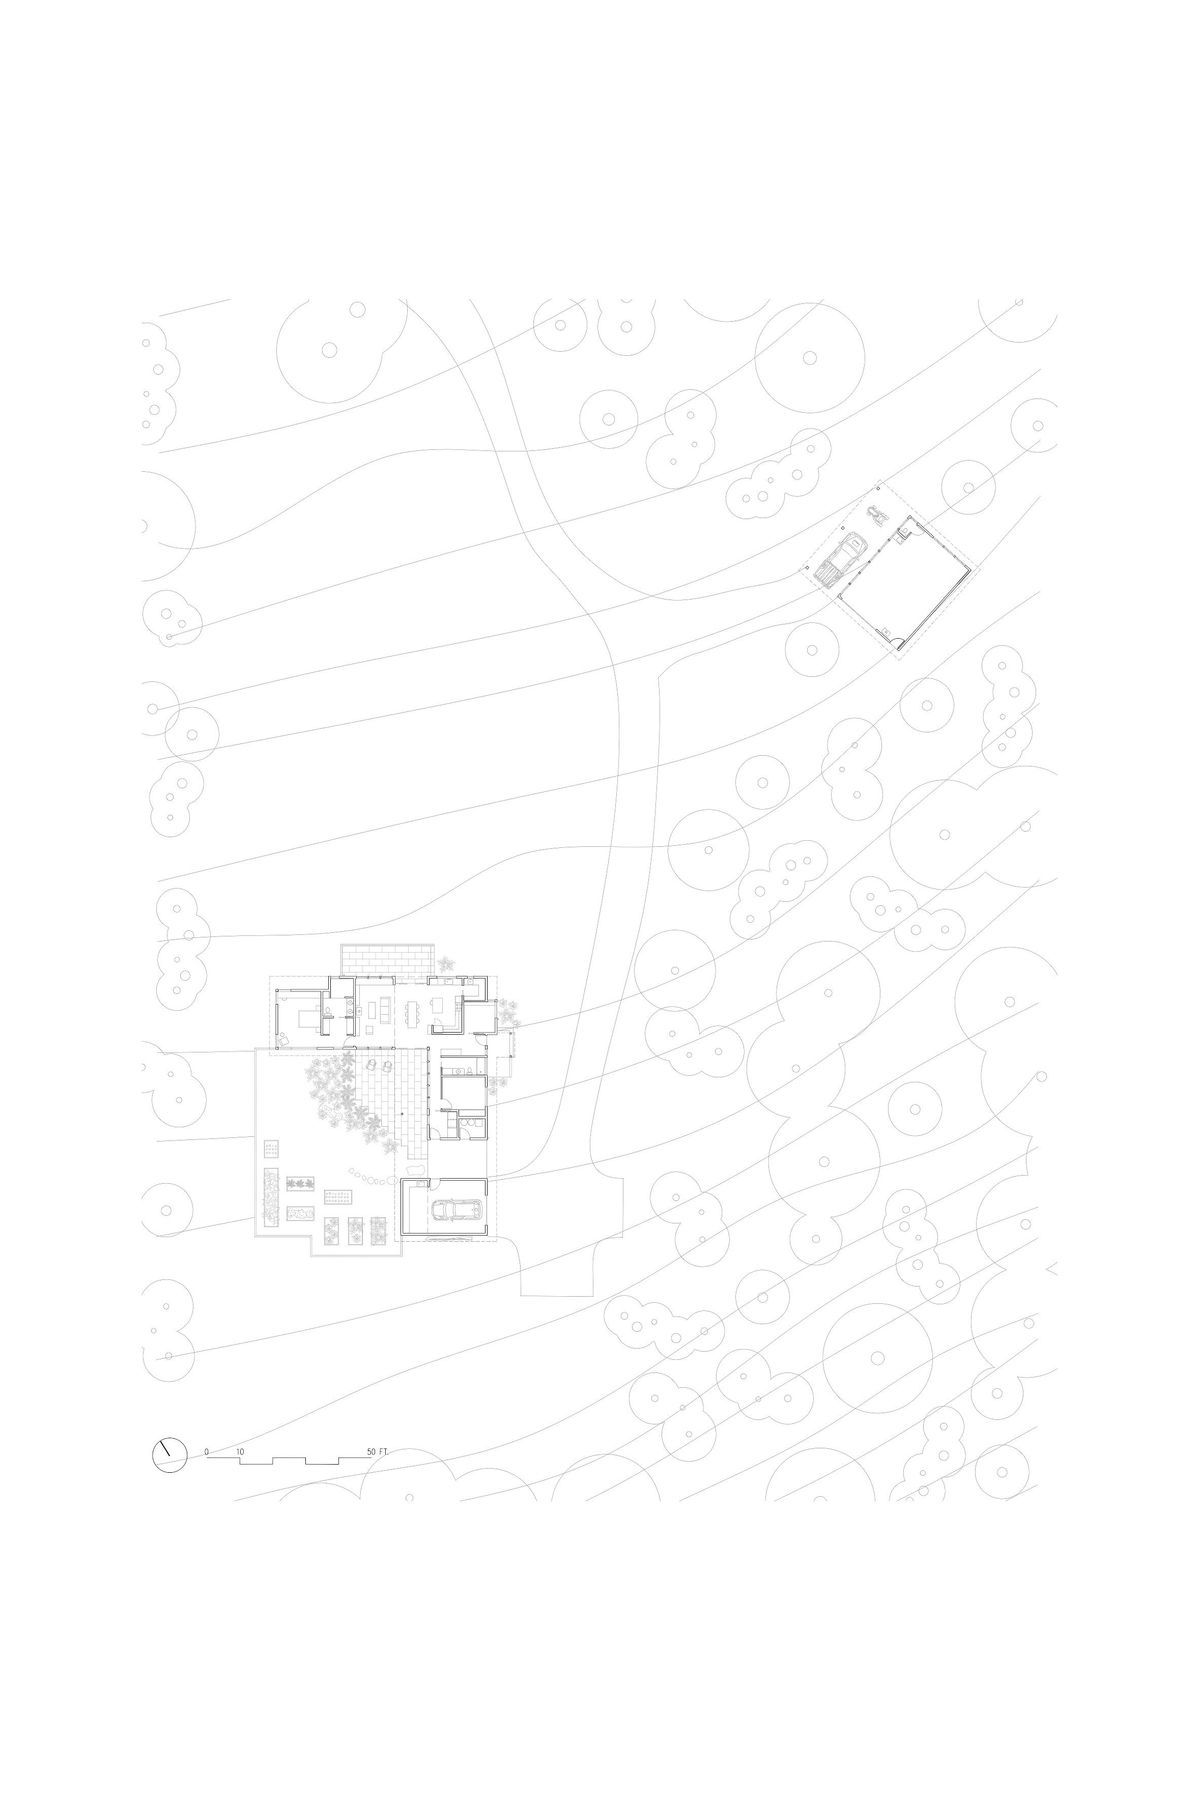
Maximizing daylight on the north-facing parcel with established woods to the south, we created as much room between the home and the woods as we could to allow the best light in, opening up the southwest side of the home through large windows supplemented by clerestories. This helps frame the central garden space between home and woods, lending the project its Courtyard name.
The garden or courtyard area is highly visible throughout the home, ensuring the homeowners have a year-round connection to the light, the weather, and evolution of the local ecology through the seasons.

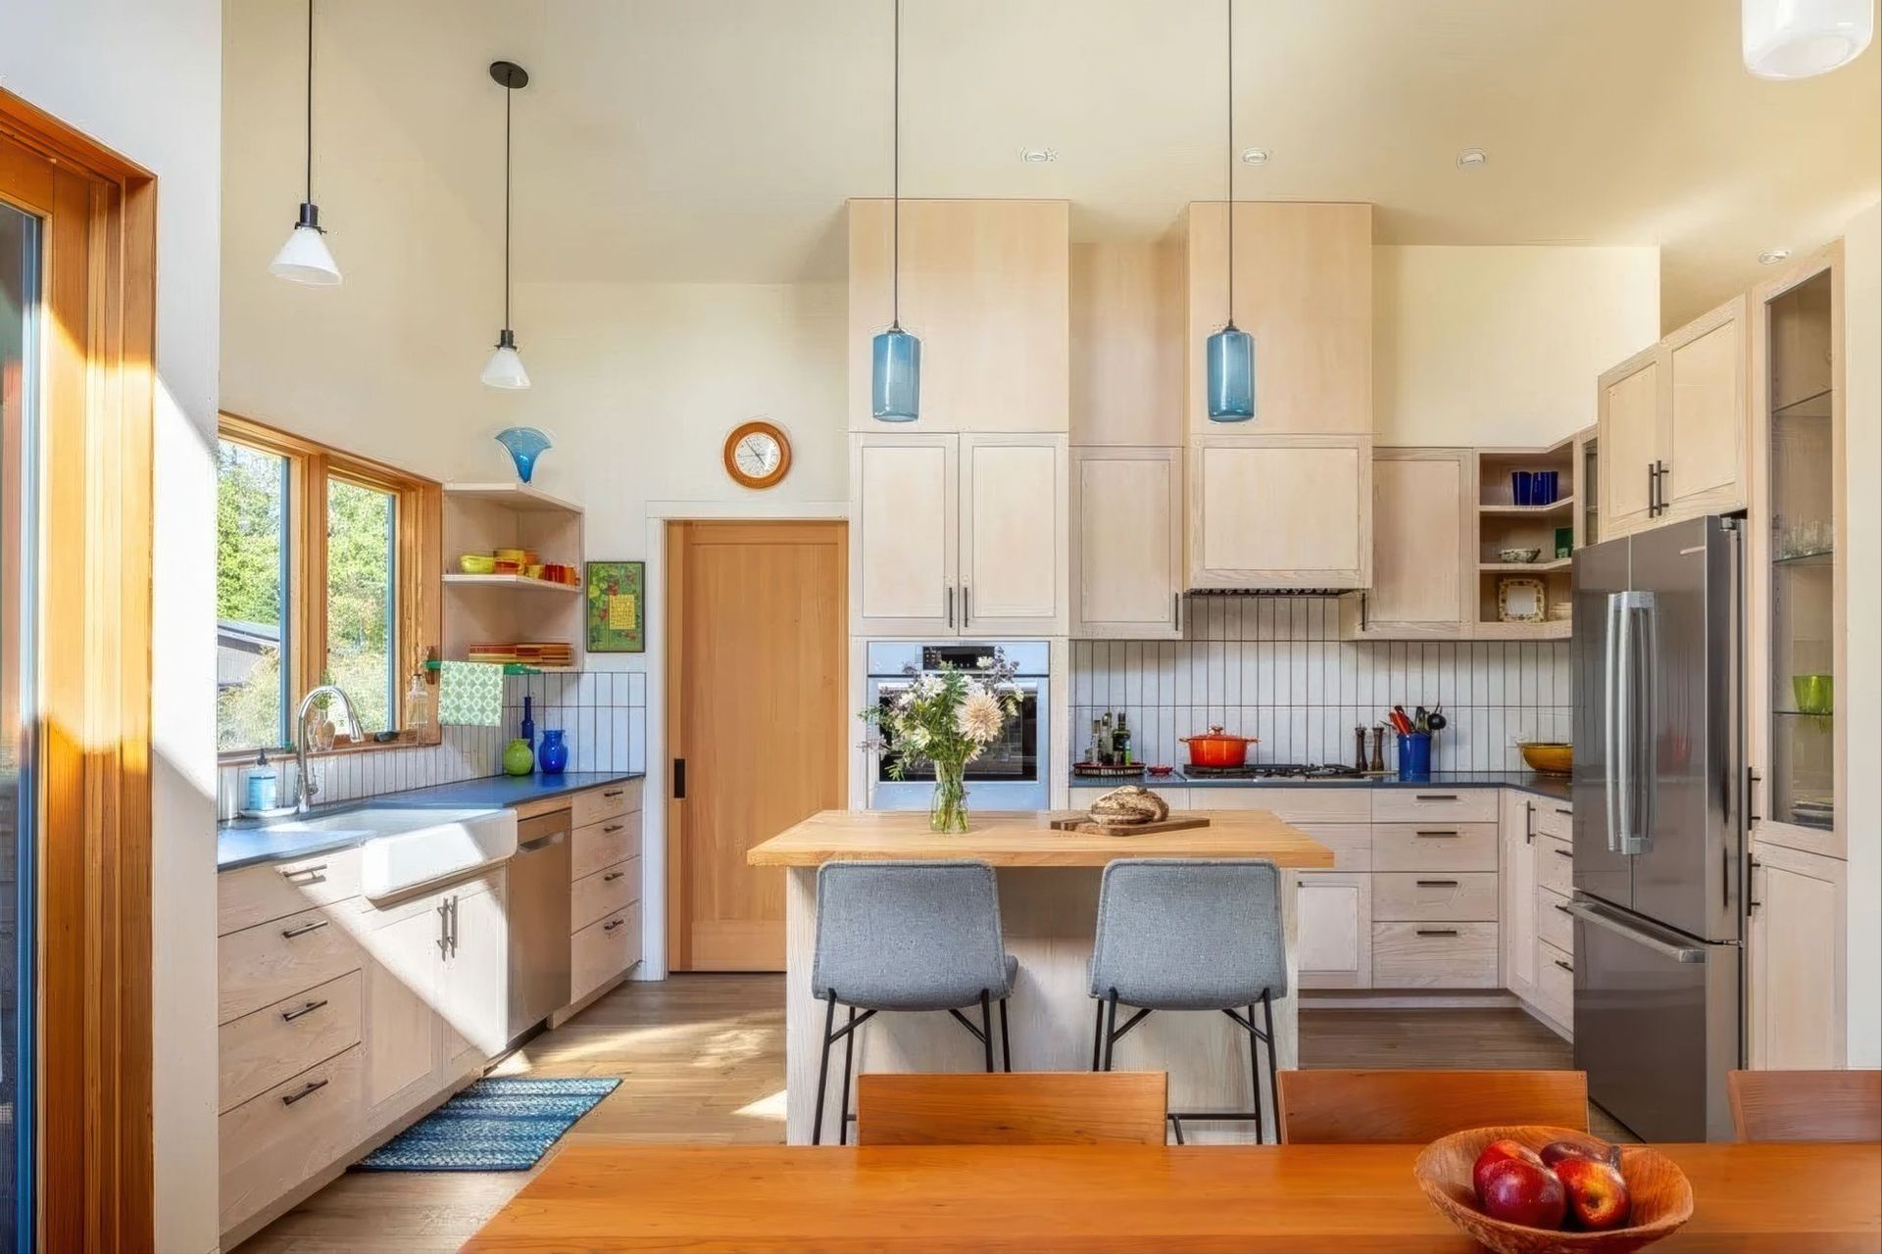
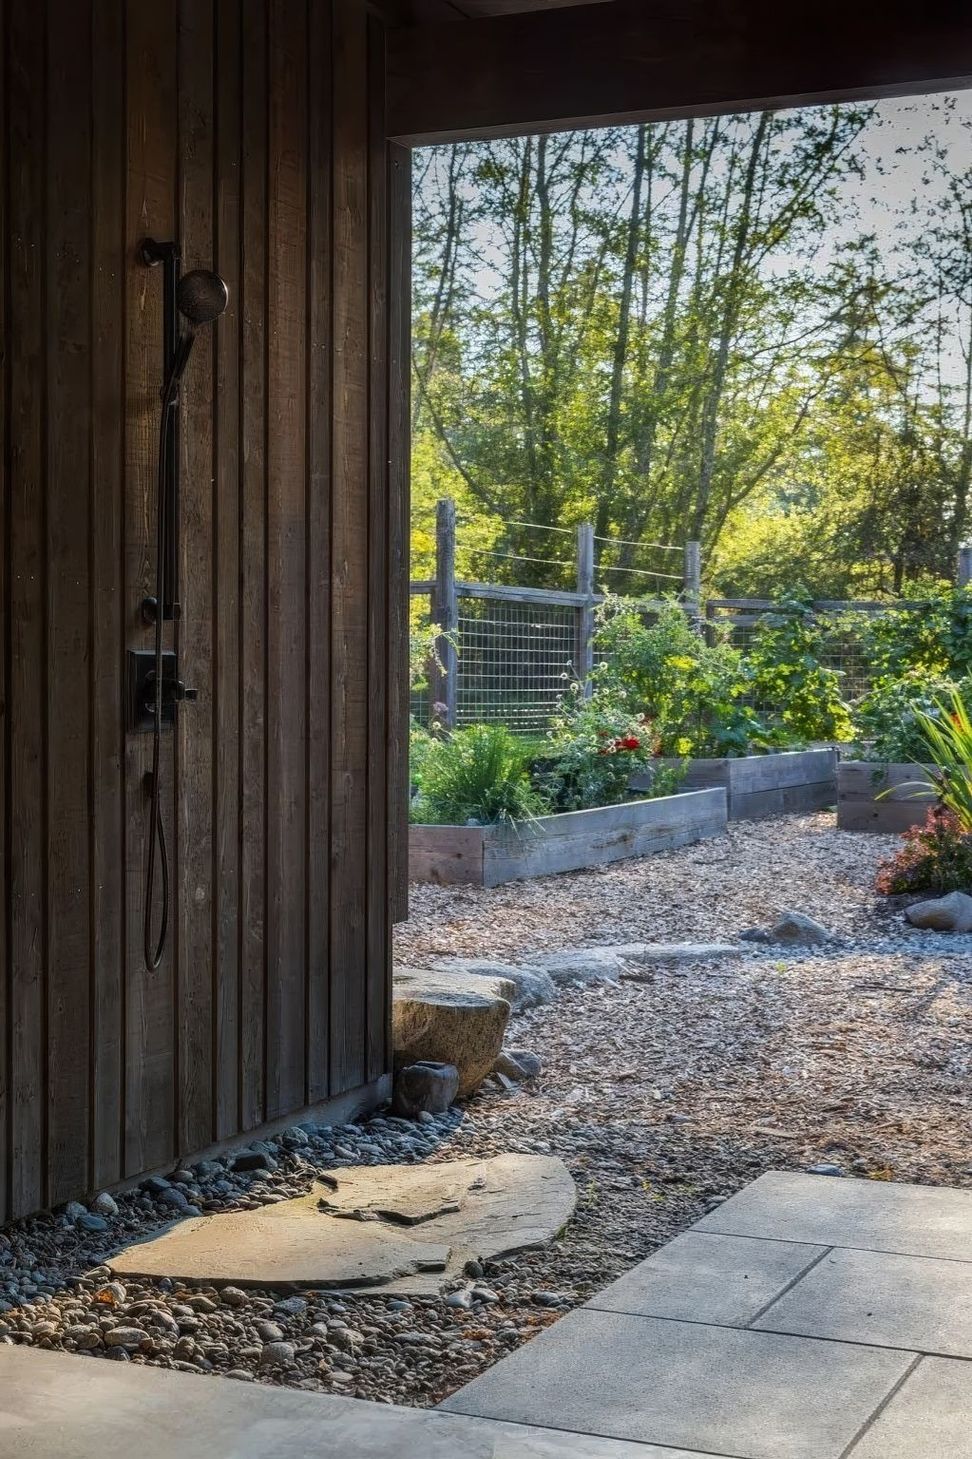
The home includes two bedrooms and two baths, a bonus room for flexible use, a laundry room, an open kitchen, dining and living area with an ample pantry for coffee making, and a garage. Given Lopezian’s appreciation for the year-round mild climate on the island, and the clients’ passion for gardening, we included a mudroom that allows ample space to change from workwear to the indoors without tracking mud or creating a clutter of boots.

Like this Project?
Hire Ets Architecture
Professionals used in
this project
The practices and trades credited on this project.

More projects from
Ets Architecture
Other work by Ets Architecture, across every category they build in.


More in
Rural / Estate / Lifestyle
Everything else in Rural / Estate / Lifestyle, from every practice on ArchiPro.


Next Project
Keep scrolling