
Project team
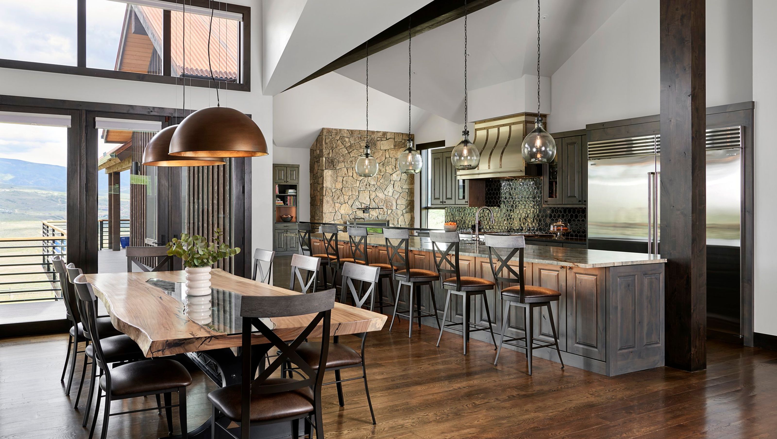
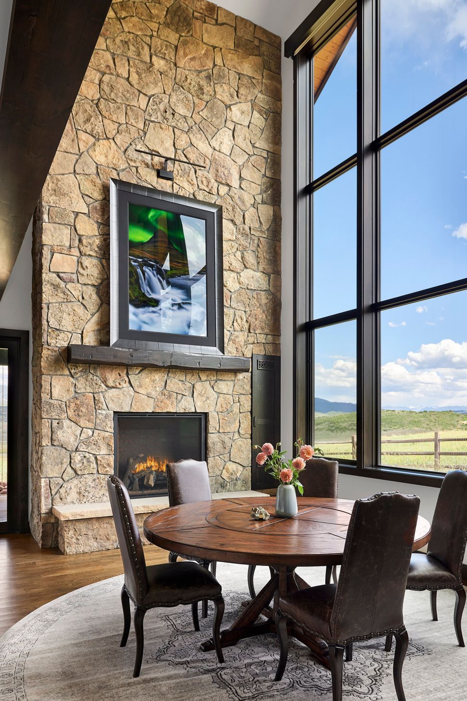
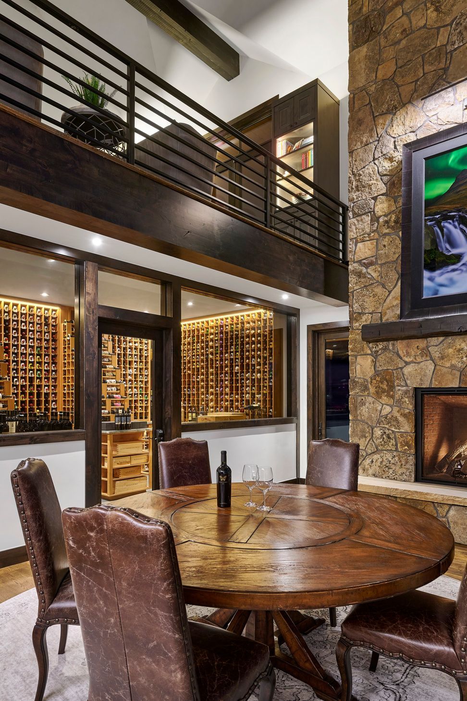
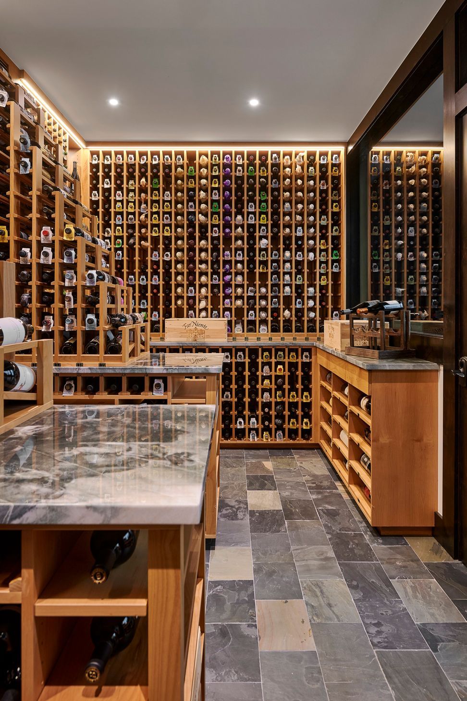
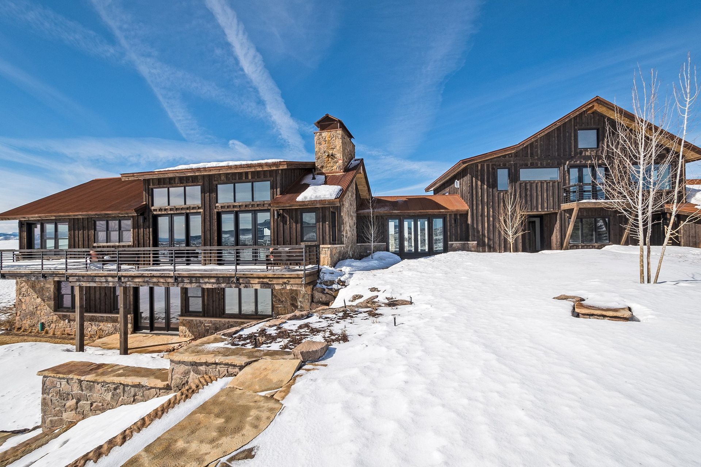
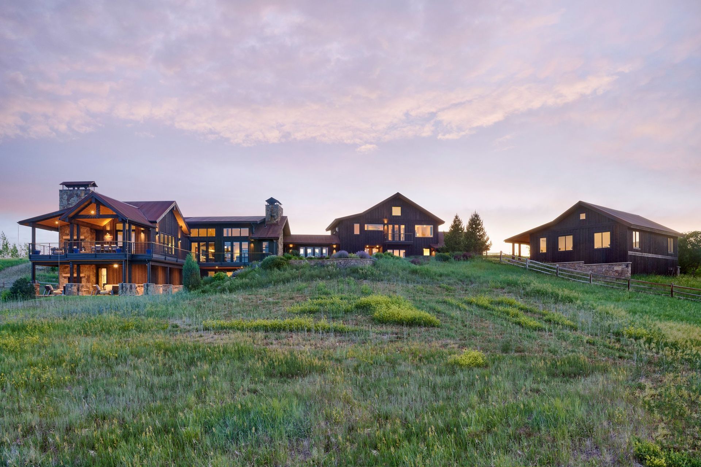
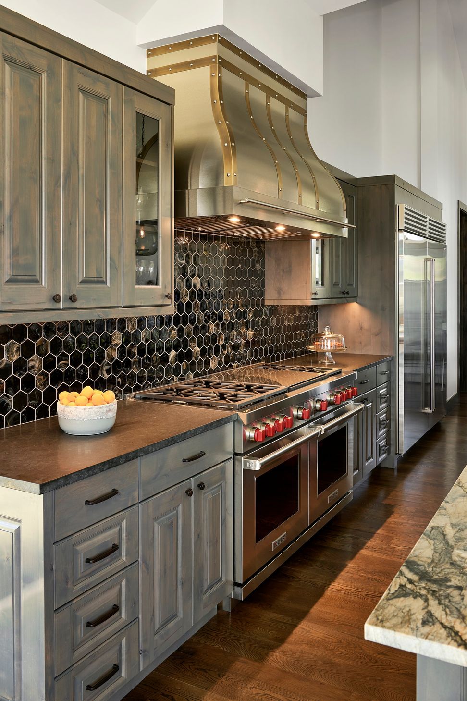
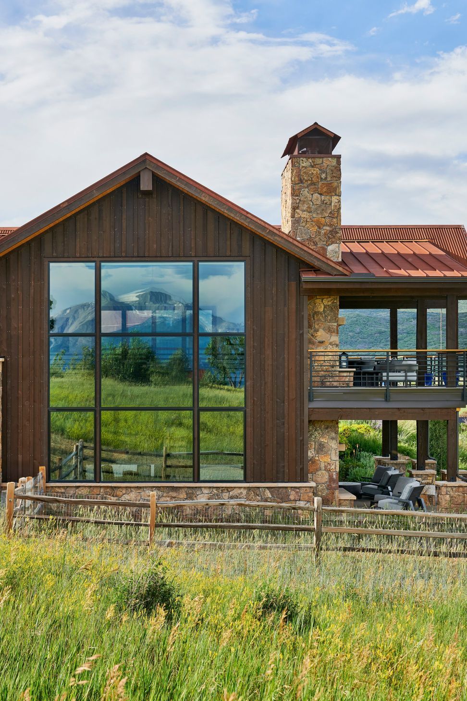
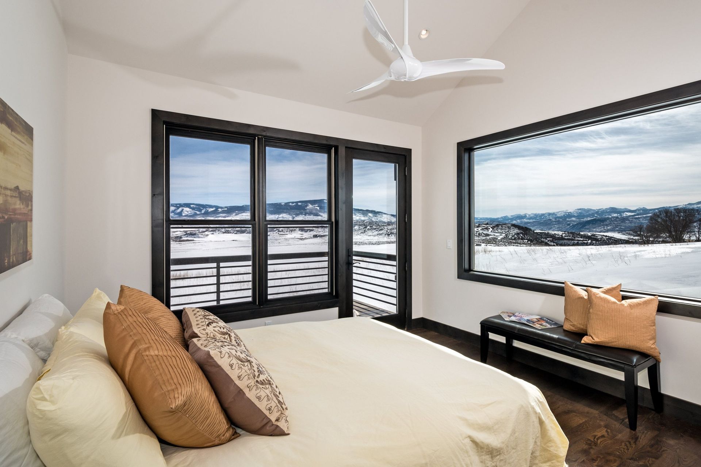
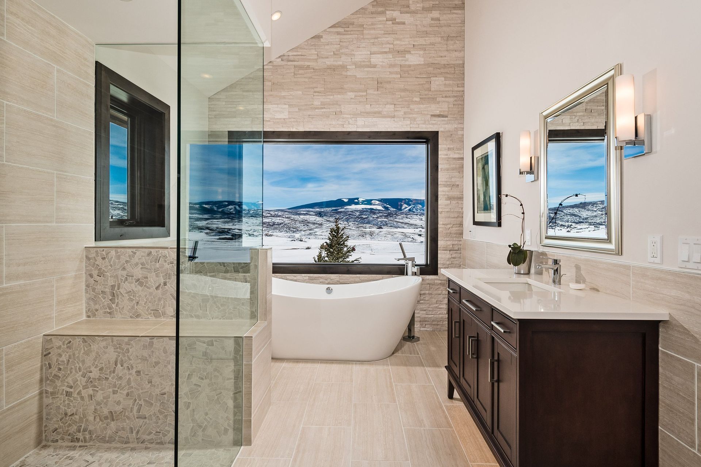
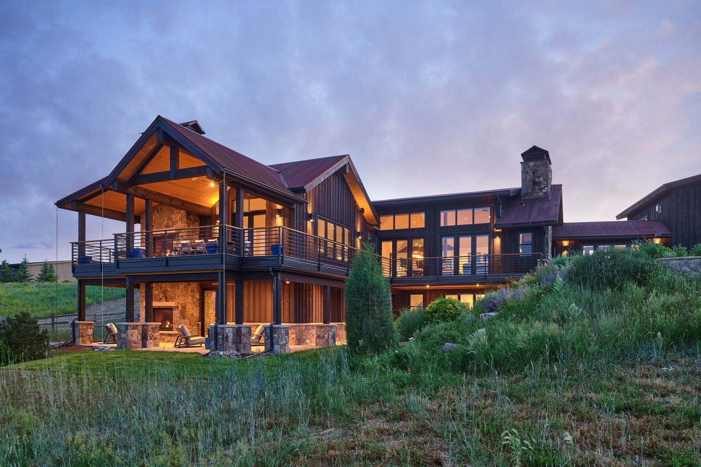
This custom single family house is actually a remodel of a partially completed, much larger, unoccupied residence which had been started years earlier and left uncompleted during the framing stage of construction. The main project goals were to convert the portion of the house previously constructed into a stand-alone single family residence and to not change the footprint of the foundation due to the nature of the soils below. F&M has expanded this house twice since this original project. The first time adding a new barn to the property and the second time enlarging the entertaining area and adding a 1,500 bottle wine room
- Building style
- Modern
Like this Project?
Hire F & M Architects
Professionals used in
this project
The practices and trades credited on this project.

More projects from
F & M Architects
Other work by F & M Architects, across every category they build in.


More in
Renovations and Extensions
Everything else in Renovations and Extensions, from every practice on ArchiPro.


Next Project
Keep scrolling