
Project team
- J_spy Architecture
- Amanda Kirkpatrick
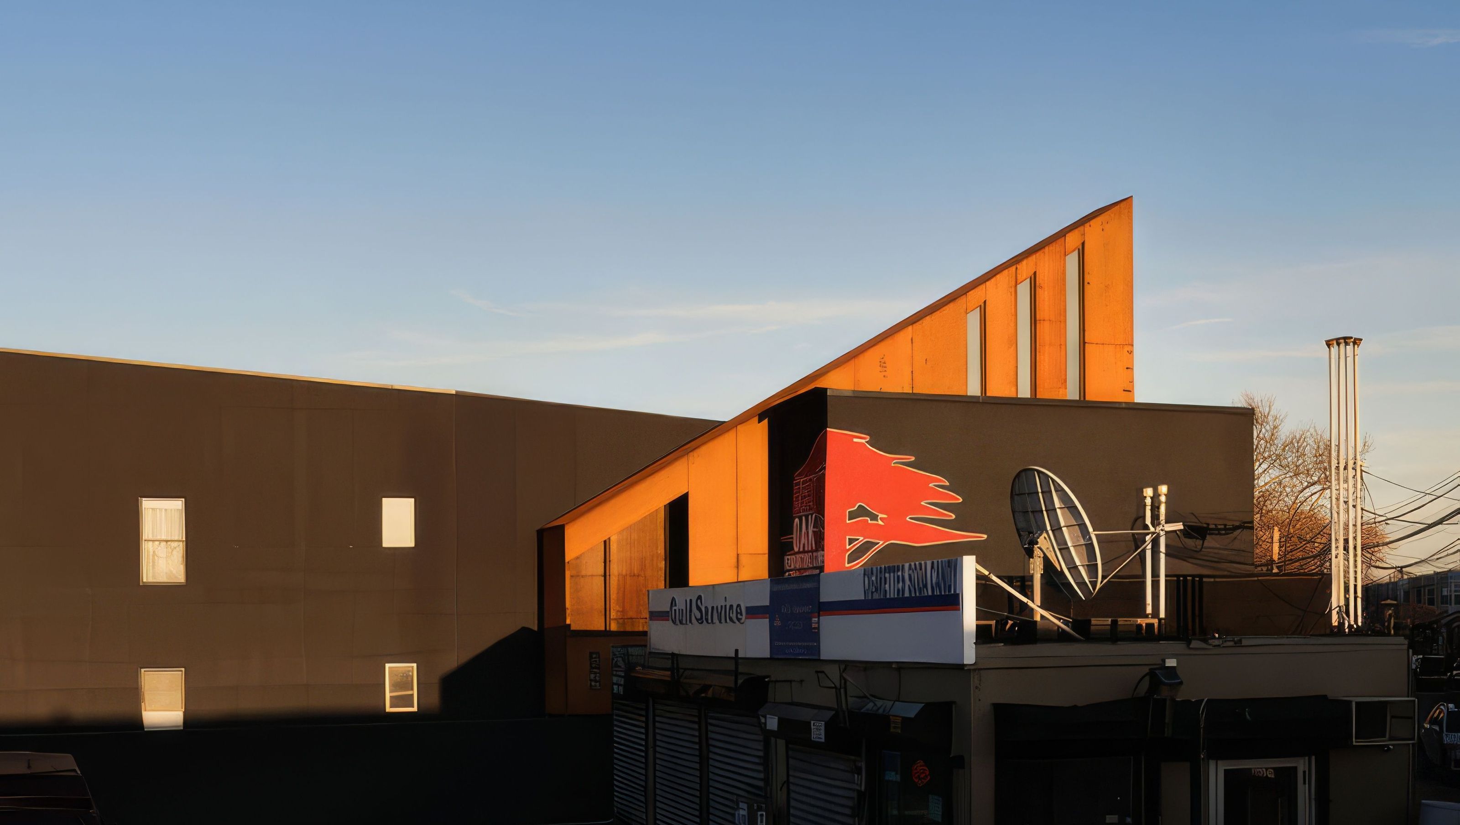
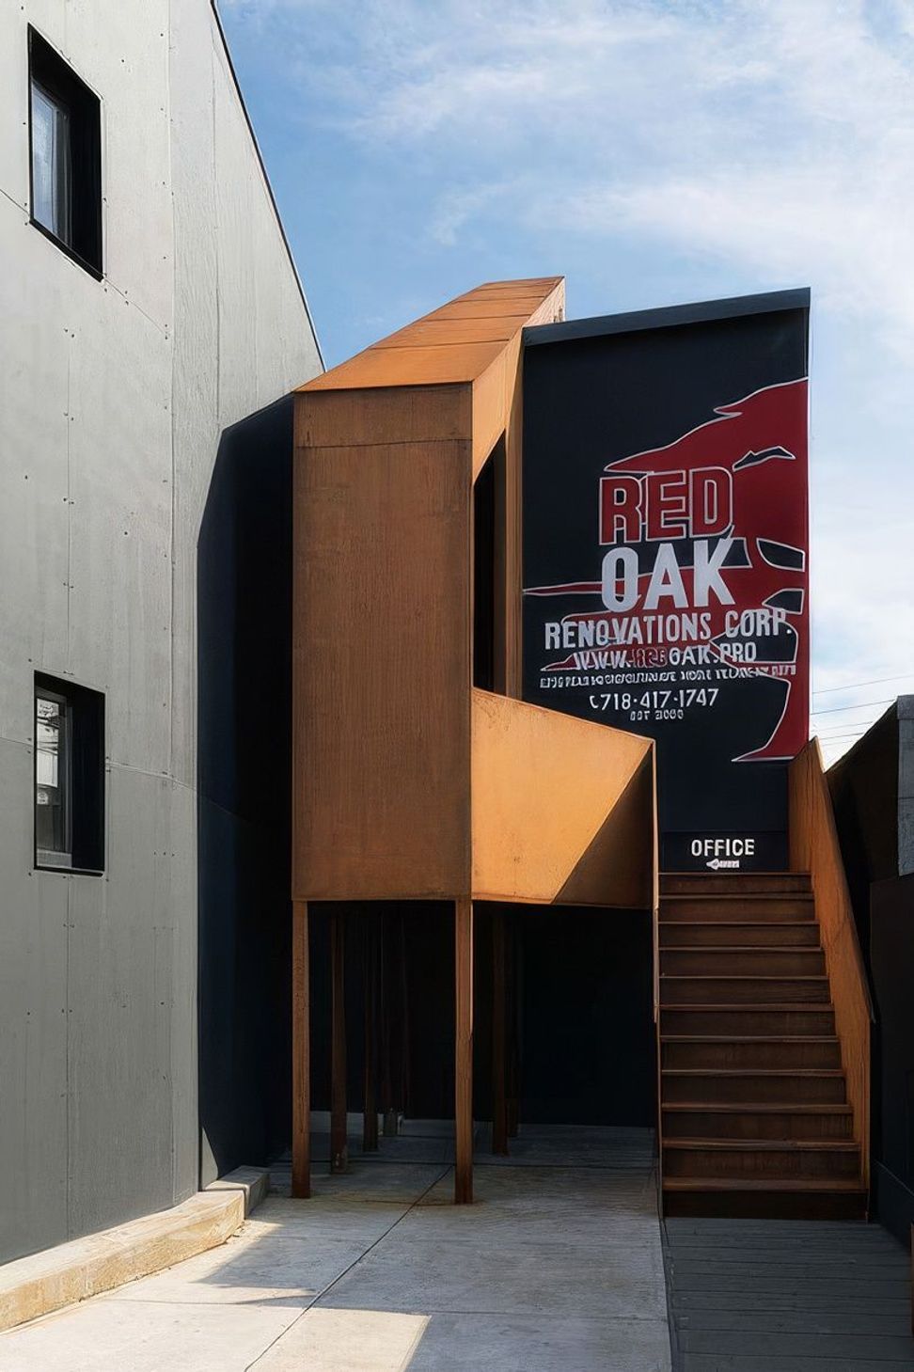
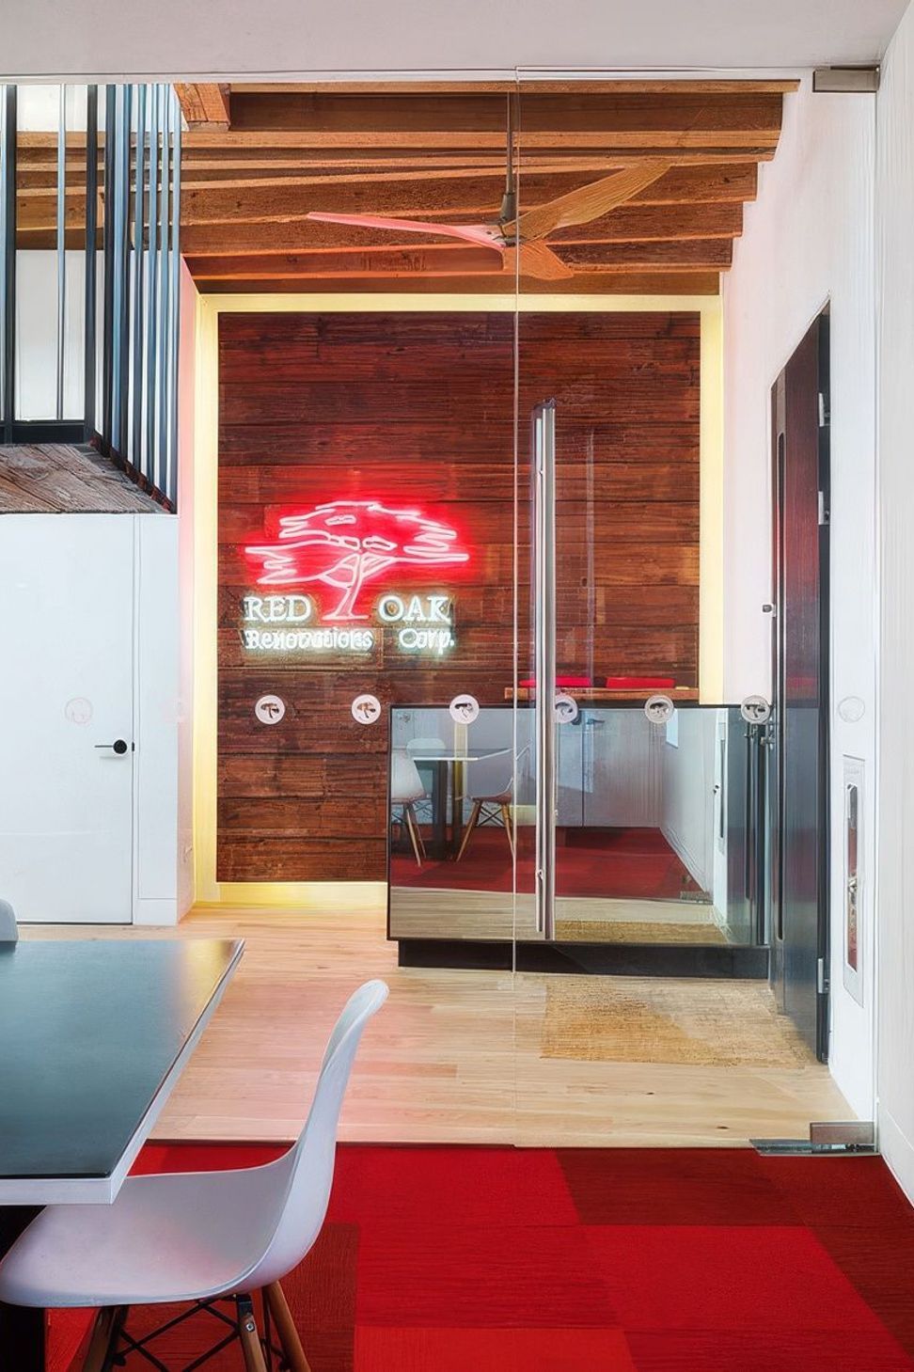
This project is the renovation of an old storage building located at the rear of a residential lot in Queens, NY. The program for the building was storage at the ground level and a small office for a NYC contractor on the second floor. The main design challenge was to help visitors find the entrance near the back of the lot. This was accomplished by creating a sculptural steel stair that brings visitors to the second floor office entrance. The same steel shape continues above the existing storage building and encloses an interior stair to the roof deck. The interior office design maximizes the building's existing features by highlighting the exposed wood joists and adds a modern office interior with splashes of red, which is the signature color of the firm.
- Completed
- 2018
- Building style
- Modern


Like this Project?
Hire J_spy Architecture
Professional Reviews
Professionals used in
this project
The practices and trades credited on this project.

More projects from
J_spy Architecture
Other work by J_spy Architecture, across every category they build in.


More in
Office
Everything else in Office, from every practice on ArchiPro.


Next Project
Keep scrolling