
Tags
Project team
- studio 2G Architects
- Schaefer Custom Homes
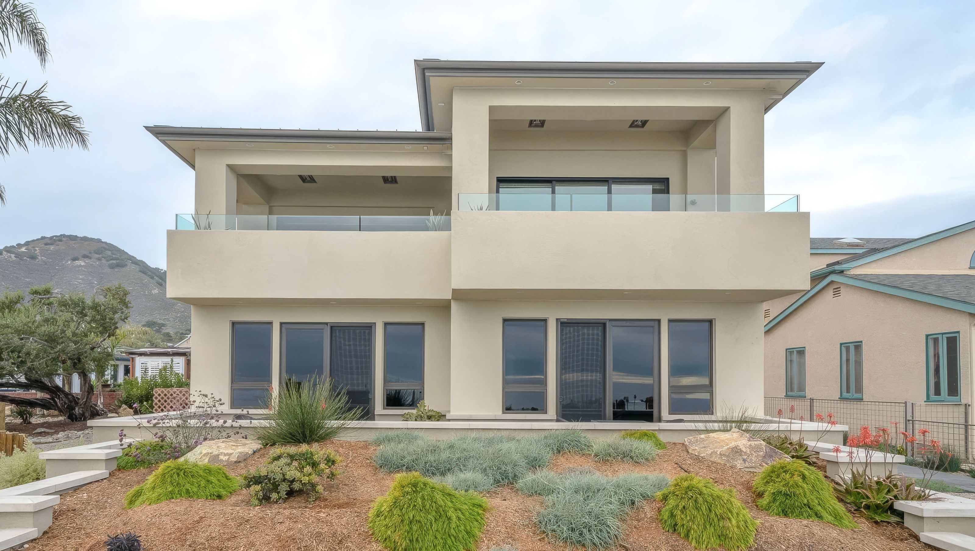
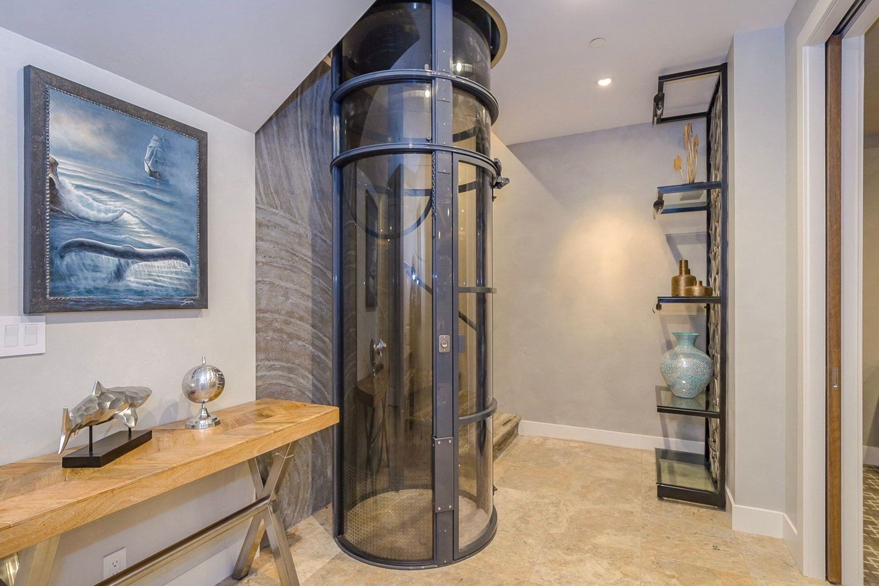
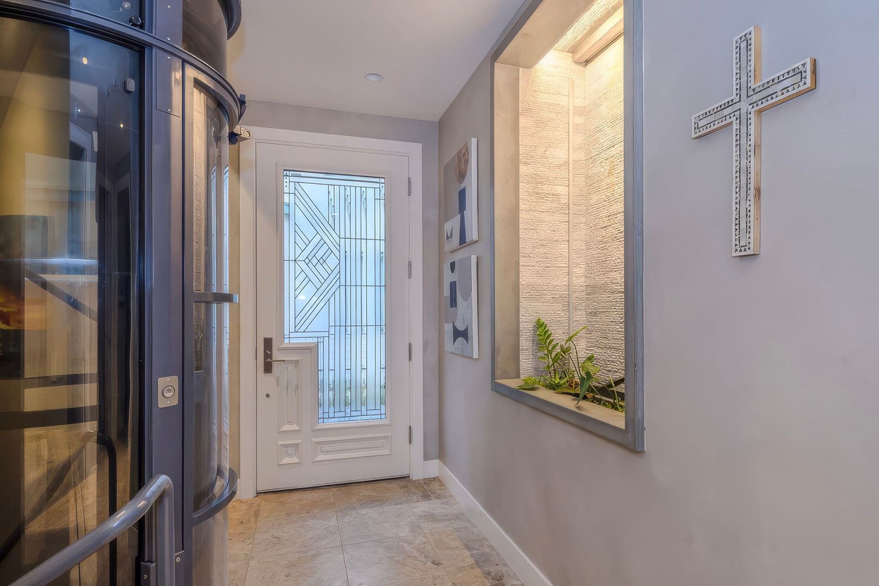
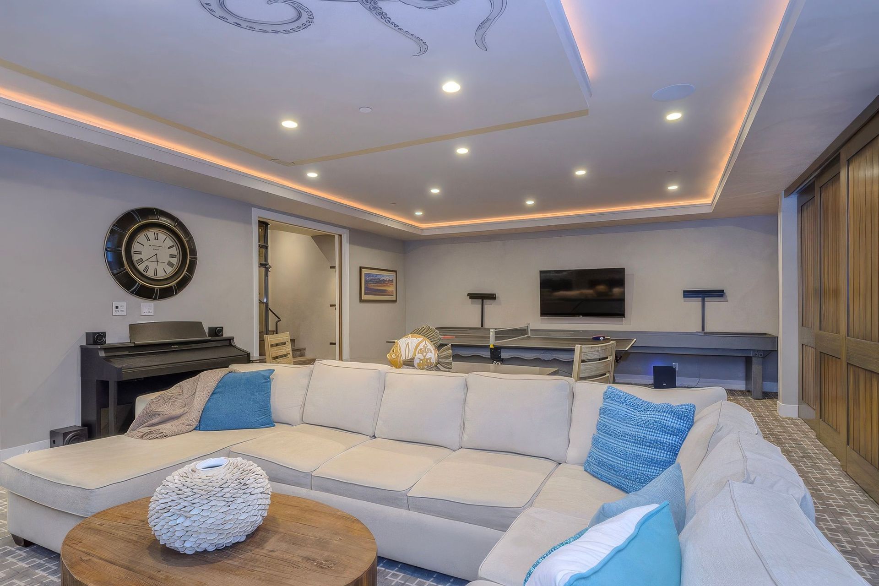
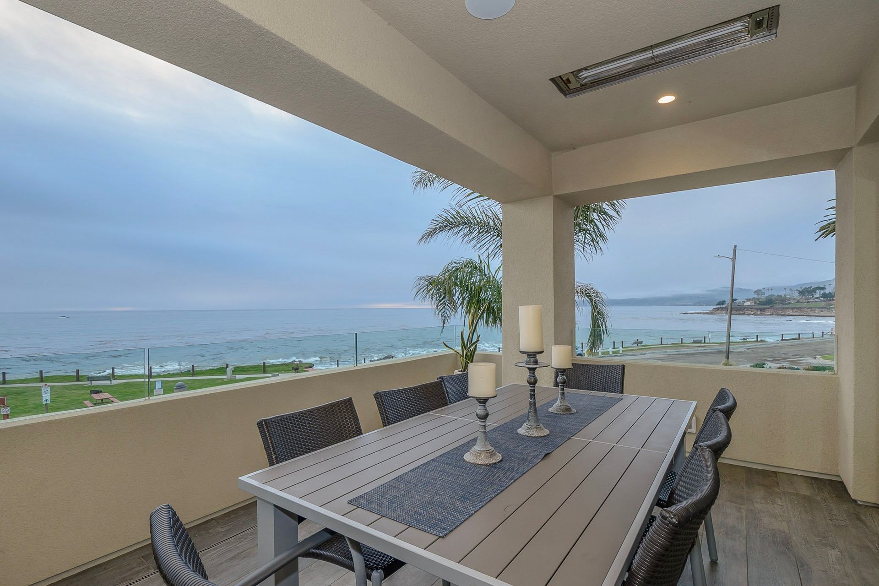
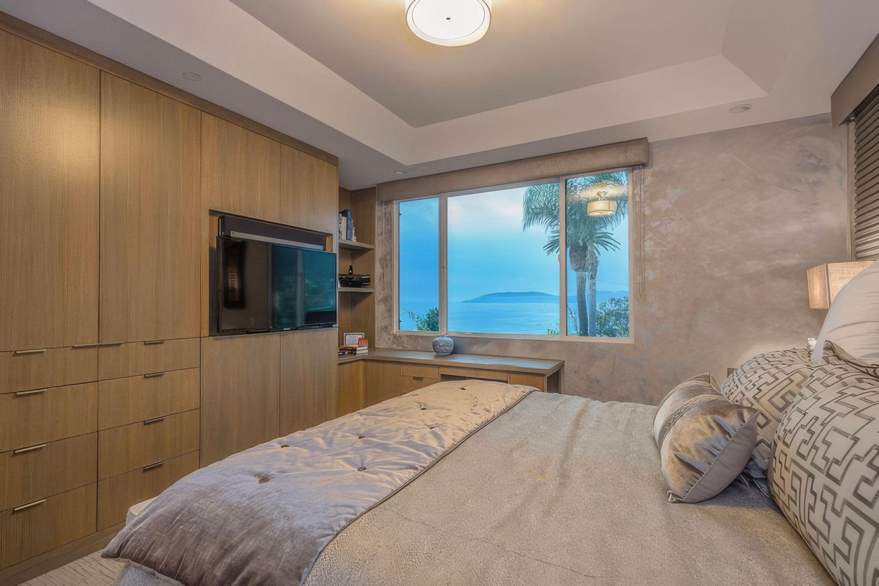
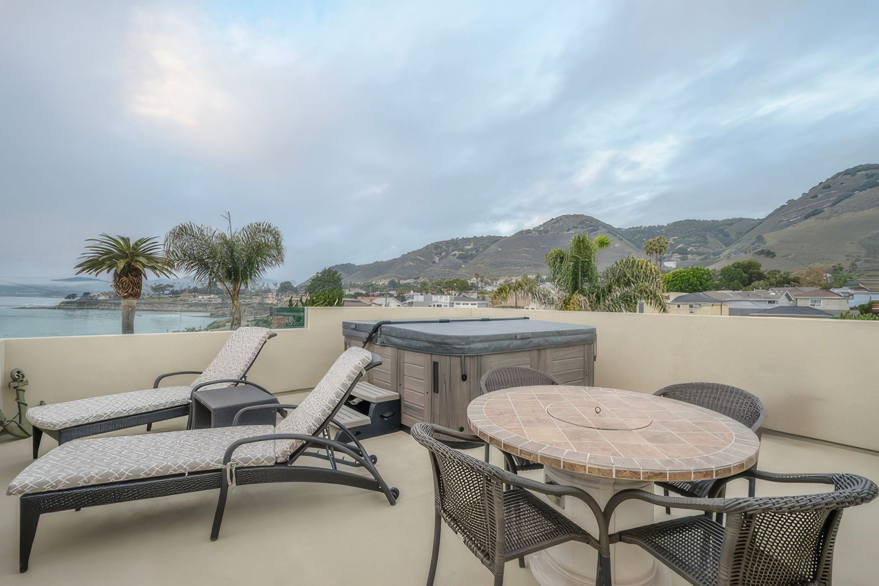
The objective of this project was to further develop a two-story house and design a basement for a single-family residence located in Shell Beach, California. studio 2G further developed the conceptual design to capture the unobstructed ocean view. The overall 4,000 SF plan includes a rooftop deck with a jacuzzi, an open floor plan on the upper level to include a kitchen/dining/living area, guest suites at the ground level, and a game room in the basement. Each level, with the exception of the roof, is accessible by a pneumatic elevator with wrap-around stairs.
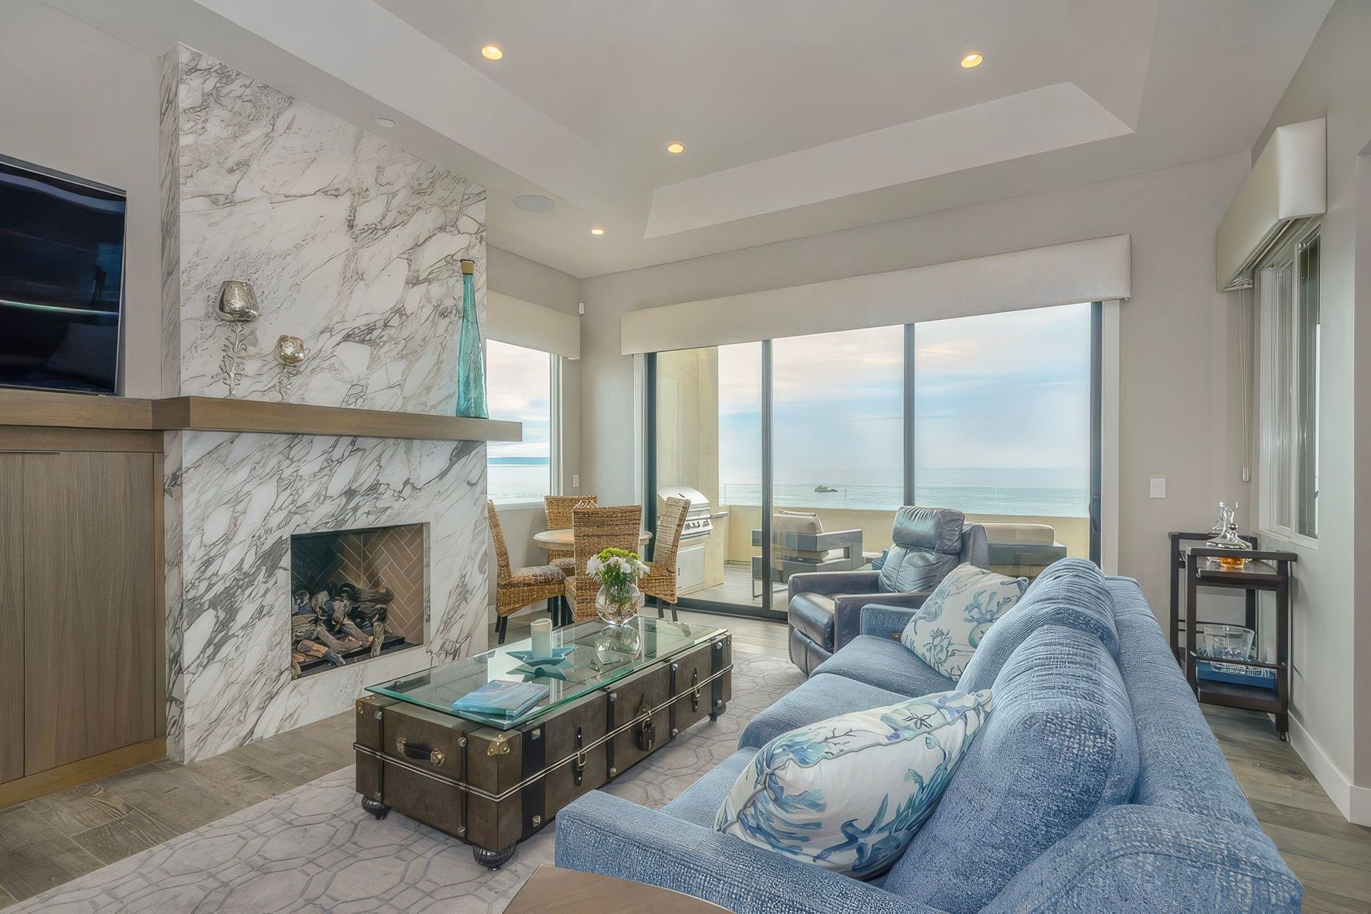
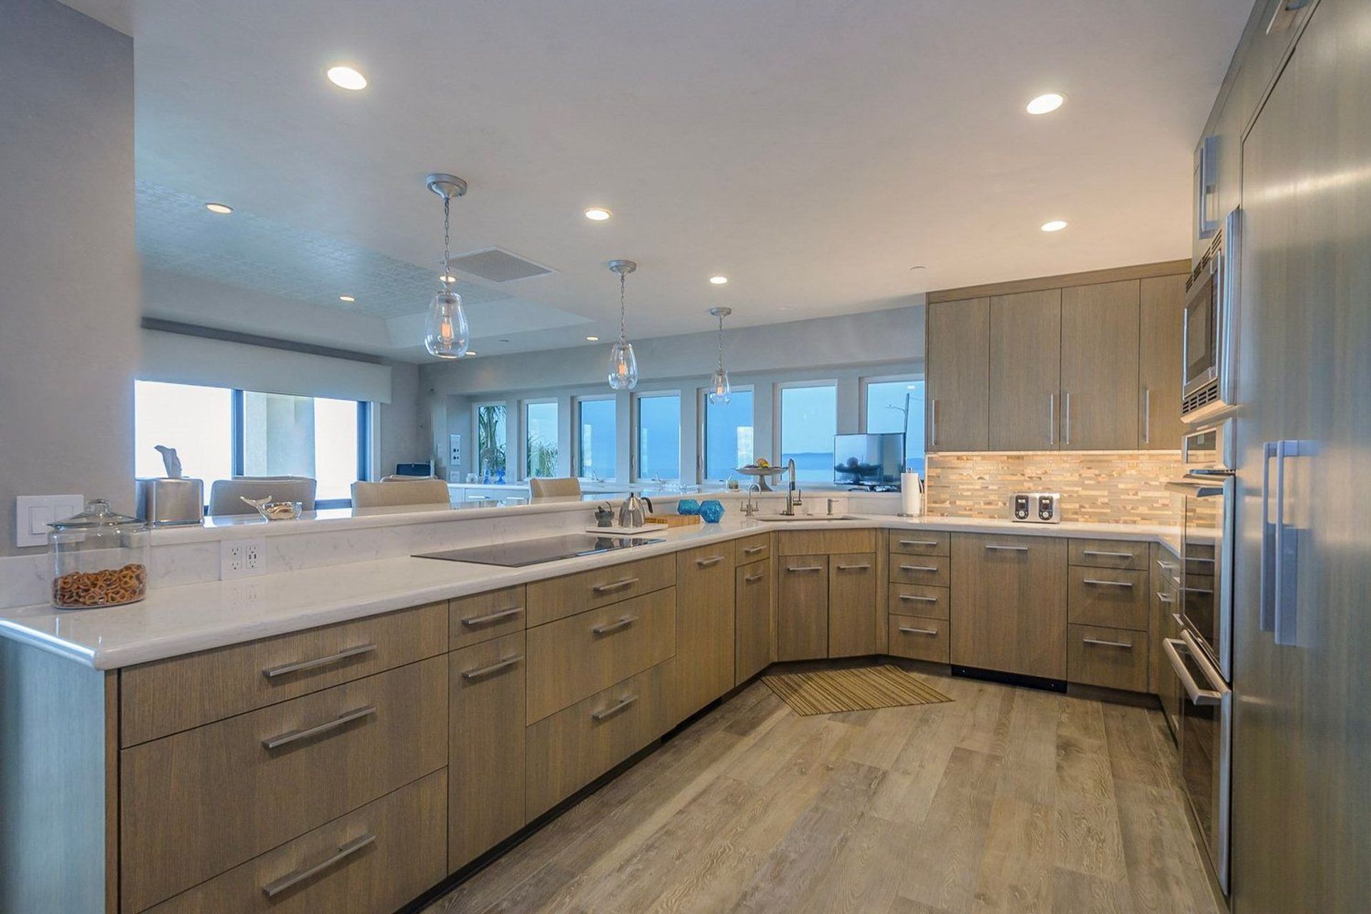
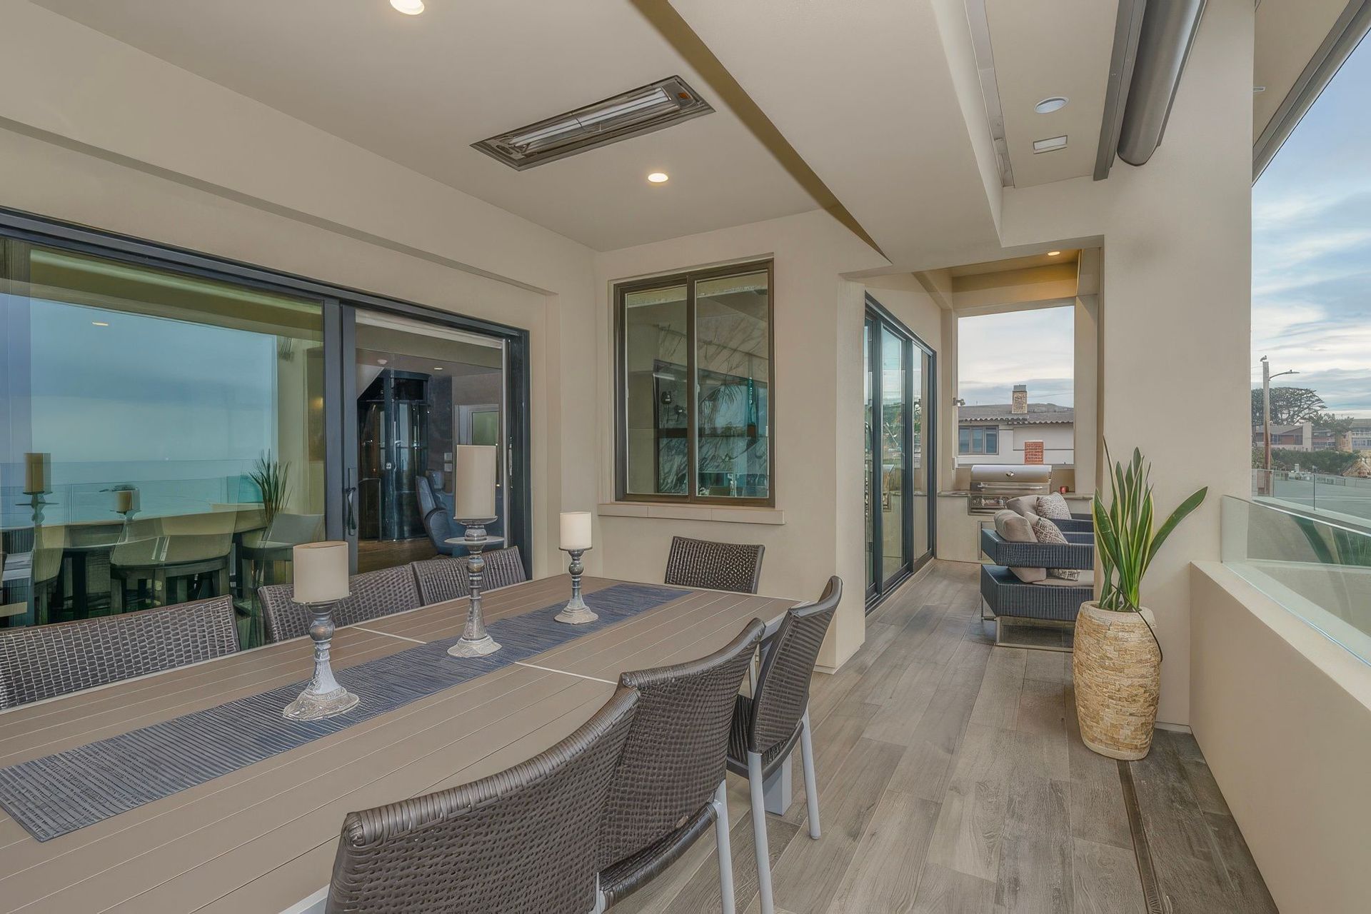
The ground level contains two bedrooms, one bathroom, a utility room, and a garage. The basement is used as a game room, complete with a wide-screen television and kitchenette. It also contains a kid-friendly guest suite with a private bathroom. The main living space of the residence is located on the second floor to capture the views and consists of a living room, dining room, kitchen, large deck, guest bathroom, and primary bedroom complete with private bathroom. A simple roof-level area captures ocean views as well.
- Completed
- 2013
- Building style
- Modern






Like this Project?
Hire studio 2G Architects
Professional Reviews
Professionals used in
this project
The practices and trades credited on this project.

More projects from
studio 2G Architects
Other work by studio 2G Architects, across every category they build in.


More in
Beach House
Everything else in Beach House, from every practice on ArchiPro.


Next Project
Keep scrolling