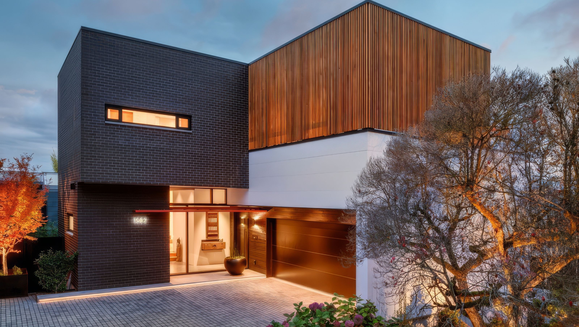

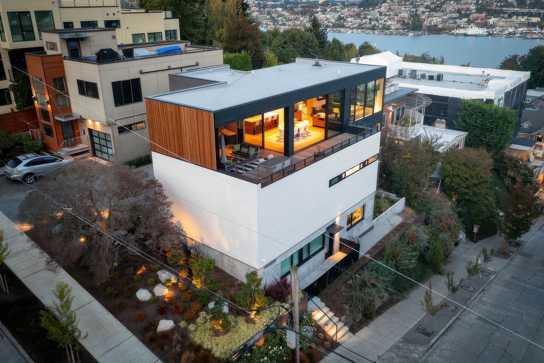
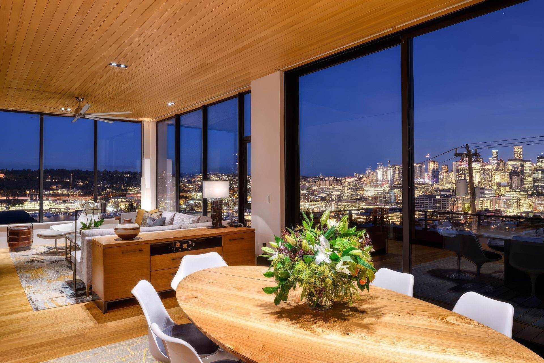
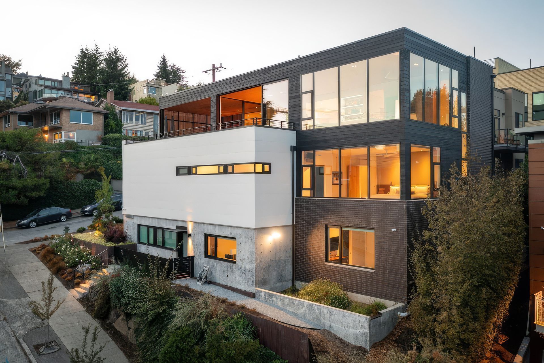
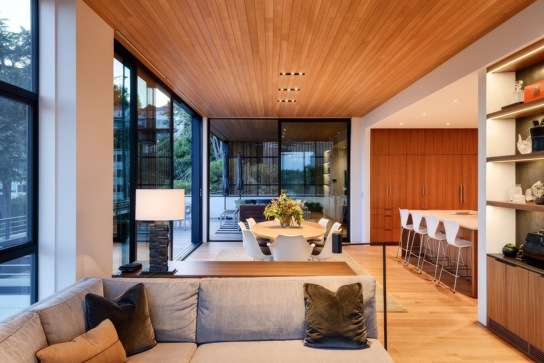
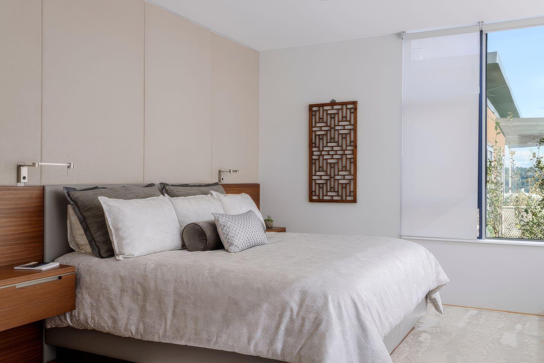
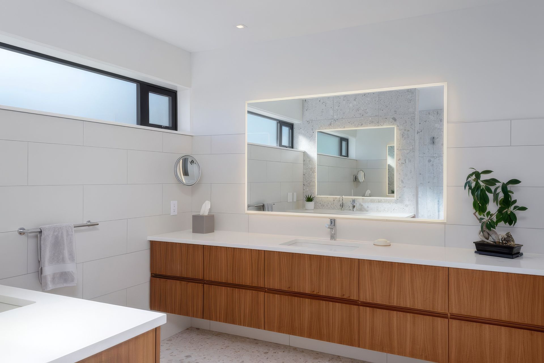
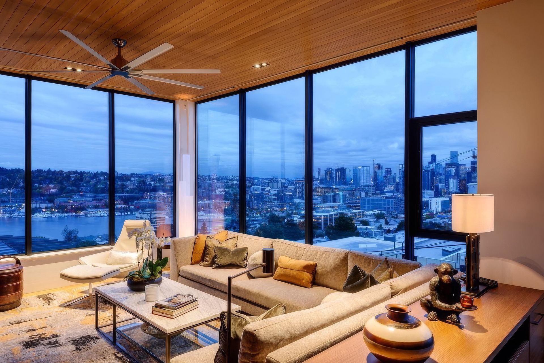
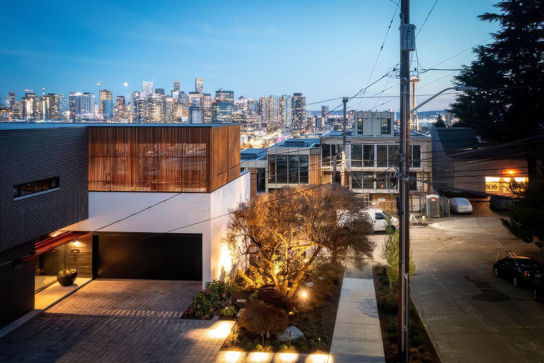
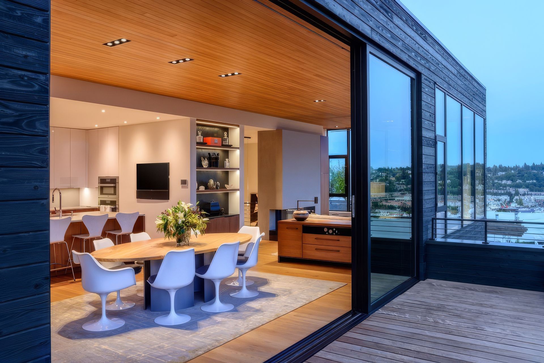
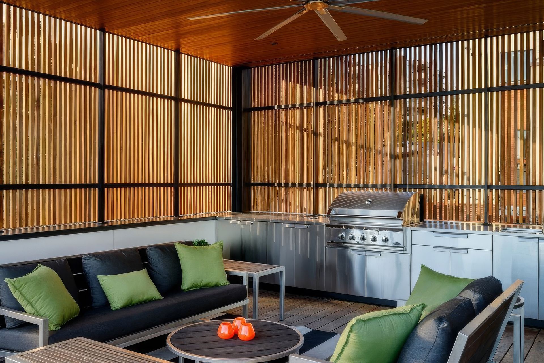
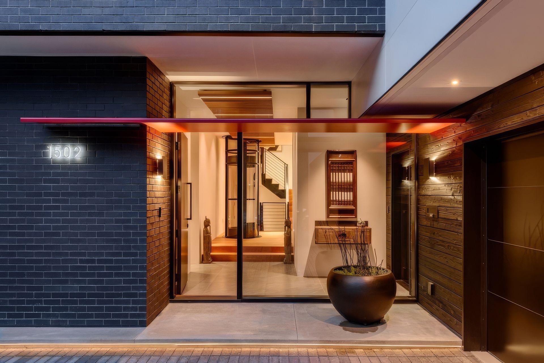
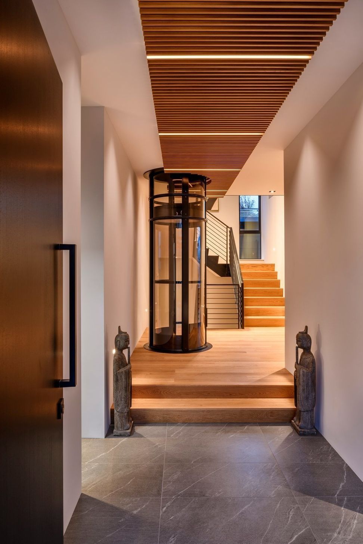
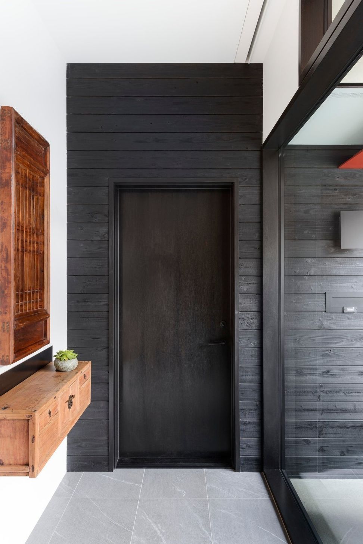
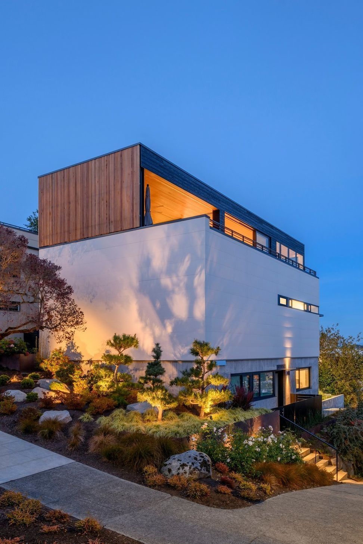
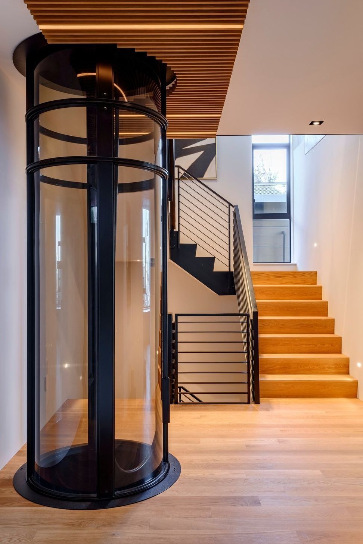
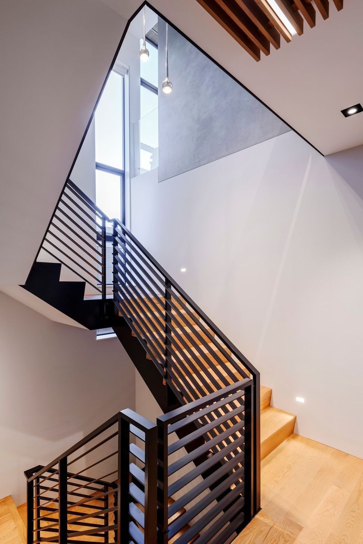
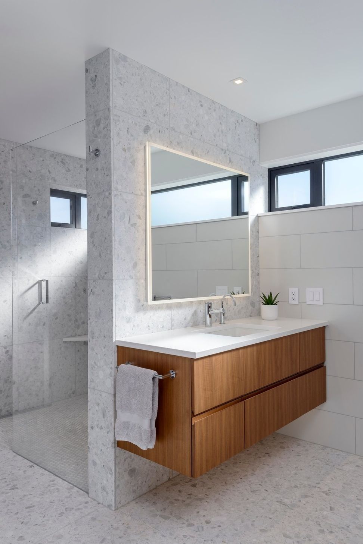
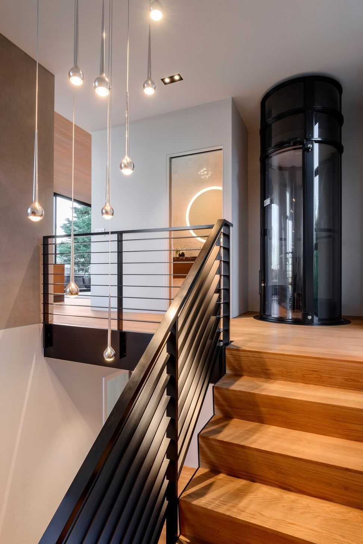
On the south slope of Queen Anne Hill, this modern Seattle home captures the city skyline and lights from every room, on three levels. Primary living spaces occupy the top level, with an extensive outdoor deck area. The middle floor has the garage, entry, laundry and primary bedroom suite, with the lower floor comprised of guest room, office, and accessory dwelling unit. A glass elevator connects all levels.
- Building style
- Modern
0h 2m
Like this Project?
Hire Sticklab Architecture and Design
Professionals used in
this project
The practices and trades credited on this project.

More projects from
Sticklab Architecture and Design
Other work by Sticklab Architecture and Design, across every category they build in.


More in
Single House
Everything else in Single House, from every practice on ArchiPro.


Next Project
Keep scrolling