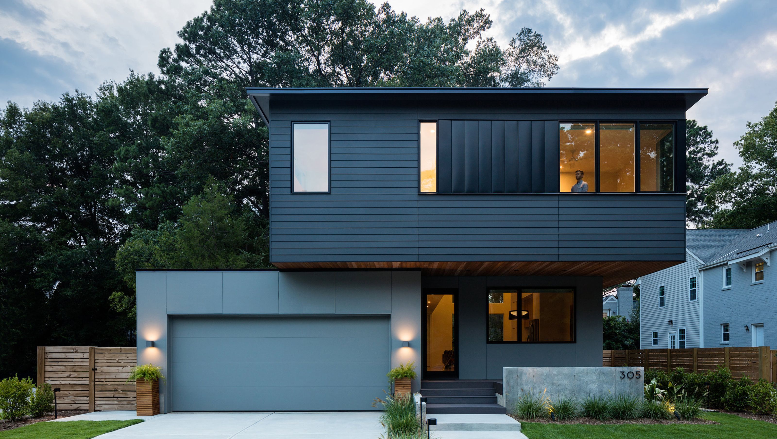

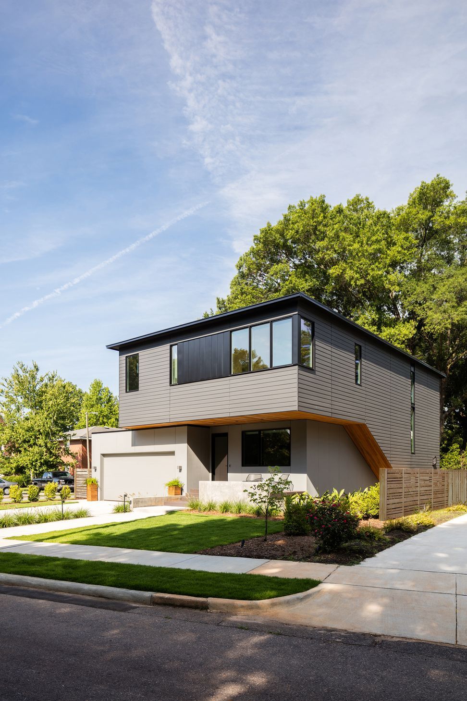
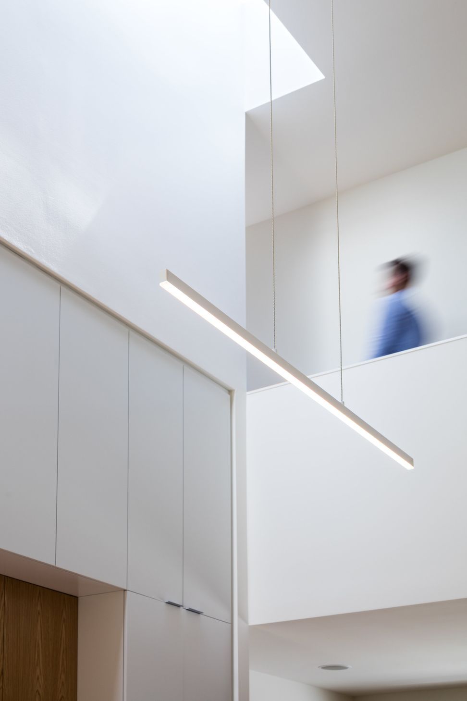
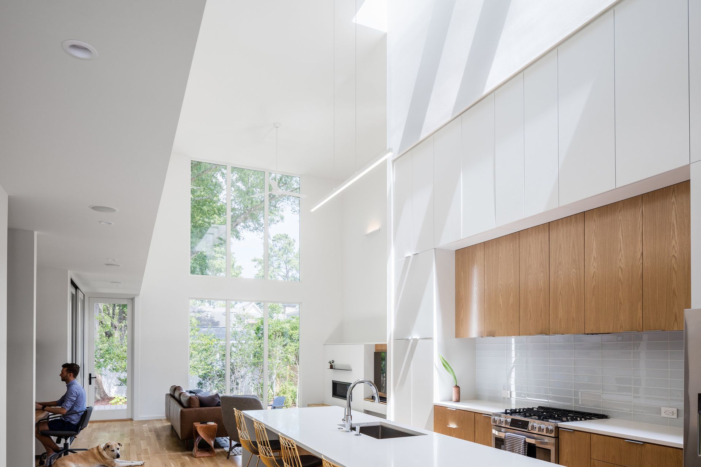
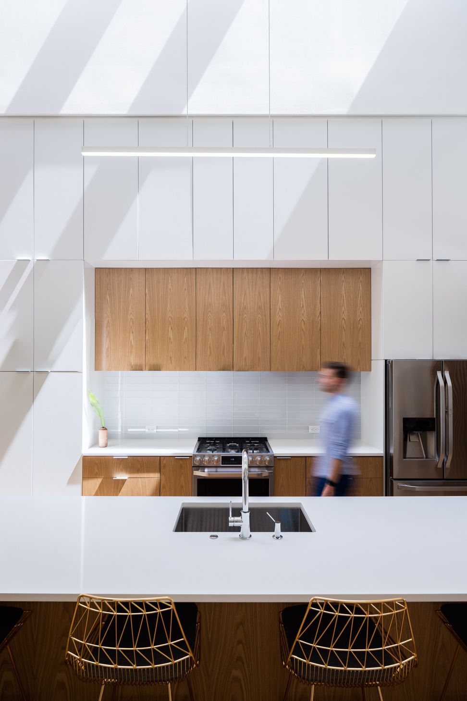
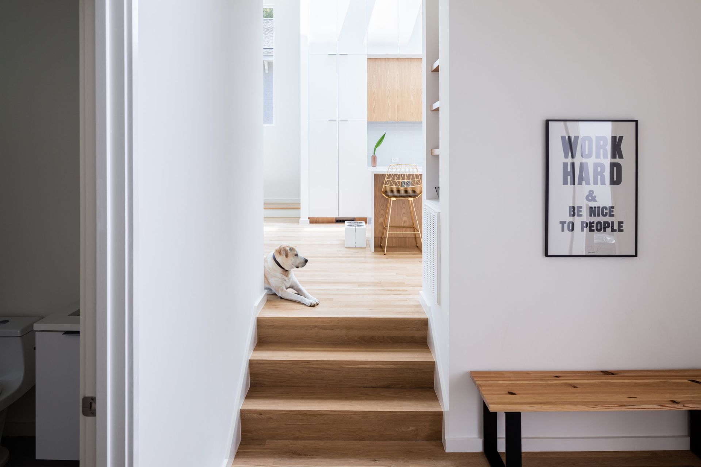
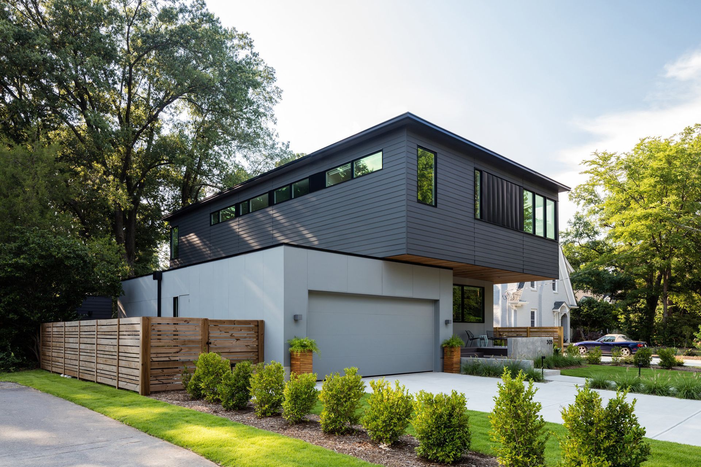
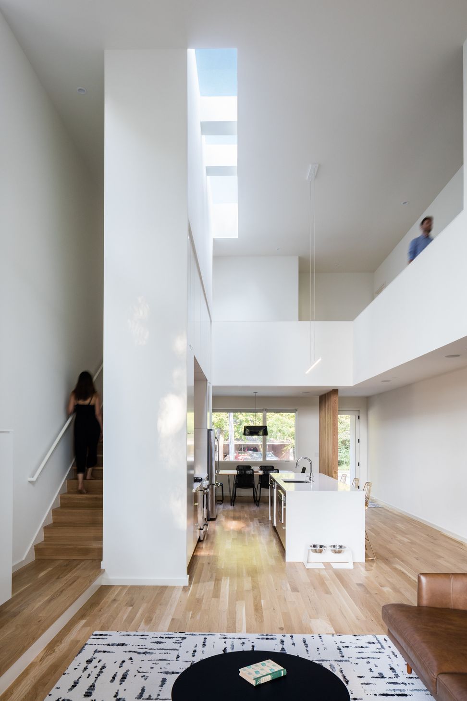
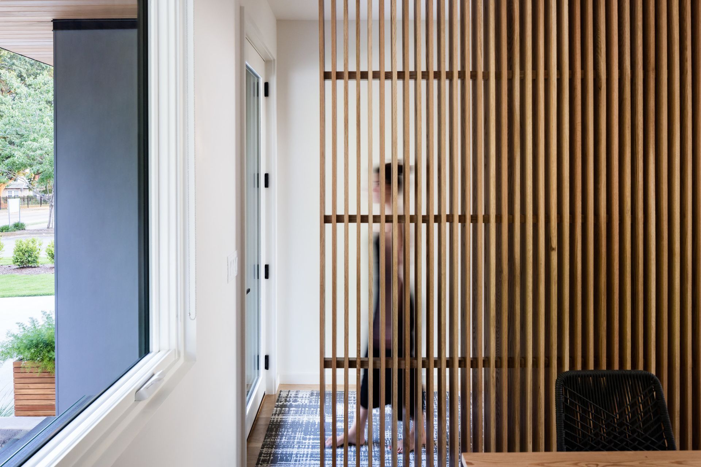
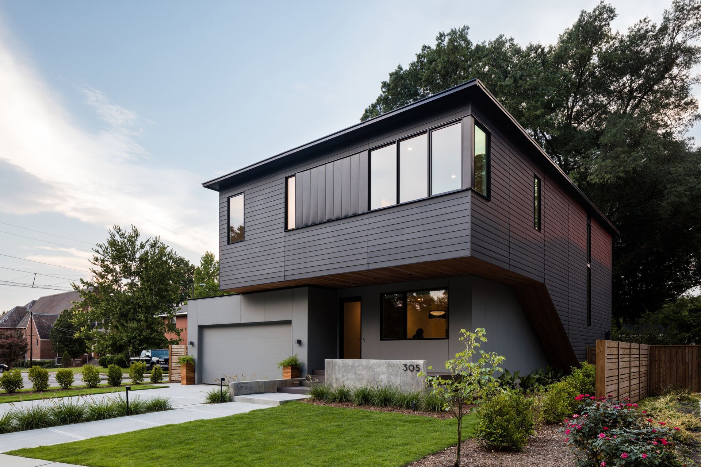
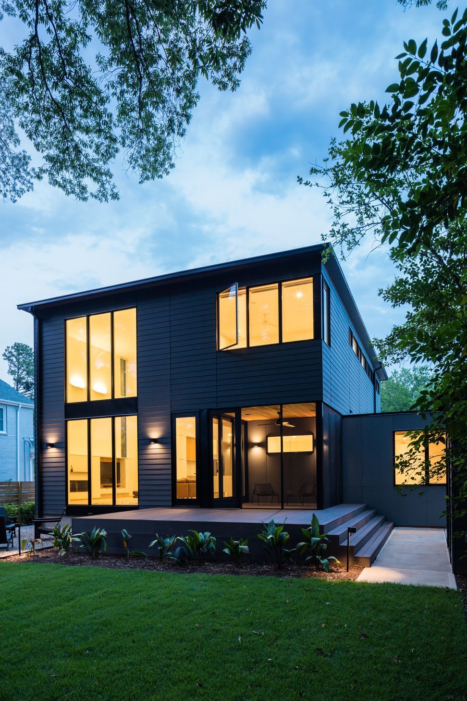
In a mixed-use urban neighborhood, program arrangement and massing are employed to provide privacy within the Chappell-Smith Residence. The garage, owner entry, and guest suite are lowered to create separation from the main living spaces and buffer an adjacent commercial parking lot to the south. Upper level bedrooms and a vertical kitchen cabinetry wall split along an entry axis, yielding a double height living volume with backyard views. Skylights enrich the tall space and highlight the wrapping “catwalk” while solid walls screen an adjacent residence to the north. Vertical circulation, expressed in the exterior form, completes the composition.
- Completed
- 2018
Like this Project?
Hire The Raleigh Architecture Company
Professionals used in
this project
The practices and trades credited on this project.

More projects from
The Raleigh Architecture Company
Other work by The Raleigh Architecture Company, across every category they build in.


More in
Single House
Everything else in Single House, from every practice on ArchiPro.


Next Project
Keep scrolling