

Project team
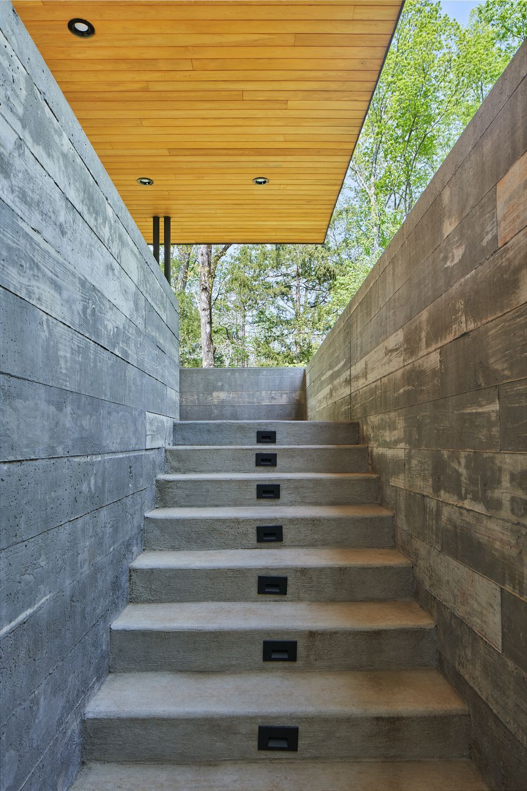
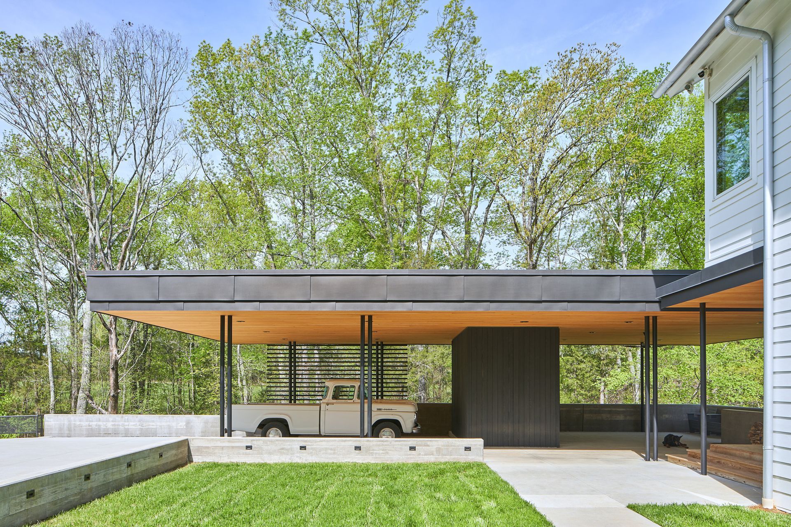
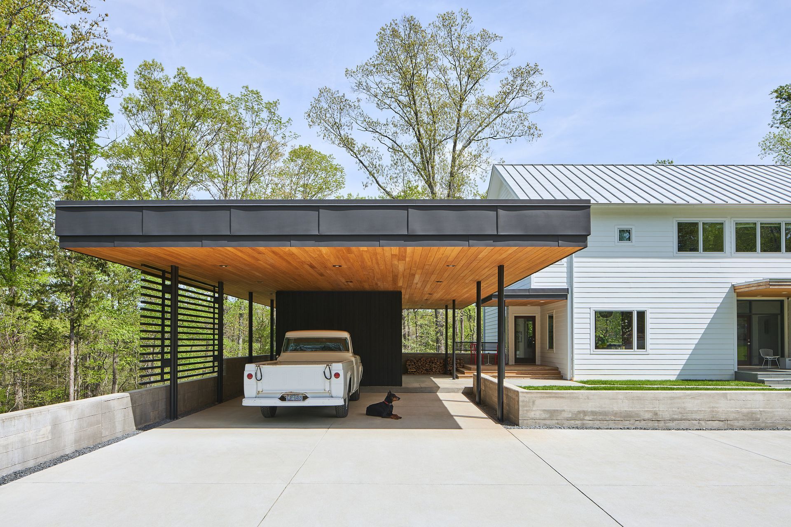
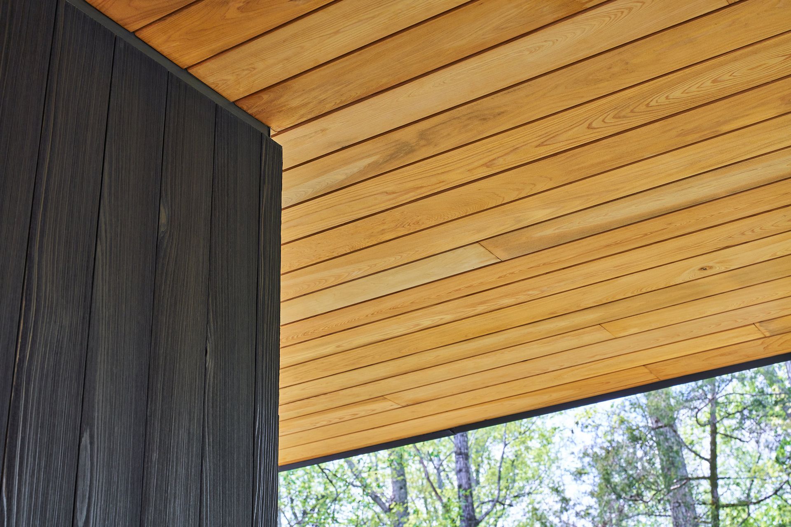
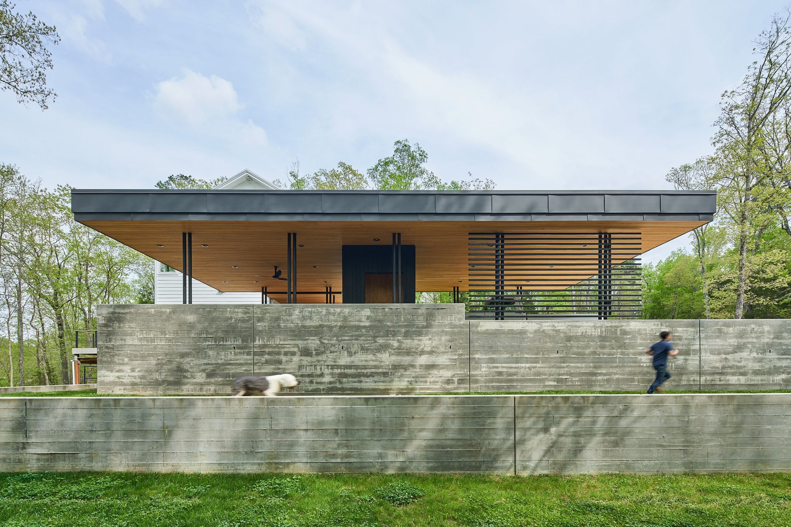
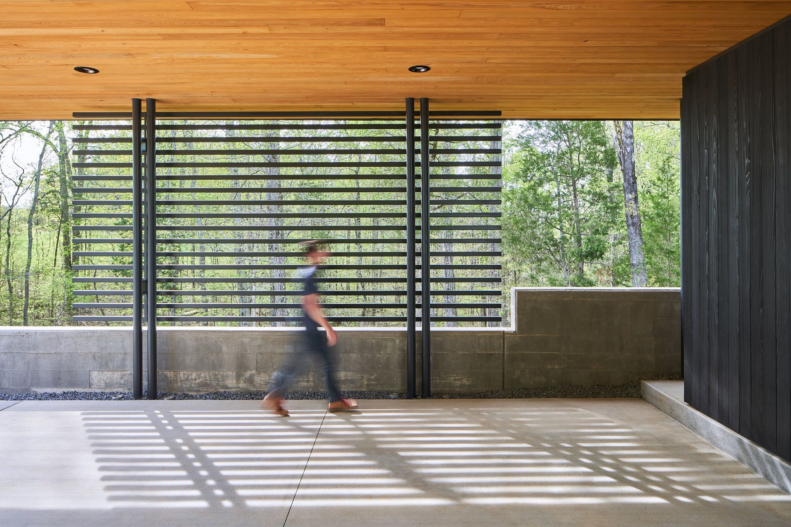
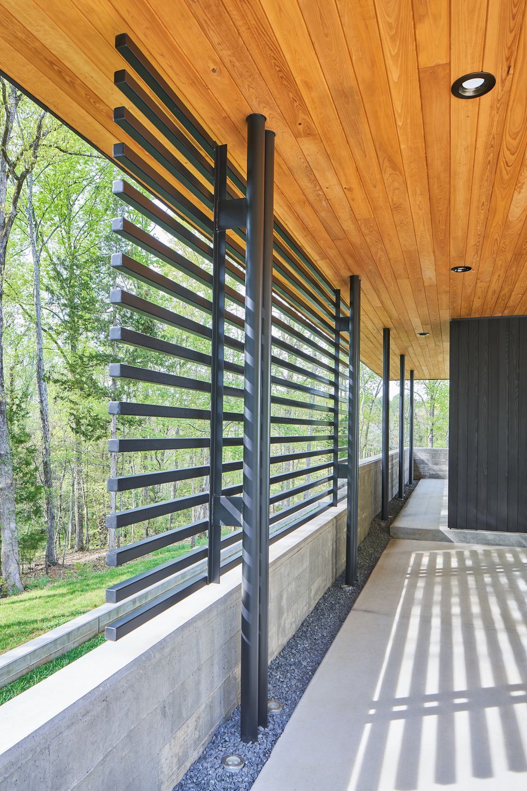
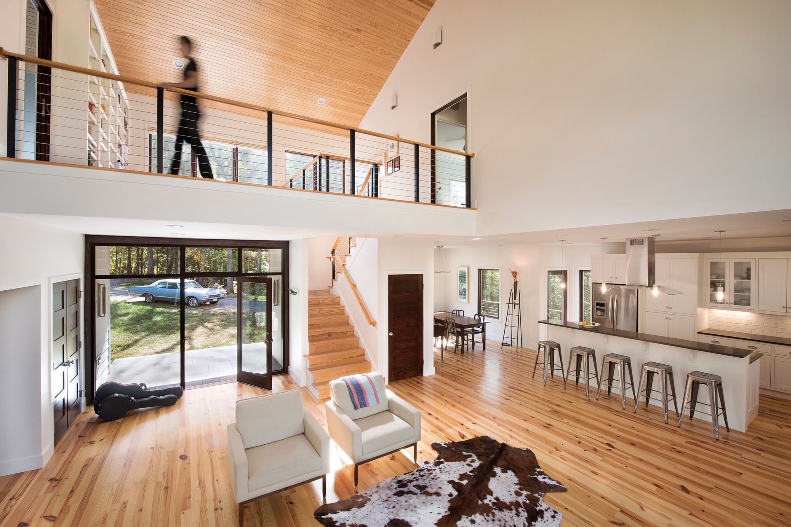
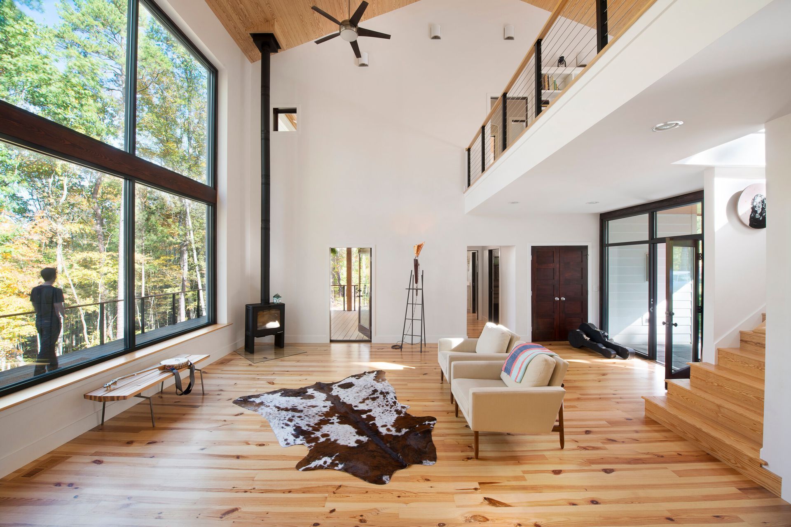
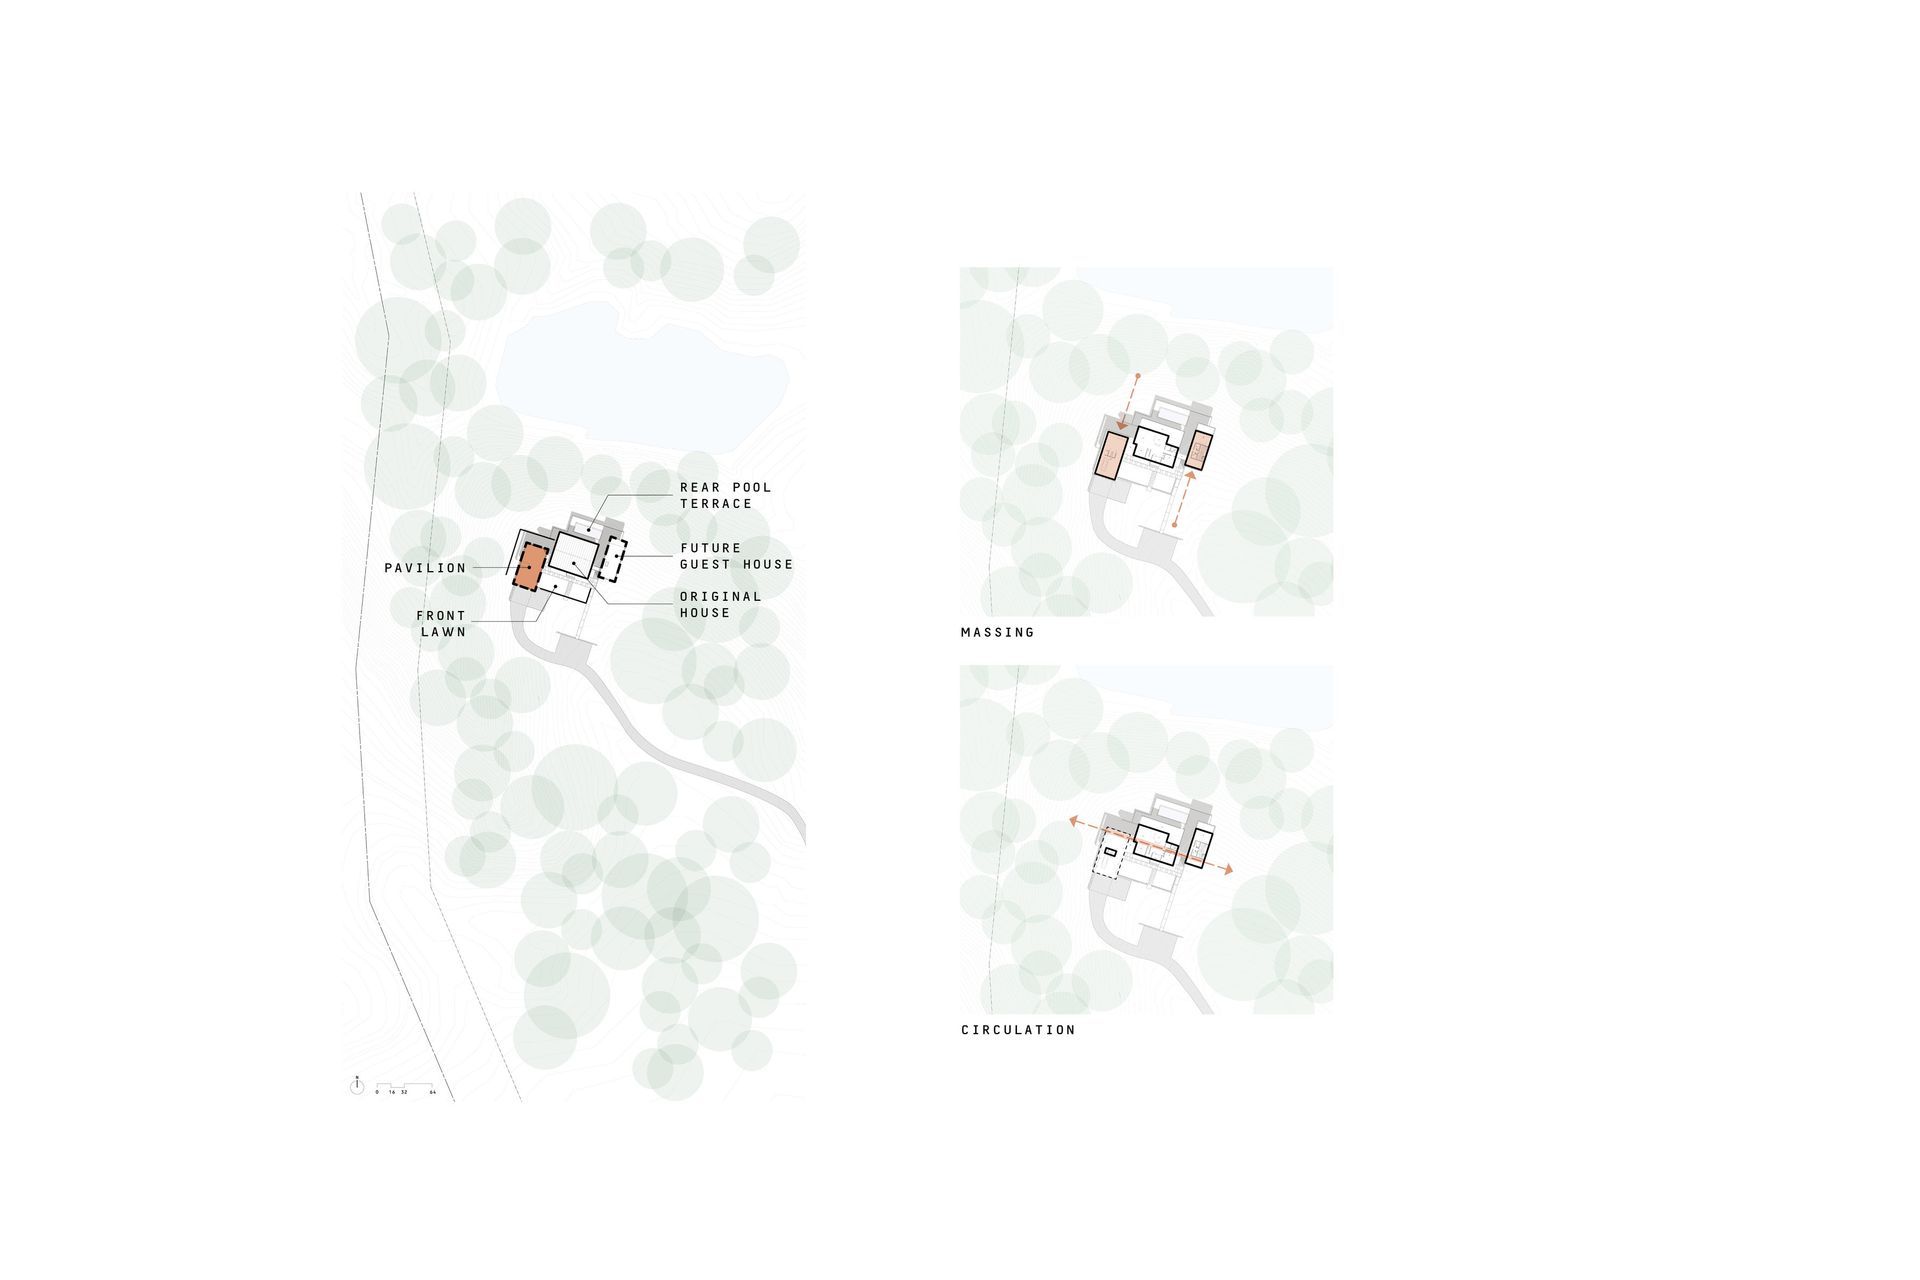
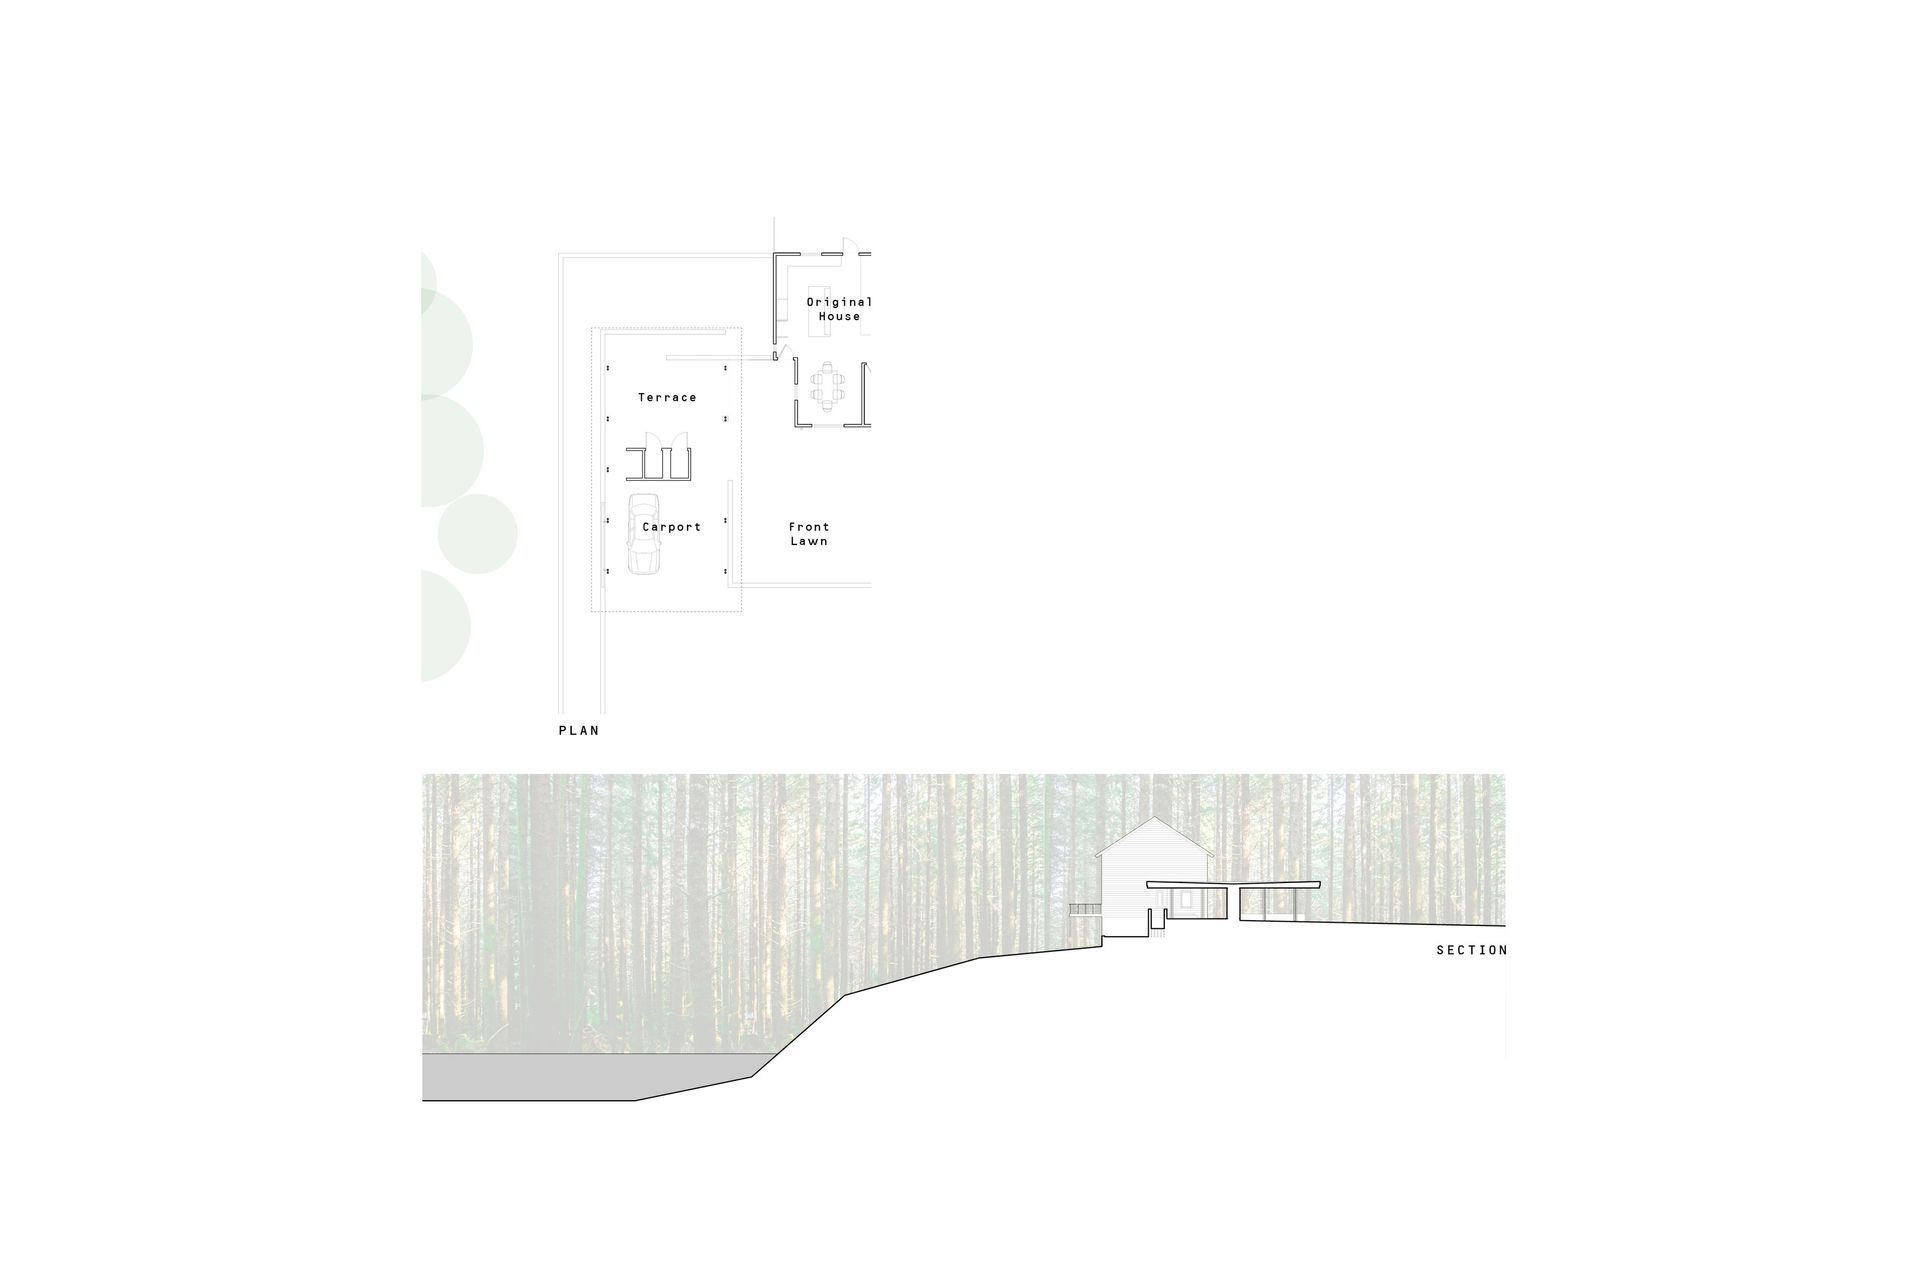
The CC Pavilion is one component proposed master plan to add a covered parking structure and a guest house on each side of an existing house. Pushing in opposite directions along a circulation axis, the additions create new exterior spaces on each side of the existing house. The pavilion, the first to be constructed, includes enclosed storage, parking spaces, an outdoor shower, and a covered terrace and stair. Board formed landscape walls mitigate the topography. Slender columns mimic the surrounding trees. A zinc wrapped roof blends into the landscape. Cypress clad soffits relate to the overhangs on the existing house.
- Completed
- 2018





Like this Project?
Hire The Raleigh Architecture Company
Professionals used in
this project
The practices and trades credited on this project.

More projects from
The Raleigh Architecture Company
Other work by The Raleigh Architecture Company, across every category they build in.


More in
Single House
Everything else in Single House, from every practice on ArchiPro.


Next Project
Keep scrolling