
Project team
- J_spy Architecture
- Amanda Kirkpatrick
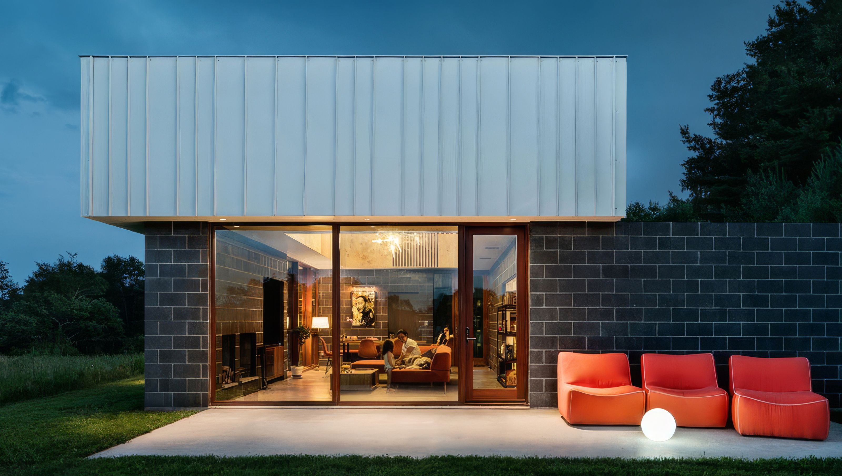
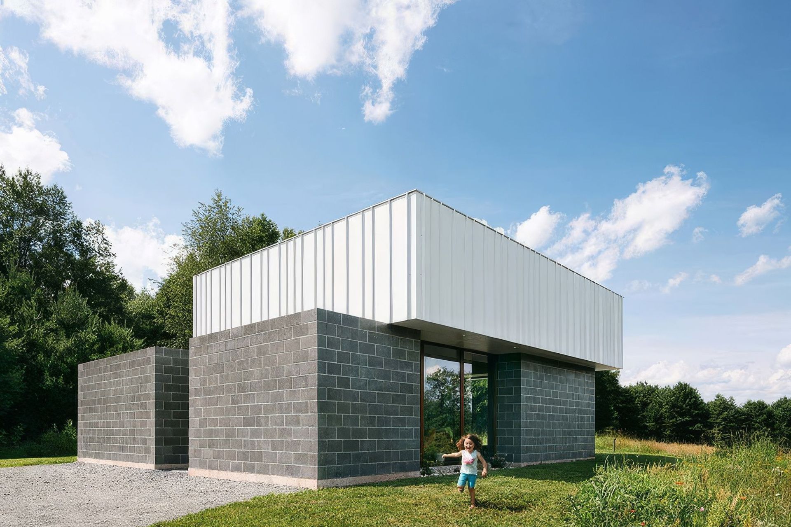
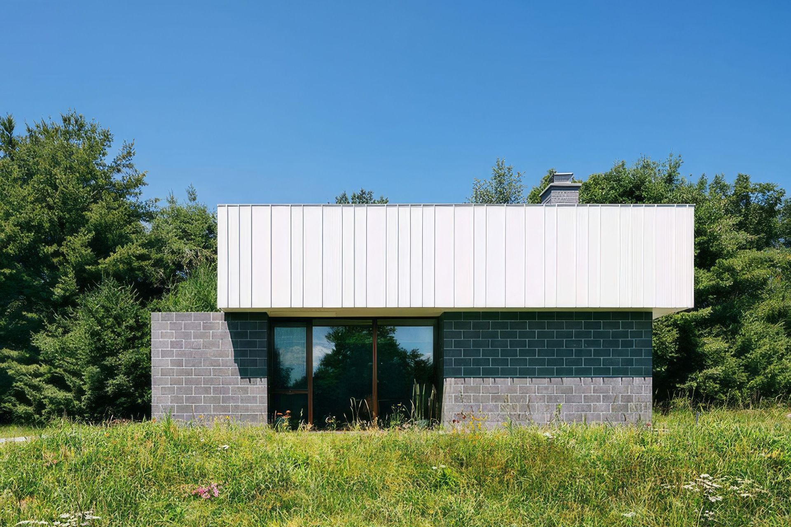
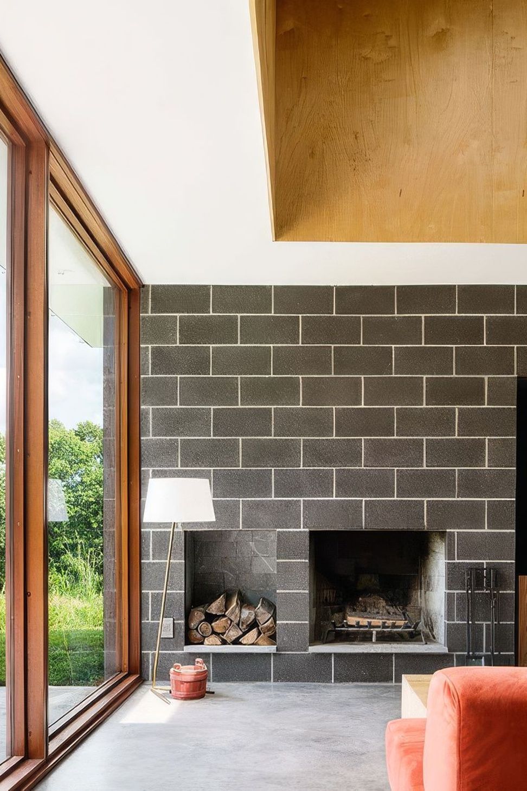
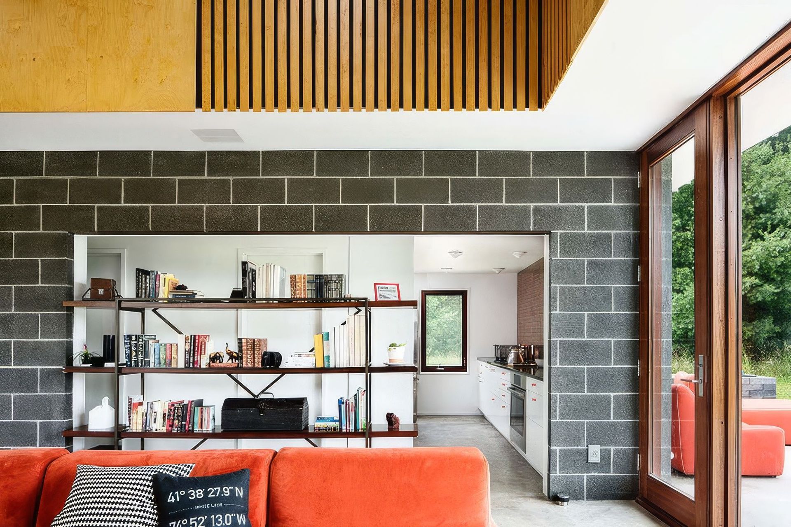
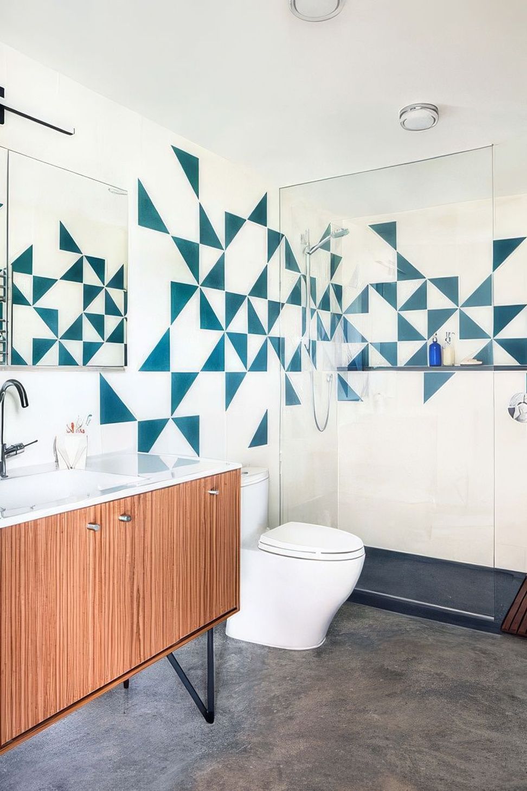
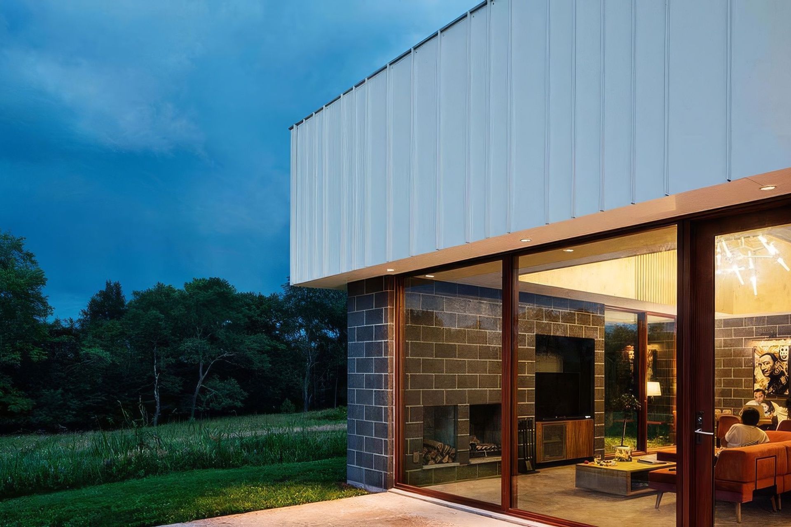
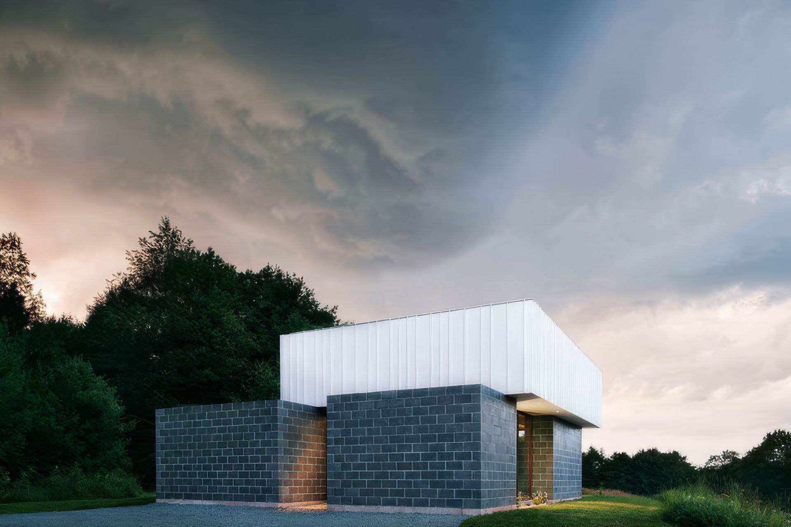
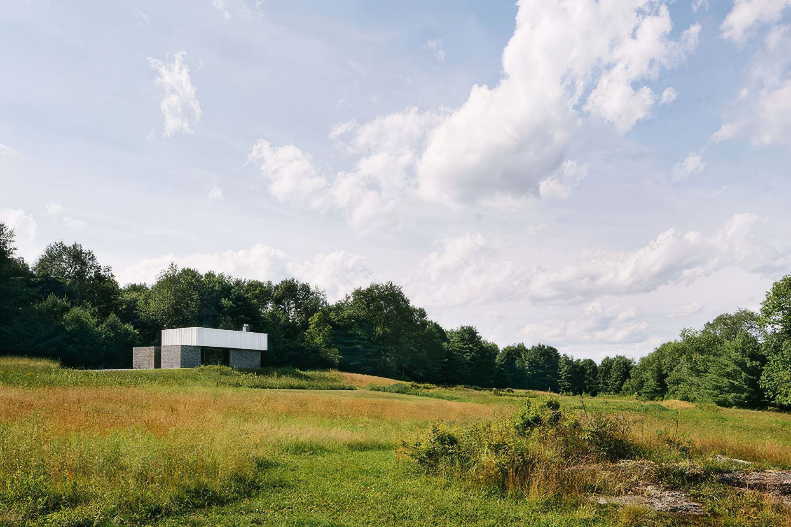
Located in the bucolic Sullivan County town of White Lake, this house is designed as an escape from city life. With a tight budget, it is the size of a typical cabin at 900 sqft, but the design is high end and and modern. Three functional volumes clad in concrete block are organized around a main living space, where the family spends the majority of their time.
The house is environmentally sensitive through the use of an extremely efficient geothermal heat pump connected to a concrete radiant floor used for both heating and cooling. The metal clad volume creates overhangs for passive solar heating while creating 14' ceilings on the interior.
- Completed
- 2017
- Building style
- Modern



Like this Project?
Hire J_spy Architecture
Professional Reviews
Professionals used in
this project
The practices and trades credited on this project.

More projects from
J_spy Architecture
Other work by J_spy Architecture, across every category they build in.


More in
Single House
Everything else in Single House, from every practice on ArchiPro.


Next Project
Keep scrolling