

Project team
- Daniel Joseph Chenin LTD.
- David Mitchell
The Art of Rustic Refinement
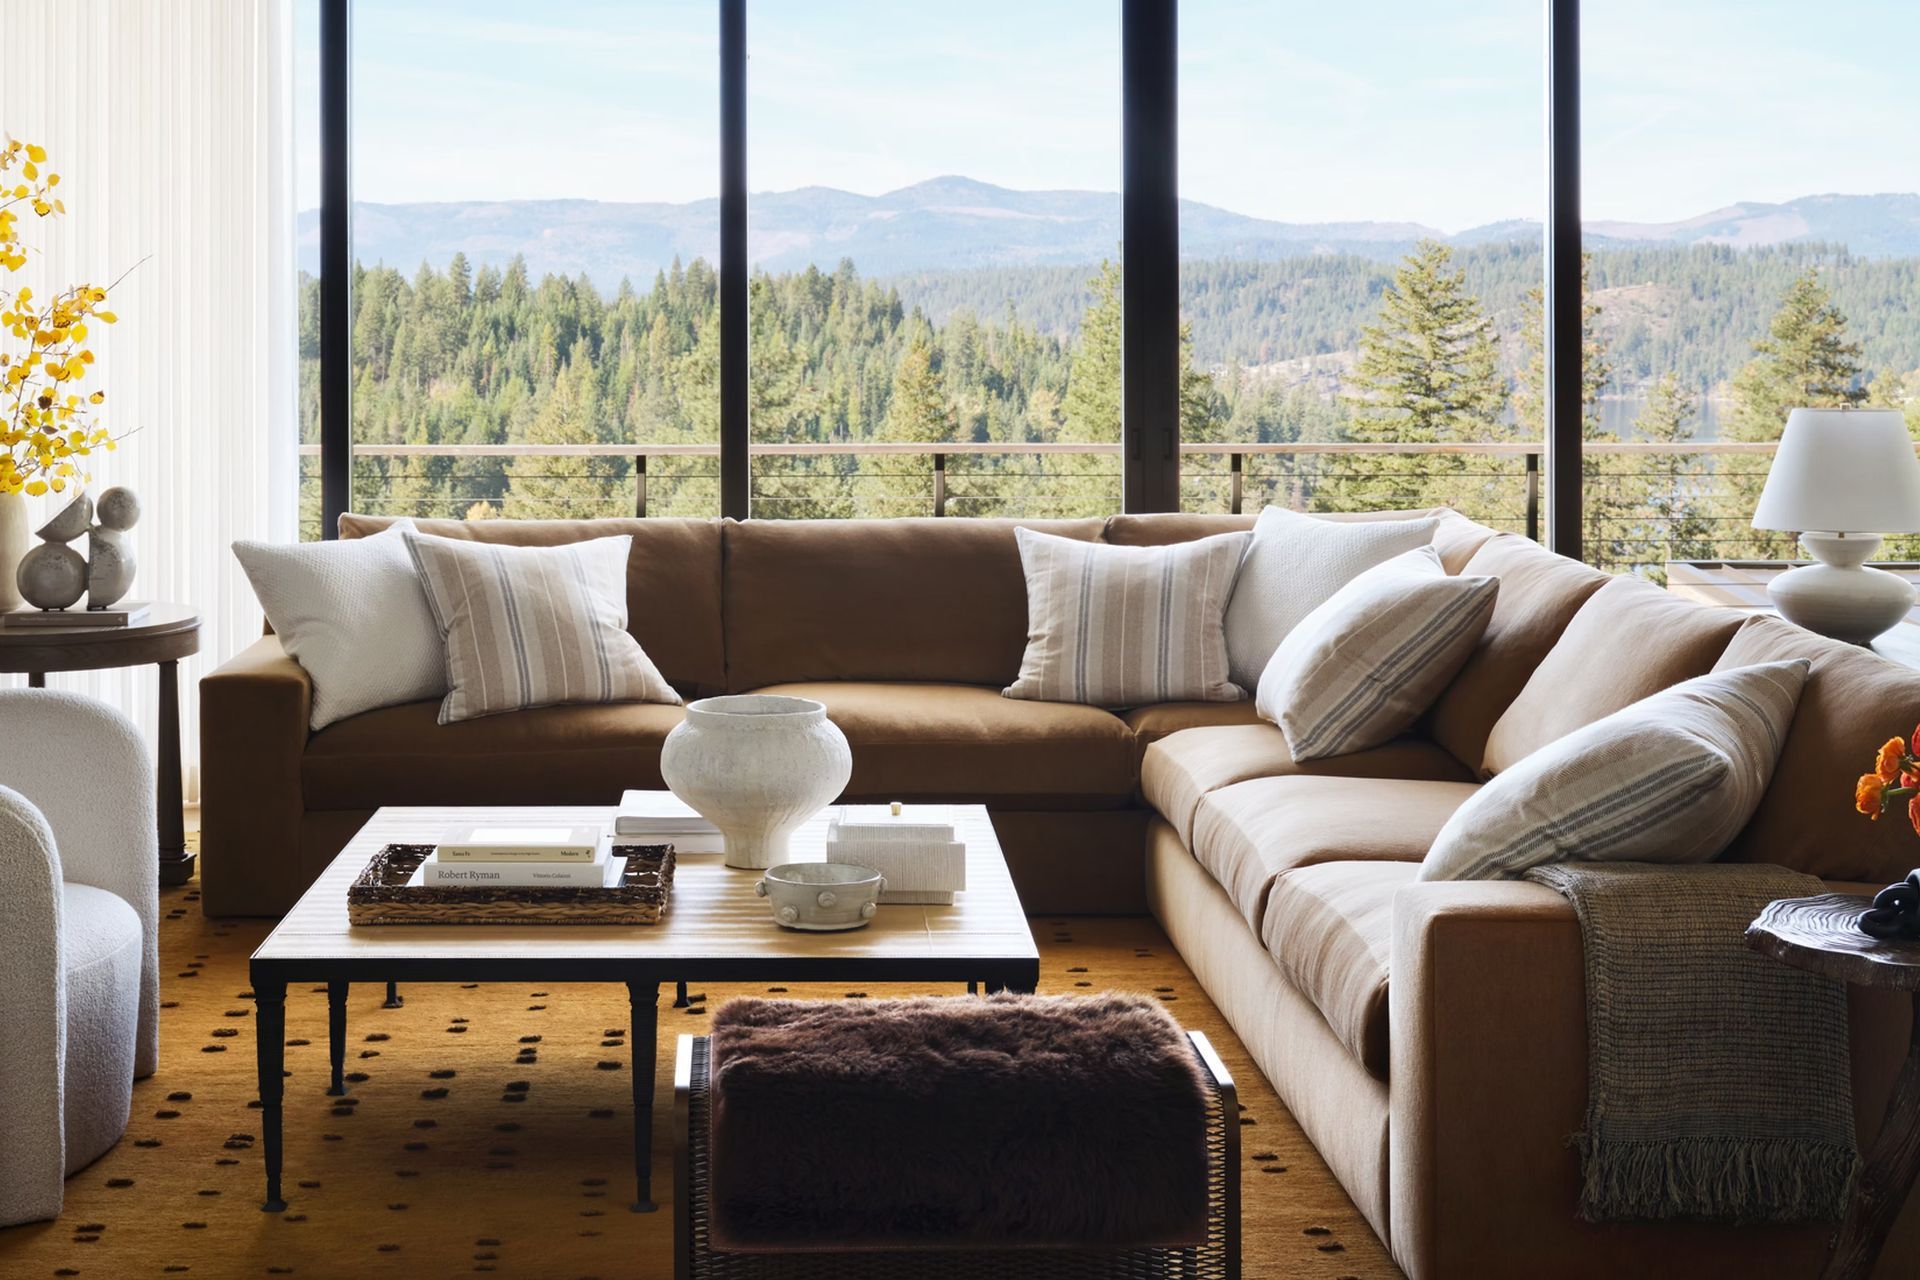
Perched quietly within a rugged mountain landscape, this retreat by Daniel Joseph Chenin is less an imposition on nature than an extension of it. Framed by towering evergreens and overlooking a tranquil alpine lake, the residence emerges from the hillside with a quiet confidence, weathered and grounded, as though it has always belonged to the terrain. Clad in reclaimed timber marked by knots, fissures, and imperfections, the exterior embraces the rawness of its environment, while a standing seam metal roof and Corten steel garage doors prepare the home for the extremes of seasonal mountain life.
For Chenin, the project was never about creating a traditional rustic lodge. Instead, the design explores the tension between ruggedness and refinement, balancing the honesty of natural materials with moments of softness, precision, and quiet luxury. Developed through a longstanding relationship with the clients spanning nearly a decade, the home reflects an intuitive understanding of how they live, gather, and retreat.
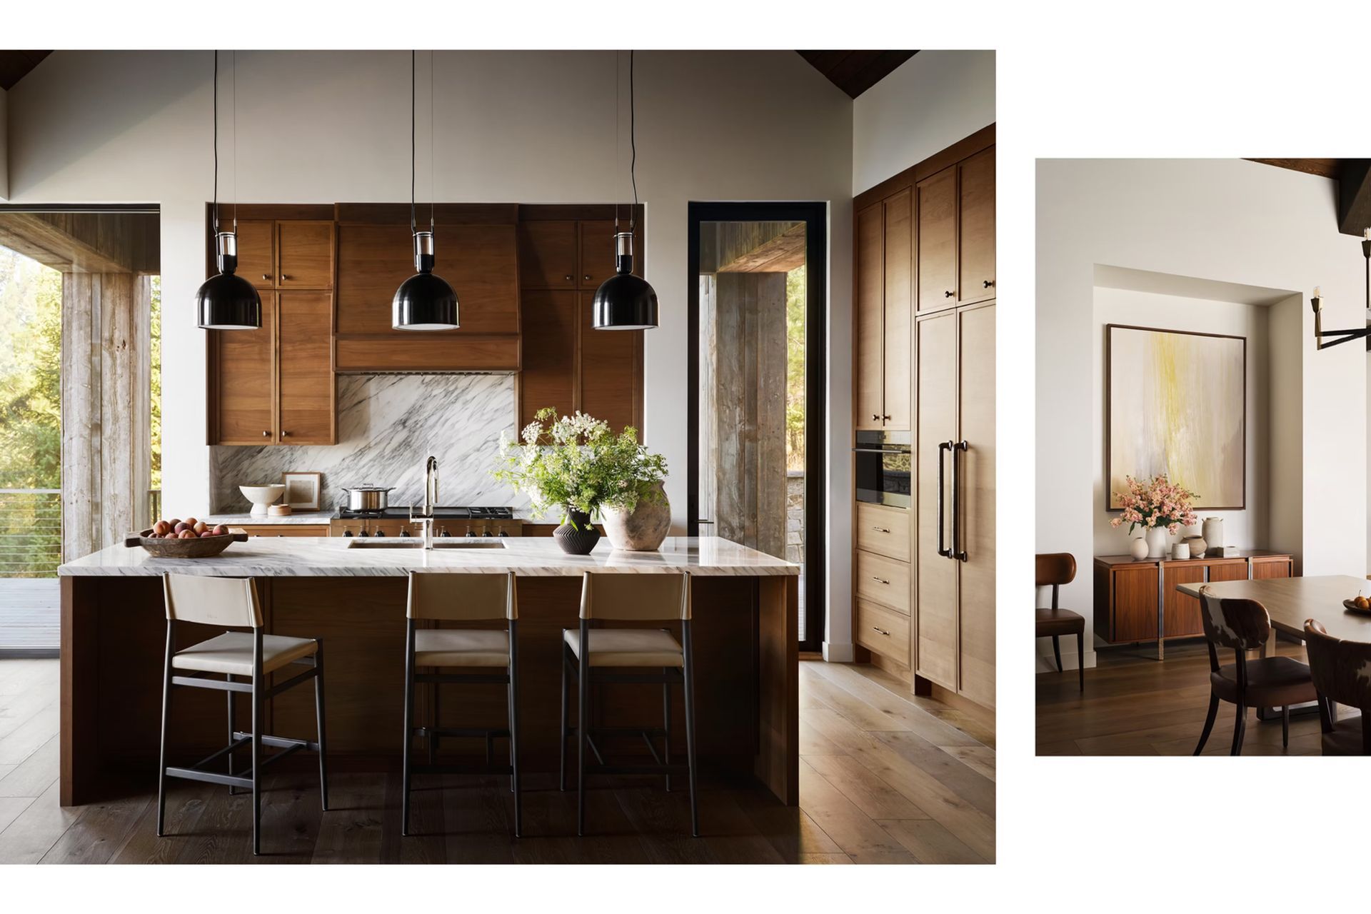
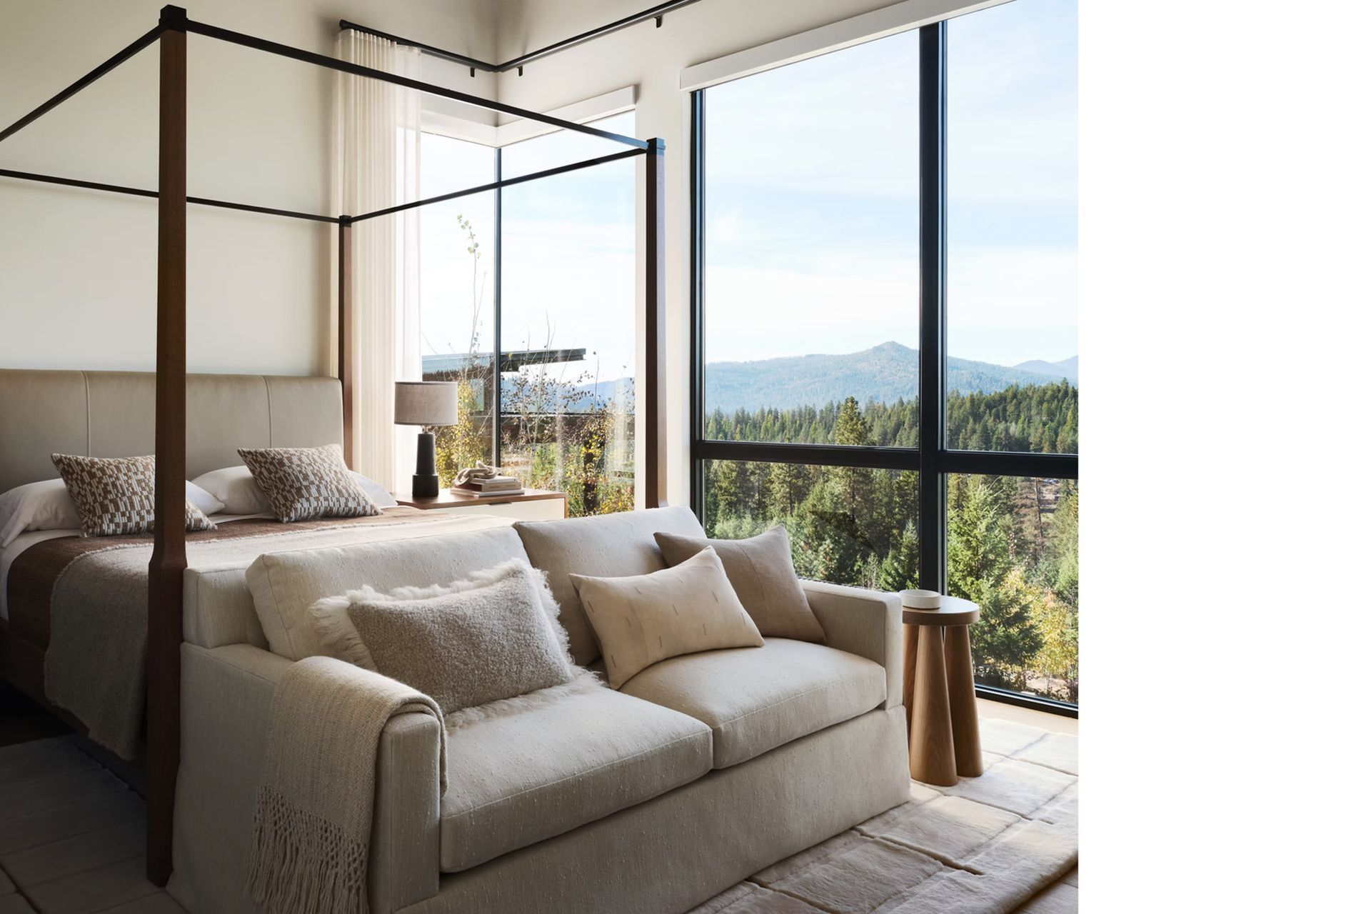
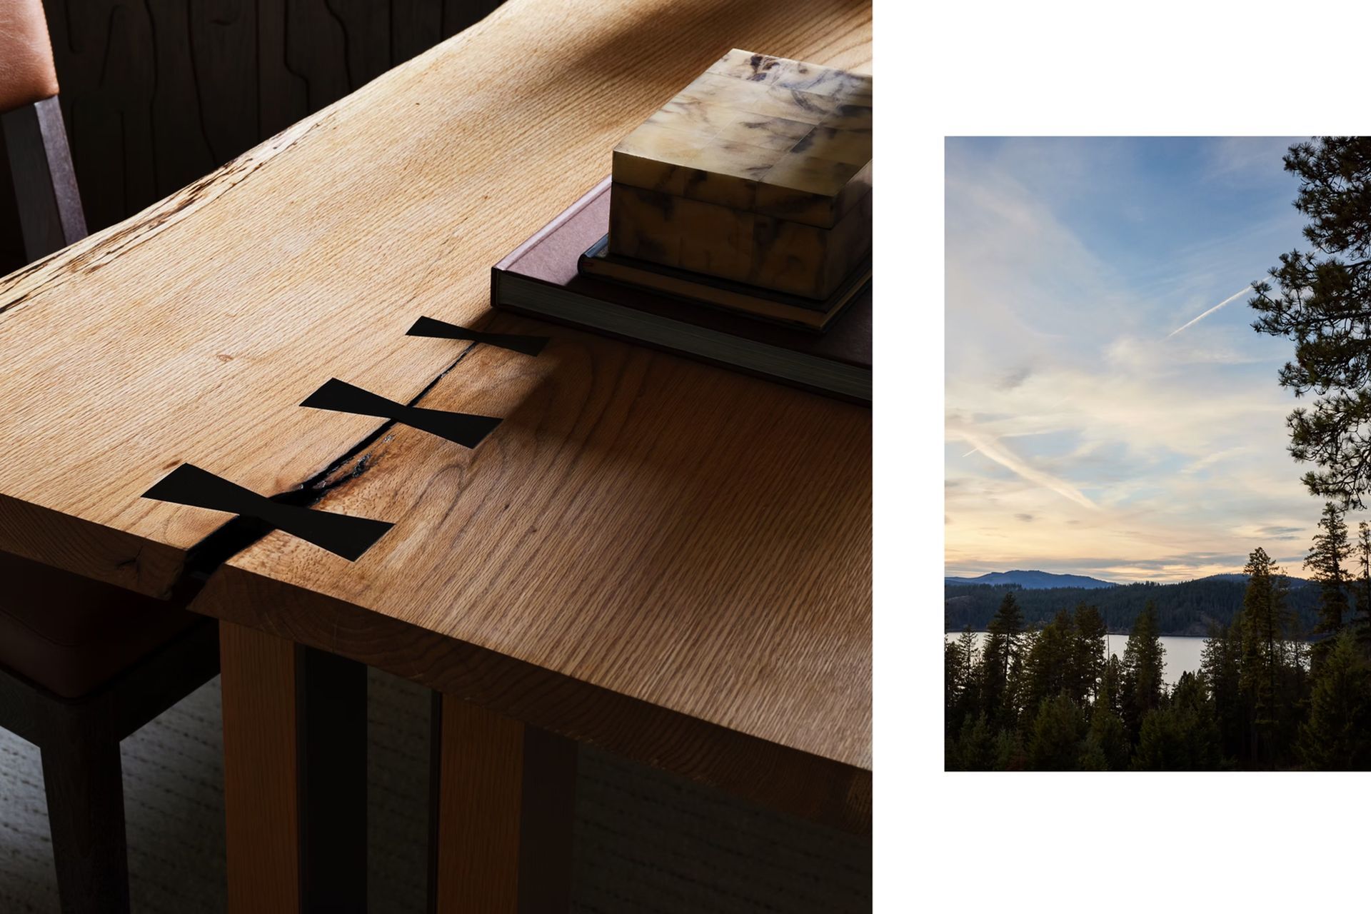
Inside, the atmosphere shifts subtly. The architecture retains its elemental simplicity, yet the interiors unfold with warmth and restraint. Layers of leather, boucle, iron, marble, bronze, and richly textured woods create an environment that feels tactile and deeply connected to the surrounding wilderness. Furnishings, many custom designed by the studio, reference the imperfect beauty of nature through carved wood forms, live-edge detailing, steel bindings, and surfaces that echo tree rings, fallen leaves, and weathered hides.
The spatial organization is intentionally straightforward, allowing materiality and ambiance to shape the experience. Expansive communal spaces anchor the main level, while secluded bedroom suites and a lower guest level embedded into the hillside provide privacy and retreat. Throughout, refined detailing elevates utilitarian forms: unlacquered bronze hardware patinas with touch and time, steel-wrapped timber elements reveal their construction honestly, and oversized custom furnishings bring balance and proportion to large volumes.
Rather than relying on overt gestures, the home reveals itself through nuance and atmosphere. Natural light washes across textured surfaces, exposed beams frame intimate moments, and every material carries a quiet reference to the landscape beyond the walls. The result is a retreat that feels simultaneously robust and serene, where luxury is expressed not through excess, but through authenticity, craftsmanship, and an enduring connection to place.
- Building style
- Contemporary



Awards
Gold in Residential Interior Design / Rural Living
International Design Awards (IDA)
Regional Winner "Americas Region"
Society of British Interior Designers Design Awards
Project team

Daniel Joseph Chenin
Principal
Like this Project?
Hire Daniel Joseph Chenin LTD.
Professionals used in
this project
The practices and trades credited on this project.

More projects from
Daniel Joseph Chenin LTD.
Other work by Daniel Joseph Chenin LTD., across every category they build in.


More in
Luxury Homes
Everything else in Luxury Homes, from every practice on ArchiPro.


Next Project
Keep scrolling